Presentation: REZONING 2022/05 - 296 Eltham and 242 Helmcken Road
Slide deck for the proposal to rezone two detached residential properties into a townhouse multifamily development.
REZONING 2022/05
296 Eltham and 242 Helmcken Road
PURPOSE
To introduce a proposal to rezone two detached residential properties for townhouse multifamily residential use.
Note: an Official Community Plan amendment is required for the proposed density.
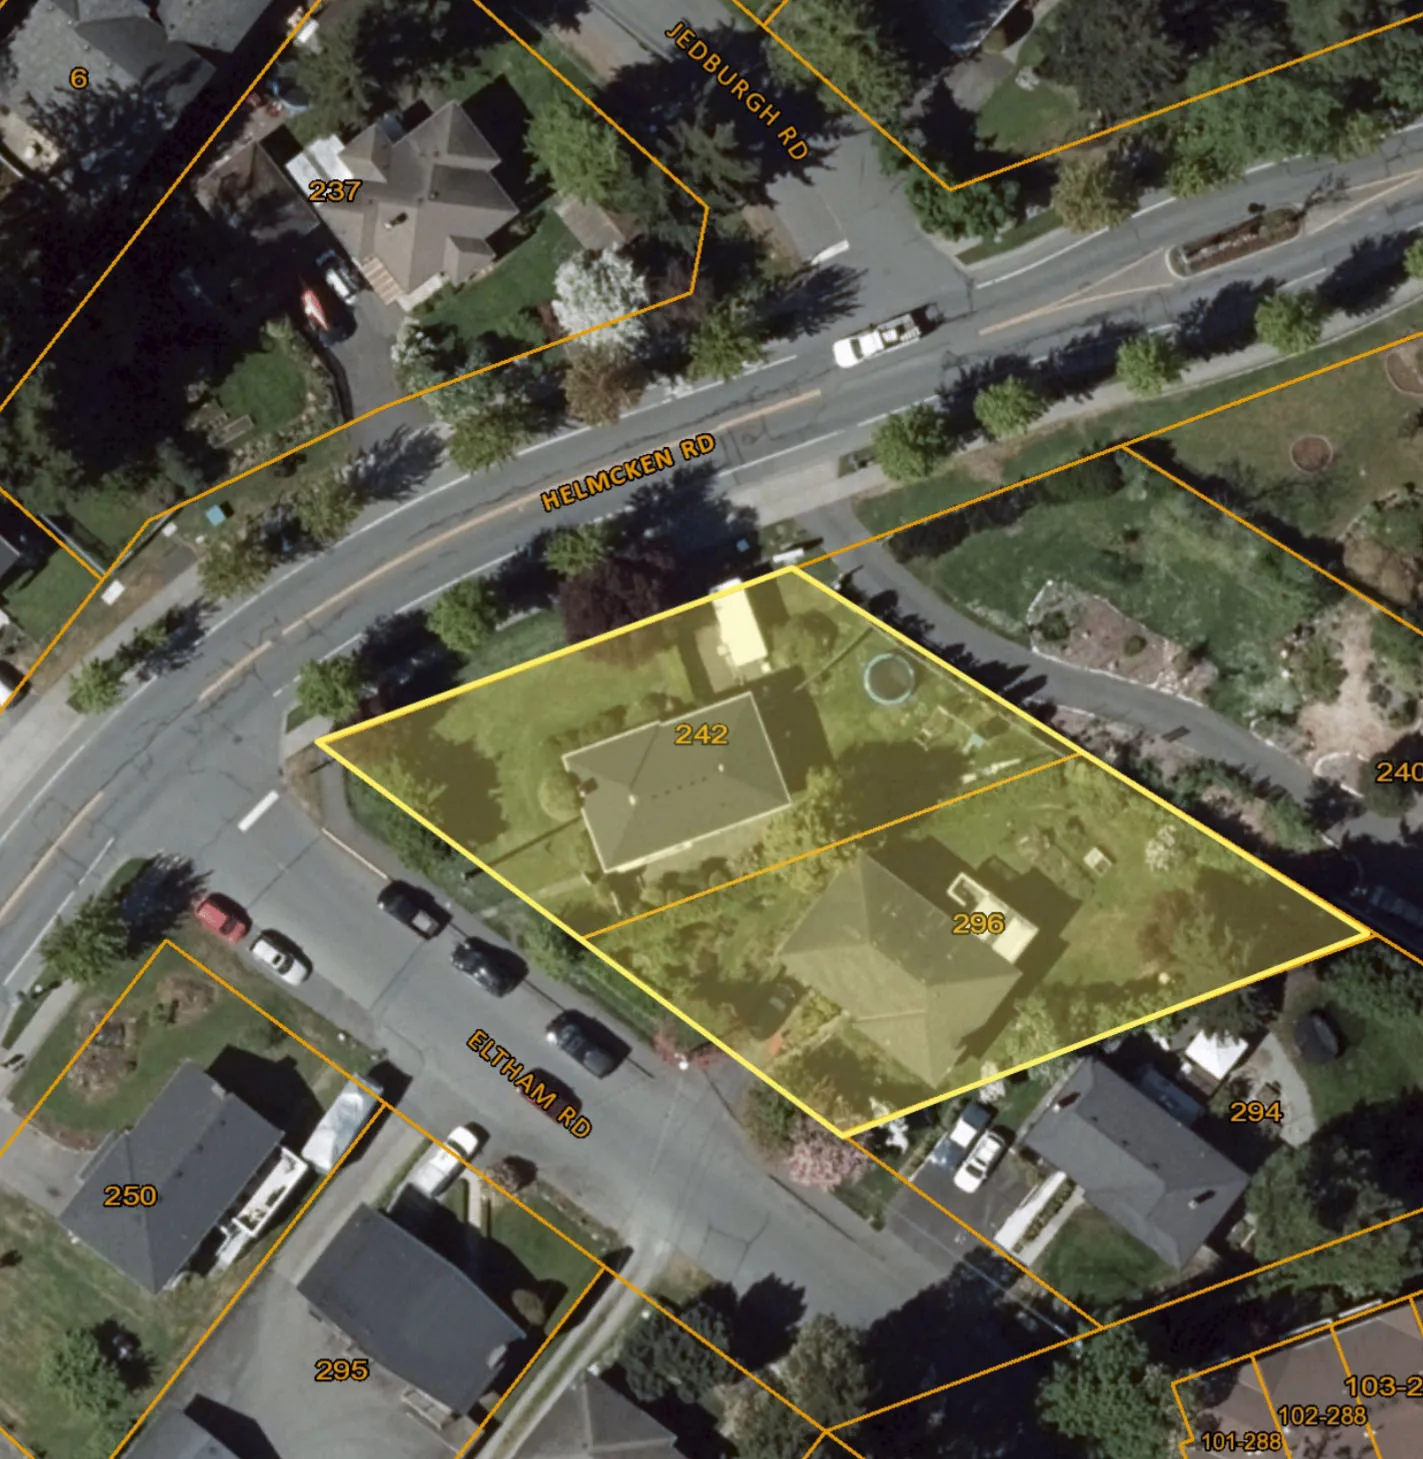
Tree Retention
- There are five trees on the site: one cedar, one fir and three non-native species
- Boundary trees include an ash and a cedar on the neighbouring property at 294 Eltham Road and three small hawthorns along Eltham Road
- A tree inventory and arborists report should be provided at this time to enable understanding of potential tree impacts along the perimeter of the property.
Community Amenity Contribution
- Community Amenity Contributions Policy target rate is $4,000 per multifamily residential unit
- For the 20 units proposed in the development concept, the voluntary contribution would be $80,000 minus any tangible community amenity contributions that Council and the applicant agree to.
- The Community Amenity Contributions Policy is for 10% of the amount of cash amenities received to be transferred to the Capital Regional District Housing Trust Fund
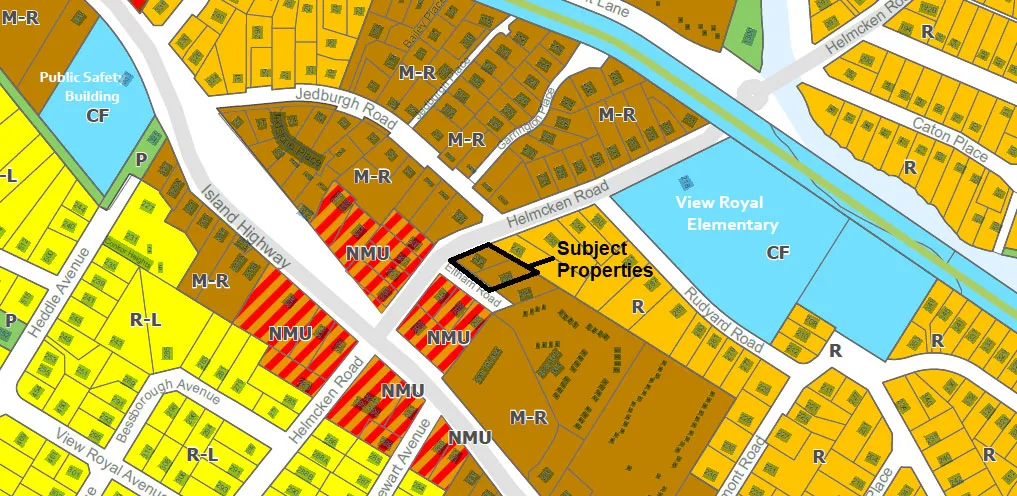
Official Community Plan Context
The site is designated Mixed Residential in the Official Community Plan, which supports the following:
- detached homes on small lots
- townhouses - up to three storeys and a maximum Floor Space Ratio of 1.25:1 or
- low-rise apartments - up to four storeys and a maximum Floor Space Ratio of 1.5:1
The Zoning Bylaw contains provisions that allows bonus density of +0.1:1 FSR where underground parking is provided.
Proposed Density
- The proposed density is 125.2 units per hectare based on 20 units on a 1596.9 m² site, which is less than newer apartment developments on Island Highway.
- It is denser than the townhouses at 235 Island Highway, but that site has no underground parking.
| Development | Address | Units | Lot Area | Units per hectare |
|---|---|---|---|---|
| Royalle (BP stage) | 298 Island Highway | 54 | 0.1853 ha | 291.4 |
| Lions Cove | 288/290 Island Highway | 66 | 0.8275 ha | 80.0 |
| Maija London | 280 Island Highway | 37 | 0.1677 ha | 220.6 |
| Skyeview (construction) | 242-244 Island Highway | 37 | 0.1860 ha | 198.9 |
| apartment (DP stage) | 167/169/171 Island Hwy | 82 | 0.3780 ha | 216.9 |
| Townhouses | 235 Island Highway | 24 | 0.6395 ha | 37.5 |
Site Servicing
- Road frontage design will be reviewed as part of the servicing agreement. Updated sidewalks along site frontages required.
- No net increase in post-development site runoff
- Storm water entering the Town’s drainage system must meet requirements
- A detailed design stormwater management plan will be required prior to issuance of the building permit
- Additional sewer loading due to the proposed rezoning is accounted for in the Town’s Master Sanitary Sewer Plan and DCC program. A sewer modelling study is not recommended as there appears to be sufficient capacity in the receiving sewer system
NEXT STEPS
The following items and any other issues identified by the Committee of the Whole should be addressed for the application to move forward:
- An Official Community Plan amendment application is required
- A covenant should be registered concurrently with rezoning to require the following: a. A restriction that the lots are not to be sold independently to development site is intact. b. Road dedication, if required c. Provision of community amenity contributions agreed to with the applicant.
- An arborists report for mitigation of potential impacts to trees on adjacent properties.
- Submission of sustainability statement form.
- A traffic impact assessment to determine if additional turning storage or sightline improvements are required along Helmcken Road or Eltham Road.
RECOMMENDATION:
THAT the July 7, 2022 report from the Senior Planner titled “Rezoning Application 2022/05 – 296 Eltham Road & 242 Helmcken Road” be received for information.
Document Images
(1)