REZONING APPLICATION 2022/04 – 335 STEWART AVENUE - Planning & Development Report
Staff report introducing a rezoning application for 335 Stewart Avenue to allow for an addition to an existing residential property that exceeds current floor area limits.
TOWN OF VIEW ROYAL PLANNING & DEVELOPMENT REPORT
| TO: | Committee of the Whole |
| FROM: | Jeff Chow, Senior Planner |
| DATE: | July 7, 2022 |
| MEETING DATE: | July 12, 2022 |
| FILE NO.: | 3360-20-2022/04 |
REZONING APPLICATION 2022/04 – 335 STEWART AVENUE
RECOMMENDATION:
THAT the July 7, 2022 report from the Senior Planner titled “Rezoning Application 2022/04 – 335 Stewart Avenue” be received for information.
CHIEF ADMINISTRATIVE OFFICER’S COMMENTS:
I concur with the recommendation.
DIRECTOR OF DEVELOPMENT SERVICES’ COMMENTS:
I concur with the recommendation.
DIRECTOR OF ENGINEERING’S COMMENTS:
I concur with the recommendation.
PURPOSE OF REPORT:
To introduce Rezoning Application 2022/04 to rezone a detached residential property to permit an addition and create a larger house with a total floor space of 550m².
BACKGROUND
The 3197m² parcel at the end of Stewart Avenue is located on the Esquimalt Harbour waterfront. The house was built in the 1930s and has approximately 211m² floor area.
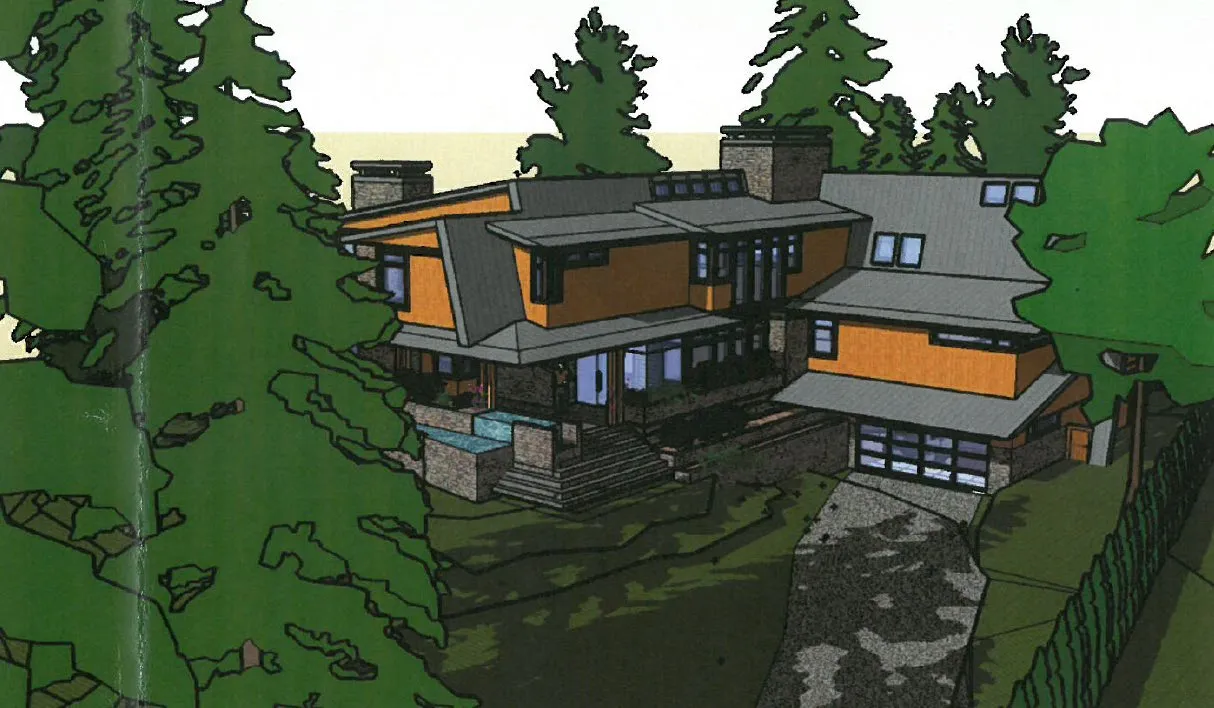
Development Permit 2010/03 was approved in 2010 for the purpose of building a new house and landscaping as shown in Figure 1. It also varied the maximum permitted floor area from 372m² to 695m² and to the maximum permitted building height from 7.5m to 8.45m. The proposed house was not built, and the development permit has lapsed. Since that time a new Zoning Bylaw has been adopted and floor area is now included under density provisions, meaning a variance cannot be used to alter the density. The only lawful option to increase the size of home on this lot is to go through a rezoning process.
In 2011, Development Permit 2010/08 was approved to construct a wharf and access stairs in conjunction with a dock. These works were completed.
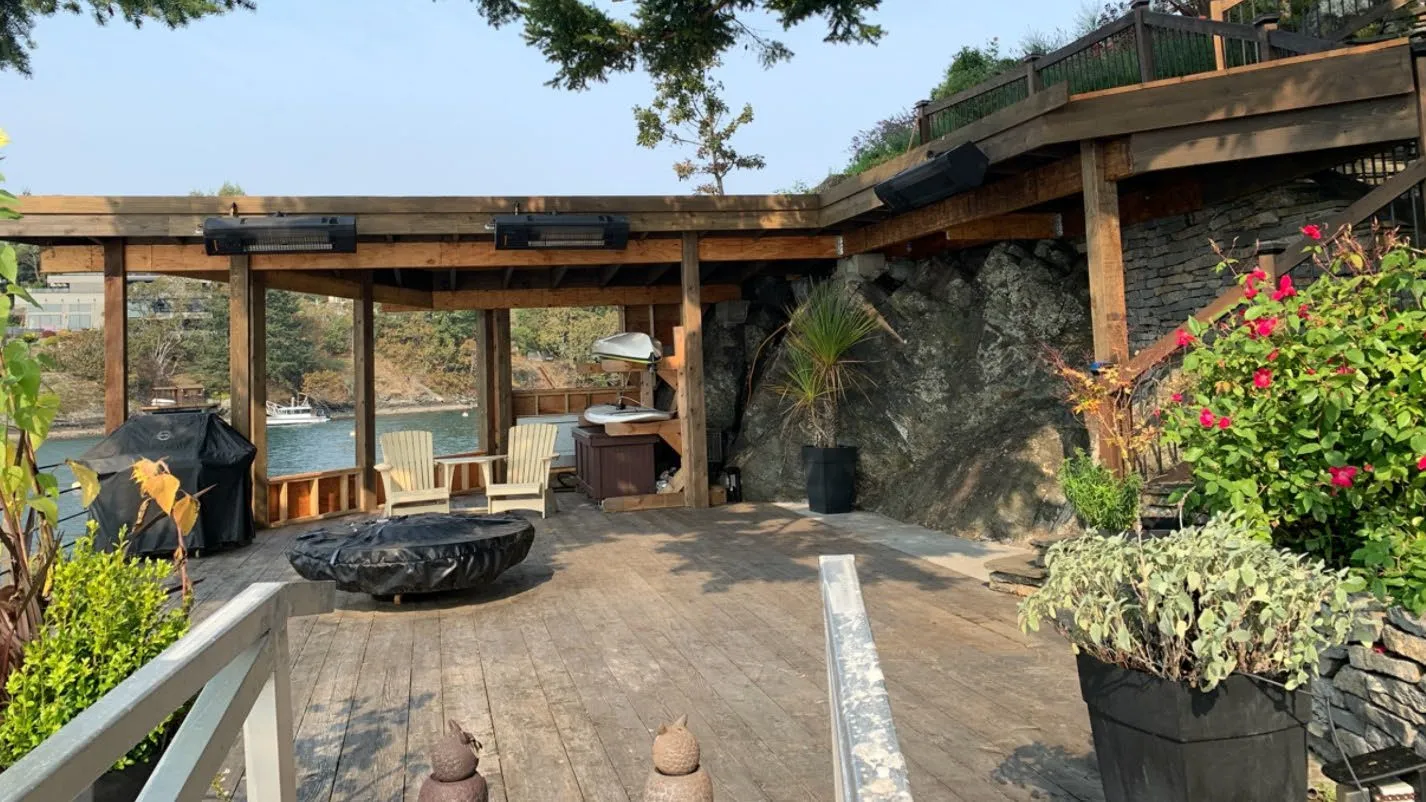
In July 2021, Development Permit 2021/07 was approved to permit a boathouse accessory structure on the wharf as shown in Figure 2.
PROJECT INFORMATION:
Proposal
The 3197m² property is zoned R-1: Detached Residential (Large Lot) which permits maximum permitted floor space of 372m² per lot and a floor space ratio of 0.42:1.
The proposal is to rezone to a new zone to permit a maximum permitted floor space of 550m² per lot. The floor space ratio would be 0.14:1 given that the lot is approximately three time the minimum lot size of 1000m².
While the now-lapsed approval to increase the maximum floor space from 372m² to 695m² was granted as a variance in Development Permit 2010/03, the current Zoning Bylaw defines maximum floor space as a density measure so it cannot be varied and can only be increased through rezoning.
Development Concept
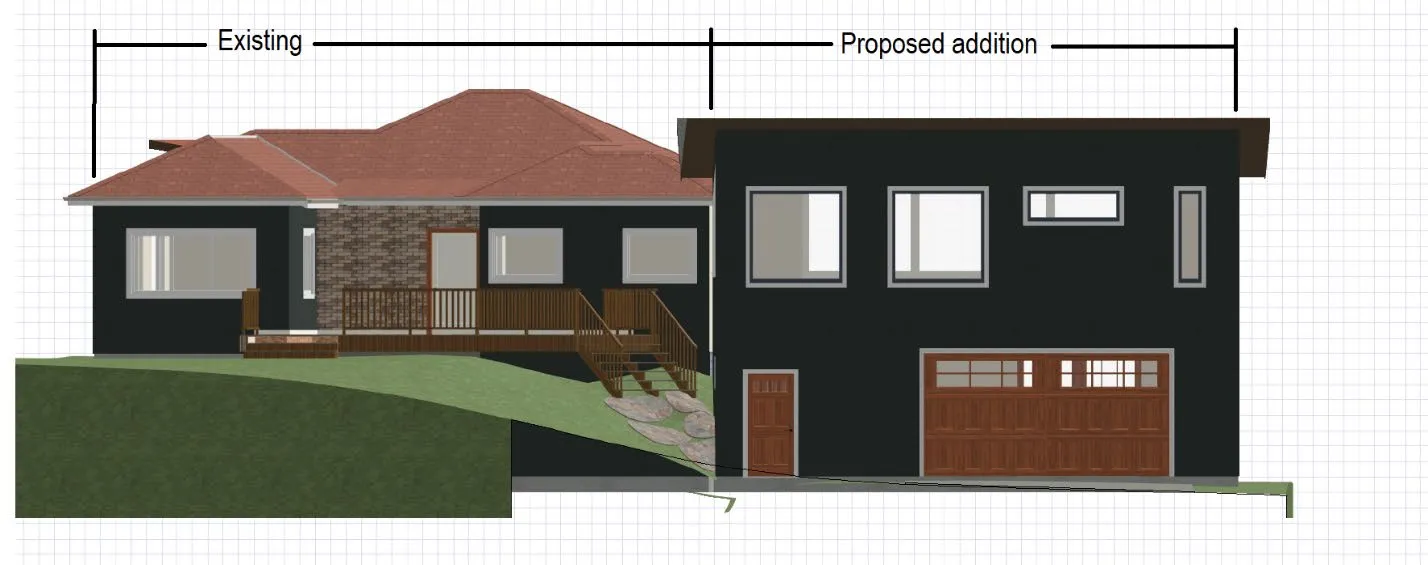
A development concept has been provided to show the applicant’s intent to construct a two-storey addition. Building height has not been provided so the expectation is that it would comply with the standard 7.5m building height for detached dwellings in the R-1 zone.
The following attachments to this report provide more information on the proposal:
- Subject Property Map
- Subject Property Orthophoto
- Letter from Applicant (site data not current)
- Development Concept Architectural Plans
- Landscape Plan (not current)
- Official Community Plan Policies
- Traffic Impact Assessment
- Servicing Plan (site plan not current)
- Conceptual Servicing Brief
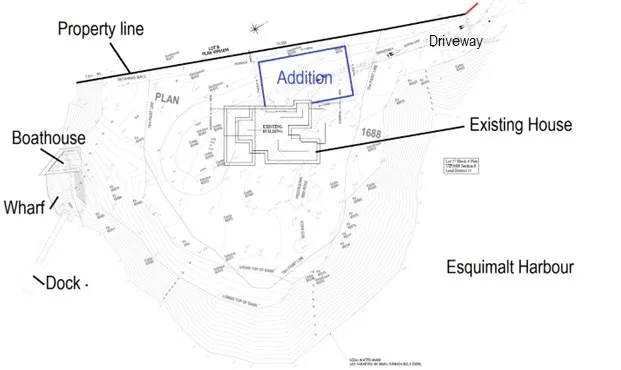
The development concept is illustrated in Figures 3 and 4 with more details in Attachments 4 and 5. The siting of the proposed addition would comply with the 2.0m side yard setback requirements of the existing R-1 zone. The siting was chosen to avoid archaeological sites on the property.
DISCUSSION:
Official Community Plan Context
The property is within a neighbourhood with the Large Lot Residential land use designation, which supports detached homes on large lots, up to 2.5 storeys.
There are no form and character development permit requirements applicable to this type of detached residential development.
Proposed Zone
The only difference from the R-1: Detached Residential (Large Lot) (see Attachment 6) would be maximum permitted floor space of 372m² per lot to 550m². This lot is three times size of the 1000m² minimum lot size of the R-1 zone, so the house is not large relative to the lot size at 0.14:1 floor space ratio.
In Attachment 3, the applicant provides information comparing the proposed lot coverage to other houses in the neighbourhood. While the lot coverage may be less than neighbouring properties, the proposed building will be significantly larger than neighbouring homes.
Site Servicing
The proposed rezoning is in accordance with the OCP Residential Large Lot land use designation and thus servicing was compared to the Town’s storm drain and sanitary sewer master plans with respect to system capacities. The proposed increase in density of this development is expected to have a negligible impact to the sanitary and storm drain infrastructure. However, onsite stormwater management will still be required in accordance with the Subdivision and Development Servicing Bylaw and a stormwater management plan is to be provided prior to issuance of the Building Permit.
Servicing was also compared to the Town’s Transportation Master Plan. The proposed increase in density of this development is expected to have a negligible impact on the operation of the Town’s system. No upgrades to the Town’s systems are recommended beyond standard servicing requirements. Furthermore, there are no additional frontage requirements as the ultimate frontage at this property has already been built out.
Tree Impacts
The Tree Protection Bylaw requires protection of retained trees from construction impacts. While the letter to Council states that no existing mature trees will be affected (only a cedar hedge) there appears to be a large big leaf maple tree and another deciduous tree near the building addition. As a result a tree permit may be required for tree protection.
While the parcel is large, this location is proposed for the addition because it:
- Impacts the fewest number of trees (see Attachment 2 for air photo of other trees)
- Is outside of the 15m Natural Watercourse and Shoreline development permit area
- Is away from several archaeological sites on the property
- Complies with the 2.0m side yard setback requirement of the R-1 zone
- Is accessible to the driveway
NEXT STEPS
Pending requests for additional information or identification of other issues by the Committee of the Whole, a bylaw can be prepared for Council’s consideration.
RECOMMENDATION:
THAT the July 7, 2022 report from the Senior Planner titled “Rezoning Application 2022/04 – 335 Stewart Avenue” be received for information.
SUBMITTED BY: Jeff Chow, RPP, MCIP, Senior Planner
REVIEWED BY: Lindsay Chase, RPP, MCIP, Director of Development Services
ATTACHMENTS:
- Subject Property Map
- Subject Property Orthophoto
- Letter from Applicant - April 20, 2022 (9 pages)
- Site Plan
- Renderings (6 pages)
- Zoning Bylaw excerpt - R-1 Zone (2 pages)
Document Images
(3)