Attachment 3 - Letter from Applicant regarding 335 Stewart Avenue proposed addition
Letter from the applicant explaining the background of the proposed garage/living addition and site photos of existing conditions.
April 20 2022
File-2022-01
Town of View Royal 45 View Royal Ave Victoria , B,C V9B 1A6
Attention: Mayor and Council
Dear Sirs and Madames,
RE:335 Stewart Avenue proposed addition
Background
Mr Brian Richards is proposing the construction of an addition on existing home the proposed attached garage falls in line with what Mr Richards had previously envisioned with his previously designed home. Reason for change of plans in the past were due to a few contributing factors. One being diagnosis of health issue at the time, The other were the surprisingly large totals monetarily for Archelogy and running services to the site. Previous home design was approved for a large footprint on property with an accepted variance with the total sqft of land vs home taken into consideration.
We are now reapplying to do the same, as per changes in the OCP and guidelines have been made since that time our course of action would appear to be that we apply for a spot zoning or rezoning of current parcel of land.
Details of proposed addition
Mr Richards would like to build garage with wood work shop. And living space above garage as the living space in current home is 1395 sqft with a 878 basement low ceiling with ducting with drops . Area in basement is used primarily for storage, mechanical room. The proposed square footage for garage is 2068 per floor and includes a stair case and garden accessed washroom for maintenance crew. Primary use of lower level of garage is as a hobby wood shop and storage of classic cars.
upper floor will be used as a small gym ,master room, walk in closet and ensuite.
Contributing factors in choosing the proposed location are :
- Area has already been previously exposed and filled with crush optimal for groung geotechnical endorsement.
- It is within setbacks from the riparian area.
- No existing mature trees are affected only a cedar hedge might be displaced during construction then replanted to maintain privacy as it is currently ten feet tall and enjoyed by both landowners.
- No Archeological implications.
- Area is optimal to not affect neighbors view of the ocean from master bedroom facing west and kitchen and living room windows.
- We are designing in such a way to stay below maximum allowable roof height.
- Massive setback from street and view from neighborhood are much greater than the majority of homes on the street
- Current services are all in place and easily adjusted for build current design
- Roof style to match current butterfly roof on patio.
- Natural stone facade and design to match current home.
- North wall design to have minimal windows into neighbor’s yard allowing both landowners maximum privacy while maintaining OCP set side yard setbacks.
The design will work well with the current house and nestled in all the old and new growth trees ….in our view point it will bring value to the neighbor hood
Our current house has 878 sq ft on bottom with low ceiling (less than optimal ) top : 1395 sqft looking to add a footprint of 2068 sqft at two floors so 4136 minus 484 allowed for garage.
Brings us to a total of 5924 sqft on a lot 34 412.4 sqft or 550 sqm on a lot 3197 sqm
Amounting to 17.2 % of total house footage to lot
or suggested house footprint of 3463 sqft plus accessory lounge ( currently under construction 358 ) to 3821 on 34412 equaling 11.1 % of lot coverage.
2.the neighboring houses all have a higher %of house to land even after this request
Some quick math done by Mr Richards using BC Assesment site info
| Address | Description | Land Size (sq ft) | House Size (sq ft) | Coverage (%) |
|---|---|---|---|---|
| 333 A Stewart | 3 story home | 16,748 | 3361 | 20% |
| 333 Stewart | 3 story home | 12,809 | 3868 | 30% |
| 302 Beesborough | 3 story home | 15,180 | 2264 | 15% |
| 306 Bessborough | 3 story home | 14,850 | 2599 | 17.5% |
| 304 Beesborough | 3 story home | 14,850 | 3780 | 25% |
| 319 Beesborough | 3 story home | 7,579 | 2,870 | 37.8% |
| 321 Beesborough | 3 story home | 8,232 | 3,344 | 40.6% |
| 323 Beesborough | 2 story home | 14,897 | 2,862 | 19.2% |
| 325 Beesborough | 3 story home | 7,579 | 2,755 | 36% |
| 327 Beesborough | 3 story home | 7,797 | 3,190 | 40.9% |
Note: some of these have multiple accessory building not listed.
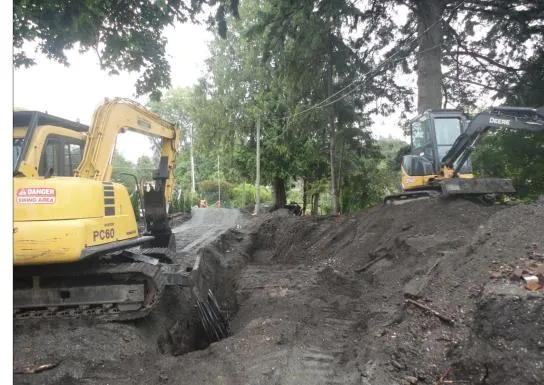
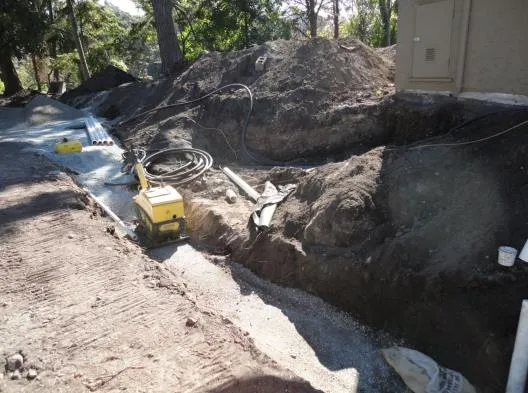
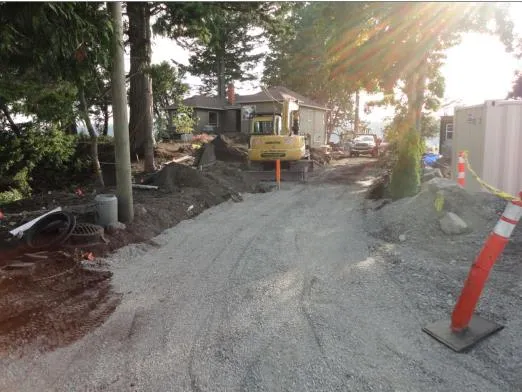
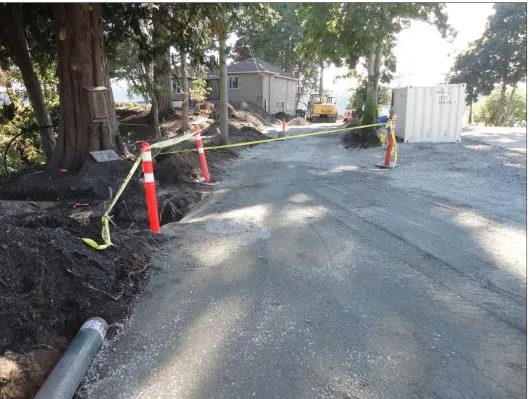
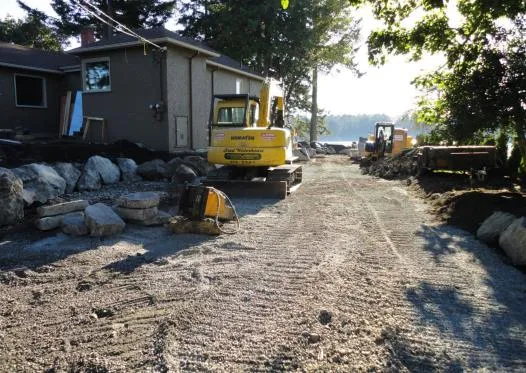
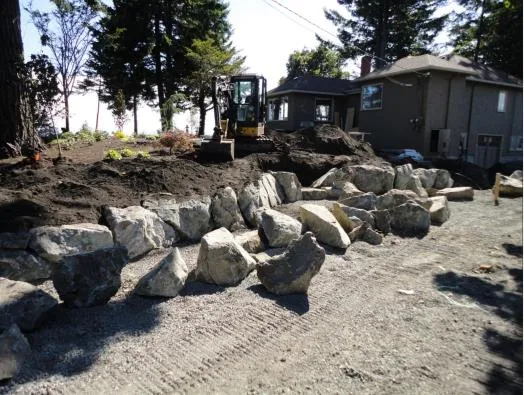
We’ve attached so pictures to show setback from road view and the previous site works that have taken place down driveway and at proposed location.
We sincerely appreciate your taking the time to look at our proposed addition. If you have any concerns please feel free to contact me
Lee Critchley CHL Timberworks 250 508 7712
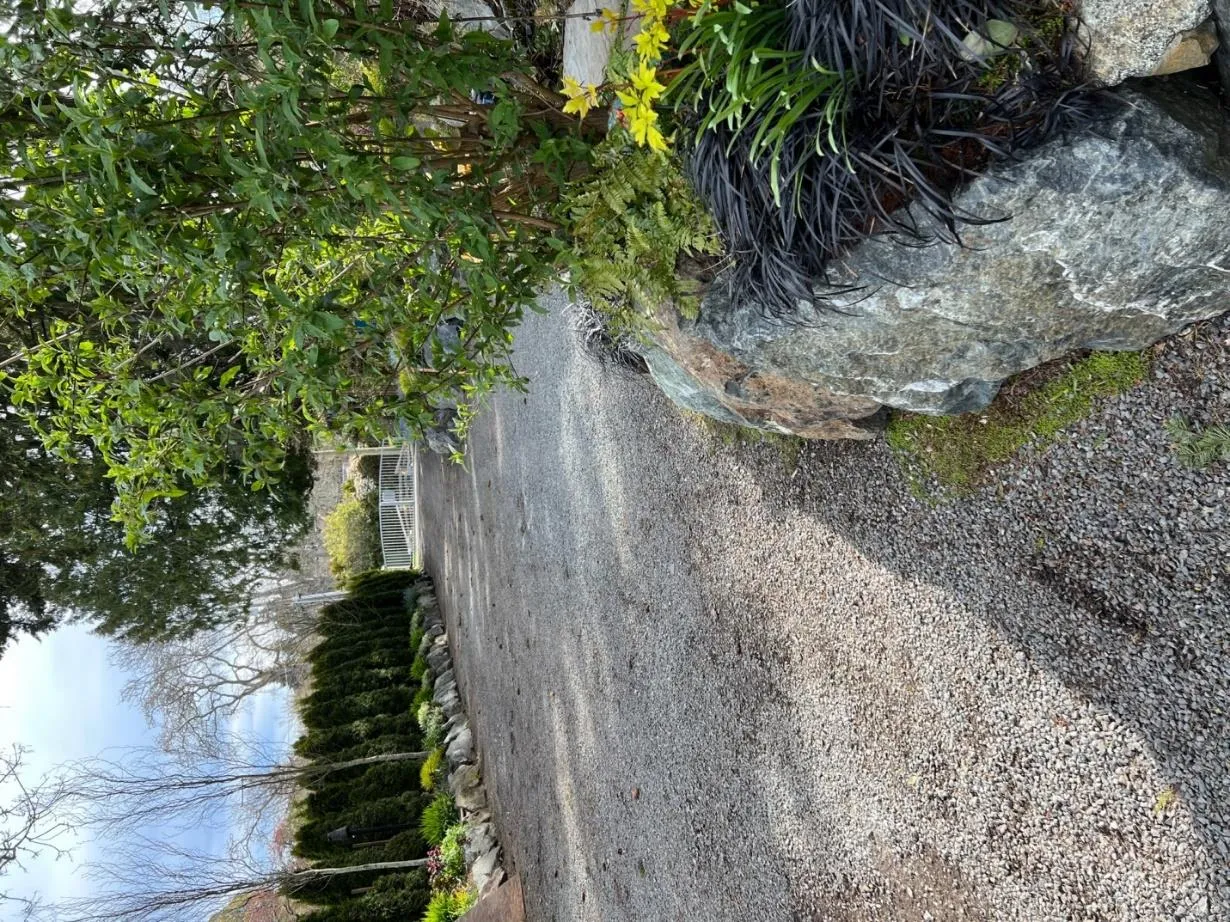
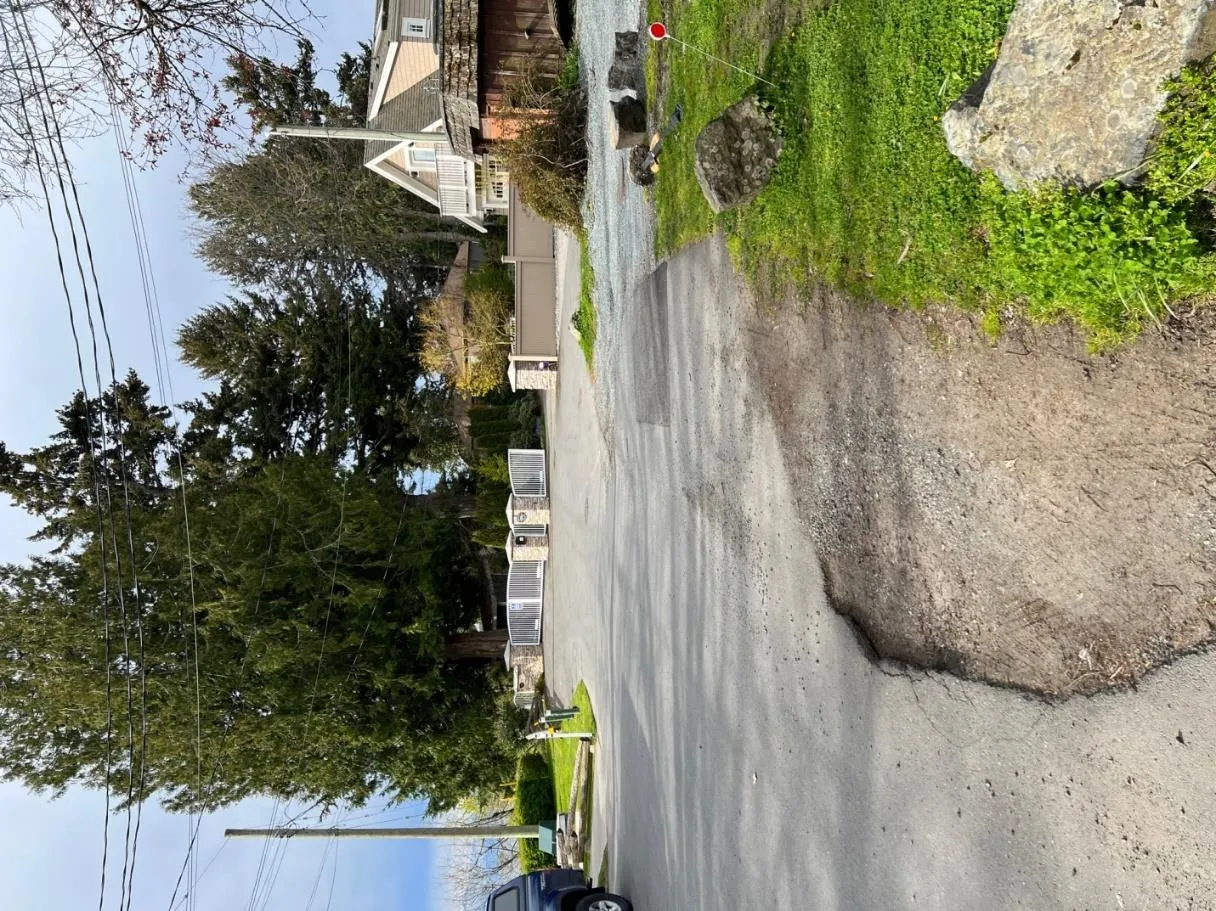
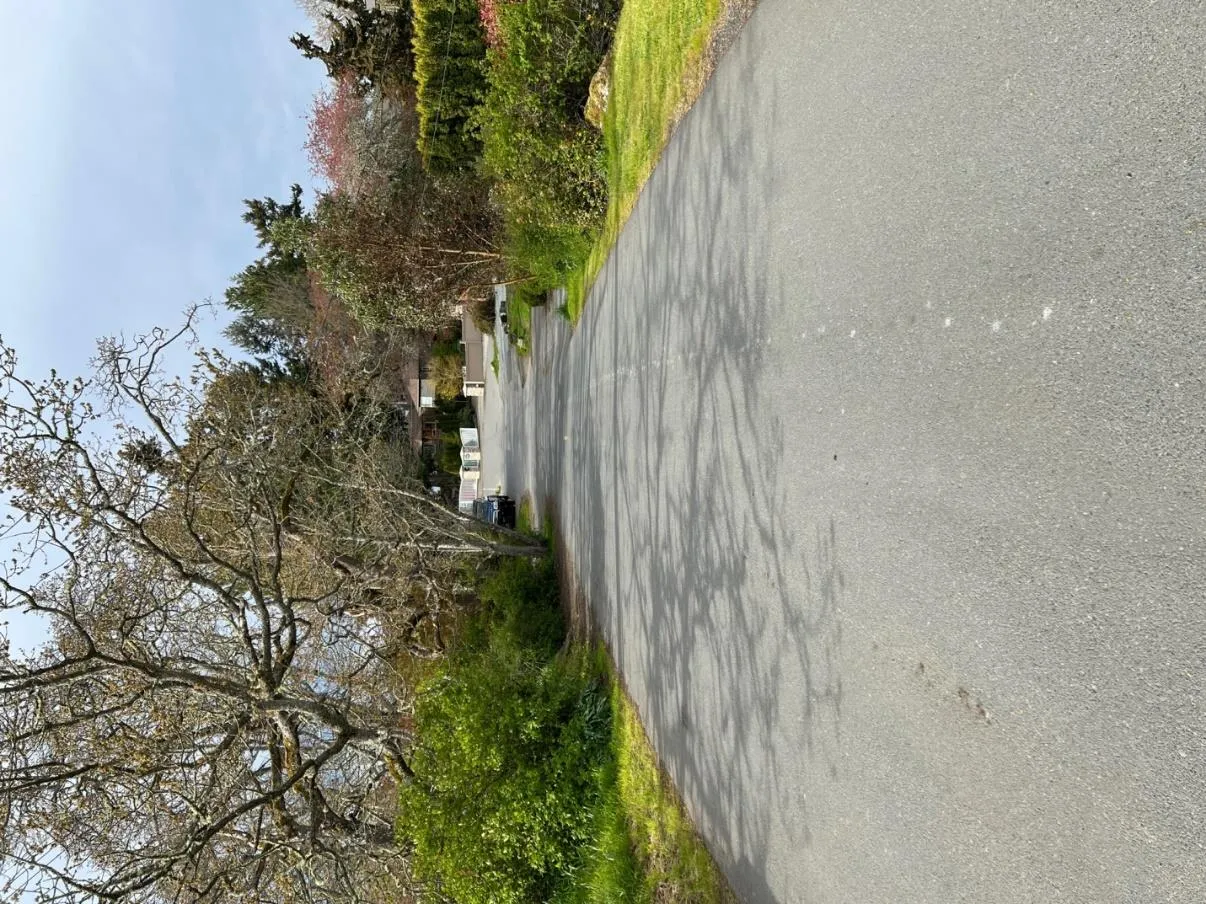
Midpoint down driveway :
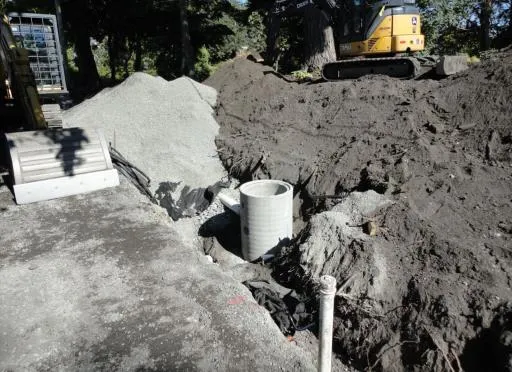
Service trench from pump station
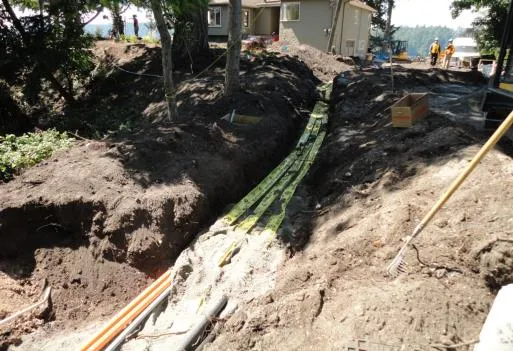
previously excavated area
Service trench and corner of building
We Sincerely appreciate your reviewing our application
Lee Critchley CHL Timberworks
On behalf of Brian Richards