Appendix
Attachment 4 - Site Plan (Sheet A0)
July 12, 2022Page 3771 section
Detailed site plan showing the location of the existing building, the proposed addition, and riparian setbacks for 335 Stewart Avenue.
Lot 17 Block 6 Plan VIP168815m Paint Line (setback)High Water Mark surveyed by Brad Cunnin BCLS 2009
SITE PLAN
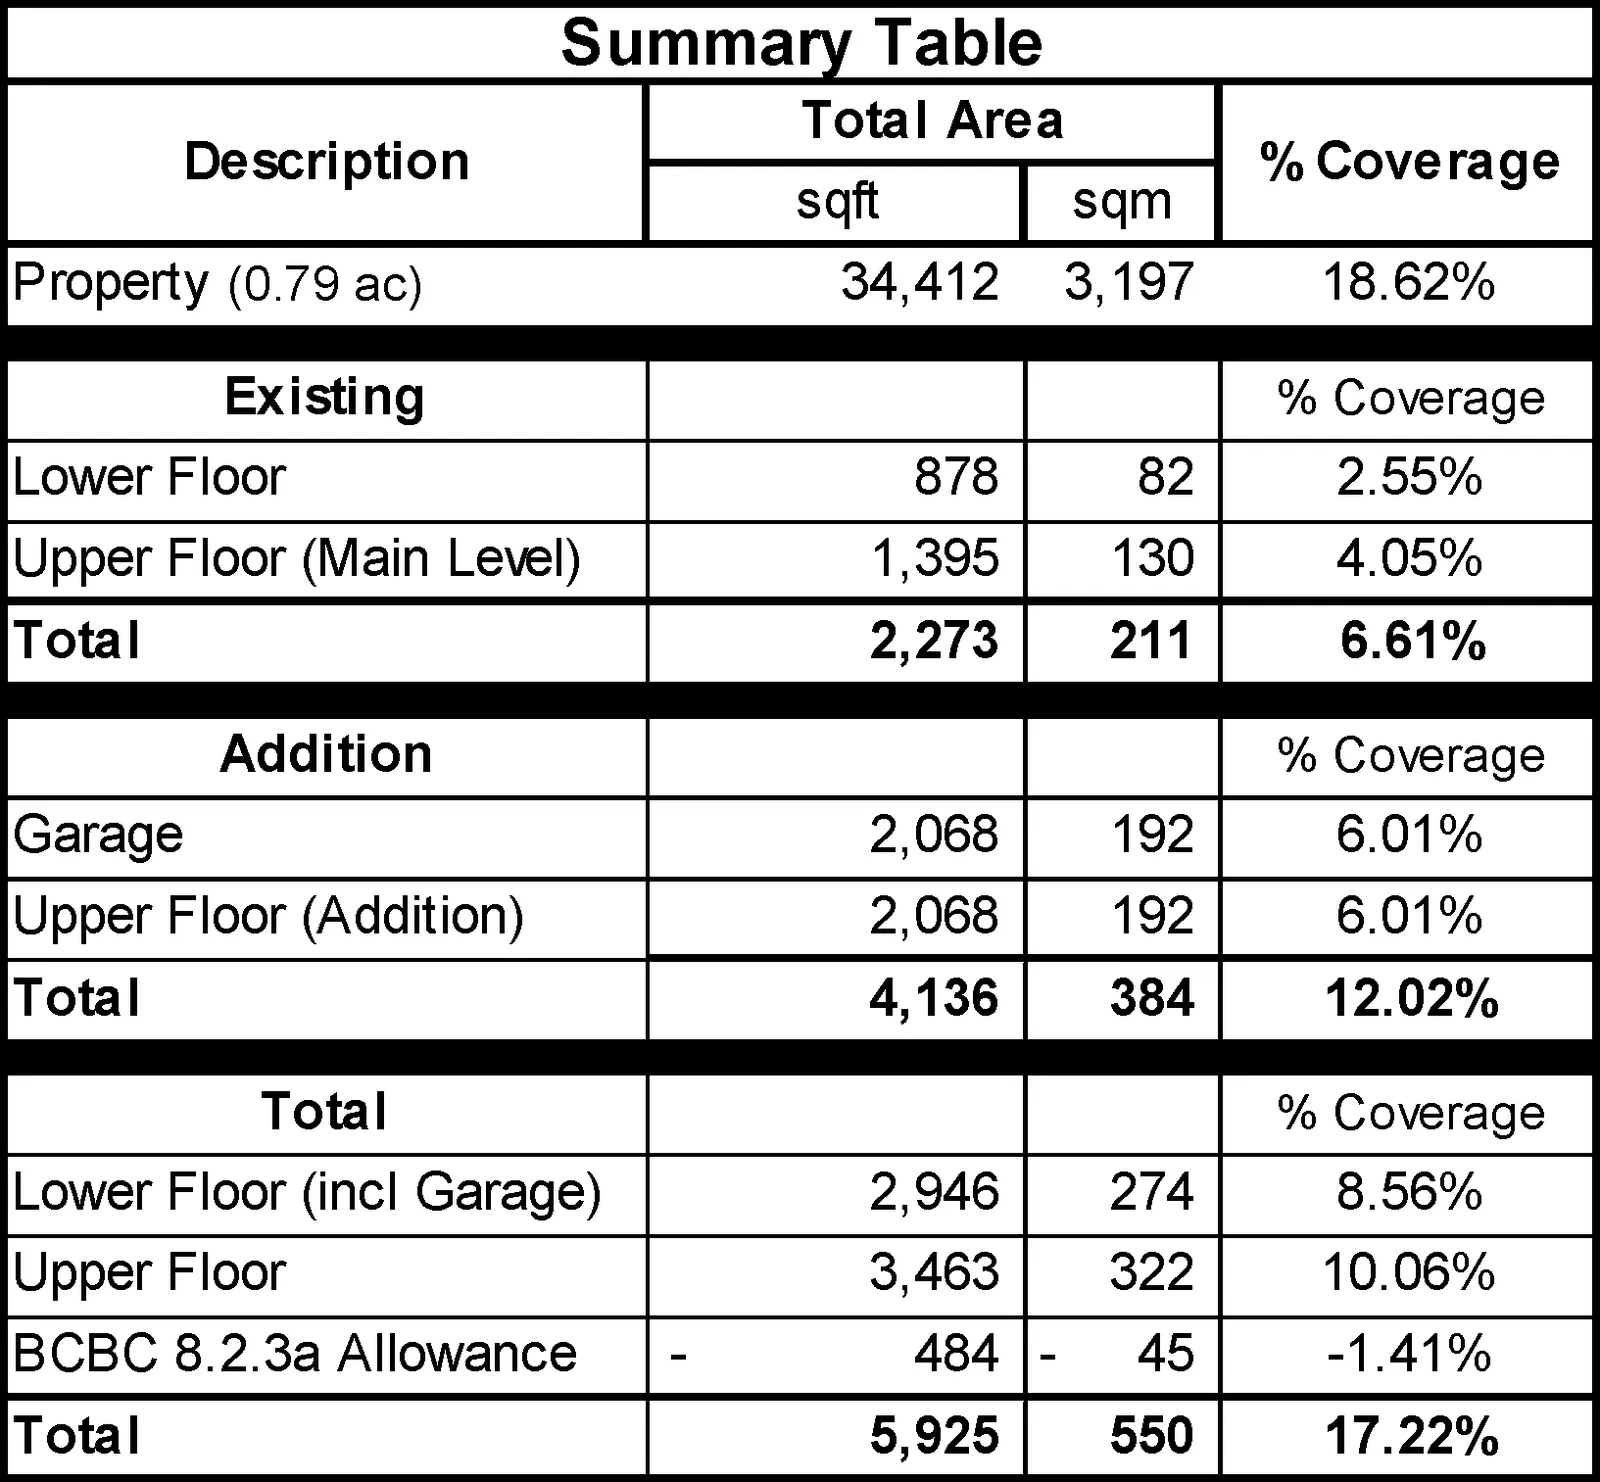
Summary Table
| Description | Total Area (sqft) | Total Area (sqm) | % Coverage |
|---|---|---|---|
| Property (0.79 ac) | 34,412 | 3,197 | 18.62% |
| Existing | % Coverage | ||
| Lower Floor | 878 | 82 | 2.55% |
| Upper Floor (Main Level) | 1,395 | 130 | 4.05% |
| Total | 2,273 | 211 | 6.61% |
| Addition | % Coverage | ||
| Garage | 2,068 | 192 | 6.01% |
| Upper Floor (Addition) | 2,068 | 192 | 6.01% |
| Total | 4,136 | 384 | 12.02% |
| Total | % Coverage | ||
| Lower Floor (incl Garage) | 2,946 | 274 | 8.56% |
| Upper Floor | 3,463 | 322 | 10.06% |
| BCBC 8.2.3a Allowance | - 484 | - 45 | -1.41% |
| Total | 5,925 | 550 | 17.22% |
Site Details and Legal Description
- Legal Description:
- LOT B PLAN VIP81834
- Lot 17 Block 6 Plan VIP1688 Section 8 Land District 21
- High Water Mark: (As surveyed by Brad Cunnin BCLS 2009)
- Topographic Features:
- Upper Top of Bank
- Lower Top of Bank
- Bed Rock
- 15m Paint Line
- Buildings and Structures:
- Existing Building
- Addition
- Garage (within addition area)
- Driveway
- Retaining Wall
- Dock
- Alum Shed on Slab
Project Information
PROPOSED NEW CONSTRUCTION FOR: MR. BRIAN RICHARDS 339 STEWART AVE. VICTORIA, BC V9B 1R9
TITLE: SITE PLAN Drawing No.: A0 Designed by: B. RICHARDS Drawn by: W. SCHMITZ Date: APR 2012 Rev.: 5 Scale: 1:200 Sheet: 1 OF 1
Compu-CAD CONSULTING TECHNOLOGISTS 2881 CARLOW ROAD VICTORIA, B.C. V9B 4L1 Phone: (250) 381-6238
Page 377
Extracted from: 2022 07 12 Committee of the Whole agenda - Agenda - Pdf