Appendix
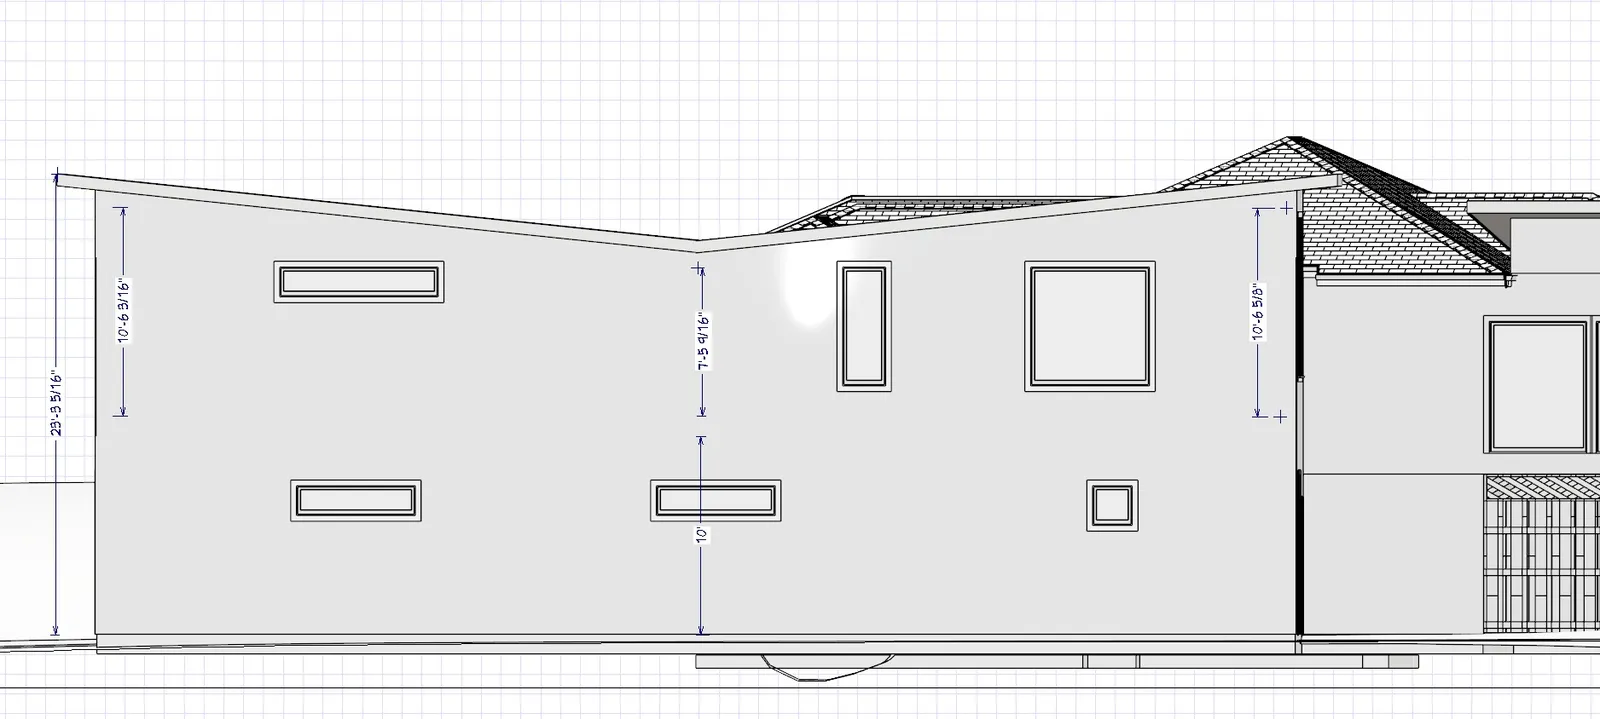
Attachment 5 - Renderings and Elevations
July 12, 2022Pages 378–3831 section
Architectural renderings and floor plans showing the front view and interior layout of the proposed residential addition.
LIVING AREA: 1034 SQ FT (upper floor of addition)Attachment 5, Pages 1-6
Architectural Renderings and Elevations
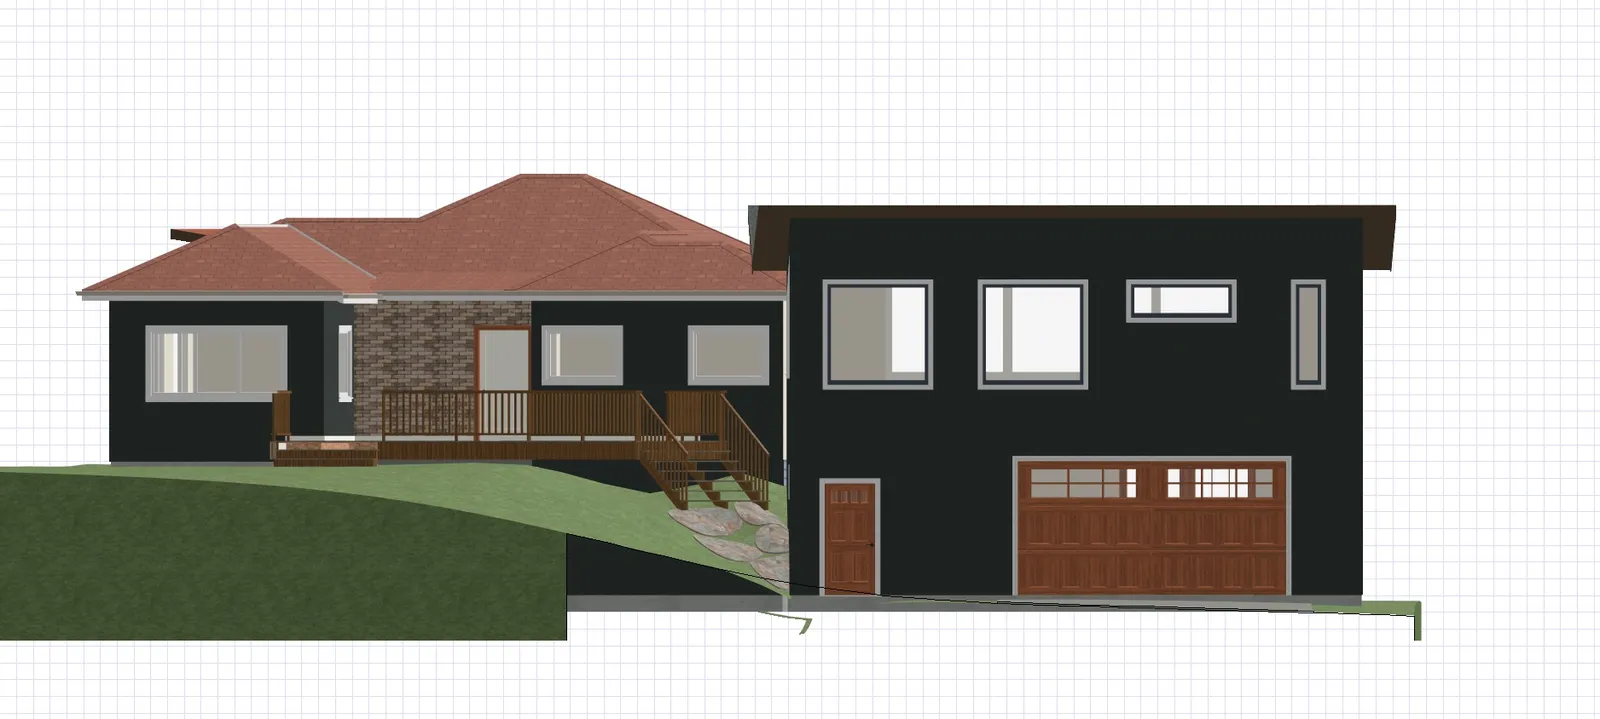
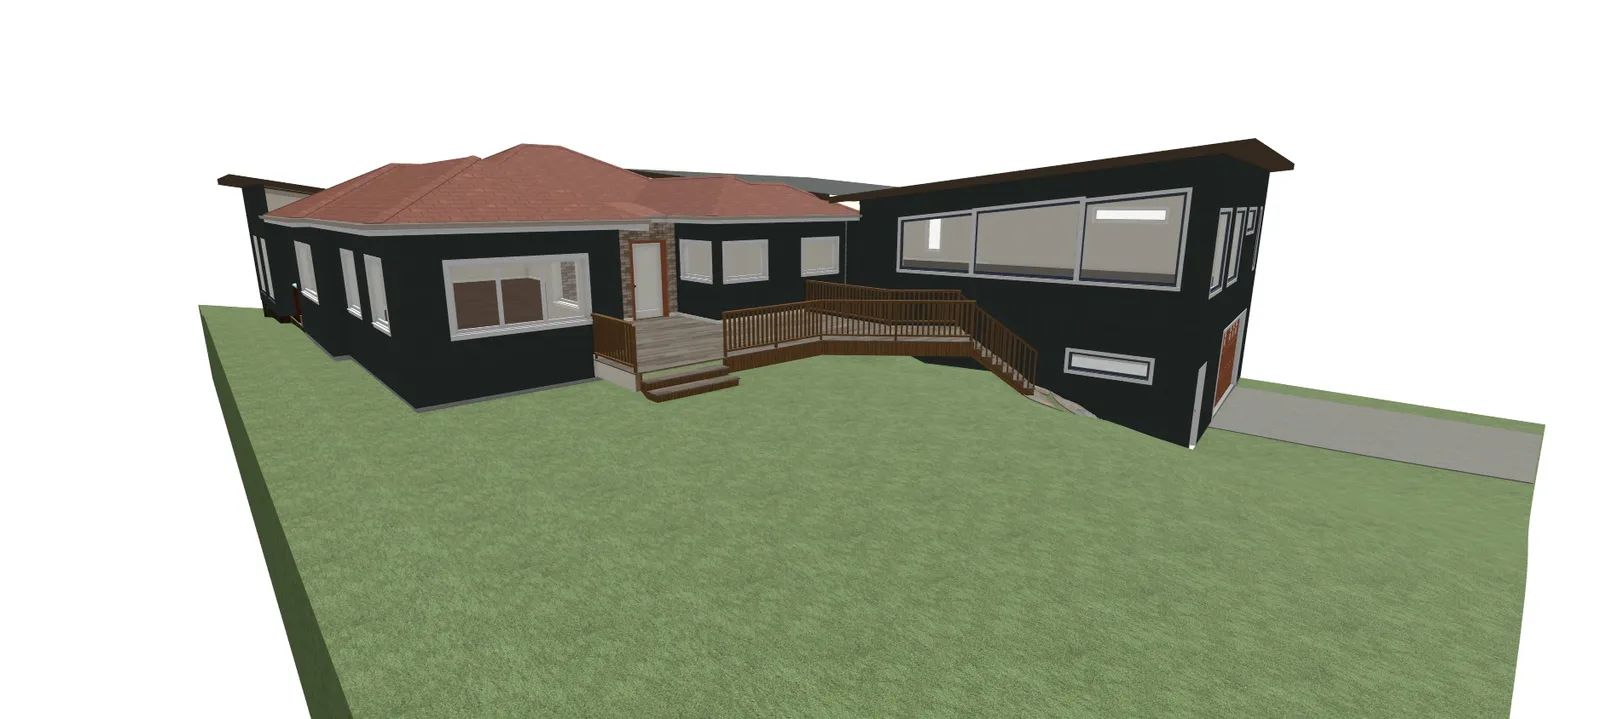
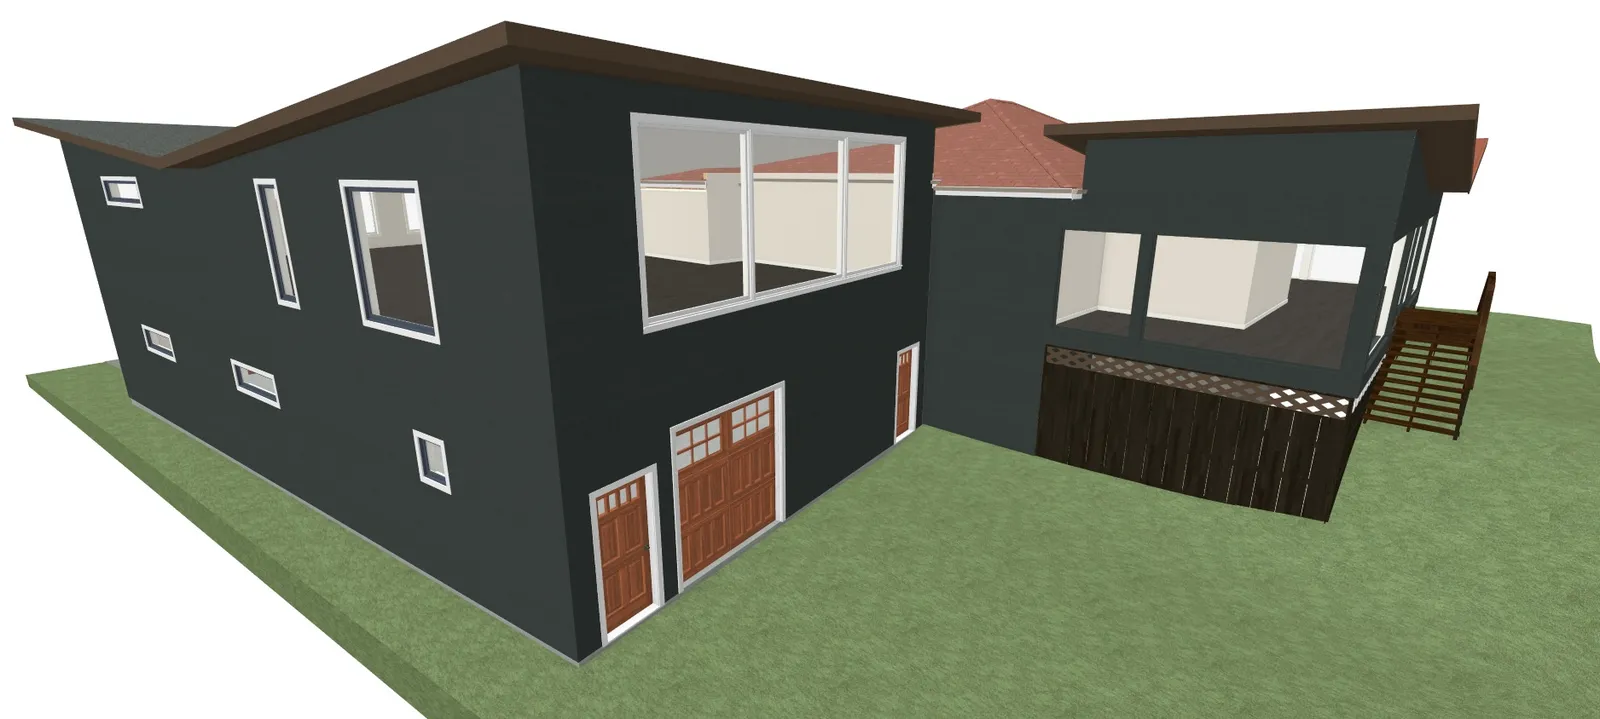
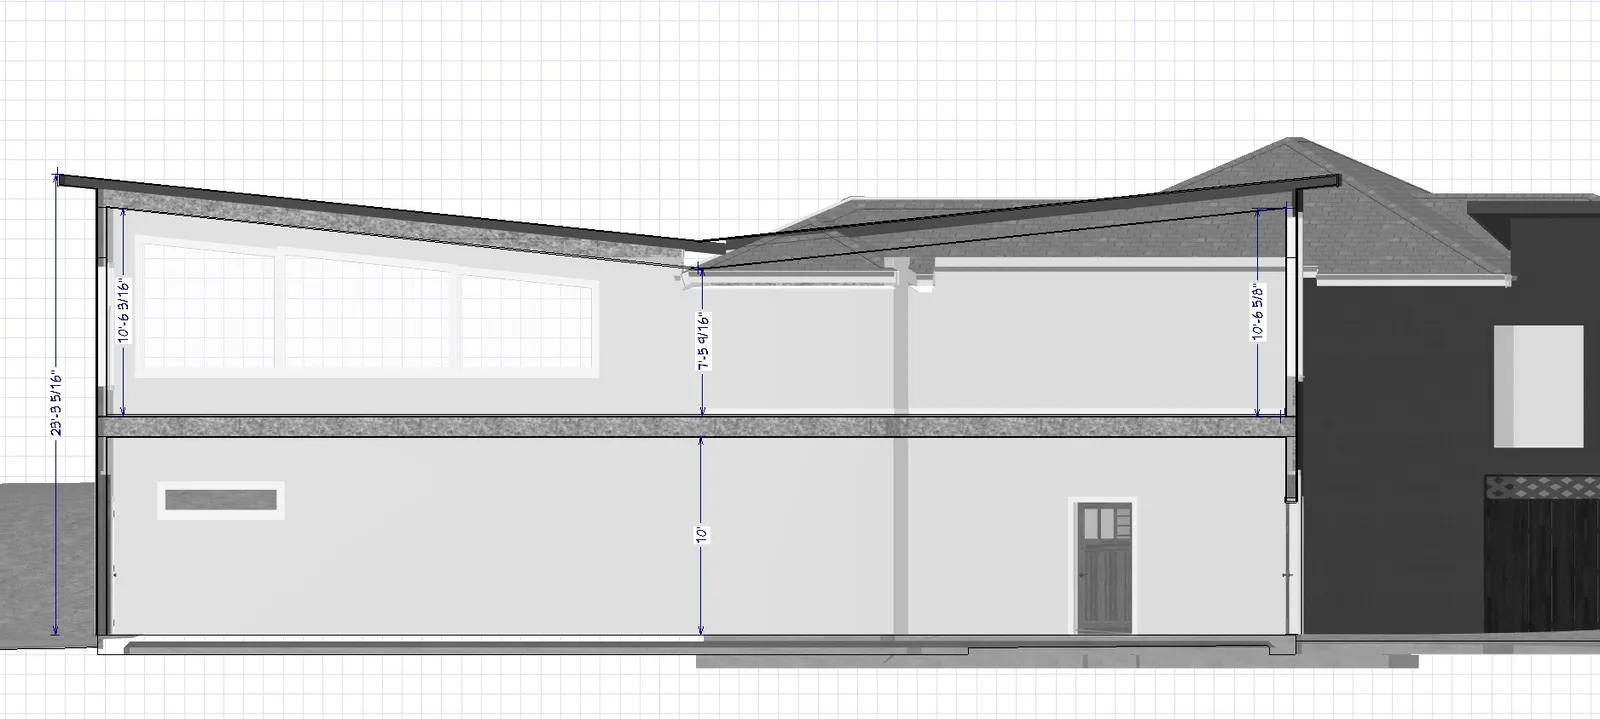
Floor Plan Specifications
Living Area: 1034 SQ FT
Component and Window Identifiers:
- 4040FX
- 8040FX
- 8040TC
- 3068
- 4430FX
- 5068FX
- 10068FX
- 7768FX
- 11668FX
- 12068
- 7072FX
- 8863FX
- 7052FX
- 7080FX
- UP (Stairway indicators)
Page 378–383
Extracted from: 2022 07 12 Committee of the Whole agenda - Agenda - Pdf