Presentation
Presentation: REZONING 2022/04 - 335 Stewart Avenue
July 12, 2022Pages 386–3882 sections
Presentation slides summarizing the proposal to rezone 335 Stewart Avenue to permit the increased floor area addition.
Rezoning from R-1 to a new zoneComparison: Permitted 372m² vs Proposed 550m²Proposed FSR 0.14:1
REZONING 2022/04
Page 386–388
335 Stewart Avenue
PURPOSE
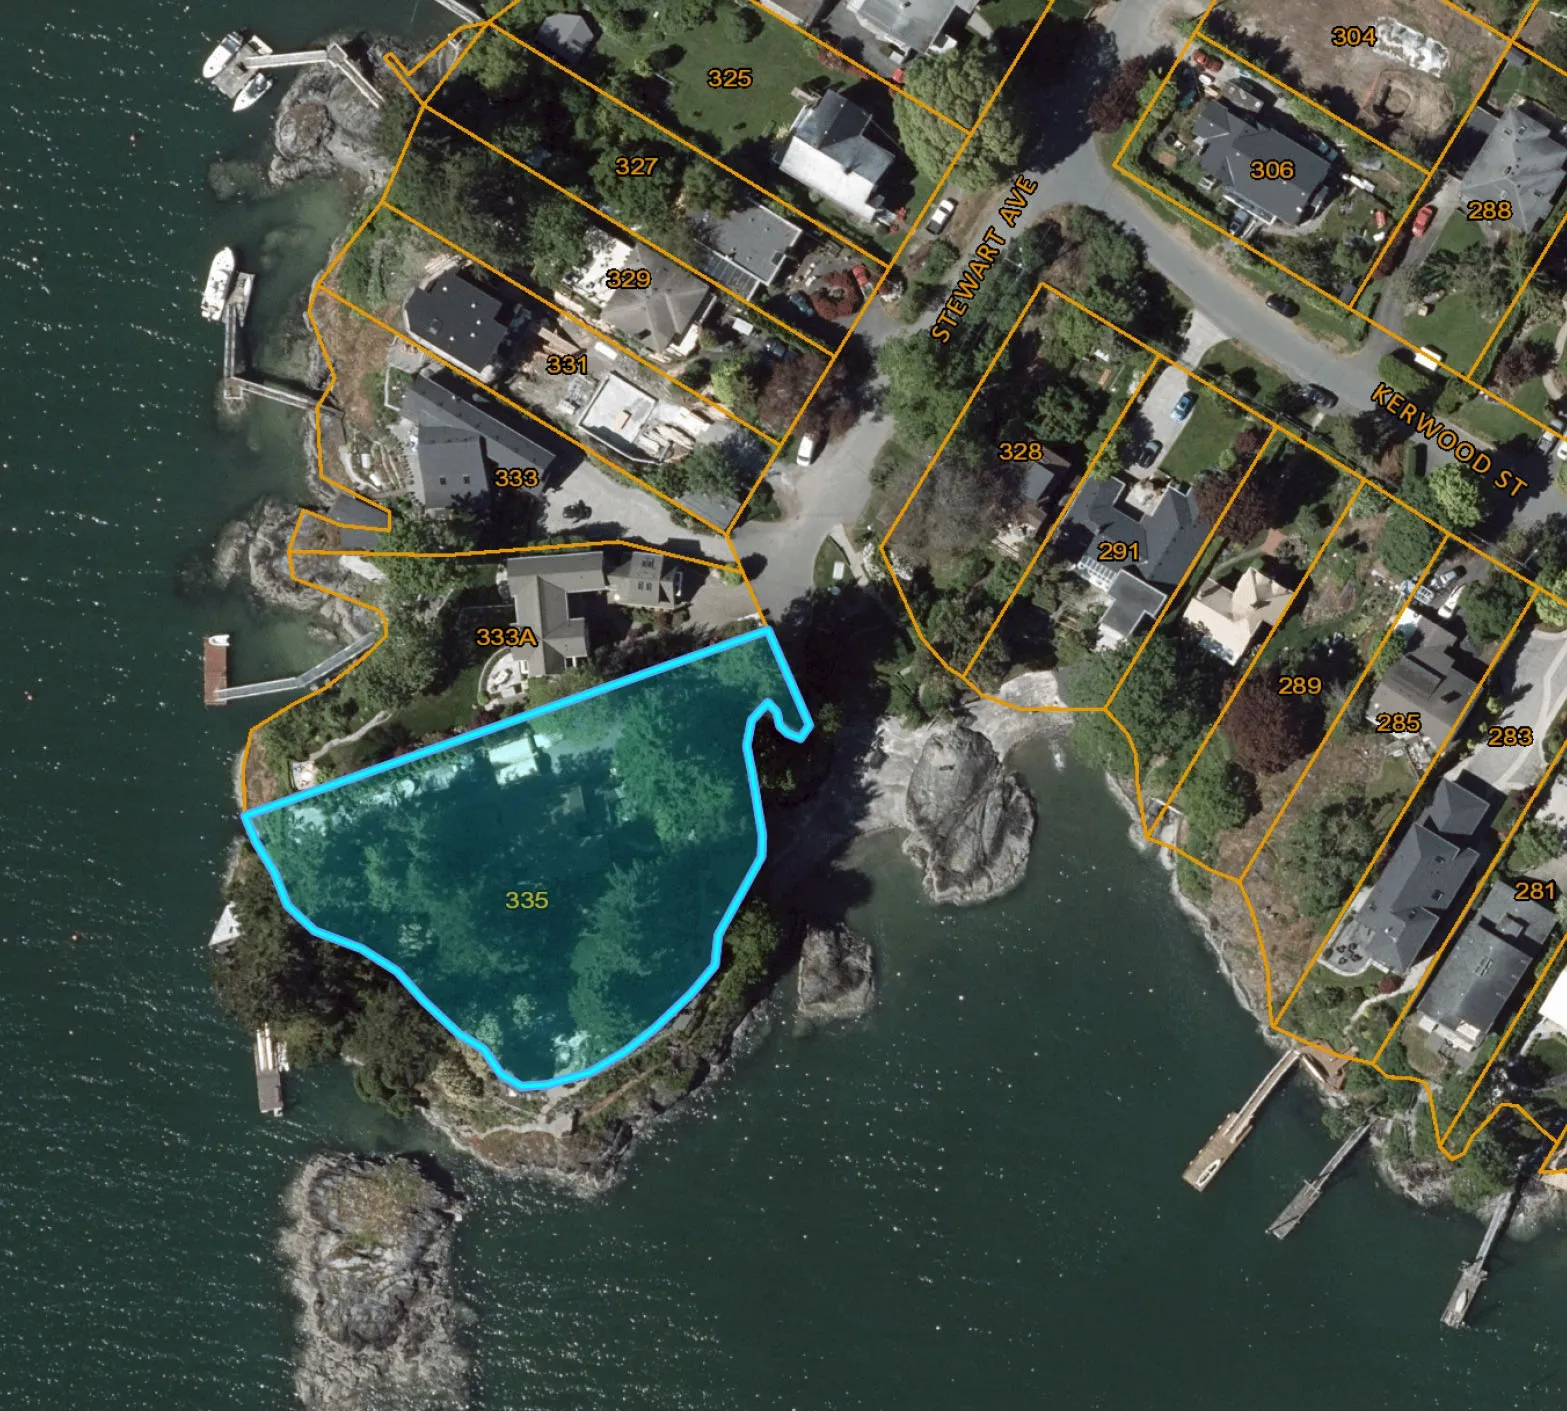
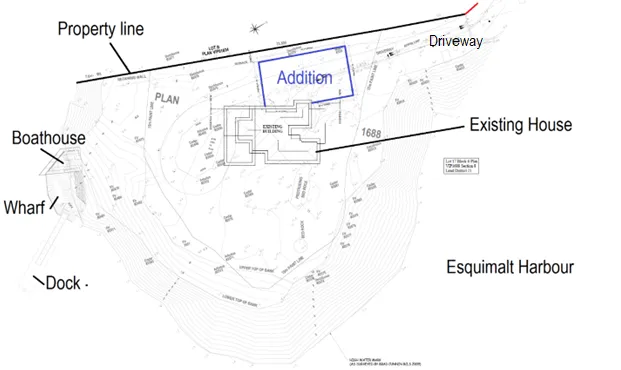
To introduce a proposal to rezone a detached residential property to permit an addition to create a larger house with a total floor space of 550m²
Proposal
To rezone from R-1: Detached Residential (Large Lot) to permit an addition to 211m² house.
| Permitted | Proposed house | |
|---|---|---|
| Lot size | 1000m² | 3197m² |
| Maximum floor area | 372m² | 550m² |
| Floor space ratio | 0.42:1 | 0.14:1 |
A variance in was granted in a development permit to increase the maximum floor space from 372m² to 695m² but the permit has lapsed. The current Zoning Bylaw defines maximum floor space as a density measure so it cannot be varied and can only be increased through rezoning.
Development Concept:
Page 386–388
Document Images
(1)
Extracted from: 2022 07 12 Committee of the Whole agenda - Agenda - Pdf