PLANNING & DEVELOPMENT REPORT: DEVELOPMENT VARIANCE PERMIT 2022/03 – 2446 Lund Road
A staff report regarding a request to vary the rear yard setback at 2446 Lund Road to permit an attached patio cover.
TOWN OF VIEW ROYAL PLANNING & DEVELOPMENT REPORT
TO: Committee of the Whole FROM: Jeff Chow, Senior Planner DATE: July 8, 2022 MEETING DATE: July 12, 2022 FILE NO.: 3360-20-2022/04
DEVELOPMENT VARIANCE PERMIT 2022/03 – 2446 Lund Road
RECOMMENDATION:
THAT the July 8, 2022 report from the Senior Planner titled “Development Variance Permit 2022/03 – 2446 Lund Road” be received for information.
CHIEF ADMINISTRATIVE OFFICER’S COMMENTS:
I concur with the recommendation.
DIRECTOR OF DEVELOPMENT SERVICES’ COMMENTS:
I concur with the recommendation.
PURPOSE OF REPORT:
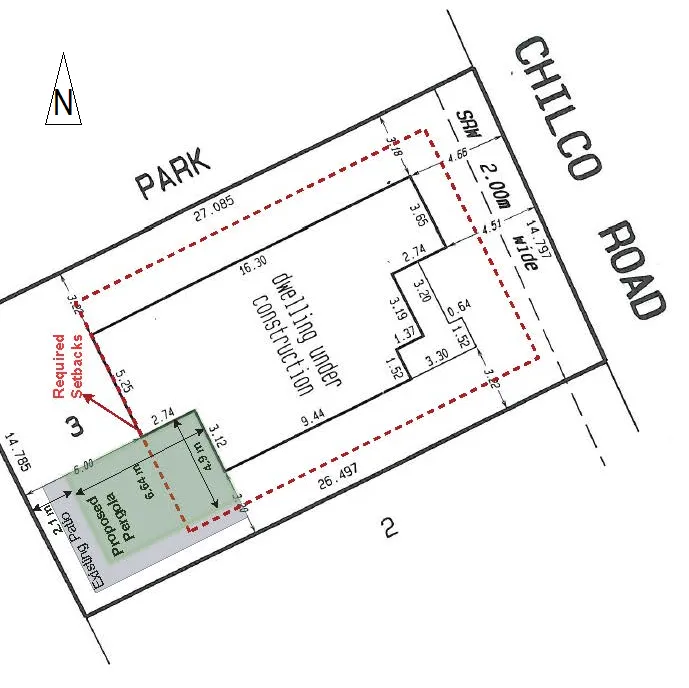
To introduce a development variance permit to vary the rear yard setback 6.0m from to 2.1m to permit a patio cover attached to a house.
BACKGROUND:
The 396m² detached residential parcel abuts Chilco Park to the north, with detached residences to the west and south.
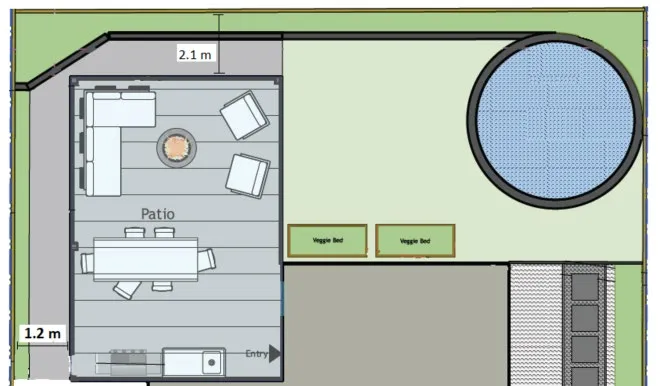
A patio area in the rear yard was repaved to approximately twice the size by the previous owner between 2015 and 2017 as shown Figure 1. It is approximately 28.6m².
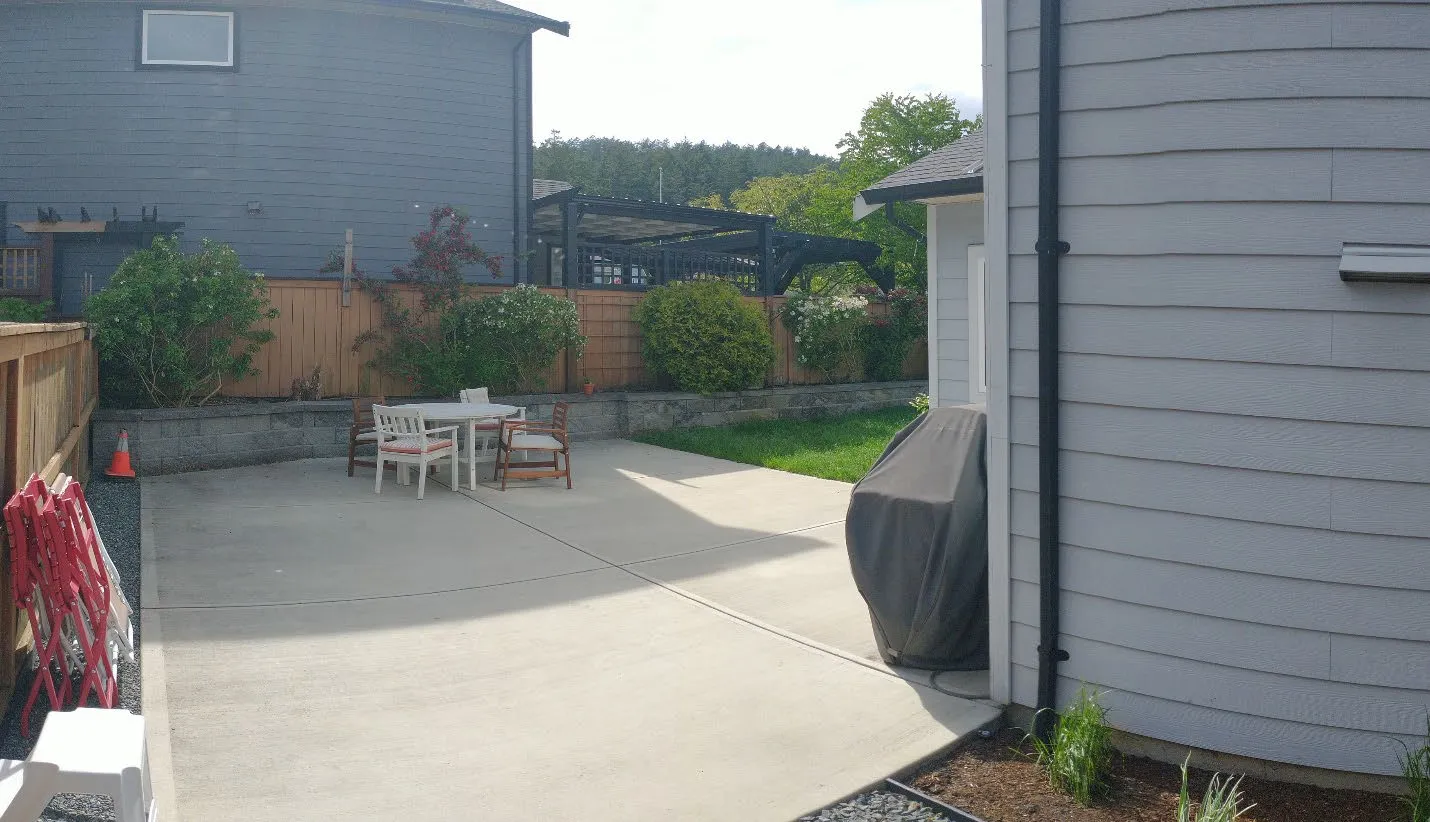
The parcel is zoned CD-5A Mixed Residential - Small Lot, which does not regulate the amount of impermeable surface, but does require 20% of a lot to be greenspace. 26% of this parcel is greenspace.
PROJECT INFORMATION:
Proposal
The request is to vary the rear yard setback 6.0m from to 2.1m to permit a 32.5m² patio cover attached to the house as shown in Figure 2. The cover would not occupy the entire patio, which is 1.0m from the rear lot line and ~0.6m from the side lot line. The patio cover would comply with the minimum side yard setback of 1.2m as shown in Figure 3.
DISCUSSION:
A patio cover was installed earlier this year without a building permit and it collapsed under snow load. Engineered plans have been provided for this application and if the variance is approved, a building permit will be required.
A drain pipe has been installed to divert roof runoff into the storm drain.
Confirmation must be provided that the maximum floor space ratio of 0.45:1 is not exceeded because the plans (Attachment 6) show enclosures and the floor space ratio of the existing house is 0.34:1.
It will be Council’s prerogative to:
- approve the requested variance to the rear yard setback from 6.0m to 2.1m;
- reject it; or
- approve a difference variance to the rear yard setback.
Patio covers provide shelter from rain and sun. It should be noted that an accessory building or structure (such as a detached patio cover) can be sited at least 1.2m from a side or rear lot line but is also required to be sited 3.0 metres from the principal building. In a 6.0m rear yard that would leave a 1.8m envelope, which is not a practical dimension for a detached patio cover.
NEXT STEPS:
Subject to confirmation that floor space ratio requirements will not be exceeded and to any requests for additional information or plan revisions by the Committee of the Whole, notice can be conducted for Council’s consideration.
RECOMMENDATION:
THAT the July 8, 2022 report from the Senior Planner titled “Development Variance Permit 2022/03 – 2446 Lund Road” be received for information.
SUBMITTED BY: Jeff Chow, RPP, MCIP, Senior Planner REVIEWED BY: Lindsay Chase, RPP, MCIP, Director of Development Services
ATTACHMENTS:
- Subject Property location and air photo
- Letter from Applicant – May 7, 2022
- Site Plan
- Project Plan (2 pages)
- Proposed install drawings (2 pages)
- Engineering plans - Aluminum Products Ltd., January 15, 2019 Sealed March 12, 2021 (3 pages)
Document Images
(4)