Appendix
Attachment 3 - Site Plan
July 12, 2022Page 4001 section
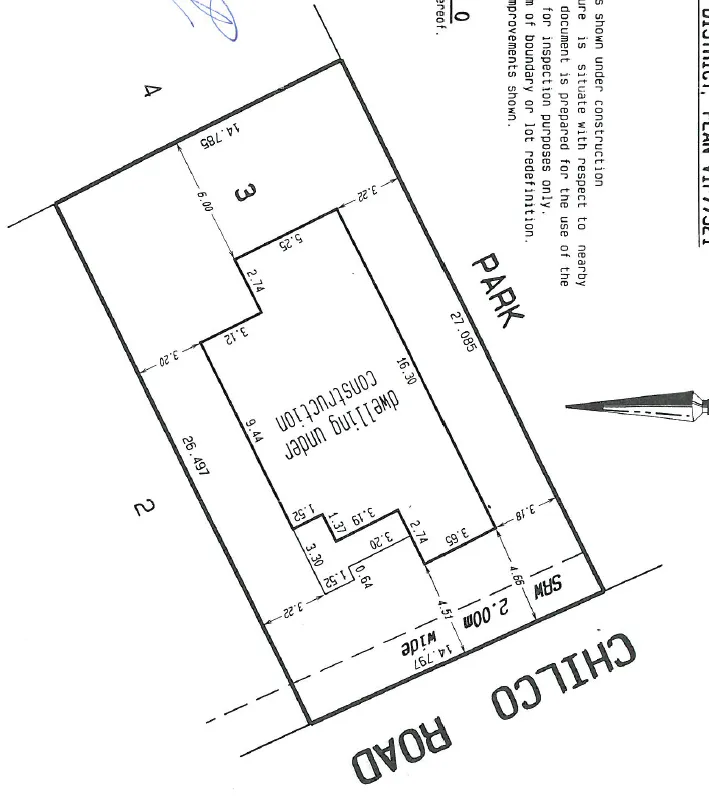
A site plan illustrating the required setbacks and the location of the proposed pergola on the property.
2.1 m setback4.9 m and 6.64 m dimensions
Site Plan - Chilco Road
Plan Notes
- s shown under construction
- ure is situate with respect to nearby
- document is prepared for the use of the
- for inspection purposes only.
- m of boundary or lot redefinition.
- mprovements shown.
Development Components
- Location: CHILCO ROAD
- Lot Identification: 3 (adjacent to Lot 4, Lot 2, and PARK)
- Primary Structure: dwelling under construction
- Secondary Structures: Existing Patio and Proposed Pergola
- Setback Indicators: Required Setbacks (marked by red dashed lines)
Dimensions
| Feature/Location | Dimension |
|---|---|
| Proposed Pergola Length | 6.64 m |
| Proposed Pergola Width | 2.1 m |
| Pergola Setback Depth | 4.9 m |
| Lot Frontage (Chilco Road) | 14.797 |
| Lot Depth (Park side) | 27.085 |
| Lot Depth (Lot 2 side) | 26.497 |
| Lot Width (Rear/Lot 4 side) | 14.785 |
| Right of Way/Easement | 2.00m wide |
Other Measurements on Plan
- 16.30
- 9.44
- 3.12
- 5.25
- 2.74
- 6.00
- 3.20
- 3.22
- 1.52
- 3.30
- 0.64
- 1.52
- 1.37
- 3.19
- 3.20
- 2.74
- 3.65
- 3.18
- 4.66 (SAW)
- 4.51
Page 400
Extracted from: 2022 07 12 Committee of the Whole agenda - Agenda - Pdf