This site is in beta — data may be incomplete and features are still being added.
Committee of the Whole/Documents/Attachment 4 - Project Plan (Patio Photo)
Appendix

Attachment 4 - Project Plan (Patio Photo)

July 12, 2022Page 4011 section

A photograph of the existing patio area with measurement markers for the proposed variance.

2 APPROVAL OF AGENDA
2.1 m rear line3.9 m relaxation

Project Plan

Patio Photo
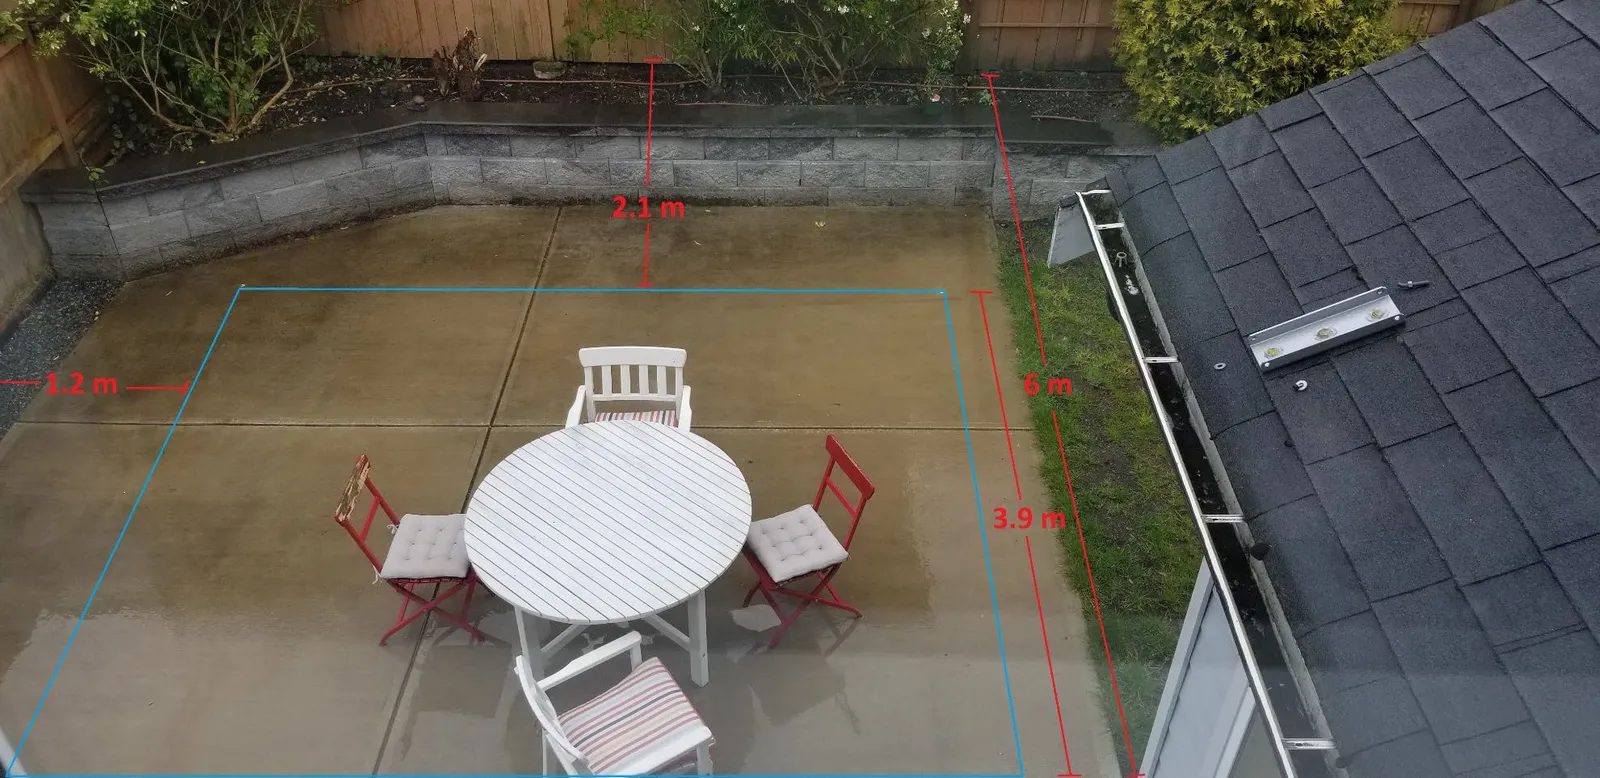
Photo of a concrete patio area featuring a white circular table and chairs, overlaid with blue and red lines indicating measurements of 1.2 m, 2.1 m, 6 m, and 3.9 m.
Page 401
Extracted from: 2022 07 12 Committee of the Whole agenda - Agenda - Pdf