Appendix
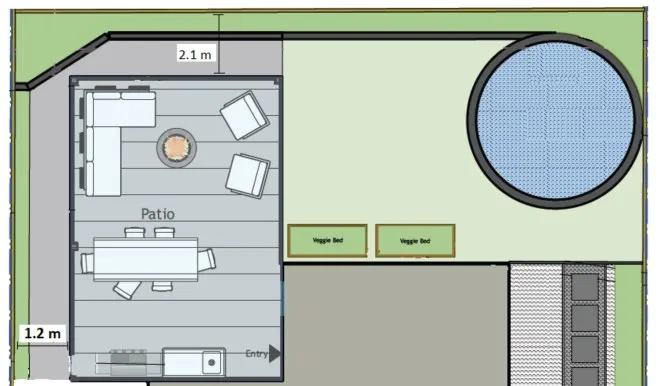
Attachment 4 - Project Plan (Overhead View)
July 12, 2022Page 4021 section
A detailed layout of the patio including furniture, vegetable beds, and the variance line.
2.1 m setback marker1.2 m side setback
Project Plan
Page 402
Extracted from: 2022 07 12 Committee of the Whole agenda - Agenda - Pdf