Appendix
Attachment 5 - Proposed install drawings (Patio Cover)
July 12, 2022Page 4031 section
A hand-drawn technical sketch of the 22'x16' V-pan patio cover including post and skylight locations.
22' x 16' V-pan patio cover5 posts2 roof mounts
2446 LUND ROAD, VICTORIA, BC V9B 6W4
BEDASEE / BARBOSA
Project: 22' x 16' V-PAN PATIO COVER WITH 5 POSTS + 2 ROOF MOUNTS
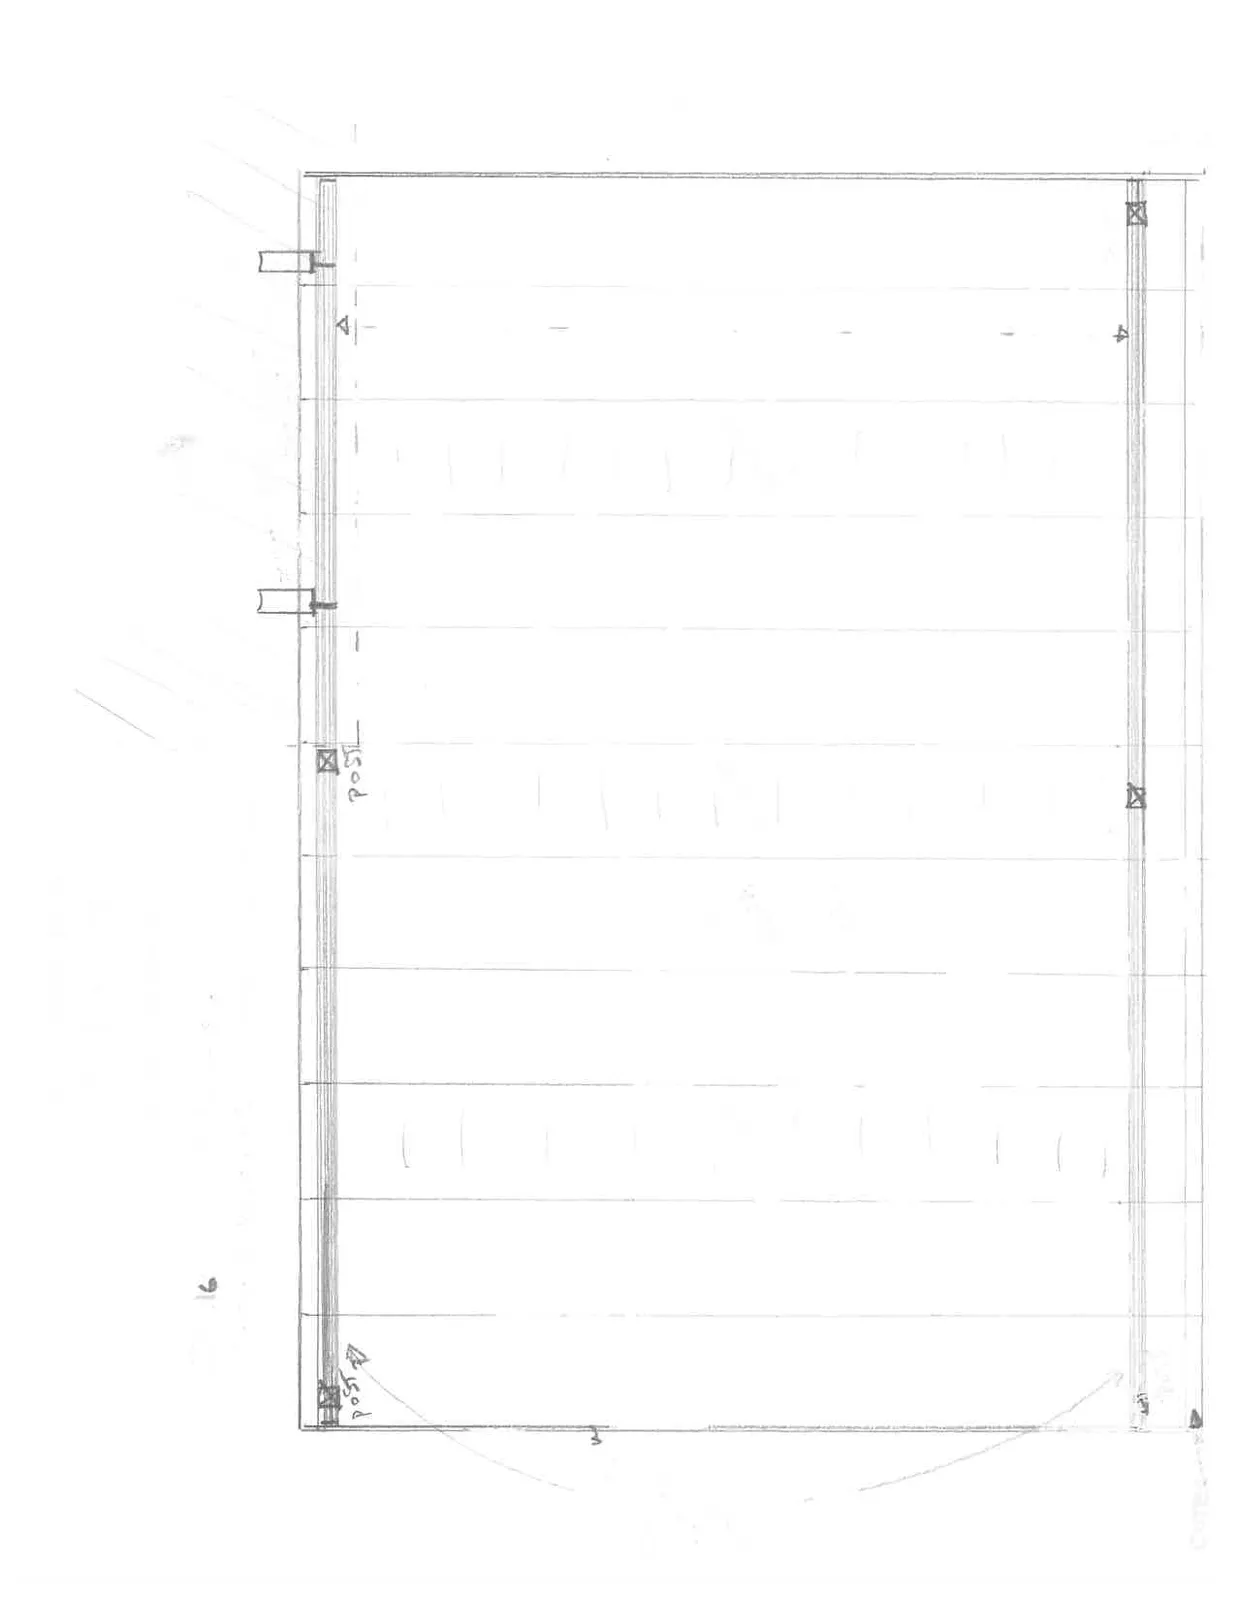
Structural Specifications:
- Dimensions: 22' width x 16' depth.
- Roof Attachment: Attached to HOUSE / ROOF with 2 ROOF MOUNT BRACKETS.
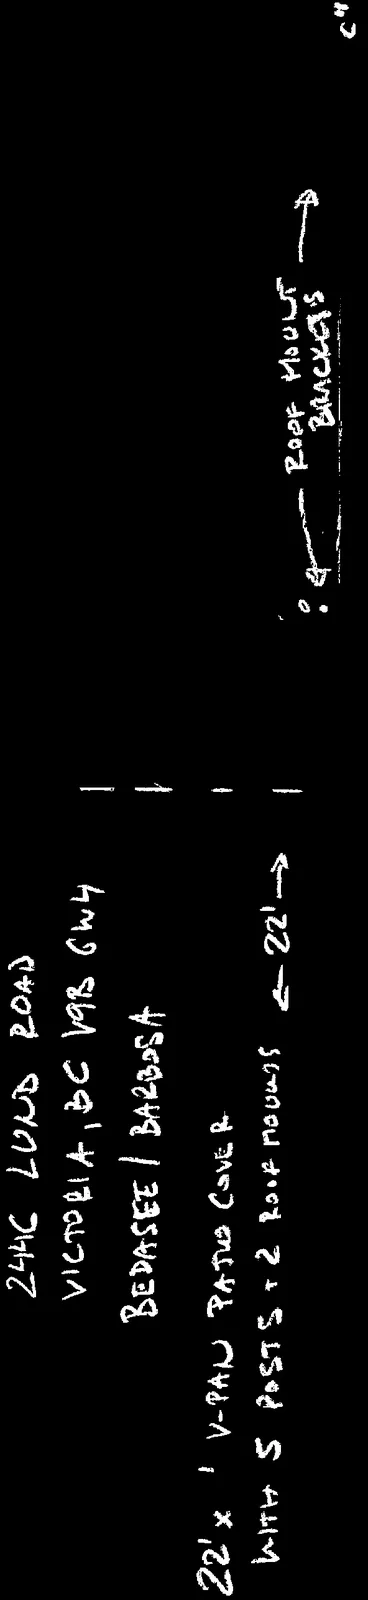
Detail text "HOUSE / ROOF".
- Support Beams: 6 1/4" I-Beam with two 2x6s.
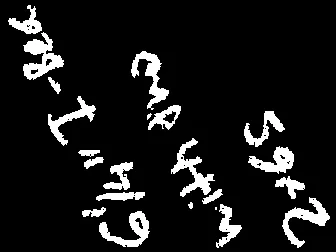
Detail text "6 1/4" I-Beam with two 2x6s".
- Posts: Total of 5 POSTS.
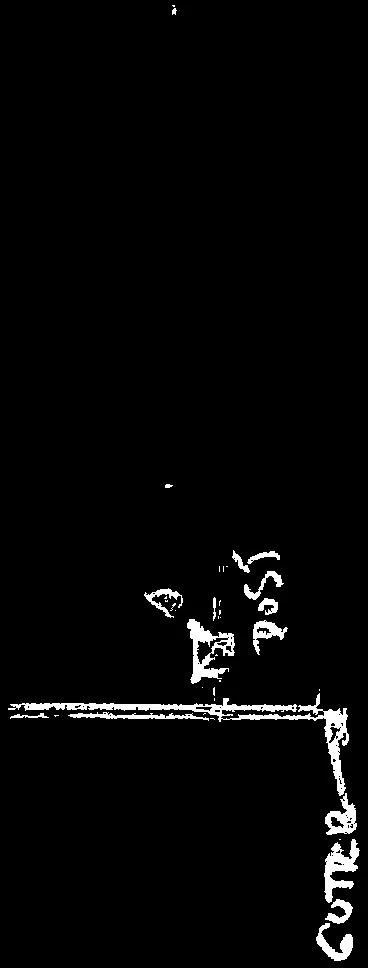
Detail showing "POST" and "GUTTER" at the bottom left corner. 
Detail showing "POST" at the bottom right corner with a "12'" dimension.
- Skylights: Three SKYLIGHTS are spaced across the cover.

Detail of "SKYLIGHT" text.
- Slope: 1 1/2" PER LF (linear foot).
- Drainage: Includes a GUTTER system.
Page 403
Document Images
(5)



Extracted from: 2022 07 12 Committee of the Whole agenda - Agenda - Pdf