Appendix
Attachment 5 - Proposed install drawings (Roof Mount Detail)
July 12, 2022Page 4041 section
A hand-drawn cross-section detail showing how the patio cover mounts to the existing house roof.
Roof bracket detailI-beam with 2x6s
ROOF MOUNT DETAIL
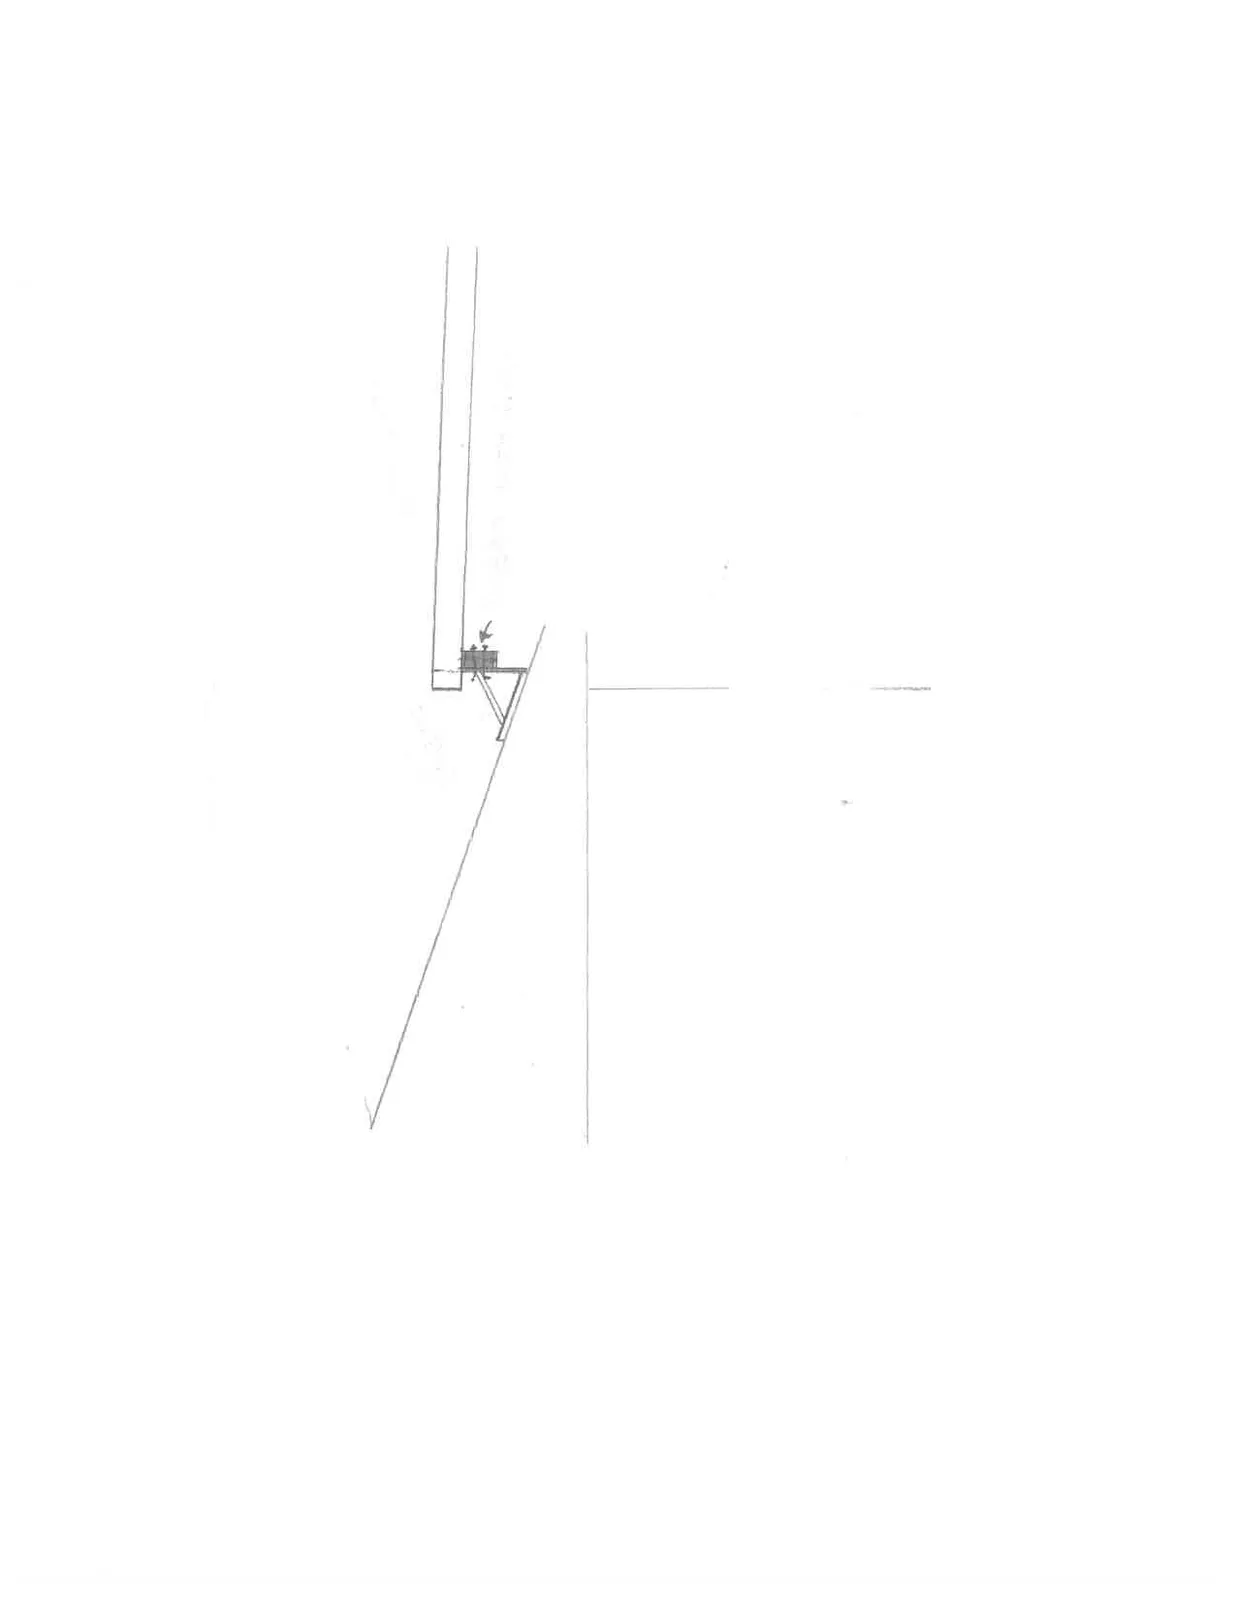
The diagram includes the following handwritten labels and components:
- roof: Indicates the sloped roof surface.
- ROOF BRACKET:
- PATIO COVER:
- I-BEAM WITH 2x6's: Indicates the beam assembly connecting the roof bracket to the patio cover.
Page 404
Document Images
(2)

Extracted from: 2022 07 12 Committee of the Whole agenda - Agenda - Pdf