Presentation
Presentation: DEVELOPMENT VARIANCE PERMIT 2022/03 2446 Lund Road
July 12, 2022Pages 408–4131 section
A presentation summarizing the variance request for 2446 Lund Road, covering background facts and discussion points.
July 12, 202226% greenspace on parcelFloor space ratio of 0.34:1Recommendation to receive for information
DEVELOPMENT VARIANCE PERMIT 2022/03
2446 Lund Road
PURPOSE
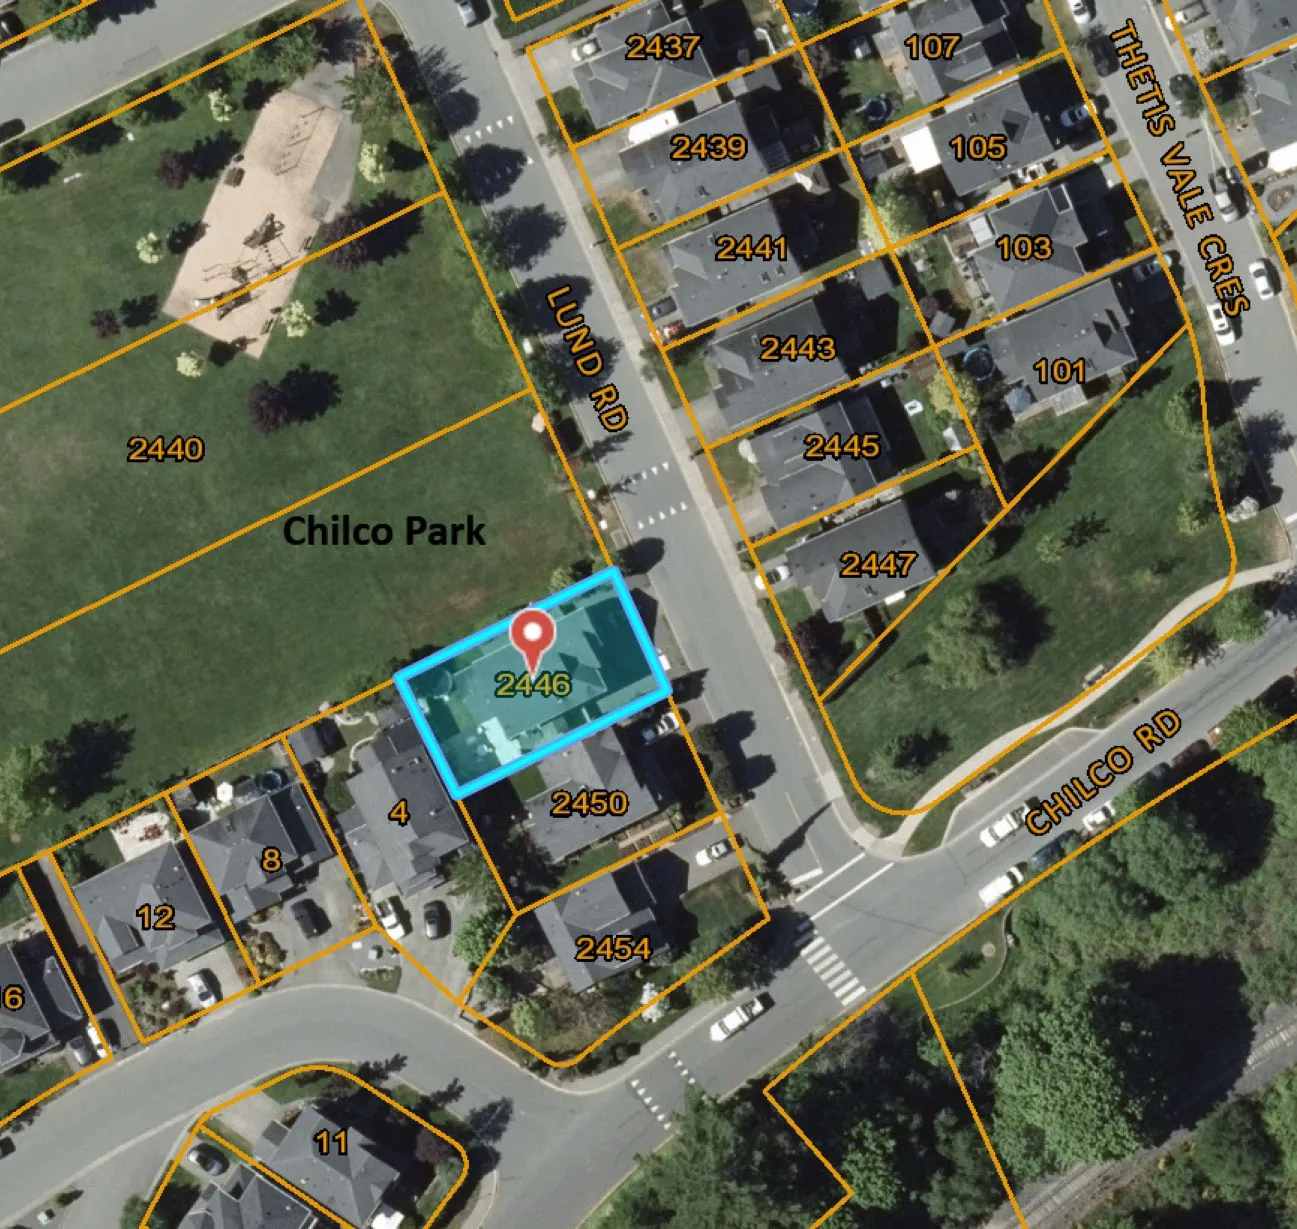
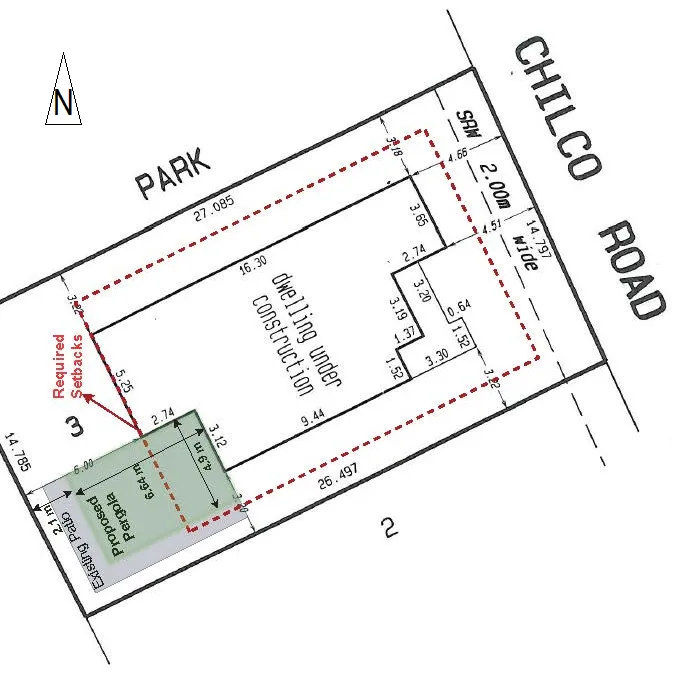
To introduce a requested variance to the rear yard setback 6.0m from to 2.1m to permit a 32.5m² patio cover to be attached to a house.
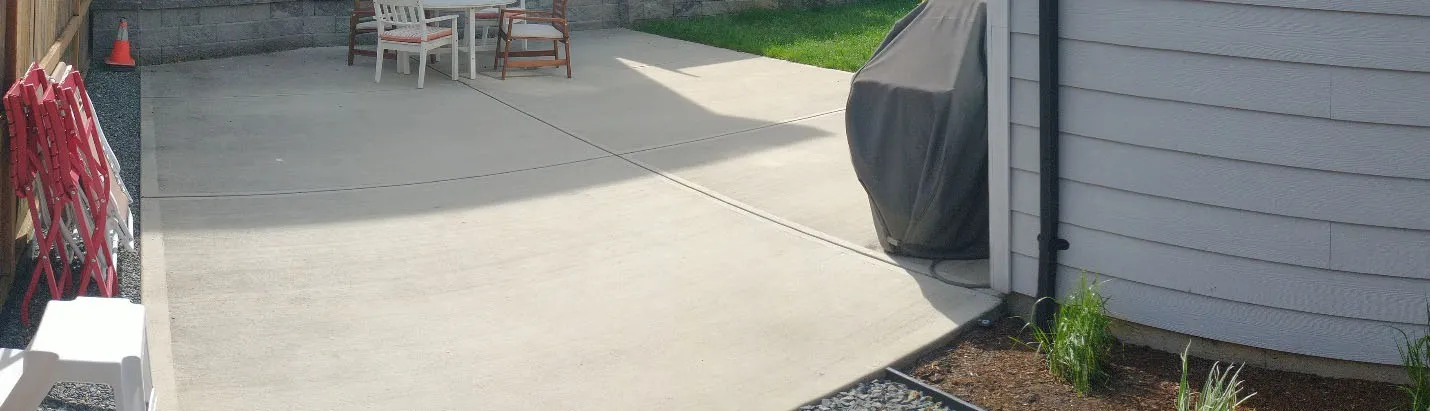
- A patio area was repaved to approximately twice the size by the previous owner between 2015 and 2017
- CD-5A Mixed Residential - Small Lot zone does not regulate the amount of impermeable surface, but does require 20% of a lot to be greenspace. 26% of this parcel is greenspace.
DISCUSSION:
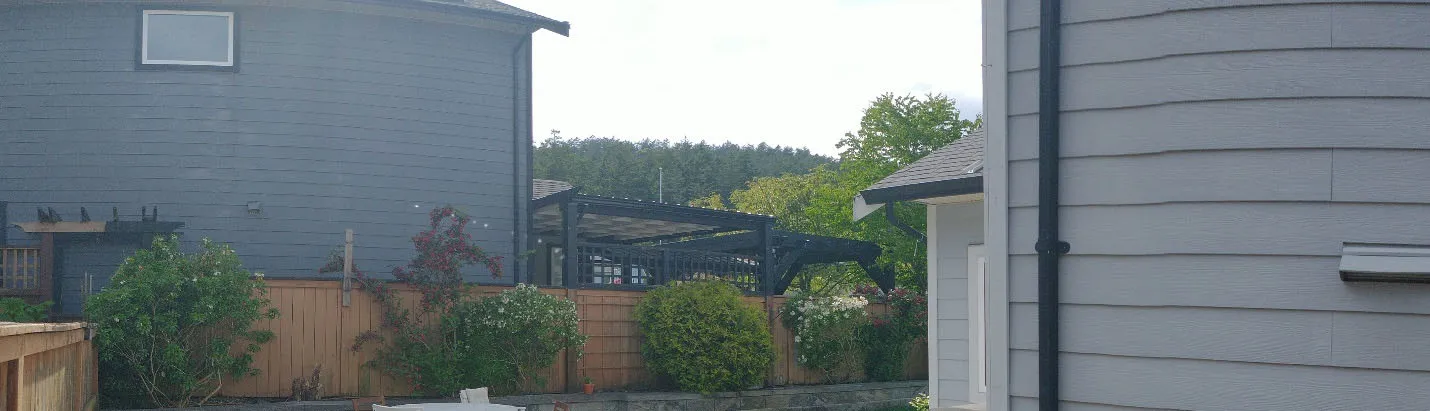
- A patio cover was installed earlier this year without a building permit and it collapsed under snow load.
- Engineered plans have been provided for this application. If approved, a building permit will be required.
- A drain pipe has been installed to divert roof runoff into the storm drain.
- Confirmation must be provided that the maximum floor space ratio of 0.45:1 is not exceeded because the plans show enclosures and the floor space ratio of the existing house is 0.34:1.
DISCUSSION:
- Patio covers provide shelter from rain and sun to support more use year round
- An accessory building or structure (such as a detached patio cover) can be sited at least 1.2m from a side or rear lot line but is also required to be sited 3.0 metres from the principal building. In a 6.0m rear yard that would leave a 1.8m envelope, which is not a practical dimension for a detached patio cover.
It will be Council’s prerogative to:
- approve the requested variance to the rear yard setback from 6.0m to 2.1m;
- reject it; or
- approve a difference variance to the rear yard setback.
NEXT STEPS:
Notice for a Council meeting subject to:
- confirmation that floor space ratio requirements will not be exceeded
- any requests for additional information or plan revisions by the Committee
RECOMMENDATION:
THAT the July 8, 2022 report from the Senior Planner titled “Development Variance Permit 2022/03 – 2446 Lund Road” be received for information.
Page 408–413
Document Images
(1)
Extracted from: 2022 07 12 Committee of the Whole agenda - Agenda - Pdf