Development Permit Application 2021/02 – 167, 169, and 171 Island Highway
Staff report evaluating a development permit application for a five-storey, 82-unit condominium building.
TOWN OF VIEW ROYAL
Planning & Development Report
TO: Committee of the Whole FROM: S. Scory, MCIP, RPP, Community Planner DATE: June 8, 2022 MEETING: June 14, 2022 FILE NO: DP 2022/02
Development Permit Application 2021/02 – 167, 169, and 171 Island Highway
RECOMMENDATION:
THAT the report dated June 8, 2022, from the Community Planner titled “Development Permit Application 2021/02 – 167, 169, and 171 Island Highway” be received for information.
CHIEF ADMINISTRATIVE OFFICER’S COMMENTS:
I concur with the recommendation.
DIRECTOR OF DEVELOPMENT SERVICE’S COMMENTS:
I concur with the recommendation.
DIRECTOR OF ENGINEERING’S COMMENTS:
I concur with the recommendation.
PURPOSE OF REPORT:
- To introduce a development permit application for construct a five-storey 82-unit condominium building.
- To seek comments on the proposal and possible variances.
- To outline additional information to be provided to assist in Council’s consideration of the application.
BACKGROUND DISCUSSION:
The subject site is 3780 m2 and is comprised of three lots, 167, 169, and 171 Island Highway. The site is bounded by Portage Park to the east, View Royal Town Hall to the south, a trail leading to the park and to the E&N Regional Trail), Four Mile Brewpub to the north, and Island Highway.
The site was approved for rezoning (File: 3360-20-2021-01) from R-1 B Detached Residential (Medium Lot) to CD-27: Comprehensive Development (Island Highway – Portage). The purpose of the rezoning application was to permit multi-family residential use. Through the rezoning application process, the applicant demonstrated details on the land use, density, lot coverage, percentage of impervious surface, and the height and siting of buildings. In support of the rezoning application the applicant also provided a traffic impact assessment, and detailed design renderings. The development permit application formalizes the design and landscaping of the site.
Figure 1. Site Plan
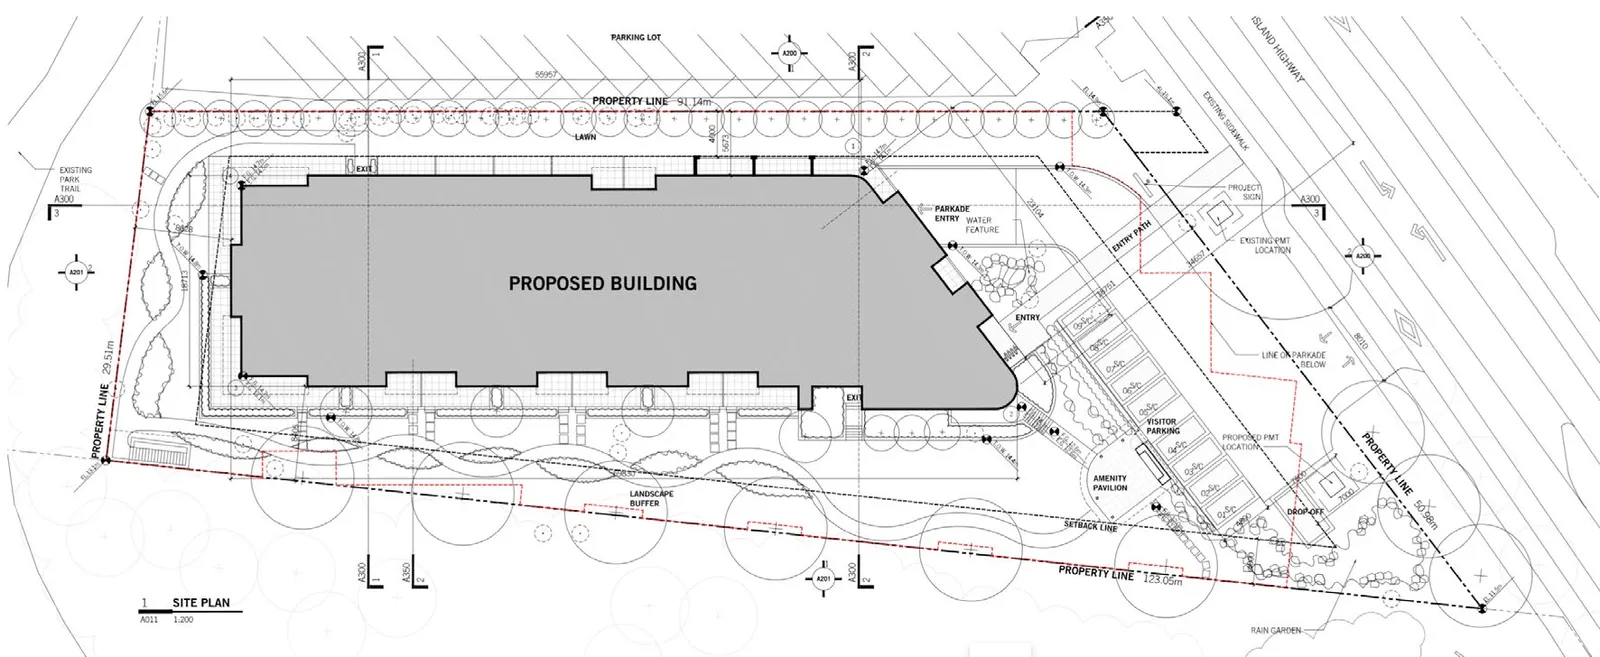
Development Proposal:
The proposed development (Attachment 4) is to construct a five-storey 82-unit condominium building, which will contain a mix of studio, 1-, 2-, and 3-bedroom suites and will feature under-building parking and some surface parking. The applicant has highlighted key design features of the proposal in Attachment 3. A floor space ratio of 1.6 is being proposed for the site.
In support of the application, the following attachments are provided to this report:
- Subject Property Map
- Subject Property Orthophoto
- Letter to Mayor and Council (from applicant) – April 4, 2022
- Architectural Drawings and Renderings – April 4, 2022
- Civil Servicing Plan – April 5, 2022
- Landscape Plan
- Arborist Report
- Sustainability Checklist
- Official Community Plan Policy Overview
- Alternative Site Plan
- Alternative Landscape Plan
Building Design
The building would be constructed using a sandy coloured brick ‘Milwaukee,’ for the front building façade. The remainder of the buildings' wall faces would use board and batten coloured in white and cement panels in grey. Soffits will use cedar and the buildings' fascia will be with metal. A sample of the buildings materials is provided below in Figure 2 and Figure 3.
Figure 2. Building Materials
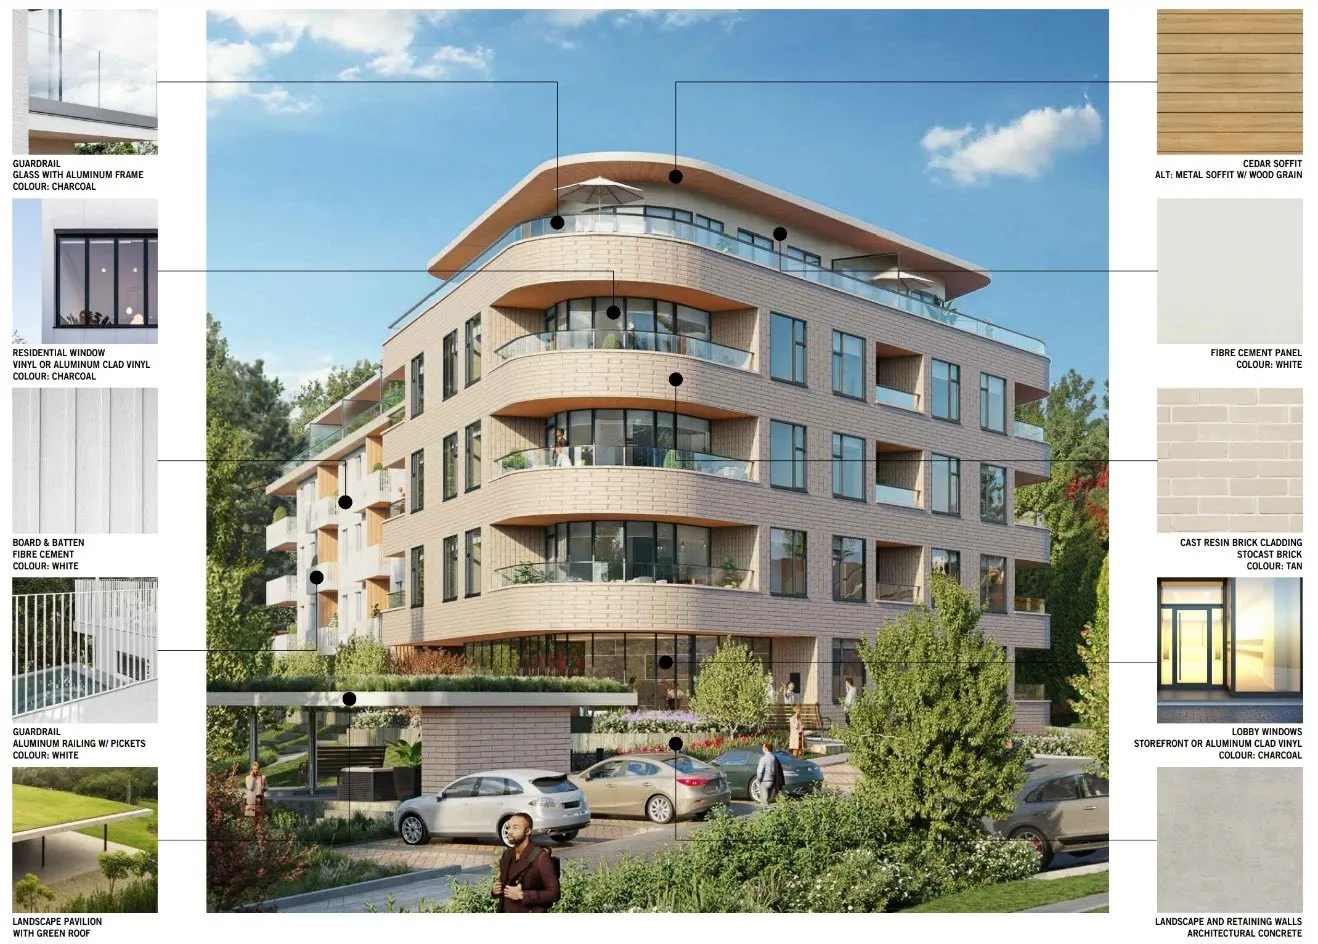
Figure 2. Building Side Profile
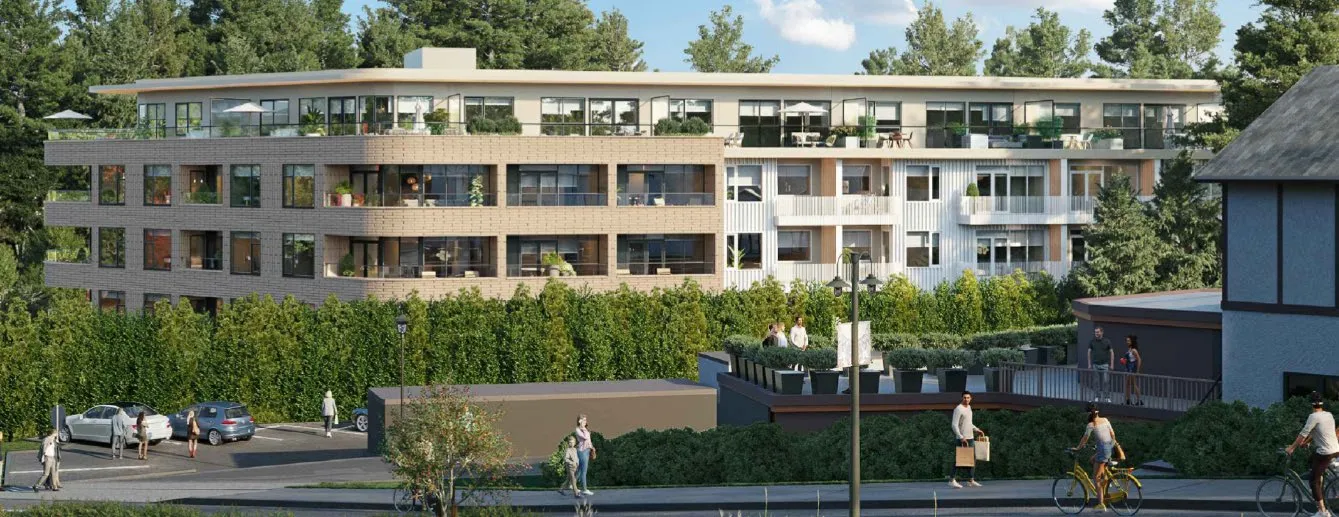
Table 1. Unit Mix
| Unit Type | Count |
|---|---|
| Jr. 1 Bedroom (Studio) | 20 |
| 1 Bedroom | 16 |
| 1 Bedroom + Flex | 27 |
| 2 Bedroom | 12 |
| 2 Bedroom + Flex | 4 |
| 3 Bedroom | 3 |
Landscaping
- A pavilion located on-site with a covered seating area, fireplace, and green roof
- Extensive planting with a variety of native and ornamental species, including ground cover, perennial flower beds, and raised beds for shrubs and trees
- On-site pathway that provides green space and connection to the pavilion
- The site proposes to use a rain garden and underground stormwater catchment tanks.
The proposal identifies a total of 32 bylaw protected trees to be removed from the site. In addition, four trees have been flagged for removal within Portage Park, one of which is to be kept if the root structure would not be significantly damaged during the excavation of the site. An arborist will supervise the excavation during construction. The Tree Protection Bylaw requires two-for-one replacement of trees with a species suitable for the location (see Attachment 6). The applicant’s proposed landscaping does not meet the minimum replacement requirements of the Tree Bylaw. Revisions to the landscape plan are requested.
Multiple conditions were stipulated through the rezoning process via a covenant, which includes:
- That a security deposit in the amount of $2000 be provided for each tree removed;
- That four (4) 50 mm minimum caliper douglas fir or big leaf maple trees be planted in Portage Park; and
- That $50,000 be paid to the Town for the removal of invasive species in Portage Park
- A Community Amenity Contribution of $4000 per unit will be given prior to issuance of a building permit.
The proposed landscape plan (Attachment 6) shows an interior pedestrian pathway connecting the building and on-site pavilion, providing shared common greenspace and social space for the residents of the development. This site plan is supported by staff, so long as the plan is revised to ensure proposed landscaping is not encroaching into Portage Park. The applicant will also need to confirm that the onsite stairwell connecting the underground parking garage and on-site pathway has a bicycle ramp, as this is a key design detail in ensuring the functionality of this staircase as a secondary bike parking access. Council may consider having the applicant provide revisions to the landscape plan to detail how cyclists may connect with the road right-of-way via the stairwell and pathway.
Engineering
The Engineering department requests that a detailed stormwater plan be provided to the Town prior to building permit. The Plan will detail how on-site stormwater levels post development meet predevelopment flows. Site servicing and frontage improvement will be required, as per the Subdivision and Development Servicing Bylaw; a servicing agreement will be required prior to approval of a building permit. Additional details should be provided on the function of the landscaping on-site and how it may contribute to the site’s stormwater management.
DISCUSSION:
Key considerations in review of the proposal include:
- How does the proposal address the relevant development permit guidelines (Mixed Residential – Form and Character)?
- How does the proposal comply with the zoning requirements of the CD -27 (Island Highway – Portage) Zone and are requested variances supportable?
1. Development Permit Area Guidelines
The proposal is subject to the guidelines of the Mixed Residential – Form and Character Development Permit Area (see Attachment 9).
In general, the proposal is in keeping with the intent of the form and character requirements of the permit area as it achieves the following:
a. Design Character
- A unified architectural concept that makes use of natural colours, which should blend effectively with the surrounding area;
- Provides an interesting building façade with a mix of balconies, patios, windows, and mix of building materials; and
- Parking is located underground, and the entrance is offset to ensure that parking does not become the focal point of the site.
b. Public and Pedestrian Realm
- Pedestrian pathways on-site provide clear space for the safe movement of people;
- The orientation of the building marks a clear front building façade and clearly identifiable building entrance.
c. Siting, Height, and Massing
- The site makes use of the existing grade, and provides underground parking to reduce impact on site
- Massing of the building is reduced with rounding of the front building façade, combined with the ground floor patios and suite balconies there is a good mix of building articulation
- The 5th storey is stepped back to reduce the appearance of a single wall face.
d. Landscaping
- An outdoor pavilion has been provided for communal space which will include covered seating and a fireplace
- A mix of hard and soft landscaping has been provided to create an appealing space
- Landscaping includes a rain garden to deal with on-site stormwater and features and underground stormwater storage tanks.
e. Parking, Access, and Circulation
- All parking stalls for bicycles and parking stalls are to be energized
- Bicycle parking on-site is located via an underground bike room, and features both standard, wall mounted, and cargo bicycle stalls; accessible via elevator or stairwell that provides direct access to on-site pathways
- Additional bicycle parking has been provided for shard e-bikes
- Nine visitor parking stalls and one loading space have been provided at the entrance to the building.
f. Other – Sustainability
- The applicant has indicated the project will be built using a LEED Gold building standard or to the current BC Step Code requirement (Step Code 2).
Additional consideration and information that should be provided for Council consideration prior to consideration of this application is as follows:
a. Design
- Confirmation from architect that the building will meet BC Building Code accessibility requirements
- Do the stairwells provide bicycle ramps for ease of access and direct access to underground bicycle storage
- Provide details on the projection of the principal building’s balconies into the minimum required setbacks
- Provide additional details on the dimensions of the retaining walls.
b. Parking
- Additional details on dimensions for proposed accessible, parallel, visitor, and loading space
- Additional details on maneuvering aisle dimensions for underground parking
- Details on the outdoor parking stall material.
c. Landscape Plan
- Additional tree planting required to meet Tree Bylaw replacement ratio (2:1)
- Additional details to confirm on-site fencing and screening
- Confirmation of landscape materials used for pathway.
d. Safety and Access
- Lighting details – style, location, to be sufficient for safety, ‘dark skies friendly,’ and that the lumens produced is consistent with CPTED design principles
- Confirm that the proposal can meet fire safety requirements (NFPA and BCBC)
- Confirm site access is designed to achieve maximum efficiency to accommodate entry of emergency vehicles.
e. Sustainability
- This building is a part 3 structure with 5 stories and will be required to achieve Step Code level 3 if the building permit is issued in 2023 and if Council accepts the recommendation included in the Step Code report also on the June 14 agenda.
2. Zoning Bylaw Review
Additional information has been requested to determine the extent of variances for the proposal. Should the applicant proceed with the proposal as provided, the variances in question are as follows:
- Maximum permitted projection of a balcony into a required setback (rear yard);
- Maximum width of 2m per building face within a required side and rear yard setback; and
- Siting of an accessory building within the front yard.
The proposal complies with the use and density requirement of the CD – 27 Island Highway – Portage Park zone. Notable zoning details and possible variances are shown below in Table 2.
Table 2. Summary of Zoning and Variances
| Feature | Required | Proposed |
|---|---|---|
| Lot Size | 1500 m² | 3780 m² |
| Floor Space Ratio w/ provision of 80% parking underground | 1.6 | 1.6 |
| Lot Coverage, max | 60% | 60 % |
| Impermeable surface coverage max | 80% | 45% |
| Building Height Max | 18 m | 17.8 m |
| Top Storey | Shall not exceed an area equivalent to 75 percent of the floor area of the storey below | 68 % |
| Accessory Building Height, maximum | 4.5 m | 3.0 m |
| Front Lot Line Setback | 18.0 m | 18.9 m |
| Rear Lot Line Setback | 7.0 m | 8.6 m |
| Side Lot Line Setback (to 199 Island Highway) | 4.0 m | 4.0 m |
| Side Lot Line Setback (Portage Park) | 8.0 m | 8.4 m |
| OTHER | ||
| Chimneys, bay windows, heating or ventilation equipment, balconies, open porches or ornamental features may project up to 0.5m into any setback and must be limited to a maximum width of 2m per building face within a side yard setback or rear yard setback. | Rear balcony projection ~ 1.0 m* Maximum width of balcony on wall ~ 3.0* |
|
| Siting of an accessory building in the front yard. | Siting accessory building (pavilion) in front yard. * | |
| Retaining Wall Heights | * | |
| Fence height and material. | * | |
| PARKING | Required | Proposed |
| Parking Spaces | 91 | 93** |
| Small car parking | (30%) 27 below grade, 9 above grade* | |
| Accessible Vehicle Parking | 1 | 1 |
| Energized vehicle parking | All vehicle and bicycle parking required to be energized (providing outlet for charging options) | Yes, all vehicle and bicycle spaces to be energized. |
| Bicycle Parking | Class 1 Bicycle Parking, 1.0 per unit (82) + 1 six space rack (at entrance of building) | 82 stalls underground + 1 six space rack at entrance to building |
| Energized bicycle parking | Every Class 1 bicycle parking space must be an energized space | 82 stalls |
| Visitor Parking | n/a | 9 spaces |
| Loading Space | n/a | 1 space* |
* Variance may be required, subject to confirmation of additional information. ** Additional information to be provided by the applicant because calculations are inconsistent in proposal.
Pedestrian Connection
The applicant has provided a site plan and landscape plan showing an internal pedestrian pathway which is the preferred design of staff (Attachment 6); however, the applicant has also proposed that pedestrian connections be added to the site to provide direct access into Portage Park. This alternative landscape plan is for Council’s consideration (See Attachments 10 and 11).
In review of the applicant’s alternative site design/landscape plan, staff are not supportive of the proposed connections via the side yard for the following reasons:
- There is an existing park entrance/pathway connection that may be accessed from the front of the building that is approximately 50 m away
- There are additional maintenance costs associated for the Town for a path that solely benefits the development
- There are concerns with trespassing (public to private property)
- There are safety concerns for pedestrian and bicycle traffic.
In consideration of understanding the potential benefit and unique possibility of the site, there is potential to provide an integrated pedestrian corridor with the E&N Rail Trail, Portage Park, and the Island Highway. For these reasons, staff consider the pathway in the rear yard a possibility with the following conditions:
- Architect to confirm that there is access for all ages and abilities and for cyclists to access path from the underground bicycle parking
- A bicycle ramp will be required on the stairway located in the rear of the property
- A license to occupy off the access point, from the property line to the existing path, will be required to ensure that the strata must maintain this part of their access and indemnify the Town of any liability of this portion of the path
- An ornamental light is to be installed, on the subject property, to light up the intersection between the access and the parks path. This is to improve safety and mitigate conflicts between path users and the residents of this site.
NEXT STEPS:
Further information should be provided prior to scheduling Council’s consideration of this application. A summary of details to be provided includes:
- Stormwater management plan
- Fire truck turning template
- Driveway location to be confirmed to ensure that vehicles turning left from site do not use shared left turn lane on Island Highway as a staging area
- Landscaping revisions
- Revised plan to meet replacement ratio as required in Tree Bylaw
- Staff have advised that a direct connection to the park is not favourable as there is access from the front of the subject site within 50 m to the Park
- Should the applicant wish to pursue the option of having a direct connection to the park, the applicant may utilize the proposed connection at the rear of the property provided they satisfy access requirements, register a ‘license to occupy’ for the access point, and that adequate safety measures be implemented to the satisfaction of the Town including lighting
- Landscaping revisions to proposed vegetation to be placed in Park, proposed work is not to encroach without Town approval;
- Confirmation that the four proposed trees to be in Portage Park are to be irrigated at the cost of the developer
- Review of possible variances for the following:
- Parking requirements, calculations, and dimensions
- Siting of balconies into the required minimum siting of a yard setback
- An accessory structure located in the front yard
- Retaining walls (dimensions)
- Confirm with the architect that the building will be designed to meet the requirements of the BCBC with respect to accessibility standards
- Confirmation of bicycle access via the on-site stairwells (are ramps provided)
- Request a landscape quote, for the purpose of collecting a landscape security.
Staff will continue to work with the applicant to resolve any issues identified in this report and any comments that have been provided by the Committee.
Once these issues have been resolved, notification of surrounding properties will need to occur prior to the application being considered by Council.
RECOMMENDATION:
THAT the report dated June 8, 2022 from the Community Planner titled “Development Permit Application 2021/02 – 167, 169, and 171 Island Highway” be received for information.
SUBMITTED BY: S. Scory, Community Planner
REVIEWED BY: L. Chase, Director of Development Services
Attachments:
- Subject Property Map
- Subject Property Orthophoto
- Letter to Mayor and Council (from applicant) – April 4, 2022
- Architectural Drawings and Renderings – April 4, 2022
- Civil Servicing Plan – April 5, 2022
- Landscape Plan
- Arborist Report
- Sustainability Checklist
- Official Community Plan Policy Overview
- Alternative Site Plan
- Alternative Landscape Plan
Document Images
(3)