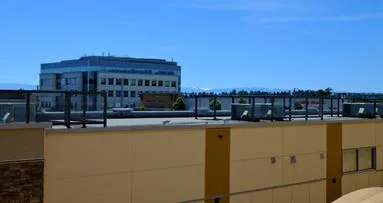
DEVELOPMENT PERMIT 2022/02 167 – 171 Island Highway Presentation
A staff presentation outlining the proposed 82-unit condo building, including unit mix, architectural renderings, and requested variances.
TR3.6 Traffic Calming
Incorporate traffic calming techniques and controls in road design to ensure safe and non-congested roadways while facilitating ease of movement for pedestrians, vehicles, and bicycles.
Monitor traffic calming interventions to ensure effectiveness over time.
TR3.7 Beautify Streets
Beautify the appearance of the major transportation corridors in conjunction with traffic calming.
TR3.8 Neighbourhood Streets
Ensure that roads, pathways, and trails are designed to contribute to neighbourhood character and livability. Roads, pathways, and trails should be designed to support day-to-day social interactions and increase the sense of community within and between neighbourhoods.
TR3.9 Sound Attenuation
Address existing and potential traffic noise impact and ensure noise mitigation is considered in new developments.
TR3.10 Community Engagement
Encourage the involvement of residents in both identifying transportation issues and finding solutions.
TR3.11 Encourage Environmentally Friendly Transportation
Encourage more environmentally friendly vehicular alternatives to single-occupancy vehicles and private car ownership. This includes encouraging vanpooling, carpooling, and ridesharing; car co-ops; and high efficiency or clean energy vehicles, e-bikes and scooters. Invest in active transportation connections through neighbourhoods.
TR3.12 Electric Vehicle Infrastructure
Continue to support current infrastructure and expand the network to serve plug-in electric or hybrid vehicles, ebikes and scooters.
TR3.13 Electrification in new developments
Require new development to include vehicle and bicycle parking electrification as part of their TDM offerings.
TR3.14 Car-Share
Encourage new development to include car-share as part of their Transportation Demand Management strategy. TDM strategies, such as developer-provided car-share vehicles and dedicated car-share parking spaces, may be used to reduce vehicle parking requirements at the time of rezoning.
TR3.14 Transit Passes
Encourage new development to include transit passes for residents as part of their Transportation Demand Management strategy. TDM strategies, such as transit passes for residents for a minimum period of 5 years from the date of occupancy, may be used to reduce vehicle parking requirements at the time of rezoning.
3 | HOUSING

OVERVIEW
This chapter identifies the Town’s priorities for residential development that promote increased housing choice and planning for an inclusive community with diverse lifestyles and housing needs.
Many View Royal residents are struggling with a current housing situation that is not meeting their needs. Rapidly rising costs of housing, land, and construction, along with a growing population and changing demographics, are all factors in this topic. View Royal’s population is aging, resulting in smaller household sizes. Older residents often prefer the option of staying in their community and moving to a smaller home to support their good health, connections, and independence. Housing that is both affordable and spacious enough for families is also a challenge. Inadequate housing and homelessness continue to increase and is a risk for more residents. View Royal will need a greater diversity of housing types and sizes with market and non-market housing to support residents’ essential needs.
Note that redevelopment directions for commercial mixed-use neighbourhoods are discussed in Chapter 4: Economic Development. Building energy efficiency is discussed in Chapter 5: Natural Environment, Energy, and Climate Change.
GOALS
- Create an inclusive community that provides housing and transportation options, services and facilities for families and individuals of diverse backgrounds, cultures, ages, and economic means.
- As the community grows and changes, protect the unique relationships between the highly valued natural environments and residential characteristics of View Royal.
VIEW ROYAL TODAY
There is little vacant land remaining within the Urban Containment Boundary for new development. Residential growth will need to be accommodated through redevelopment in transition areas and targeted infill housing in existing neighbourhoods. This is discussed in the Land Use and Urban Design section.
An inclusive community that suits the diverse housing needs of View Royal includes a range of housing options. Growth, affordability, and aging factor into View Royal’s housing needs. The 2020 Housing Needs Assessment Report outlined the context for housing in View Royal.
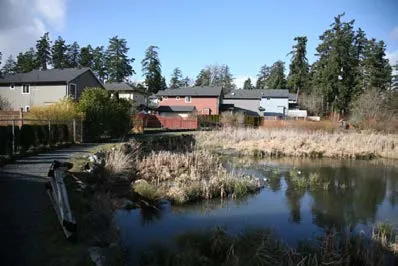
HIGHLIGHTS
- View Royal’s population grew faster between 2006 and 2016 than other communities in the Capital Regional District.
- View Royal has an aging demographic and increasing median age, which means supporting age-appropriate housing, housing that accommodates younger people, and supporting “aging in-place” design considerations.
- Increases in housing costs have been outpacing the increase in household incomes, which has resulted in fewer families (in particular, younger families just starting out) being able to afford housing in View Royal.
- Single-family (detached residential) homes are the primary form of housing in View Royal.
- More affordable housing, including options like duplexes, triplexes, townhomes, garden suites and larger apartments that help serve the needs of older residents looking to downsize (1–2-bedroom homes) and younger families (3+ bedrooms) are needed.
- The rental vacancy rate is low in View Royal, which means there is a shortage of available rental housing to meet demand.
- While a significant number of new rental units have been built over the past several years, there is a large proportion of renters in secondary suites, indicating a demand and need for additional purpose-built rental housing (e.g. for students, seniors, families).
- The number of both owner and renter households spending 30% or more of their income on housing increased between 2006 and 2016.
- Households making the median income cannot afford the average single-detached home in View Royal.
- The private housing market is not able to provide housing for a significant portion of View Royal’s residents, and more are at risk of unsustainable housing and homelessness. There is a need for more than 200 non-market rental units, as well as supportive and emergency housing in View Royal.
PLANNING TO MEET OUR HOUSING NEEDS
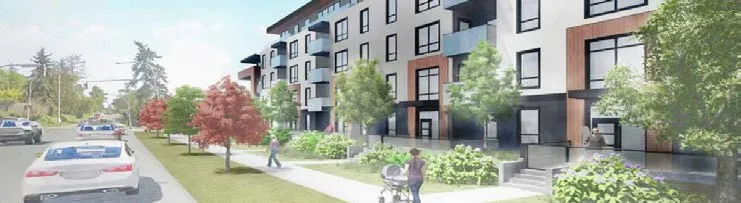
The OCP consultation confirmed public support for more varieties of housing incorporated in neighbourhoods across View Royal. Future directions to meet View Royal’s housing needs include:
- Increasing the diversity of housing options in View Royal, including new types of housing identified as “missing middle” (e.g., townhomes, apartments).
- Support housing to meet the needs of various ages, family types and incomes, including smaller 1–2-bedroom market units, purpose-built rental, townhomes, carriage homes, garden suites and supportive housing for specific demographics (e.g., seniors and families).
- Support sensitive and strategic infill development within existing neighbourhoods that maintains the character, scale, and livability of place.
- Ensure new housing options and infill development is in areas that are within walking distance to services, transportation options (e.g., transit, bike routes, trails), attention to quality design of public spaces with furnishings and shelter, to support more vibrant, healthy neighbourhoods.
- Diverse housing options, including new types of housing identified as “missing middle.”
- Housing that supports the needs of various ages, family types and incomes.
- Infill development that fits existing neighbourhoods, maintaining the character and livability of place.
- New housing that is in areas that are walking distances to services and transportation options and that support vibrant neighbourhoods.
HOUSING CHOICE
Participants in the OCP consultation identified the need to expand the quantity and range of housing options to support a diverse population and ensure residents can remain in the community as their housing needs change. Participants requested increased housing choices for young families, seniors, and low-income households. Each of these groups has varying housing needs. For example, ground-oriented housing near schools and parks may be attractive to young families, while smaller apartment units located near shops and transit, may better suit smaller households, who can have the option to walk or bike rather than use vehicles.
GROUND-ORIENTED HOUSING
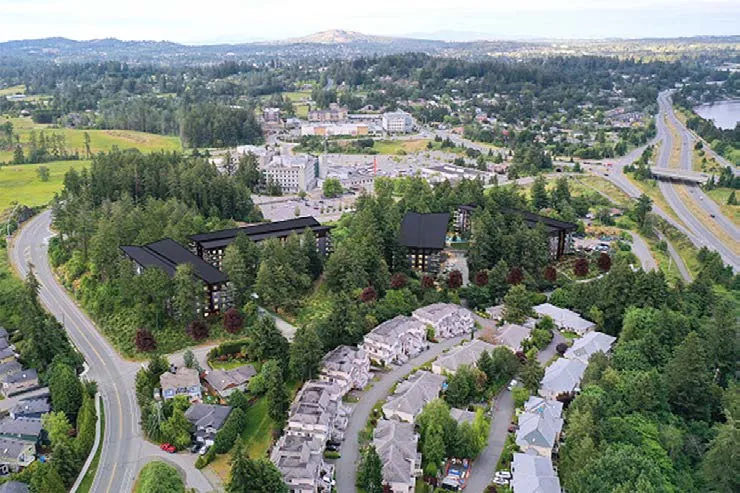
In supporting greater housing choice, it is important for the Town to recognize the continued demand for ground-oriented, family housing. This represents the largest forecasted demand for View Royal and the surrounding municipalities. The demand for ground-oriented housing can be addressed through the inclusion of townhouses and stacked units in the transition areas and new infill housing in existing residential neighbourhoods. Infill housing may include small lot detached houses, carriage houses, duplex and multiplex houses, and secondary suites.
HOUSING AFFORDABILITY
In View Royal, rapidly escalating land and building costs have made much of the existing housing stock unavailable for many segments of the population. Over time, this can result in a community where young families, students, young adults, and seniors cannot afford to live. To ensure that View Royal is a diverse and inclusive place for both existing and future residents, the Town should use its legislative powers to increase the supply of affordable rental and ownership units in all neighbourhoods.
Accomplishing this will require the Town to be creative, develop partnerships and explore options that have demonstrated success in View Royal or elsewhere. These may include density bonuses, permitting incentives, encouragement of compact housing forms, alternative tenures (cooperative rental and ownership housing, life lease, etc.), and non-market projects. This topic is also discussed, with associated policies contained in the Economic Development section.
Affordable Housing – The OCP applies a broad interpretation as to what constitutes “affordable housing”. There are three factors that directly impact housing affordability in every community – the price of housing, household income and, for aspiring homeowners, the costs of borrowing. Typically, households who spend less than 30% of their gross incomes on housing have “affordable housing”. Households that do not have a choice and must spend 30% or more of their gross incomes for suitable, adequate housing are considered in “core housing need”.
The 2016 Census indicated that 35% of renters and 19% of homeowners of View Royal residents spent more than 30% of their gross income on housing in View Royal.
LIVABILITY AND SUSTAINABILITY
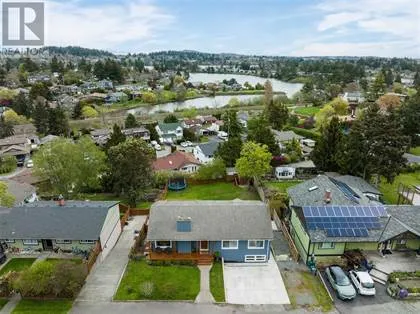
Two fundamental components of View Royal’s Community Vision are preserving the character, form, and scale of established residential areas and take action on reducing emissions by investing in energy-efficient low carbon buildings and transportation systems. These aspirations can be met in relation to housing through well-designed redevelopment and infill. This is further discussed in the Land Use and Urban Design section.
By directing higher density residential development into the mixed-use transition areas, the Town will support the creation of activity hubs that place housing close to amenities, jobs, and transit, reducing the need to drive and increasing opportunities for community interaction.
Targeted infill in established residential areas will provide much-needed grounded-oriented housing without compromising the prevailing character and scale of the neighbourhoods or consuming land outside the Urban Containment Boundary. Infill development will also support the viability of the Neighbourhood Centres by increasing the number of local customers and the municipal tax base required to fund public amenities.
OBJECTIVES AND POLICIES
The following section sets forward the Town’s objectives and policies for improving housing choice and accommodating the changing housing needs of residents in View Royal.
OBJECTIVE HS1A
Create and maintain a range of housing types and tenures to meet the needs of current and future View Royal residents, including families, seniors, people with diverse abilities, physical disabilities, and low-income households.
POLICIES
HS1.0 Innovative Approaches
Support innovative approaches to creating affordable housing, including market rental, cooperative housing and other forms of shared ownership, mixed market and non-market projects, and public-private partnerships.
OBJECTIVE HS1B
Work toward an increase in the housing supply that is affordable to young families and encourages existing residents to remain in the community as their lifestyles and income levels change.
POLICIES
HS1.1 Range of Housing Types
Ensure the policies of this Plan and the regulations of the Zoning Bylaw support a range of housing, including detached homes, garden suites, small lot subdivisions, apartments, townhouses, secondary suites, and other typologies that meet the housing needs of current and future residents.
HS1.2 Ground-Oriented Units
Special consideration will be given to the provision of ground-oriented units to accommodate the continued demand for family housing. Increasing the number of garden suites, townhomes, small lot detached houses, and other housing forms with ground-level entries is essential to realizing the Town’s Vision.
HS1.3 Family housing in New Developments
Require that a diversity of housing types and unit sizes be provided in all new residential developments and rezoning applications. The Town strongly encourages designs that provide 10% of units suitable for families (3 bedrooms or greater in size).
HS1.4 Aging in Place
Encourage appropriate housing – both market and non-market – for seniors to allow residents to age-in-place within the View Royal community. This includes promoting the development of 10% of units designed to meet accessible and adaptable standards for those with mobility aids.
HS1.5 Contribute to Regional Affordable Housing Funding
Continue annual financial contribution to the Regional Housing Trust Fund, administered by the Capital Regional District Housing Secretariat, in support of the Fund’s ongoing initiatives to provide capital grants for “bricks and mortar” in the acquisition, development and retention of housing that is affordable to households with low or moderate incomes.
HS1.6 Housing Amenity Contributions
Consider below-market rental units as priority amenities when negotiating Community Amenity Contributions in rezoning applications for multi-residential projects.
OBJECTIVE HS2
Protect tenants and properties from rental conversion – Applications for converting existing occupied multi-residential rental buildings to strata ownership require Council approval when rental vacancy rates, as provided by Canada Mortgage and Housing Corporation for Greater Victoria, are at 4% or lower for a period of two consecutive years.
POLICIES
HS 2.1 Redevelopment of Affordable Housing
Where redevelopment of existing affordable housing (i.e., older housing stock) forms part of an application for rezoning and subdivision, the applicant will work with the Town in the preparation of a plan to mitigate the loss of existing affordable units, as well as a plan to address the potential compensation to existing tenants to minimize the loss of affordable housing stock.
OBJECTIVE HS3
Market Rental Housing Protection – Support the regeneration or redevelopment of older ground-oriented rental and cooperative housing developments by considering higher density redevelopment proposals on these sites if the same number, size, and tenure of units is maintained on-site and the general rent level is identified.
POLICIES
HS3.1 Housing Agreements for Rezonings
During consideration of rezoning applications for new strata-title developments of four units or more, continue to promote housing agreements and covenants that ensure opportunity for the use of all units as rental units within strata bylaws.
HS3.2 Residential Upgrades and Rehabilitation
Encourage senior governments to continue programs to assist landlords with residential upgrades and rehabilitation to upgrade the existing rental housing stock.
HS3.3 Rental Unit Development Programs
Advocate to senior levels of government to review taxation-related barriers and disincentives and establish programs to promote and facilitate the development of new private sector rental units.
HS3.4 Increase Rental Housing Choice
Continue to maintain policies and regulations that increase rental housing choice, such as residential secondary suites, garden suites and forms of shared accommodation.
HS3.5 Residential Rental Tenure Zoning
Consider use of Residential Rental Tenure Zoning to protect existing and proposed rental housing stock where a rezoning application for rental tenure is considered.
HS3.6 Short-Term Rentals
Ensure short-term rental (STR) accommodation or residential guest accommodations limit the negative impact on the long-term rental housing supply. Limit allowable STRs to host operators that meet principal residency requirement.
HS3.7 Regeneration of Non-Market Housing
Support the provision of incentives for applications for regeneration or new development by non-market housing providers. Such incentives as a time-limited tax exemption, reduced parking requirements, and processing priority could be considered.
HS3.8 Partnerships
Develop partnerships and cooperate with other levels of government, non-market housing providers and faith-based organizations, foundations, the real estate community, and other community resources to facilitate the development of affordable and special needs housing in View Royal.
Explore the use of surplus land as an incentive for developing affordable housing through partnerships.
HS3.9 Affordability Through Design
Promote “affordability through design” by encouraging housing forms that are less expensive to build and maintain, such as small lot subdivisions, townhomes, multi-unit houses, stacked units, apartments, and secondary suites.
HS3.10 Housing Programs and Incentives
Advocate for senior government funding for affordable housing projects and initiatives.
HS 3.11 Regional Coordination
Strengthen partnerships to deliver more affordable housing specifically, but not limited to:
- Regional partnerships with neighbouring jurisdictions, the Capital Regional District, and where there is interest and opportunity, Esquimalt Nation, Songhees Nation to collaborate with housing providers on the regional coordination of supportive housing.
- Where there is interest, and as appropriate, partner with Esquimalt Nation and Songhees Nation, and other Indigenous partners on the delivery of non or below market housing projects for Indigenous residents.
- Build capacity to support the development of affordable housing, including by connecting non-profits with funding streams, land opportunities and market developers.
OBJECTIVE HS4
Promote a more sustainable settlement pattern by encouraging the location of new compact housing near amenities, services, and transit in the transition areas and within existing residential areas inside the Urban Containment Boundary as targeted infill development.
POLICIES
HS4.1 Neighbourhood Centres Housing
Promote the location of higher density housing in the mixed-use transition areas to bring people closer to transit, shops, and services, create vibrant activity hubs and reduce the need for car travel. New housing should respond to housing needs not currently met in the community. This includes housing for young adults, young families, and seniors.
HS4.2 Infill Housing
Consider targeted infill housing within established residential areas to provide new ground-oriented housing, with a focus on providing new family-oriented housing close to parks, schools, and other community amenities.
Establish a set of criteria to guide where and when infill housing will be considered and support applications that meet the criteria on a case-by-case basis.
HS 4.3 Garden Suites, Detached Secondary Suites
Consider allowing garden suites or detached secondary suites on residential properties that are greater than 600m2 in size.
4 | ECONOMIC DEVELOPMENT
OVERVIEW
A strong local economy is important to View Royal’s future, given the critical relationship between economic development and land use, community well-being, and opportunities for climate action. Over the past several years, View Royal has focused on the development of existing commercial nodes and the creation of new ones to provide a range of mixed-use services for residents in localized areas. The global economy has shifted, which has led to changes and potential new opportunities for View Royal’s local economy. This chapter focuses on the redevelopment of currently under-utilized lands in View Royal’s designated growth areas, along corridors and gateways that will expand commercial, light industrial, office, hotel, and employment opportunities. Complete communities are designed to support residents to live, work, shop, and recreate within short travel distances that are pedestrian or cycling-friendly and support viable transit with good service connections and frequency. Moreover, complete communities can lead to less reliance on single-occupancy vehicles and, as a result, can reduce GHG emissions.
Note, redevelopment directions for residential neighbourhood nodes and increased housing diversity are contained in Section 3: Housing.
GOALS
- Encourage economic development in View Royal.
- Provide suitable land and incentives for commercial, institutional, and mixed-use activities as a means of supplying local employment opportunities, broadening the municipal tax base, and promoting View Royal as a business-friendly community.
VIEW ROYAL TODAY
A SUSTAINABLE ECONOMY
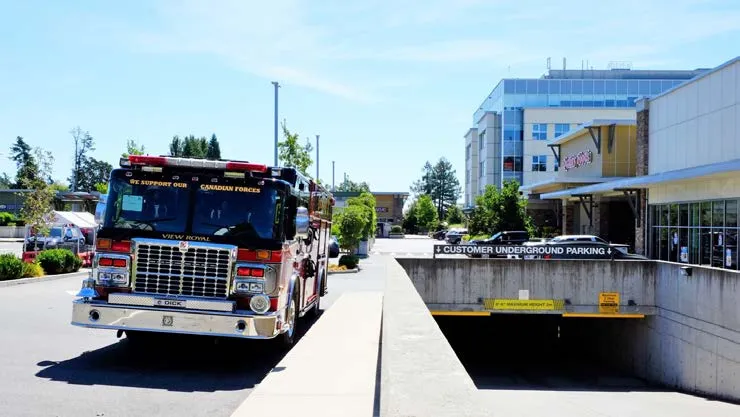
View Royal is home to over 350 businesses, ranging from home-based occupations to large commercial operations that employ hundreds of people. A land economics study completed in 2021 estimated that View Royal has about 400,000 square feet of existing retail and service space. Of this, approximately 85% is occupied by local oriented retail and service businesses, while the remaining 15% is occupied by regional-oriented retail and service businesses. View Royal’s retail and service sector has grown by an average of 12,000 square feet per year between 2001 and 2019. Future growth projections for the retail and service sector indicate this floorspace inventory could increase by 229,000 square feet (lower scenario) to 370,000 square feet (higher scenario) between 2019 and 2040, if suitable sites are available. Over two-thirds of this retail growth is projected to be locally oriented.
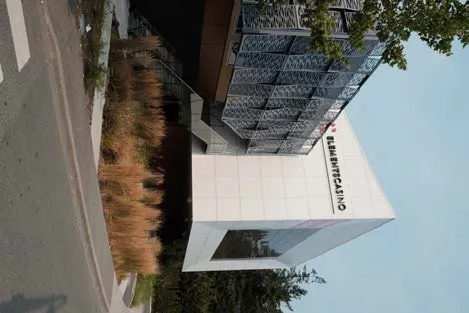
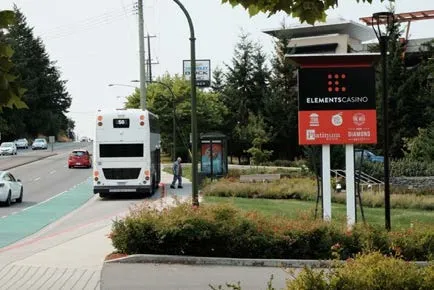
View Royal has 147,000 square feet of existing office space, with roughly half being medical related and the remainder consisting of real estate and other professional services. Future office growth projections indicate this floorspace inventory could increase by between 113,000 square feet (lower scenario) and 225,000 square feet (higher scenario) between 2019 and 2040. View Royal does not currently have significant hotels or motels; however, lands near the Casino would support such uses.
The OCP envisions a robust and diversified economy that supports local employment opportunities and outlines several priorities for the local economy. These have been supported by actions in our Strategic Plan 2019-2022.
KEY ACTIONS
- Continue to grow and improve relationships with the business community to build a business-friendly reputation (e.g. annual business mixer, Island-wide mobile business license, online business license applications).
- Support home-based businesses that are compatible with residential uses throughout View Royal as a means of providing alternative employment options, reducing commutes, and providing more services locally.
- Support existing businesses in the community, especially those located in designated mixed-use centres and community corridors that provide jobs suited to the resident labour force.
- Encourage new businesses to locate in existing commercial areas and the mixed-use centres.
- Provide suitable land and incentives for commercial, institutional, and mixed-use developments to increase local employment opportunities, broaden the municipal tax base, and promote View Royal as a business-friendly community.
A SUSTAINABLE ECONOMY (Continued)
A SUSTAINABLE ECONOMY is vital to the quality of life enjoyed by View Royal’s residents, labour force and visitors. How this economy changes in the coming years will affect many facets of the community, such as the types of jobs available for residents, local business and shopping opportunities, municipal revenues and services, the ability to move people and goods throughout the community, and the form and character of the built environment.
As part of promoting sustainability, the Town will encourage businesses that:
- create job opportunities suited to local residents;
- help strengthen the municipal tax base;
- provide goods and services that meet local needs;
- can be mixed with or placed in close proximity to housing; and
- do not adversely impact the natural environment.
The OCP does not allow for heavy industrial development because of topography and constrained land supply.
LOCAL EMPLOYMENT OPPORTUNITIES
Creating more jobs locally benefits View Royal by providing more choices for residents to work in their own community rather than having to commute elsewhere in the region. It also keeps more income in the community to support local businesses.
The Regional Growth Strategy has set a jobs-to-population ratio target of 0.36 for the urban West Shore to help achieve the strategy’s goals. View Royal’s ratio in 2020 was 0.45, meaning that it is well ahead of the target ratio for the sub-region. However, as the Town continues to add residents, it will also have to find ways to add employment to ensure that its jobs-to-population ratio remains strong. The challenge will not be just to increase the number of jobs but to ensure that the types of employment opportunities available are suited to the skills of View Royal’s resident labour force.
Creating more jobs also means that an appropriate supply of land must be made available for employment generating uses. View Royal has virtually no industrial land base, so there will be continued heavy reliance on commercial activities, such as retail, business and personal services, and institutional activities, such as health and education, to generate many of the new jobs. Home-based businesses will also be an important part of the community’s economy as it grows.
From an economic development perspective, a priority will be to encourage existing View Royal businesses to grow and prosper to create quality jobs and make efficient use of the community’s limited land base.
THE TAX BASE
Diversifying and strengthening the tax base is one of View Royal’s sustainability objectives. Residential property values have increased rapidly in recent years. From 2017 to 2021, residential assessments increased by 39%, more rapidly than all other assessment classes. In 2021, the residential property class comprised over 90% of View Royal’s taxable assessment. Due to different mill rates by property class, 71% of property taxes in 2021 came from the residential sector (Class 1). Nearly all the remainder came from businesses in Class 6 (27%). By attracting more commercial and mixed-use development, the Town will diversify the municipal tax base.
POPULATION GROWTH AND ECONOMIC DEVELOPMENT
There is a strong link between population growth and economic development. View Royal needs more residents if it wishes to support more businesses, especially the types of businesses that are attracted to mixed-use neighbourhoods and town centres. Given the limited supply of developable residential land in View Royal, the Town’s future housing needs to include a larger share of compact single detached lots and ground-oriented multi-family development to accommodate more people and enhance affordability. These denser housing forms will also allow more people to live within walking distance of commercial and community services.
Light industrial, office and commercial redevelopment will provide essential employment lands. Redevelopment of designated growth areas, including neighbourhood nodes and corridors, is critical to achieving denser housing forms and more businesses being accommodated in View Royal.
DEVELOPMENT INCENTIVES
A land economics study indicated potential strategies where the viability of redevelopment can be enhanced in desired areas, including the Town Centre, Hospital precinct, Island Highway corridor and mixed-use areas. The study recommended a review of parking requirements and providing targeted densities for specific areas and land designations. A tool to assist in that process would be a bonus density policy for targeted areas. Through the rezoning process, the objective would be to provide a bonus density in desired areas in return for the developer contributing to affordable housing in the community. View Royal has twin objectives of providing an incentive for new development and generating revenue from that new development for community amenities and to enhance housing affordability. There is a trade-off between enhancing the viability of a development site and generating funds for affordable housing and community amenities. Both cannot be maximized. View Royal currently has a Community Amenity Contributions policy with target rates for cash amenities, an objective of receiving 50% of the land lift from large developments through rezoning, and assistance to the Capital Regional District Housing Trust Fund. A bonus density policy should be structured to complement the existing Community Amenity Contributions policy.

KEY AREAS OF ECONOMIC ACTIVITY
A significant share of the new commercial development will be mixed-use developments that include a residential component. This will not only make more efficient use of the Town’s limited land base but also bring people, jobs, and services closer together.
There are several properties that are currently under-utilized, and View Royal anticipates a shift and replacement to higher commercial, light industrial, office redevelopment along the Island Highway, particularly in the Western Gateway corridor (in Wilfert). The Helmcken-Harbour corridor will see increased residential development and some opportunities for neighbourhood services near the intersection of Island Highway and Helmcken Road. The Eastern Gateway Corridor will also see shifts in residential form on the corridor and on the lands designated for neighbourhood mixed-use. The Hospital neighbourhood, particularly along Helmcken Road, is ideally suited to redevelopment, with an expansion of the hospital, ancillary medical service providers and services that support this large employment area.

OBJECTIVES AND POLICIES
The objectives and policies in this section set forward the Town’s Economic Development objectives and policies for creating a more economically diverse and sustainable community.
OBJECTIVE ED1
To support commercial and institutional development that serves the needs of residents and visitors to the community, including retail, professional, financial, education, health, accommodation, and other services.
POLICIES
ED1.1 Mixed-Use
Mixing commercial and residential uses is encouraged in designated neighbourhood centres and community corridors with arterial commercial development areas to make efficient use of land and bring residents, jobs, and services into close proximity.
ED1.2 Existing Businesses
Support existing businesses in the community, especially those that provide jobs suited to the resident labour force and are in designated mixed-use centres and community corridors.
ED1.3 New Businesses
Pursue opportunities to attract new businesses to View Royal that meet the community’s economic development and land use goals and objectives, with priority given to development that provides more than a livable wage and allows residents to live and work in View Royal.
ED 1.4 Home-Based Businesses
Support home-based businesses that are compatible with residential uses throughout View Royal as a means of providing alternative employment options, reducing commutes, and providing more services locally.
OBJECTIVE ED2
Redevelopment Incentives.
POLICIES
ED 2.1 Off-street Parking Reductions with TDM Report
Reduced off-street parking requirements will be considered for development applications with provision of a Transportation Demand Management (TDM) report prepared by a qualified professional. TDM strategies that advance a more pedestrian-friendly environment are encouraged. Strategies including, but not limited to synergies between land uses with different demand peaks, enhanced sidewalk and public space furnishings, developer-provided transit stop enhancements, end of trip bike facilities, car-share vehicles, and dedicated car-share parking spaces, may be used to significantly reduce vehicle parking requirements at the time of development application review.
ED 2.2 Desired Redevelopment Areas
Encourage redevelopment of lands designated as community corridors, neighbourhood centres and Town Centre, with their associated potential expansion areas.
ED 2.3 Density Bonus Policy
Consider a density bonus policy with the objective of providing an incentive for redevelopment in targeted areas. The bonus density would be provided to make viable or enhance the viability of a development site. In return, the developer would contribute to affordable housing in the community. Implementation would take place through the rezoning process.
ED 2.4 Redevelopment Incentive for Island Highway Corridor (Western Gateway)
The Island Highway Corridor offers a variety of different opportunities for redevelopment, and the following will be pursued:
- Designate properties for a mix of employment accommodating uses including office, retail, and hotel as well as light industrial.
- Encourage mixed office and light industrial development (stacked industrial) along Island Highway corridor in the Wilfert neighbourhood, as it offers large potential redevelopment sites with good vehicular access.
- Encourage development applications with densities of 2.0 FSR.
- Encourage parking located behind new buildings with the building oriented to the street to help create a more walkable, pedestrian-friendly environment. Any new commercial development with surface parking should be planned so that the surface parking can be redeveloped for higher density uses with underground parking over the longer term.
ED 2.5 Redevelopment Incentive for Helmcken-Harbour Corridor
The Helmcken-Harbour Corridor offers a variety of different opportunities for redevelopment, and the following will be pursued:
- Designate properties for a mix of employment accommodating uses, including office, retail, and neighbourhood services.
- Properties fronting on Helmcken Road near Chancellor Avenue/Watkiss Way (across from the Eagle Creek) in the Northern Gateway Community Corridor should be considered for development at minimum densities in the range of 2.0 FSR to 3.0 FSR.
- Encourage parking located behind new buildings with the building oriented to the street to help create a more walkable, pedestrian-friendly environment. Any new commercial development with surface parking should be planned so that the surface parking can be redeveloped for higher density uses with underground parking over the longer term.
- Properties that are identified by the Town for multifamily residential development should be considered for development at densities of 1.6 FSR and up to 2.0 FSR, where significant amenities or affordable housing are provided.
ED 2.6 Redevelopment Incentive for Admirals Road Corridor (Eastern Gateway)
The eastern gateway and Admirals Road corridor offer a variety of opportunities for redevelopment, and the following will be pursued:
- Designate properties for a mix of employment accommodating uses, including office, retail, and mixed-use residential.
- Commercial and residential mixed-use development is supported.
- Public realm improvements, cycling and pedestrian infrastructure and connections to the Songhees Nation and Esquimalt Nation.