Arborist Report - Capital Tree Service Inc., January 14, 2026
Detailed tree assessment and protection plan evaluating 13 protected trees on the 18 Fenton Road property.
Capital Tree Service Inc.
Arborist Report January 14, 2026
Prepared for: Graham Haymes
Prepared by: Capital Tree Service Inc.
Capital Tree Service Inc.
PO Box 53512, Royal Oak Dr, Victoria BC, V8X 5K2 Ph: 250-589-7202, email: SteveTaylor@capitaltreeservice.ca capitaltreeservice.ca GST # 861289783RT0001 WSBC Account #713323 Liability and Professional E and O, HSM Insurance - $5 Million
Summary/Scope of Work
Capital Tree Service Inc. (CTS) was contacted by Graham Haymes (Client), a local property owner regarding a new detached garage project at 18 Fenton Rd (the Site) in the Town of View Royal. The Client indicated they required an Arborist Report and Tree Protection Plan (TPP) to move forward with the permit application.
The Client has requested that CTS provide a Basic Visual Tree Assessment (BVTA) and TPP for the Site. CTS agreed to the complete the assessment and provide findings in an Arborist Report Form including a TPP.
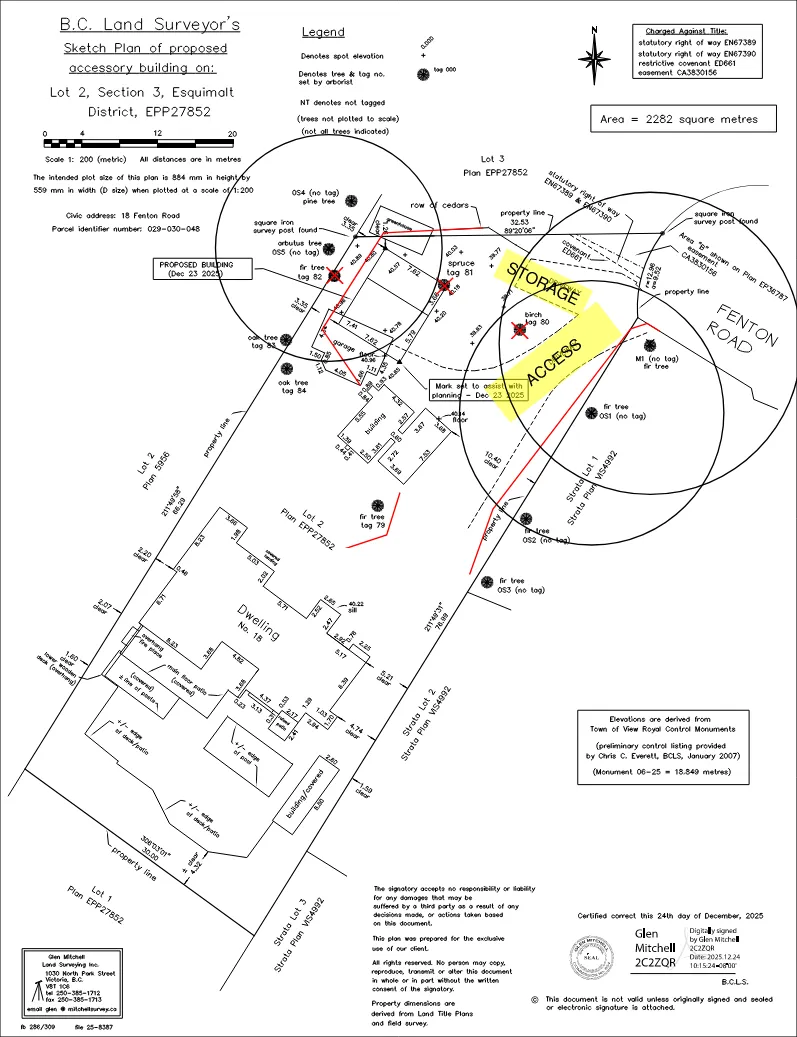
Under the current proposal, thirteen (13) protected trees were observed with ten (10) trees proposed for retention and protection and one (1) tree listed as TBD. A tree inventory is included as Appendix ‘A’. Photographs and a Site Plan are included as Appendix ‘B’ of this report.
Methodology
The Site was entered on April 7th, 2025, by CTS for the purpose of conducting tree assessments and collecting inventory. Keegan Durovich and Rita Slanina, arborists and representatives of CTS, provided the BVTA for the site. The weather that day was 13°C, mostly cloudy with light winds gusting to 11km/h East-Northeast.
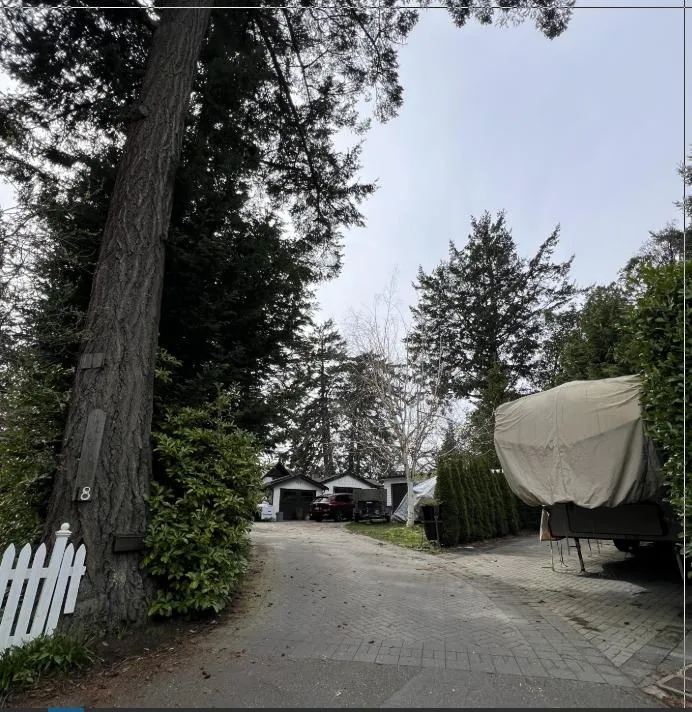
The Site was assessed from grade. No form of diagnostic tools or invasive techniques were used during the assessment, including excavation or assessment of roots below. Diameter at Breast Height (DBH) was measured approximately 1.4m above grade. Measurements and observations were recorded with the intent to provide a static representation of the area. A tree inventory is included as Appendix ‘A’ of this report. Photographs and a Site Plan are included as Appendix ‘B’ of this report.
During the assessment, thirteen (13) trees were observed including a Western red cedar hedge, all observed trees are protected under the current Town of View Royal Tree Protection Bylaw. Trees referenced in Appendix ‘A’ and located on the site have been tagged. Tags are located approximately 1.5-2m above grade on tree stems and were visible at the time of assessment. Trees not tagged or off-site trees are identified with an ‘NT’ or ‘OS’ respectively, prefacing identification number.
Protected Root Zone calculations are based on the ISA recommended one foot for each one inch of trunk diameter (0.3m for each 2.5 cm). Matheny and Clark’s ‘Trees and Development’ was used to assess relative tolerance to Development Impacts.
Observations/Discussion
During the assessment, a lot with a single-family home and several small outbuildings in a developed residential neighborhood was observed. The Site was observed to be landscaped with many shrubs and a mix of small and large trees along the Northern half of the property. The Site appears to receive plenty of direct sun and is situated at the end of a cul-de-sac which appears to be the high point of the surrounding area. Out of thirteen (13) protected trees observed, ten (10) are proposed for retention and protection. Three (3) trees are proposed for removal- one (1) of which is listed as TBD.
The new proposed detached garage will overlap the footprint of an old accessory building which will be carefully dismantled to avoid any damage to surrounding trees. The slab on grade build will require minimal over-excavation. One tree (#81, a Sitka Spruce) will require removal due to its location within the footprint of the proposed building.
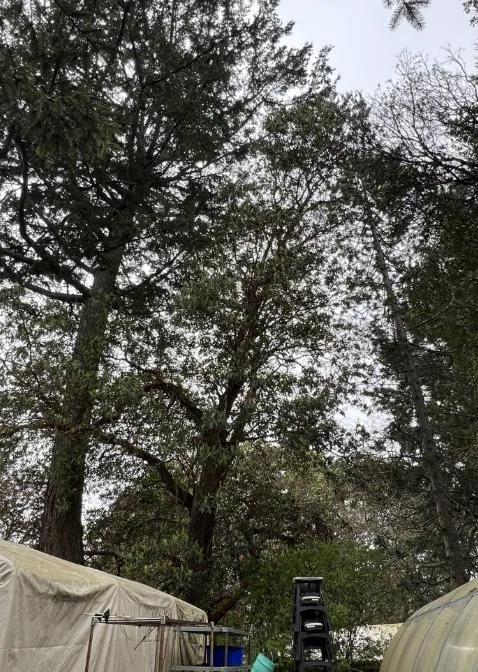
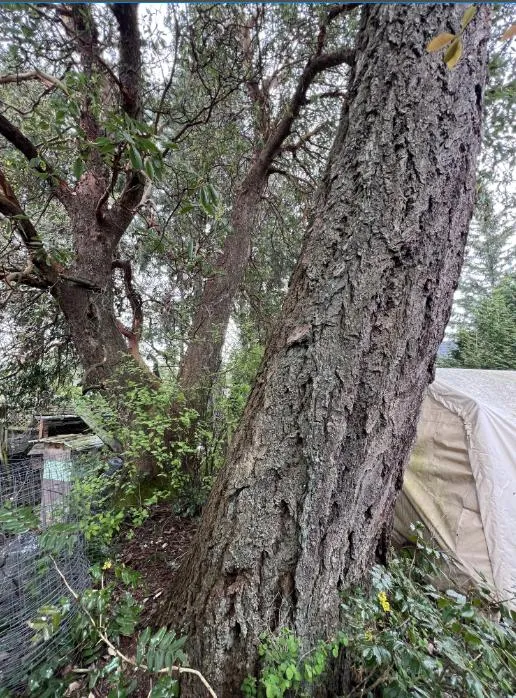
The closest excavation to any tree on site will occur adjacent to Tree #82, a Douglas-fir, at approximately 2.4 m from the trunk. Given the high likelihood of root system disturbance, the tree’s poor structural condition (previous topping, uneven weighting toward the proposed building, and a sweeping stem), and the introduction of a new target, removal of Tree #82 is recommended; however, it is currently listed as TBD. Retention would require either shifting the proposed building a minimum of 1.5 m away from the property line or undertaking exploratory excavation within the PRZ to confirm whether significant structural roots are present. Finding structural roots during exploratory digging will necessitate a final decision regarding removal of the tree or shifting the building.
Arborist supervision will be required within the building footprint as almost the entire building footprint is within the outer portion of the PRZ of tree #OS5. Due to the position of #OS5 on a raised berm and the garage foundation being 4.5m from the trunk of the tree it is not expected that any significant roots will be found.
No additional excavation is anticipated to be needed for hydro services. Existing services are located underground and currently connect to the Northeast corner of the outbuilding to be removed which overlaps with the new building footprint. Existing services will be utilized for the new build.
Hardscaping changes will involve a small expansion of the driveway which will necessitate the removal of a small tree (#80, a Himalayan Birch). The excavation in this area will be done under arborist supervision to record and minimize possible impacts to the PRZ of trees #M1 and #OS1. Impacts to #M1 and #OS1 are expected to be low or very low.
Overall, the impacts to retained trees are expected to be low to moderate with the most affected tree being #OS5.
Tree Dynamics
A tree inventory is included as Appendix ‘A’ of this report.
Observed Tree Impacts
- Ten (10) bylaw protected trees will be retained.
- Three (3) bylaw protected trees are proposed for removal, one of which is listed as TBD.
- Four to Six (4 - 6) replacement trees will be required.
- Construction impact to the retained trees is expected to be low to moderate.
- Arborist supervision during excavation within the root zones of up to four (4) trees, 82(if retained), OS1, M1 and OS5 will be required.
- Assessment of the site may expose further tree issues or conditions. If this occurs the project arborist will contact municipal staff for further recommendations.
Common and Latin Names
Douglas Fir -Pseudotsuga menziesii Gary Oak – Quercus garryanna Himalayan Birch – Betula sp. Sitka Spruce – Picea sp. Arbutus – Arbutus menziesii Western Red Cedar – Thuja plicata
Tree Condition Ratings Summary
Health Condition:
- Poor - significant signs of visible stress and/or decline that threaten the long-term survival of the specimen.
- Fair - signs of stress.
- Good - no visible signs of significant stress and/or only minor aesthetic issues.
Structural Condition:
- Poor - Structural defects that have been in place for a long period of time to the point that mitigation measures are limited.
- Fair - Structural concerns that are possible to mitigate through pruning.
- Good - No visible or only minor structural flaws that require no to little pruning.
Species Relative Tolerance to Construction Impacts¹:
Douglas Fir -Pseudotsuga menziesii: – Poor-good – “Tolerant of fill soil if limited to one-quarter of root zone. However, may decline slowly following addition of fill. Tolerates root pruning. Intolerant of poor drainage. Susceptible to bark beetles following injury.”
Gary Oak – Quercus garryanna: Poor, Moderate, or Good – “Intolerant of root loss and saturated soils.” Or “A common survivor of construction activity. Moderate tolerance to fill soil. Response constrained by soil aeration and water availability.”
Himalayan Birch – Betula sp.: “Intolerant of root pruning. Mature trees particularly sensitive to development impacts.”
Sitka Spruce – Picea sp: Generally Moderate-Good
Arbutus – Arbutus menziesii: “Intolerant of site disturbance.”
Western Red Cedar – Thuja plicata: Good or Poor-moderate – “Relatively windfirm. Intolerant of changes in water table/soil moisture.” Or “Response is very site dependent, probably related to soil moisture. Intolerant of fill.”
¹ Nelda P. Matheny and James R. Clark, Trees and Development: A Technical Guide to Preservation of Trees during Land Development (Champaign, Ill: International Soc. of Arboriculture, 1998).
Tree Protection Plan
Utilize Tree Protection Fencing (TPF) to restrict access to Tree Protection Zones, see Appendix C for fencing specifications. Provide signage on fencing which states: Tree Protection Area – No Admittance. Signage must be in a visible location attached to the fence. Signage must be attached to the outside of each Tree Protection Fencing area.
Contact CTS to mark locations for the Tree Protection Fencing. All Tree Protection Fencing must be installed in the locations indicated by CTS. CTS must provide inspection and verification of the fencing detail for District approval.
Each Tree Protection Zone (TPZ) must be vacated of all construction materials and/or equipment. At no time may the fencing be removed or modified unless the Project Arborist is contacted and approval given. In such cases the Project Arborist must assist fence removal and assess combined impacts which are required for construction completion. Capital Tree Service 250-217-8370 – Five business days notice required.
Landing/Storage Area
All construction materials will be stored in areas identified as ‘Landing/Storage’ in site plans. These locations are indicated on the Site Plan.
Access
A single point of access shall be utilized. This shall be in the location marked ‘Access’ on the Site Plan. Contractors and workers shall be made aware of the Tree Protection Zones and Measures in place. CTS suggests the existing access via paved driveway from Caselton Pl be utilized. Tree Protection Zones and areas of the Site not under construction or within the Zone of Impact will be strictly off limits. It is the responsibility of the Client to schedule a pre-job meeting with the Project Arborist to discuss Tree Protection Plans, Zones, and requirements. *Five business days notice required. Project Arborist. 250-217-8370*
Root Assessment and Observation
The Project Arborist must be on site for observation and assessment when working within the Protected Root Zone of any Protected Trees. Arborist supervision will be required for the following trees:
- OS5
- OS1
- M1
- 82 (if retained)
Compaction Reduction
Utilize ‘hog-fuel’ (wood chips or a similar alternative), mats, steel plates or ¾”plywood in and around the PRZ’s of trees in locations where it is not practicable for TPF to protect the entire PRZ. This must be done prior to any construction activities. This will reduce the impact to the tree’s protected root zone. Hog-fuel or similar to be placed at a depth of not less than 20cm.
Tree Pruning
Tree pruning required for access and egress, tree health and safety shall be performed by an International Society of Arboriculture (ISA) Certified Arborist without the use of climbing spurs. All tree pruning shall be performed in accordance with ANSI A-300 Standards for Tree Care Operations.
Blasting
The use of blasting for removal of rock may cause serious damage or death to nearby trees if not managed appropriately. CTS recommends the use of an expanding foam (e.g., Geobreak) to break the rock, if powder must be used, a low nitrogen and low velocity explosive should be utilized. Furthermore, we recommend the use of foam to strategically fracture the rock before using an excavator to breakup (using a hoe ram) and remove the rock. It is critical that ¾” plywood is used to protect (armour) retained trees and that heavy matting is used to dampen shockwaves if explosives are utilized. A removal plan for the rock will be developed with the blasting contractor and the Project Arborist. It is recommended that this plan is created prior to the blasting contractor providing a cost estimate.
Typical Excavation within PRZ Process Plan
- Provide and schedule Project Arborist to assess site prior to construction.
- Inventory and identify trees and hazards which could complicate excavation process.
- Utilize hand tools and cutting equipment when large tree roots are anticipated.
- When possible, utilize small, rubberized track excavation equipment which will reduce soil compaction.
- Excavator operator must be well informed about dig site and goal to complete project.
- Use shallow excavation sweeps across the site to establish a depth which roots can be easily identified. (3cm to 5cm in depth of soil for each sweep across the soil face)
- Roots greater than 6cm in diameter shall be preserved and inspected by the Project Arborist. The project arborist will determine if roots should be pruned or cut.
- All roots greater than 6cm in diameter should be identified and documented for project records.
- Photos are highly recommended for documentation purposes.
Assessment of the site may expose further tree issues or conditions. If this occurs the project arborist will contact City Staff for further recommendations.
Role of the Project Arborist
As well as creating the Tree Preservation Plan, the Project Arborist must be on site to supervise work within or immediately adjacent to the tree protection areas identified on the attached tree plan. This will include sidewalk, driveway and any improvements proposed for the municipal boulevard.
The Project Arborist will be present to supervise landscaping operations and activity within the tree protection areas.
At completion of the project, the Project Arborist will confirm that any tree protection or remediation related deficiencies have been addressed by the owner and building contractor. Once all deficiencies (if any) have been remedied, the Project Arborist shall prepare a letter to the Town of View Royal confirming completion of the project.
Tree Protection Plan Summary
i. Provide a detailed sign specifying that tree protection measures are in place and will be followed during the project. Fines will be posted for malicious acts and can be placed on individuals who disregard the tree protection plan and its guidelines. Signs will be placed at each entrance of the project detailing what is expected when working in potentially high impact tree protection zones. ii. Provide tree protection fencing for all trees identified with protection requirement in this report. This fencing shall be four (4ft) feet in height and made of orange plastic. If required, header and footer boards will be used to secure the protective fencing. iii. Tree protection and root protection signs will be placed on the fencing (see Appendix C). No entry will be allowed, unless specified by the Project Arborist and in their presence while on site. iv. Restrict vehicle traffic to designated access routes and travel lanes to avoid soil compaction and vegetation disturbances. v. Make all necessary precautions to prevent the storage of material, equipment, stockpiling of aggregate or excavated soils within tree protection areas. No dumping of fuels, oils or washing of concrete fluids will be allowed in tree protection zones. vi. Provide an onsite arborist when a risk of root damage, root cutting, or limb removal is required within the tree protection zone. vii. Avoid alterations to existing hydrological patterns to minimize vegetation impacts to the site. viii. The use of a Project Arborist is required to provide layout of tree protection zones. The Project Arborist(s) will provide pre-construction information to all parties involved with the project. The Project Arborist must be notified five (5) business days prior to construction activities in sensitive areas. The Project Arborist should be used to provide root and branch pruning when diameters are greater than 6cm. ix. At no time will tree protection zones be removed from the project unless approved by the Project Arborist.
Summary of Key Roles of the Project Arborist
- Participation in a site meeting prior to the commencement of works adjacent to Tree Protection Zones to discuss the preservation plan and tree protection measures in place. It is the responsibility of the Client to schedule a pre-work site meeting. *5 business days Notice Required. CTS 250-217-8370*
- The meeting will review the Tree Protection Plan, Tree Protection Zones and the specific measures required to protect the trees during the site preparation, construction, and landscape phases of construction.
- The Project Arborist will inspect the Tree Protection Fencing and any other tree protection measures prior to a tree permit being issued by Town of View Royal and prior to work commencing on site.
- The Project Arborist will be on site during the following work within or immediately adjacent to the Tree Protection Areas as indicated on the attached Site Plan:
- demolition
- grading
- excavation
- rock removal or blasting
- trenching for underground services and utilities
- preparation of grade for the proposed driveways and parking areas
- site inspections to insure adherence to Tree Protection Measures
Although this site has been assessed trees in the landscape are dynamic and changes could occur. This report is a static representation of the site during our assessment.
Conditions of Assessment Agreement
This Conditions of Assessment Agreement is made pursuant to and as a provision of CTS, providing tree assessment services as agreed to between the parties, the terms and substance of which are incorporated in and made a part of this Agreement (collectively the “Services”).
Trees are living organisms that are subject to stress and conditions and which inherently impose some degree or level of risk. Unless a tree is removed, the risk cannot be eliminated entirely. Tree conditions may also change over time even if there is no external evidence or manifestation. In that CTS provides the Services at a point in time utilizing applicable standard industry practices, any conclusions and recommendations provided are relevant only to the facts and conditions at the time the Services are performed. Given that CTS cannot predict or otherwise determine subsequent developments, CTS will not be liable for any such developments, acts, or conditions that occur including, but not limited to, decay, deterioration, or damage from any cause, insect infestation, acts of god or nature or otherwise. Unless otherwise stated in writing, assessments are performed visually from the ground on the above ground portions of the tree(s). However, the outward appearance of trees may conceal defects. Therefore, to the extent permitted by law, CTS does not make and expressly disclaims any warranties or representations of any kind, express or implied, with respect to completeness or accuracy of the information contained in the reports or findings resulting from the Services beyond that expressly contracted for by CTS in writing, including, but not limited to, performing diagnosis or identifying hazards or conditions not within the scope of the Services or not readily discoverable using the methods applied pursuant to applicable standard industry practices. Further, CTS’ liability for any claim, damage or loss caused by or related to the Services shall be limited to the work expressly contracted for.
In performing the Services, CTS may have reviewed publicly available or other third- party records or conducted interviews and has assumed the genuineness of such documents and statements. CTS disclaims any liability for errors, omissions, or inaccuracies resulting from or contained in any information obtained from any third- party or publicly available source.
Except as agreed to between the parties prior to the Services being performed, the reports and recommendations resulting from the Services may not be used by any other party or for any other purpose. The undersigned also agrees, to the extent permitted by law, to protect, indemnify, defend and hold CTS harmless from and against any and all claims, demands, actions, rights and causes of action of every kind and nature, including actions for contribution or indemnity, that may hereafter at any time be asserted against CTS or another party, including, but not limited to, bodily injury or death or property damage arising in any manner from or in any way related to any disclaimers or limitations in this Agreement.
By accepting or using the Services, the customer will be deemed to have agreed to the terms of this Agreement, even if it is not signed.
Appendix ‘A’ Tree Inventory
Table 1. Tree Inventory for 18 Fenton Rd. Diameter at breast height (DBH) is measured in centimeters. Protected root zones (PRZ) are calculated using a 0.12 multiplier and represent the protected radius area around the tree in meters. Canopy spread is the radius of the dripline measured in meters.
Capital Tree Service Inc. Appendix A - Tree Inventory/Hazard Ratings Summary Location: 18 Fenton Rd, View Royal, BC V9B 1C1 Date: April 9th 2025 Conditions: 13 ° C, mostly cloudy, light wind 11km/h East-Northeast
| Tag # | Species | DBH (cm) | PRZ (m) | Canopy (r) (m) | Health/ Structure | Bylaw Protected | Action | Observations |
|---|---|---|---|---|---|---|---|---|
| M1 | Douglas fir | 130 | 16 | 9 | G-F/F | Y | Retain | Deadwood. Dieback. Swollen basal stem. Sunken area near root crown. Epicormics. Raised canopy. Uneven canopy. |
| OS1 | Douglas fir | 120 | 14 | 9 | F/P | Y | Retain | Previously topped 14 m above grade. Co-dominant at topping point. Suspected Porodaedalea pini (Pine conk) 4-5 conks ~7 m above grade. Ivy previously removed. Epicormics. Raised canopy. |
| OS2 | Douglas fir | 110 | 13 | 7 | G-F/G-F | Y | Retain | Uneven canopy. Raised canopy. Epicormics. Good foliar colour. |
| OS3 | Douglas fir | 75 | 9 | 6 | F/F | Y | Retain | Epicormics. Suspected Porodaedalea pini (Pine conk). Resinosis. Deadwood. Some thinning. |
| 79 | Douglas fir | 100 | 12 | 6 | G-F/P | Y | Retain | Swollen basal stem. Within raised bed/retaining wall 1.5m from stem. Suspected buried root collar. Sunken areas on stem. Embedded hardware. Poor aspect ratios. 2x stems ~ 9m above grade. Resinosis at union seam. |
| 80 | Himalayan Birch | 25 | 3 | 5 | F/F | Y | Remove | Sunken areas on stem. Poor aspect ratios. Epicormics. Deadwood. Dieback. Failed limbs in canopy. |
| 81 | Sitka Spruce | 22 | 3 | 3 | G-F/G-F | Y | Remove | Raised canopy. Slight Phototropic lean. Some dieback. Surface roots. *WITHIN PROPOSED BUILDING FOOTPRINT |
| NT1 | Western red cedar | 17 | 2 | 2 | G-F/F-P | Y | Retain | Flagging. Maintained as hedge. Closely planted stems. Good foliar colour. |
| OS4 | Black Pine | 30 | 4 | 2 | F/G-F | Y | Retain | Columnar form canopy. Deadwood. Dieback on half of canopy over chicken coop. |
| OS5 | Arbutus | 107 | 13 | 7 | G-F/P | Y | Retain | Co-dominant 1.2 m above grade. Deadwood over 10cm. Shallow rooted. Low soil volume. Rooted on higher grade than surrounding area (hump). |
| 82 | Douglas fir | 103 | 12 | 10 | F/P | Y | TBD | Sweeping stem. Swollen basal stem. Rooted on higher grade than surrounding area (hump). Previously reduced limbs. Previously topped 15m above grade. Uneven canopy weighted towards site. Epicormics. |
| 83 | Garry oak | 23 | 3 | 3 | P/P | Y | Retain | Poor live crown ratio. 10cm or larger deadwood. Uneven canopy. Dead top. Limited soil volume. |
| 84 | Garry oak | 30 | 4 | 4 | F-P/F-P | Y | Retain | Epicormics. Slight lean. 10cm+ deadwood. Limited soil volume. |
Appendix ‘B’ Photos and Site Plan
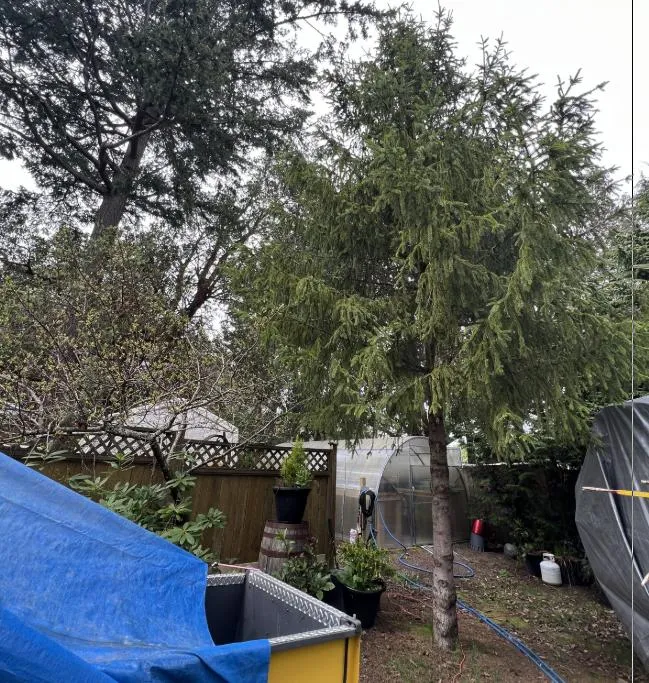
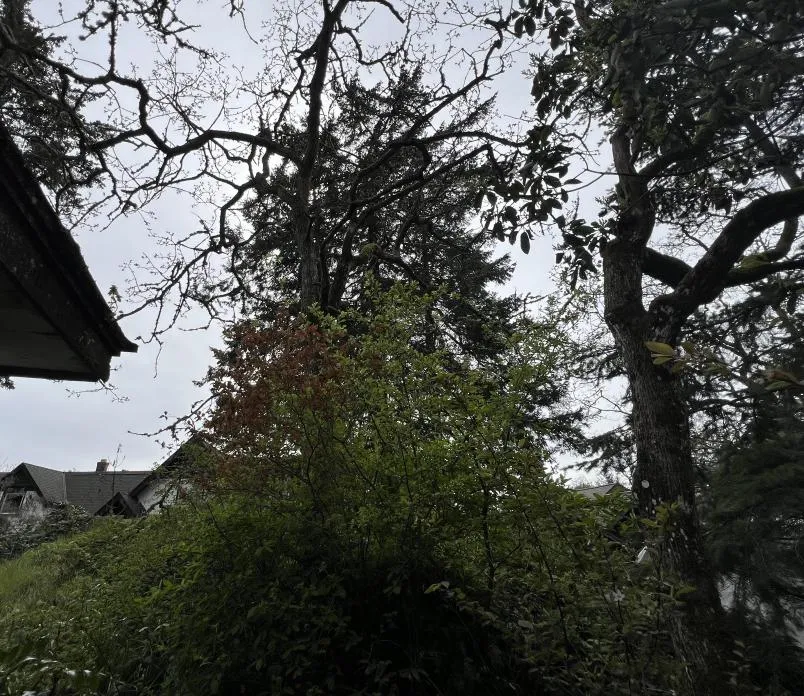
Appendix ‘C’ Tree Protection Fencing
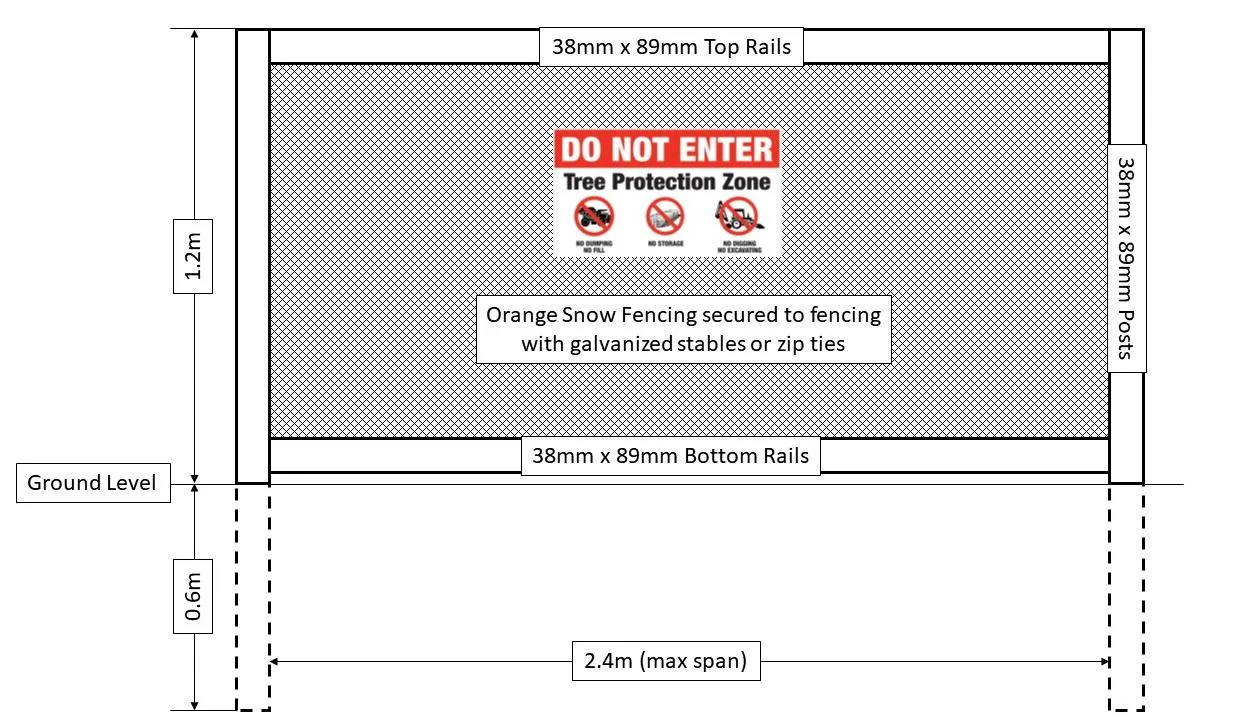
In rocky areas, metal (t-posts or rebar) drilled into rick will be accepted instead of wooden posts.
Attach a sign with a minimum size of 407mm x 610mm (16”x24”) with the following wording: a) DO NOT ENTER – Tree Protection Zone (for retained trees) or; b) DO NOT ENTER – Future Tree Planting Zone (for tree planting sites).
These signs must be affixed on every fence face or at least every 10 linear meters.
Document Images
(1)