Development Variance Permit Application Adjacent Property Impact Review
A municipal review form assessing the impact of the proposed variances on neighboring properties.
Development Variance Permit Application
Adjacent Property Impact Review
Date: April 14, 2026 Application No: DVP2023-05 Property Address: 18 Fenton Road
Application Assessment
Site Visit Date: February 28, 2025
Proposed Variances: (describe below)
- increase the minimum length or width of an accessory building or structure from 7.5m to 9.8m;
- permit the location of an accessory building or structure in the front yard;
- increase the maximum permitted building floor area from 372m2 to 567m2
- increase the maximum lot coverage of all accessory buildings from 60m2 to 158m2
Are there any shadow concerns? (describe below) No. Ther proposed building would be one storey.
Are there any tree impacts on neighbouring properties? (describe below) No. A tree inventory and arborists report have been submitted (see staff report). Recommendations have been provided to mitigate potential impacts to trees on neighbouring properties.
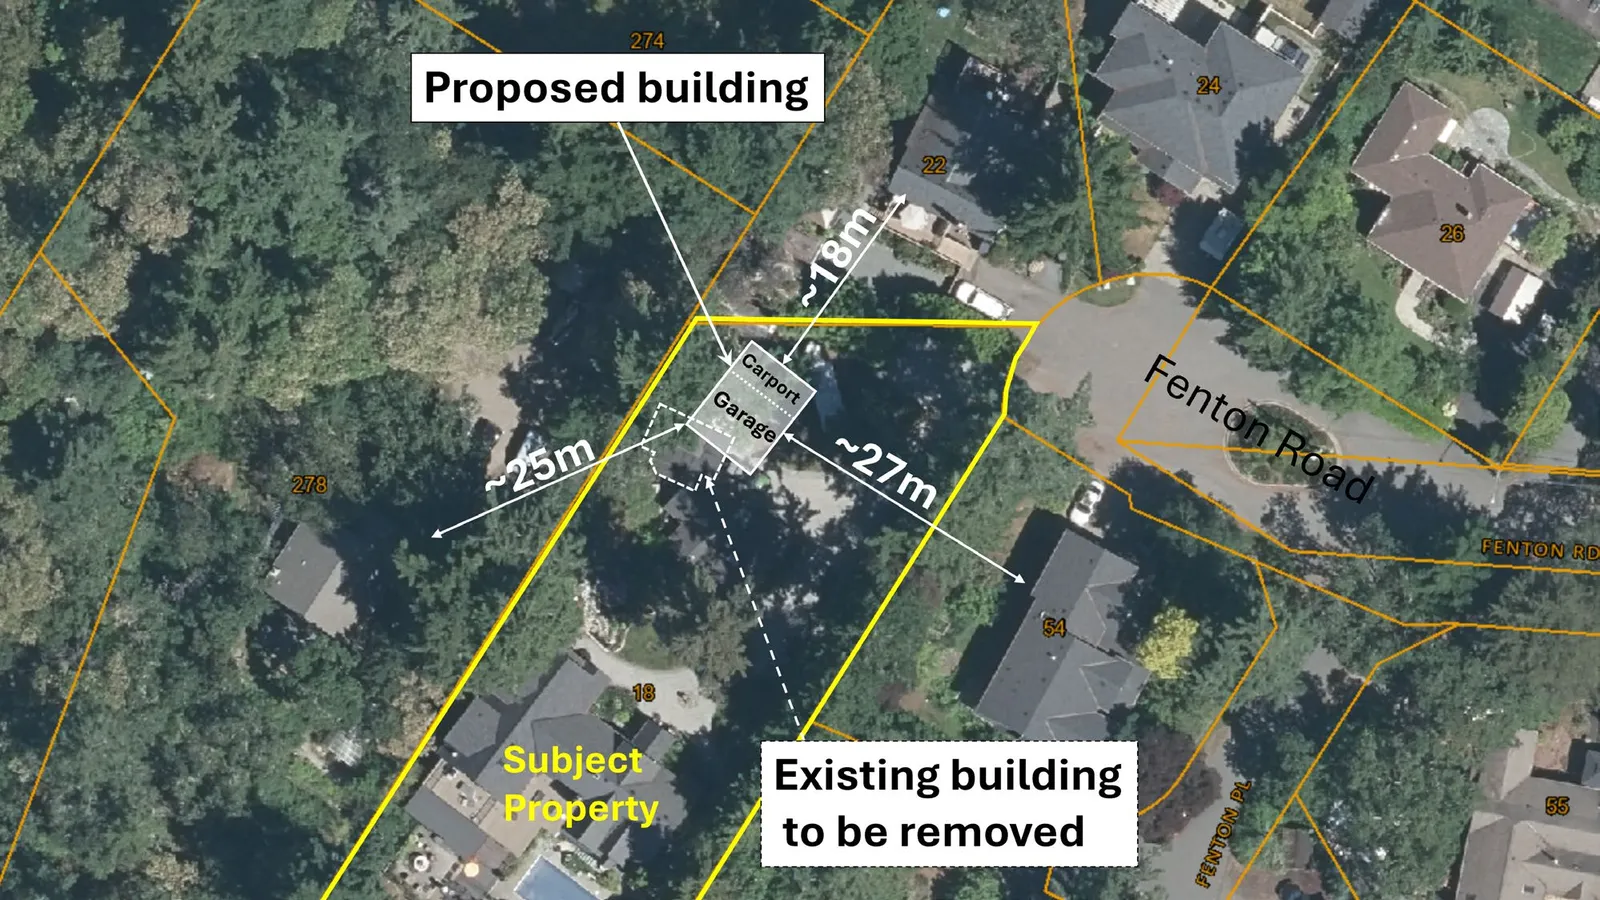
Are there privacy/overlook impacts? (describe below) No. The proposed building would be one storey in a flat area. It would be well screened from the adjacent properties by hedges and trees as shown in the air photo below and buffered by separations of over 18m to dwellings on adjacent properties.
Additional Information (list below)
| Description | Required | Date Rec’d |
|---|---|---|
| Shadow Study | No. | n/a |
| Arborist Report | Yes | 2026 01 14 |
Has any correspondence been received up to the date of the staff report?
- Yes, attached to the staff report.
- No correspondence from neighbours has been received to date.
Document Images
(1)