Report dated May 12, 2026 from the Assistant Fire Chief re: Fire Safety Act Implementation and Fire Protection Bylaw Updates
Staff report providing background and recommendations for updates to fire protection bylaws and the implementation of the Fire Safety Act.
12.2 OBJECTIVES
12.2.1 NET-ZERO EMISSIONS
Advocate to senior levels of government and collaborate with neighbouring municipalities and community members to achieve a net-zero emissions level by 2050.
12.2.2 CLIMATE CONSCIOUS DECISION MAKING
Acknowledge the role that municipal decisions have in impacting and shaping local and regional climates and consider decision-making through a climate conscious approach. Allocate resources accordingly to undertake initiatives to adapt to the changing climate and mitigate risks.
12.2.3 COASTAL CLIMATE ADAPTATION AND RESILIENCE
Develop an understanding and approach to respond to the unique challenges that View Royal faces as a coastal community and the impacts of coastal flooding and sea-level rise due to climate change and global warming.
12.2.4 CLIMATE CONSCIOUS DEVELOPMENT
Approach development through a low-carbon climate lens that prioritizes climate resiliency, sustainable development, reduces greenhouse gas emissions related to transportation, land use, building, and service delivery.
12.2.5 COMMUNITY HEALTH AND WELL-BEING
Acknowledge the strong link between community health, well-being, and climate change and ensure that View Royal is prepared to mitigate any potential negative impacts on public health resulting from this linkage.
12.2.6 PARTNERSHIPS
Pursue constructive, impactful, and collaborative partnerships with the Capital Regional District, other local governments and First Nations in the region, senior levels of government, community groups, and other agencies to pursue comprehensive actions related to all facets of climate change mitigation, adaptation, and resilience.
12.3 POLICIES
12.3.1 TAKING ACTION
A. Continue the Town’s commitment as a signatory to the 2007 BC Climate Charter.
B. Continue to understand the impacts and effects of climate change in recognition of the Town’s declaration of a climate emergency and identify opportunities to develop climate actions in strategic plans to work towards carbon neutrality.
12.3.2 REDUCTION OF GREENHOUSE GAS EMISSIONS
A. Achieve the provincial targets for community-wide greenhouse gas emissions including a 45% reduction in emissions below 2007 levels by 2030, and a 100% reduction in emissions below 2007 levels by 2050.
B. Collaborate with other municipalities in the Capital Regional District, senior levels of government, public agencies, and organizations to reduce greenhouse gas emissions through initiatives related to land use, building energy efficiency and transportation planning, infrastructure design, water and energy conservation, solid waste management, and green procurement of goods and services.
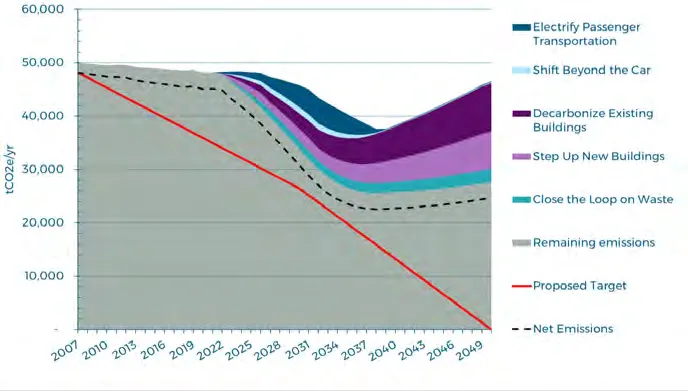
View Royal Community Climate Action Strategy
Plan Implementation By implementing this strategy, View Royal can reduce its emissions by an estimated 36% below 2007 levels by 2030, and work towards the new long-term target of a reduction of 100% below 2007 levels by 2050. In doing so, View Royal will place itself as a leader in taking significant action on climate change. See the following pages for a description of how each Big Move contributes to the reduction in emissions.
Note: net emissions include all sources and sinks. Natural lands within the municipal boundary help absorb carbon dioxide.
C. Advocate to senior levels of government to support View Royal’s climate goals and targets, and natural hazard (e.g. flooding, wildfire) mitigation and response objectives. This support may include legislation, policy, programs, and data that provides the Town with the funding and resources necessary to address the climate emergency.
D. Explore the creation of a Corporate Energy and Emissions Strategy for the Town that identifies opportunities for reducing greenhouse gas emissions caused by Town operations, transport, facilities, and waste management.
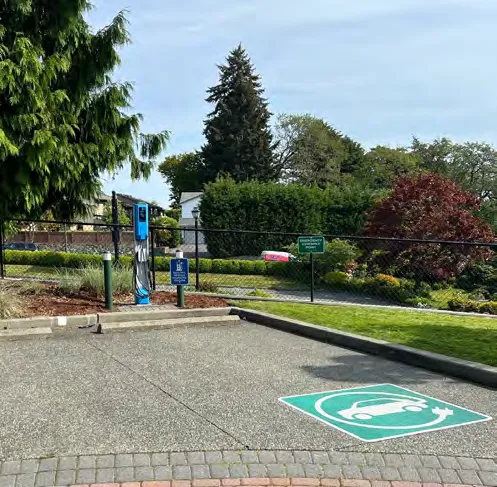
E. Investigate opportunities to transition the Town’s fleet of vehicles to electric and low emission vehicles.
F. Research a “buy-clean” procurement policy that prioritizes the purchase of low- and no-carbon materials and products for the Town.
G. Continue to support the Community Climate Action Strategy’s recommended initiatives to reduce greenhouse gas emissions, including the following: i) Encourage active and accessible transportation and transit; ii) Accelerate the adoption of zero-emissions vehicles; iii) Enhance energy efficiency and low carbon heating in new buildings; iv) Support deep energy retrofits and fuel switching for buildings; and v) Divert organics from the landfill and capture value from waste.
12.3.3 BUILT ENVIRONMENT
A. Explore options to incorporate sustainability considerations into the Development Permit Area guidelines, Building Bylaw, and Zoning Bylaw, such as enhanced landscaping requirements to improve tree canopy coverage, more broadly permitting urban agriculture to advance food security goals, and increasing requirements for bike parking, amongst others.
B. Continue to support enhanced energy efficiency and low carbon heating in new buildings by requiring new development to meet or exceed the requirements of the BC Energy and Zero Carbon Step Codes.
C. Encourage new development to exceed the requirements of the BC Energy and Zero Carbon Step Codes.
D. Determine the viability of reusing building demolition materials for construction purposes.
E. Consider adopting policies and programs to encourage decarbonization of existing buildings, such as deep energy retrofits and fuel switching.
The BC Energy and Zero Carbon Step Codes are provincially-legislated measures that aim to achieve zero carbon and net-zero energy ready buildings.
12.3.4 INFORMATION AND EDUCATION
A. Support climate change education and identify opportunities to collaborate with youth on climate change planning and action through local youth organizations and school programs.
12.3.5 CLIMATE ADAPTATION
A. Continue to work with neighbouring municipalities, the Capital Regional District, and Xʷsepsəm and Songhees Nations on the development and implementation of strategies to mitigate the impacts caused by climactic events, such as sea-level rise, increased wildfire risk, altered seasonal temperatures and precipitation, air pollution, and waterborne contaminants.
B. Continue to develop and implement new regulations and policies to protect and enhance public safety during natural hazard events that may be a result of climate change.
C. Continue to develop and implement strategies to mitigate wildfire risk in View Royal by: i) Implementing recommendations from the Community Wildfire Resiliency Plan; ii) Maintaining the View Royal FireSmart Program; iii) Integrating FireSmart principles into the Town’s bylaws and policies; and iv) Applying a Wildfire Interface Hazard Development Permit Area to the Wildfire Urban Interface areas of the community where wildfire risk is high and incorporate FireSmart principles within the guidelines accordingly.
D. Prepare and maintain an Emergency Management Plan for the community to prepare for, prevent, mitigate, respond to, and recover from the effects of natural disasters, natural hazards, and climate change.
E. Explore opportunities to create a Climate Adaptation and Mitigation Strategy with the Xʷsepsəm and Songhees Nations to integrate traditional knowledge of land stewardship into climate action policy and decision-making, identify local and regional climate action, and partner on the implementation of these actions together.
F. Review and update to the Community Heat Resilience Plan to enhance the Town’s preparedness for extreme heat events.
G. Explore the development of a Comprehensive Sea Level Rise Adaptation Plan to guide the long-term resilience of View Royal by: i) Identifying assets, infrastructure, and populations vulnerable to sea level rise; ii) Evaluating adaptation options across physical, ecological, and policy domains; iii) Prioritizing actions based on risk, feasibility, and community values; and iv) Establishing timelines and funding strategies for implementation.
H. Integrate the findings of the Coastal Hazard Mapping and Risk Assessment Report into Town regulations and policies to proactively address the risk of sea level rise and coastal flooding in View Royal.
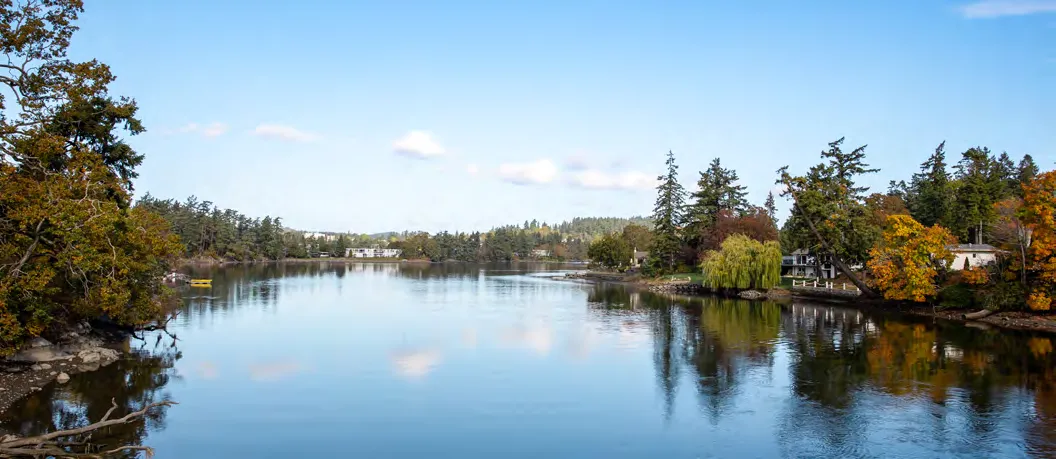
13.0 Parks, Trails, and Recreation
13.1 CONTEXT
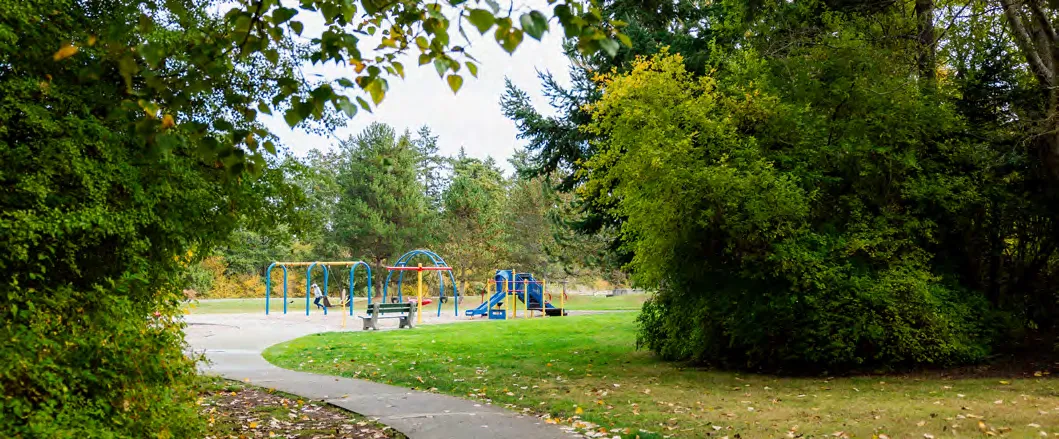
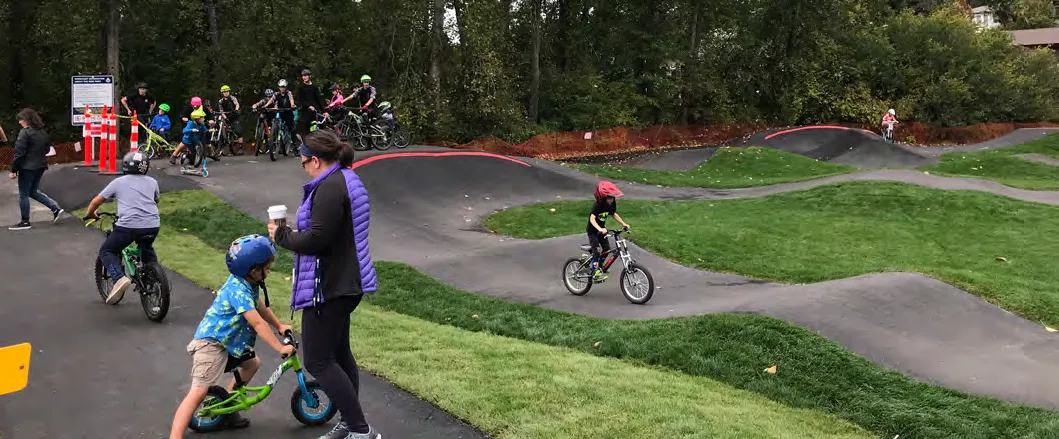
Parks, trails, and recreation spaces offer opportunities for play, exploration, exercise, and connection. For View Royal residents, access to green space and recreation is an essential part of daily life. The Town’s parks, green spaces, trails, and waterfront all contribute to the community’s appeal and are key features of the Town. These amenities encourage active lifestyles, support local ecosystems, and provide recreational options that benefit both locals and visitors.
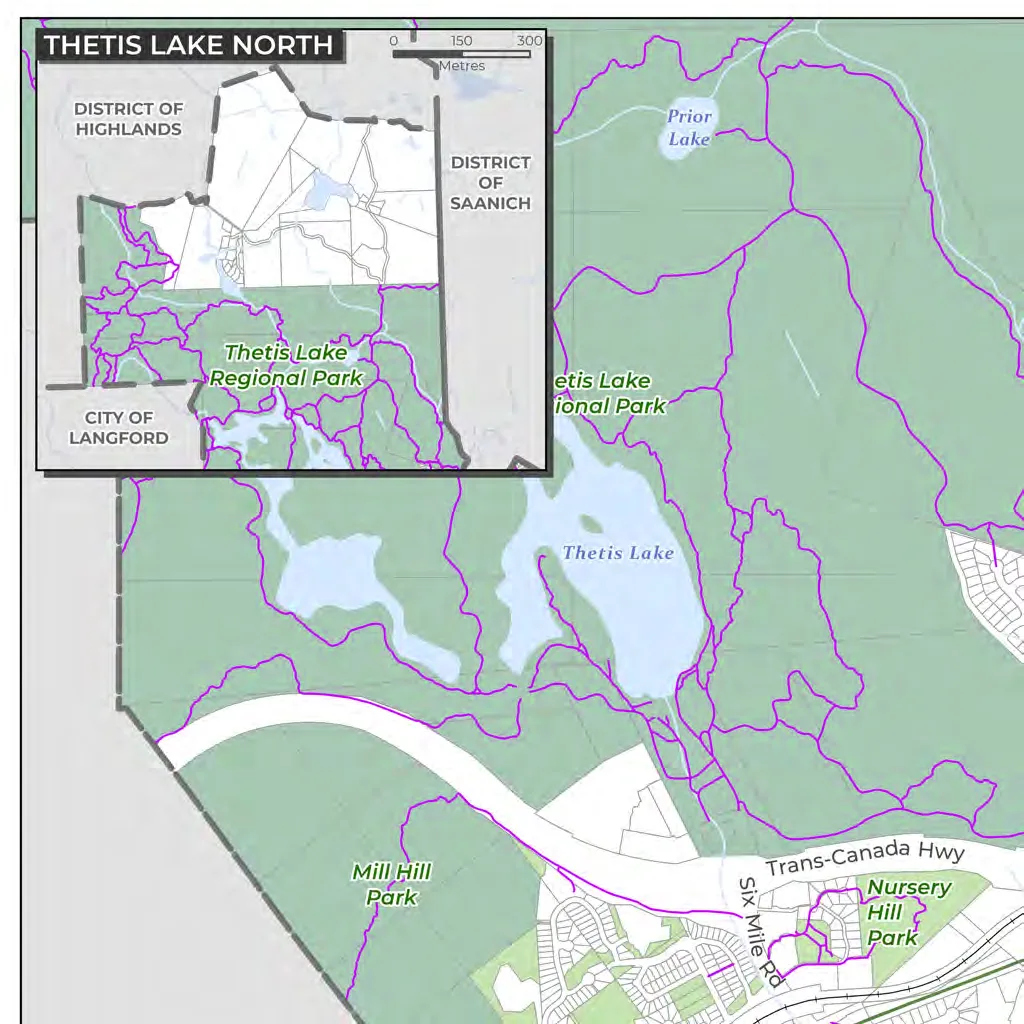
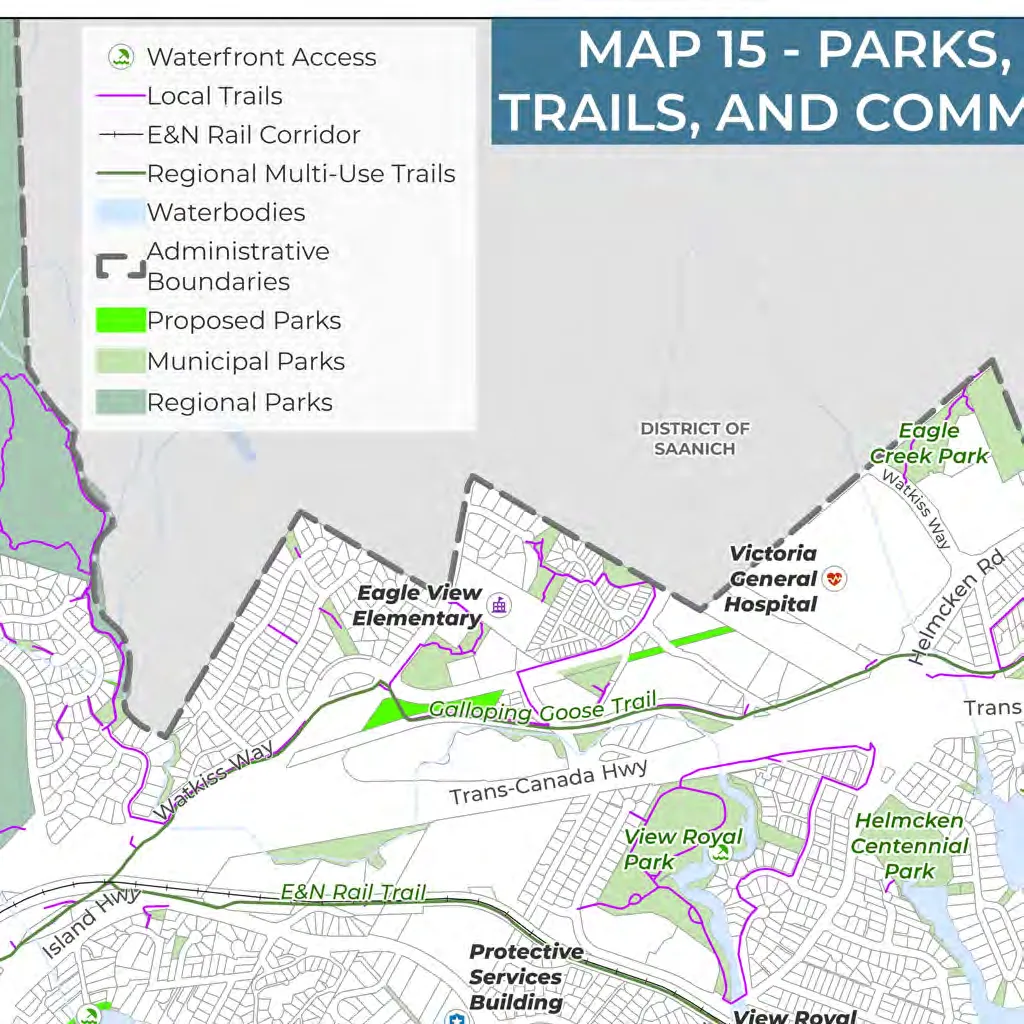
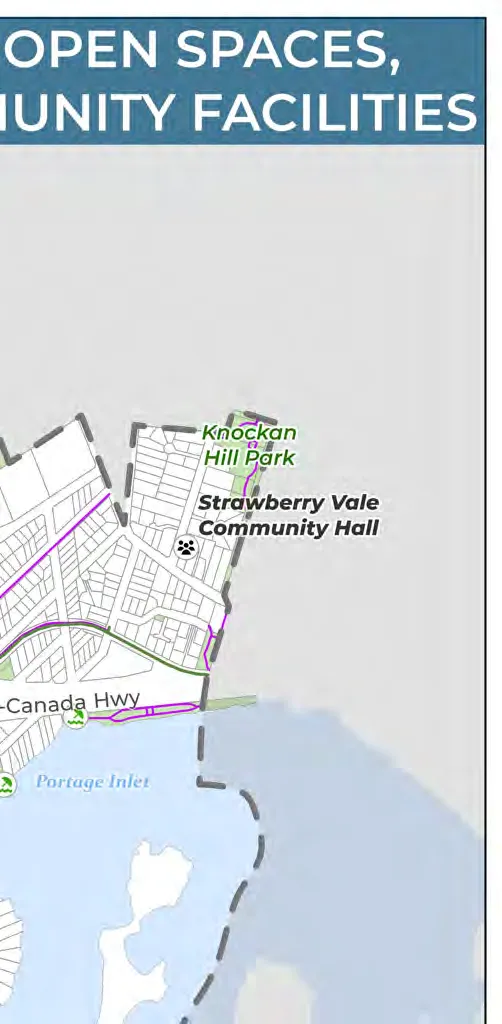
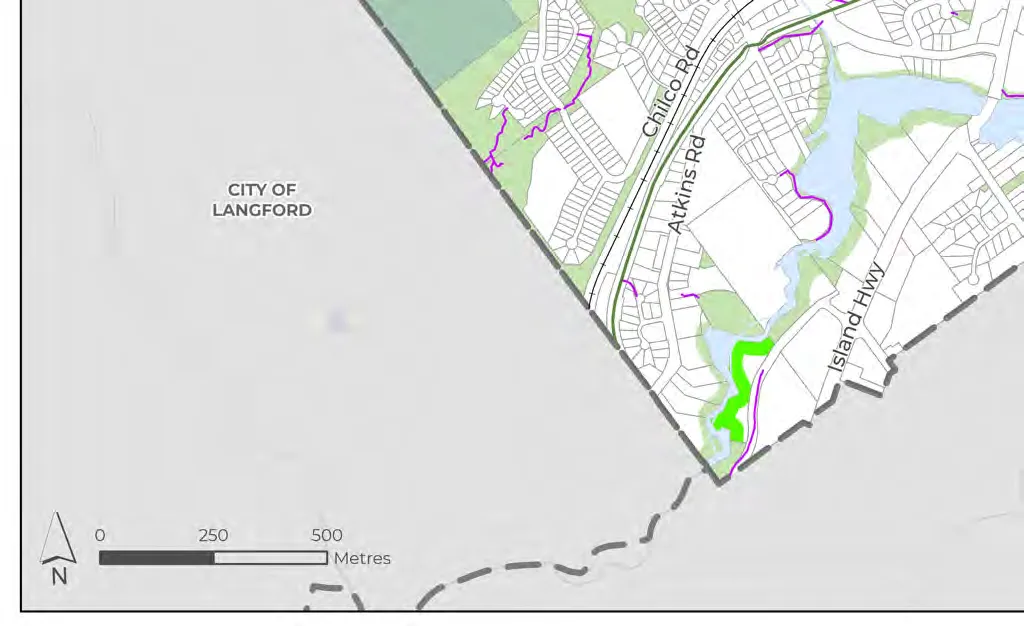
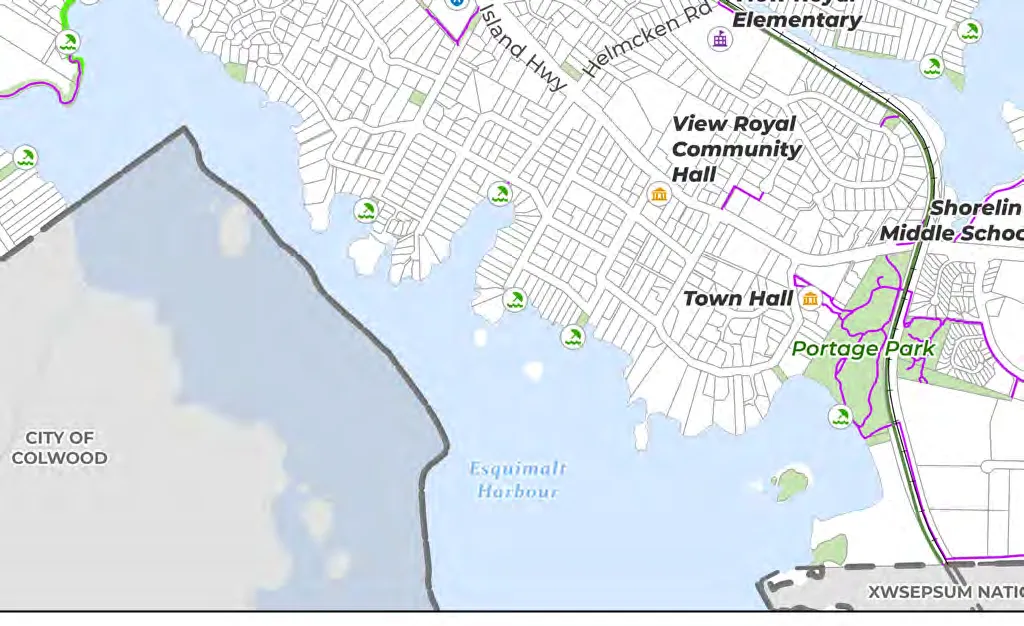
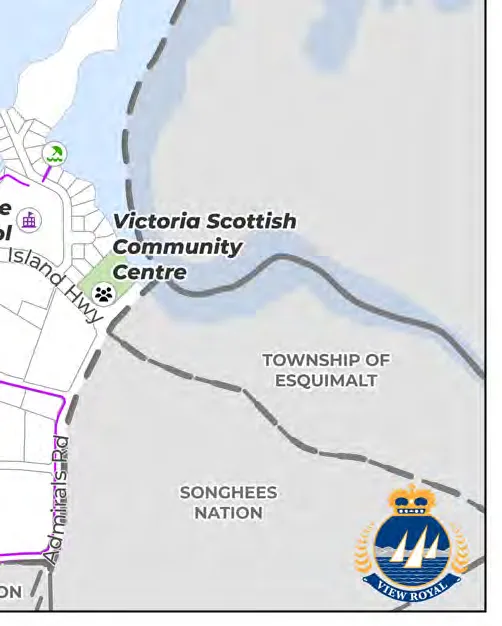
The community boasts a wide range of regional parks and trails, including Thetis Lake Regional Park, Mill Hill Regional Park, the Galloping Goose Regional Trail, and E&N Trail. Furthermore, there are many local parks, such as View Royal Park, Portage Park, Helmcken Park, Centennial Park, Chilco Park, and Nursery Hill Park, to name a few. The Town provides recreation services to residents as one of the municipal members of the West Shore Parks & Recreation Society, which owns and operates the Juan de Fuca Recreation Centre located in Colwood. Through partnerships, View Royal residents also enjoy access to other recreation facilities in the region. View Royal’s public schools also function as community programming spaces. These amenities are shown on Map 15.
The objectives and policies outlined in this section aim to further implement the vision established in the Parks Master Plan, as well as provide guidance for new priorities relating to parkland acquisition and improvements, trails, and recreation, with a forward-looking lens as the community grows over the lifespan of this Official Community Plan.
The following Official Community Plan Goals may be achieved through the objectives and policy direction provided in this section:
- Mobility & Connectivity
- Natural Amenities
- Community Well-Being
- Regional Partnerships
- Sustainable Service Delivery and Asset Management
13.2 OBJECTIVES
13.2.1 HEALTHY, EQUITABLE, AND SAFE PARKS, TRAILS, AND RECREATION FACILITIES
Continue to promote parks, trails, and recreation facilities as contributors to the overall health and well-being of residents and visitors, and explore opportunities to expand, design, and maintain these amenities for all ages and abilities to support a healthy and active lifestyle.
13.2.2 ACCESSIBLE PARKS, TRAILS, AND RECREATION FACILITIES
Continue to explore opportunities to provide parks, trails, and recreation amenities that meet the diverse social, recreational, and wellness needs of current and future residents. Consideration of the type and location of these amenities should be considered at a community-wide and neighbourhood level, and within the Town’s financial and service capacity.
13.2.3 PROTECT ECOLOGICAL AND ENVIRONMENTAL FUNCTIONS
Continue to recognize and protect the role parks play in maintaining the ecological integrity of our environment and contributing to climate change adaptation, mitigation, and resilience.
13.2.4 PARTNERSHIP AND COLLABORATION
Continue to strengthen existing partnerships and consider opportunities for new partnerships with local and regional governments and non-profit organizations to expand local and regional recreational opportunities.
13.2.5 LEVEL OF SERVICE
Achieve a sustainable level of service delivery for parks, trails, and recreation services that reasonably addresses community demand for access to public spaces, and is within the Town’s financial and resource capacity levels.
13.3 POLICIES
13.3.1 GENERAL
A. Apply an equitable, diverse, and inclusive approach to the delivery of parks, trails, and recreation services in View Royal through the consideration of resident ages, and abilities in the identification of priorities and the design of such spaces and infrastructure.
B. Ensure parks, trails, and recreation planning are integrated with broader community planning efforts in the Town, including land use and transportation decisions, and public realm design.
C. Continue to identify and understand gaps in the Town’s parks, trails, and recreation offerings, and consider opportunities to enhance these amenities so that they are more adequate, usable, and accessible for all residents.
D. Aim to achieve a minimum of 5.0 hectares (12.4 acres) of parkland per 1,000 people, residents living within a 400m radius, or a 5-minute walk of usable park space excluding regional parks and schools, while considering other significant factors affecting acquisition and access to parkland, such as transportation corridors and the Trans-Canada Highway.
E. Continue to explore opportunities to remove barriers and improve access for people of all abilities to parks, recreational facilities, public waterfront areas, viewpoints, and greenways while remaining sensitive to the preservation of natural habitat areas.
F. Support the safety and comfort of parks and recreation facility users by applying design principles and practices that address crime prevention in public spaces.
13.3.2 PARKLAND ACQUISITION
A. Prioritize parkland acquisition in neighbourhoods where supply is deficient. Special attention should be given to areas with high concentrations of underserved demographic groups, children and teenagers, and other groups with unique recreation and access needs.
B. Pursue the acquisition of parkland through dedication at the time of rezoning or subdivision. Considerations should include land size, location, access, topography, presence of any hazardous conditions, treed areas, native ecosystem integrity, historic contamination risk and liability, cultural significance, and maintenance requirements to determine if the proposed parkland is appropriate for Town ownership.
C. Explore how to integrate urban park types into the existing parks system to enhance streetscapes, such as pocket parks, road ends, and plazas, particularly in or near areas of high pedestrian activity.
D. In reviewing development proposals for waterfront sites, encourage new public water and shoreline accesses, parks, and boat launches with consideration to current Flood Hazard Land Use Management Guidelines that recommend preparing for a 2.0m global sea level rise (approximately 200 years) relative to the year 2000 sea level.
13.3.3 PARK IMPROVEMENTS
A. Partner with community organizations, West Shore Parks and Recreation, and the Capital Regional District where possible to acquire, improve, and manage parkland amenities.
B. Continue to maintain and enhance existing parks to a high standard and consider the development of new facilities as needed.
C. Support investment in View Royal Park as the Town’s primary park to enhance access to recreation activities that attract a broad range of users.
D. Explore opportunities to provide weather-protection infrastructure in public parks and gathering spaces, including shade and rain coverage features.
E. Prioritize parkland improvements where green space is not readily available, and in areas with high concentrations of underserved demographic groups, children and teenagers, and other groups with unique recreation and access needs.
F. Emphasize aspects of historical and cultural significance in View Royal parks, as well as through collaboration with the Xʷsepsəm and Songhees Nations.
13.3.4 RECREATION
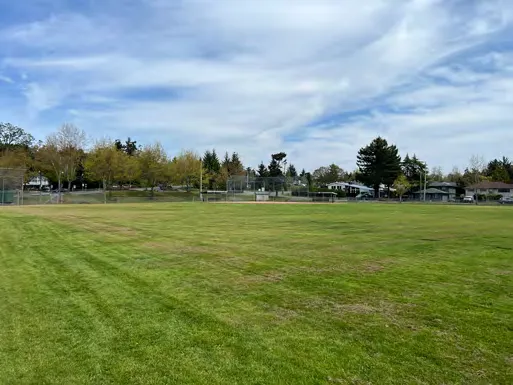
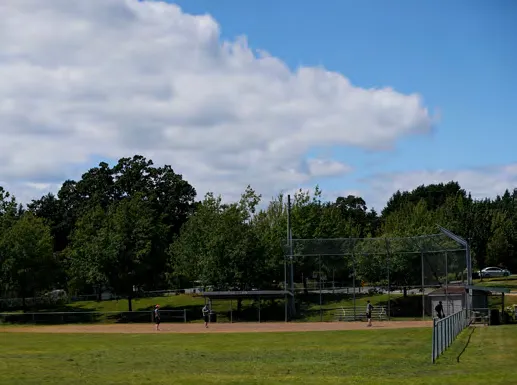
A. Continue to support the Town’s inter-municipal facility sharing agreement for the West Shore Recreation Centre. Explore options for increasing local benefits from this partnership.
B. Explore opportunities for partnerships with the Capital Regional District, School District 61, West Shore Parks and Recreation, community organizations, and other users to deliver additional recreational opportunities for View Royal residents.
C. Support non-motorized water recreation in View Royal and continue to explore opportunities to improve access to the water for non-motorized vessels in Esquimalt Harbour and Portage Inlet at key waterfront locations.
D. Enhance recreation amenities within parks without compromising critical habitat or sensitive species.
E. Work with the Canadian Forces Base Esquimalt to develop and implement signage promoting safe boating practices in Esquimalt Harbour.
Non-motorized vessels are human-propelled watercraft such as kayaks, stand-up paddleboards, and canoes, amongst others.
13.3.5 IMPROVING CONNECTIONS BETWEEN PARKS AND RECREATION FACILITIES
A. Ensure all community members have equitable access to parks, green spaces, recreation facilities, schools and residential areas by enhancing linear parks, public trails, active transportation corridors, transit opportunities, and sidewalk connections.
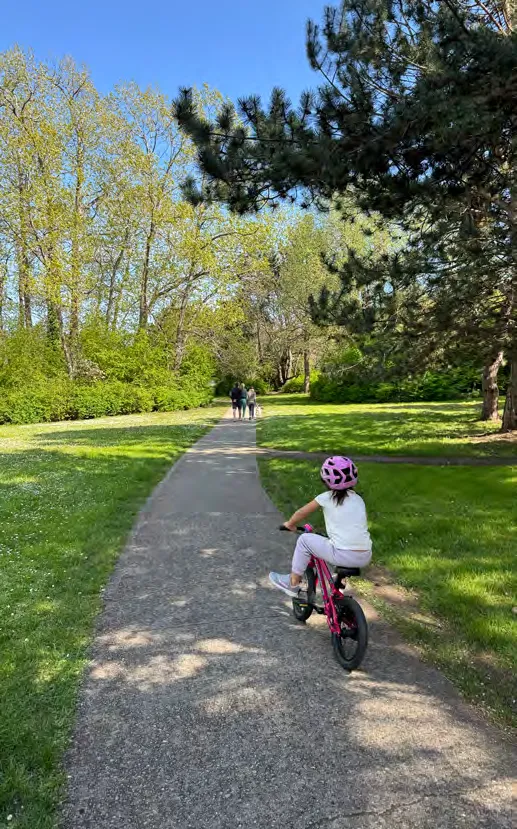
13.3.6 PARKS AND THE NATURAL ENVIRONMENT
A. Preserve and restore environmentally sensitive areas within parks wherever possible.
B. Acknowledge the role that natural assets such as trees and wetlands play in providing ecosystem services, stormwater management, temperature regulation, and climate resilience in View Royal parks by maintaining and enhancing these natural assets.
C. Explore opportunities to educate the community on natural systems that exist within parks through interpretive signage and information boards.
D. Protect ecosystems in natural parks through sensitive management and minimal construction, ensuring that any works shall be carried out in an environmentally sensitive manner with proper consultation with a qualified professional.
E. Rehabilitate areas affected by invasive plants and species using climate adaptive native vegetation and trees in View Royal parks. Where feasible, implement preventative measures to protect native habitats.
F. Consider the criteria required to develop construction standards for trails and structures to avoid and mitigate harmful impacts on the natural environment.
14.0 Community Well-Being and Culture
14.1 CONTEXT
Community well-being in View Royal is shaped by the social, cultural, and economic conditions that support residents’ health, safety, belonging, and ability to participate in society. As View Royal grows and diversifies, the Town’s role in supporting social needs continues to evolve, with an emphasis on equity, inclusion, accessibility, and collaboration with the Xʷsepsəm and Songhees Nations and other partners in the region.
COMMUNITY HEALTH AND WELL-BEING
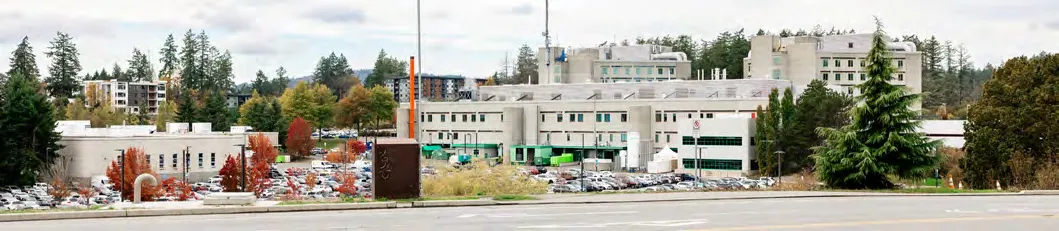
Community health is important to residents, and the character of a community is directly related to the quality of life and social, mental and physical well-being experienced by its residents. As the host for one of the region’s two major hospitals (Victoria General Hospital), View Royal plays a key role in facilitating healthcare services for local and regional residents alike, and generally supports expanding the services provided at this facility in the future.
Community well-being extends far beyond mental and physical health services. It encompasses various community facilities and spaces, including parks, trails, and recreational and community facilities, as shown on Map 15. Schools and daycares in View Royal are essential, offering education for youth, opportunities for social, educational, and recreational enrichment, and support for local families. Parks, trails, and recreation areas (see Section 13.0) play a significant role in supporting the mental, physical, and social health of the community through access to nature and opportunities for connection and exercise.
Contemplating and addressing the needs and abilities of residents across demographic groups is vital to ensure the well-being of all community members. Prioritizing accessibility is key to creating a more equitable community, allowing everyone to safely, comfortably, and fully participate in life in View Royal. The Town’s demographic data indicates that there is a growing aging population, based on the last Census period (2021), which means meaningful steps must be taken now to support the needs of residents to age in place in the future. A more complete overview of the Town’s demographics is available for review in the Community Profile in Appendix A.
COMMUNITY CULTURE
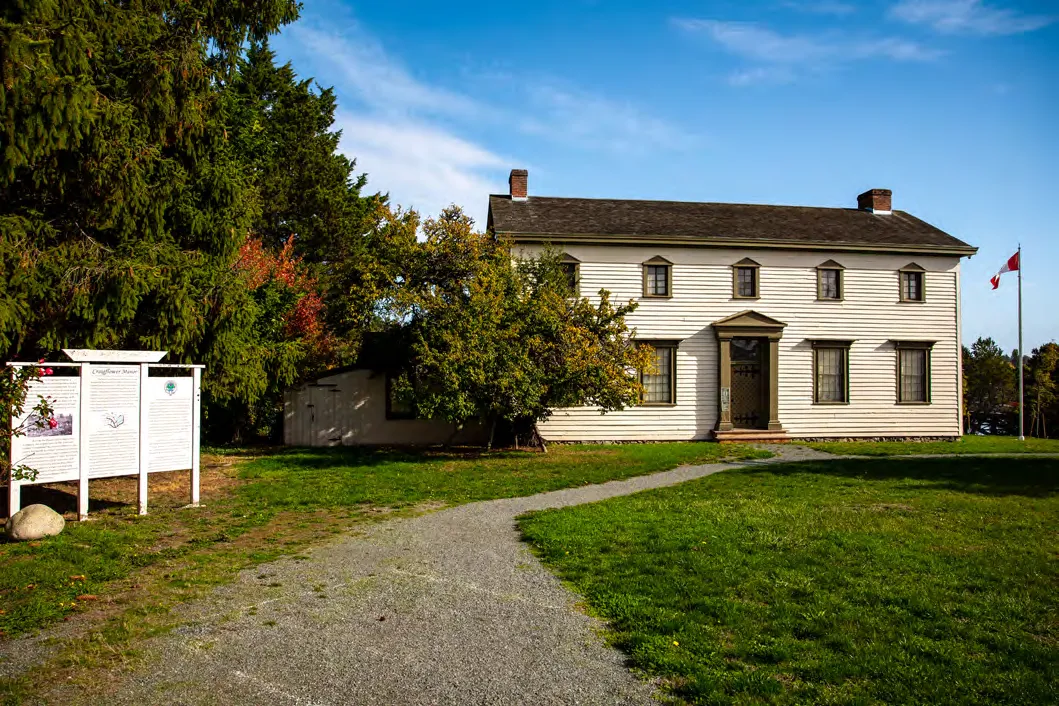
View Royal’s heritage resources, arts and cultural spaces, creative sector, and community organizations help foster a safe, welcoming, and inclusive community with a strong sense of place. View Royal is home to some of the oldest buildings in the Capital Regional District and some of Canada’s National Historic Sites. The Craigflower Manor site, completed in 1856, is one of the four original farms the Hudson’s Bay Company set up in the Greater Victoria Area. The Town is a full participant in the Capital Regional District Arts & Culture Support Service, which provides operating and project grants to local festivals, performing arts, general arts, and visual arts of non-profit organizations such as the Art Gallery of Greater Victoria, Ballet Victoria, the Victoria Jazz Society, and the Victoria Symphony. This partnership aims to acknowledge the key role that arts and culture play in fostering a sense of place and community and contributing to overall well-being. It is a priority of the Town to partner with the Xʷsepsəm and Songhees Nations to integrate aspects of Indigenous culture into the community fabric wherever possible, such as public art, interpretive signage, and the hosting of public events and festivals, amongst others.
The following Official Community Plan Goals may be achieved through the objectives and policy direction provided in this section:
- Community Well-Being
- Community Safety and Security
- Community Input and Governance
- Regional Partnerships
FIRE PROTECTION
The Department operates out of the Town’s Public Safety Building located on Island Highway, and it is comprised of a mix of career and paid on call part time fire fighters. The department is responsible for fire-related incidents and emergency response, fire prevention and inspections, disaster responses, training, and public education. The Fire Department has joint agreements with neighbouring municipalities, including Langford, Colwood, and Esquimalt to provide fire and emergency management coverage and reliable service for residents and businesses in the area. In addition, the Fire Department provides fire emergency response as well as emergency disaster management for the Xʷsepsəm and Songhees Nation.
POLICE SERVICE
The Town of View Royal is policed by the West Shore Royal Canadian Mounted Police Detachment, located in Langford. The West Shore Royal Canadian Mounted Police also serve the City of Langford, City of Colwood, District of Metchosin, District of Highlands, and the Xʷsepsəm and Songhees Nations. To ensure the Royal Canadian Mounted Police have the space required to serve the West Shore's growing population over the next 25 years, the ownership group (consisting of Langford, Colwood and View Royal) have embarked on an expansion of the facility.
This section aims to advance objectives and policies that strengthen community health and well-being, cultural identity, enhance accessibility and inclusion, protect heritage, and expand opportunities for youth, families, and seniors, while fostering a safe, connected, and culturally rich community where all residents can thrive.
14.2 OBJECTIVES
14.2.1 HISTORIC AND CULTURAL IDENTITY
Celebrate the diverse heritage of View Royal by identifying, recognizing, protecting, and celebrating natural, cultural, and built heritage resources, including those of significance to the Xʷsepsəm and Songhees Nations.
14.2.2 ARTS AND COMMUNITY REPRESENTATION
Support the enrichment of arts, culture, and heritage by attracting artists through the provision of spaces and events, programs, and policies. Collaboration with Xʷsepsəm and Songhees Nations and neighbouring municipalities is encouraged.
14.2.3 CREATING A DIVERSE, EQUITABLE, AND INCLUSIVE COMMUNITY
Enhance the quality of life for all residents by fostering an environment where diversity, equity, and inclusion are promoted and embedded in Town policies, programs, and spaces. Successful implementation of a diverse, equitable, and inclusive approach recognizes and addresses the evolving needs of View Royal’s residents and understands and respects the diverse needs of persons of all ages, abilities, identities, and backgrounds.
14.2.4 COMMUNITY AND IDENTITY
Strengthen the sense of belonging, shared identity, and emotional connections within View Royal to establish a strong sense of place and community.
14.2.5 COMMUNITY SAFETY AND SUPPORT
Ensure that View Royal is a safe community by working with emergency services, the community, volunteer groups, and residents with diverse living and lived experiences who wish to advance community safety, health, and well-being.
14.2.6 THE IMPORTANCE OF YOUTH, FAMILIES, AND FUTURE LEADERS
Attract and retain youth and families in the community and foster an environment that encourages growth, support, and enrichment for future community leaders. The success of youth and families relies heavily on the investments and resources provided to them in their neighbourhoods and broader community.
14.2.7 COMMUNITY EMPOWERMENT THROUGH KNOWLEDGE AND INVOLVEMENT
Identify and develop innovative approaches to civic engagement to ensure that all community members have an opportunity to participate in the Town’s decision-making processes. Opportunities to empower community members through education and volunteerism are encouraged.
14.3 POLICIES
14.3.1 BUILT, NATURAL, AND CULTURAL HERITAGE
A. Continue to identify and add heritage properties to the Town’s Heritage Register.
B. Clarify and evolve heritage protection in View Royal through creation of a Heritage Protection program.
C. Encourage adaptive reuse of heritage buildings where appropriate. Work with property owners to find innovative solutions that will permit change while preserving and celebrating key heritage values.
D. Recognize the role of the View Royal Community Archives as an important resource for local history by advancing and encouraging volunteerism, grants, material donations, and collaborating with the Xʷsepsəm and Songhees Nations.
E. Continue to advocate and support the Province with the preservation of Craigflower Manor as a provincial heritage asset by ensuring its ongoing maintenance, restoration, and integration into the community’s cultural landscape.
F. Collaborate with Xʷsepsəm and Songhees Nations and community organizations to support increased public education and awareness of the history of View Royal. This may include educational campaigns and exhibits, collaborations with local schools, installations of historical plaques or markers, permanent displays, and public events or meetings.
G. Encourage the creation and enhancement of public gathering spaces such as plazas, parks, community halls, schools, outdoor performance areas, waterfront areas, and streets.
H. Encourage the hosting of local cultural events and activities, such as annual celebrations, fairs and festivals, outdoor markets, and arts and sports events. Partner with the organizations that host these events, where possible.
I. Encourage opportunities for local First Nations art to be included in the design and construction of new development.
14.3.2 ARTS AND CULTURE
A. Continue to advocate for the development of a West Shore arts and culture facility to service the West Shore communities.
B. Support maker spaces, art, and production studios in the Western Gateway Corridor.
C. Create community and cultural spaces that promote health and well-being, social belonging, and creativity.
14.3.3 LOCAL GOVERNANCE AND CIVIC ENGAGEMENT
A. Continue to implement the Community Engagement Strategy, applying International Association of Public Participation principles and an equity-focused approach to engagement that seeks participation from all demographic and socioeconomic groups, with particular focus on elevating the voices of equity-deserving peoples.
The International Association of Public Participation is a global organization that instills best practices of public participation amongst entities in service of the public interest. The Town has endorsed International Association of Public Participation’s pillars of engagement.
B. Support and build neighbourhood capacity in strengthening social connections, climate action, and community resilience through neighbourhood-driven initiatives.
C. Commit to transparent, ongoing public dialogue about growth management strategies, emphasizing how proactive planning can protect established neighbourhoods and guide change in a manner that benefits the entire community.
D. Encourage applicants proposing development to consult with stakeholders and the broader public prior to the statutory consultation phase of a development application.
E. Consider opportunities to improve knowledge of and access to volunteer opportunities, including standing committees, within the Town.
F. Explore opportunities and actions to strengthen civic engagement, especially among underrepresented community members, by building their capacity and knowledge of municipal processes to foster diverse involvement in Town initiatives.
14.3.4 SUPPORTING YOUTH AND SENIOR POPULATIONS
A. Encourage diverse, quality, accessible and affordable daycare programs, including early childhood daycare, preschool, and out-of-school care spaces through partnerships, coordination, advocacy to senior governments and ongoing supportive land use policies and regulations.
B. Investigate opportunities to provide childcare spaces as a public amenity in new development, preferably near schools, parks, transit and other amenities.
C. Ensure that youth interests are appropriately integrated into Town initiatives, events, and activities. This may involve conducting outreach in View Royal Schools, disseminating information regarding youth initiatives through Town update channels such as RSS feeds and social media, and adapting Town programs and activities to accommodate the needs of youth when applicable.
D. Continue to support opportunities for youth to be involved in leadership roles in recreational and leisure activities, as a municipal member of West Shore Parks and Recreation.
E. Undertake efforts to understand how the Town can partner with community organizations, public agencies, and the Province to better accommodate an aging population.
F. Ensure that the interests of seniors are appropriately integrated in Town initiatives, events, and activities. This could include support services, housing that facilitates aging in place, and engaging with and supporting caregivers who assist seniors.
14.3.5 COMMUNITY HEALTH AND SAFETY
A. Collaborate with Island Health to enhance health care services, ancillary services, and access to clinics, as well as the redevelopment of existing facilities where appropriate.
B. Increase the number of medical practitioners to support the needs of View Royal residents.
C. Continue to advocate for and support community-based and public agency initiatives to prevent crime and reduce potential harm to individuals, such as Block Watch, school, and Royal Canadian Mounted Police community-outreach programs.
D. Ensure the Town is equipped to respond to any local and regional states of emergency.
E. Continue to coordinate policing matters with the West Shore Royal Canadian Mounted Police.
F. Collaborate with Xʷsepsəm Nation to regularly review the Memorandum of Understanding between View Royal and Xʷsepsəm Nation for Protective Services to support continuous and appropriate fire and emergency service provision.
G. Enhance community knowledge of fire prevention and life safety measures.
14.3.6 CREATING AN INCLUSIVE COMMUNITY
A. Improve wayfinding to key destinations to ensure residents and visitors of all ages, abilities, and incomes can easily access Town locations.
B. Ensure all public buildings and spaces integrate principles of Universal Design to allow anyone in the community to enjoy time in a space, regardless of their abilities or age.
C. Continue to seek out and provide equitable access to a broad range of inclusivity measures in the public realm, such as barrier free access, lighting, and seating, that support the mental and physical health of residents of all ages and abilities. This includes people with visible or invisible disabilities.
D. Explore the feasibility of obtaining community meeting space through new mixed-use, multi-unit residential development.
E. Advocate and collaborate with property owners and management groups to provide community access to meeting and gathering spaces, where possible, that are both safe and accessible.
F. Attract and retain businesses and jobs that offer livable, household-sustaining wages, support community wealth, and enable View Royal residents to live and work locally.
G. Advocate and collaborate with the Capital Regional District and the Province to address local social needs and issues, such as the needs of equity-deserving peoples, homelessness, poverty, food security, substance use and addiction, and mental health.
14.3.7 SCHOOLS
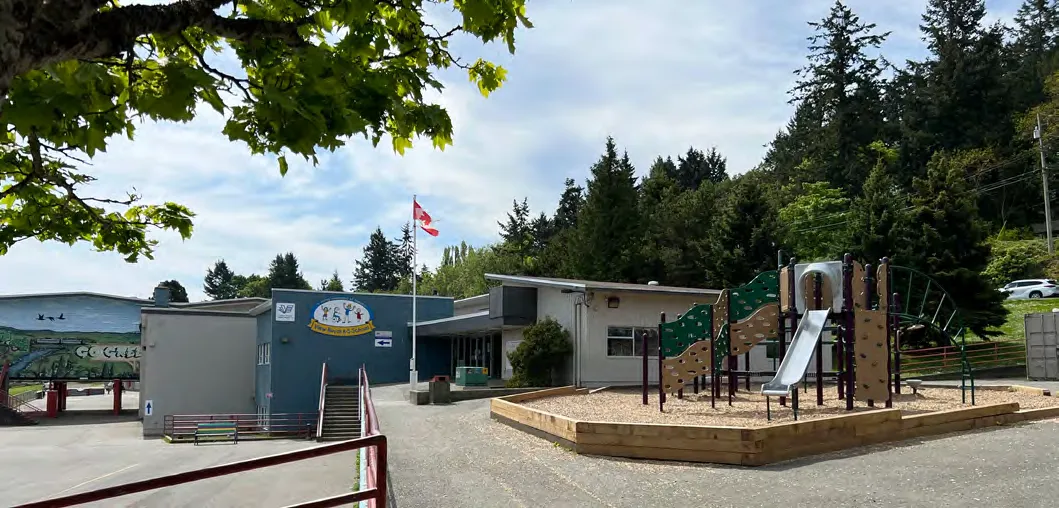
A. Recognize public schools as important community gathering places, education centres, recreational, and cultural activity spaces in View Royal.
B. Strengthen relationships between the Town and individual schools, the School District, and groups operating within the schools to support the further development of these facilities as community resources. This may include facility upgrades, school development projects, and the long-term use of surplus facilities or land, amongst others.
14.3.8 FOOD SECURITY
A. Ensure all members of the community have access to affordable, healthy, and local food.
B. Encourage the development of small-scale, healthy and affordable food retail options such as year-round and seasonal farmers markets, small to mid-size locally-owned grocery stores, mobile food vendors, bakeries, and restaurants.
C. Support opportunities for urban agriculture on privately and publicly owned lands.
D. Support priority access to community gardens for View Royal residents who do not have access to a private garden.
E. Continue to work with non-profit organizations to manage and maintain the existing community gardens within the town.
F. Collaborate with Xʷsepsəm and Songhees Nations to identify, protect, and restore lands and waters in support of gathering and harvesting traditional foods.
G. Engage and collaborate with Xʷsepsəm and Songhees Nations, where there is interest, to develop Indigenous gardens and harvesting areas that focus on cultivating culturally important plant species for food, ceremony, and medicinal purposes.
H. Engage and collaborate with the Xʷsepsəm and Songhees Nations to celebrate and bring awareness to traditional foods through collaboration in festivals, markets, and other appropriate events.
Part Five: Implementation
| Section | Page |
|---|---|
| 15.0 Action Plan | 155 |
| 15.1 Context | 155 |
| 15.2 Ongoing Actions | 156 |
| 15.3 Short-Term Actions | 159 |
| 15.4 Medium-Term Actions | 168 |
| 15.5 Long-Term Actions | 176 |
| 15.6 Plan Monitoring and Evaluation | 179 |
15.0 Action Plan
15.1 CONTEXT
To support the implementation of the View Royal Official Community Plan, a comprehensive set of actions has been identified from the policies contained in Parts Two and Three. These actions are intended to advance View Royal’s vision to the year 2050.
The Implementation Plan translates policy direction into actionable steps that can be undertaken by the Town and its partners over time. To support prioritization and decision making, the actions are organized into ongoing, short-, medium-, and long-term timeframes.
- Ongoing actions reflect initiatives currently underway, or those that are constantly being undertaken by the Town.
- Short-term actions (2026 – 2028) reflect initiatives that can reasonably be achieved within a single municipal election term and focus on the most pressing needs in the community.
- Medium-term actions (2029 – 2032) are comprised of initiatives that require additional resources and coordination and are of a medium-priority to the Town.
- Long-term actions (2033 and beyond) are initiatives that require additional consideration, or actions that are still valuable but may not be practical for completion prior to the next update to this Official Community Plan.
15.2 ONGOING ACTIONS
| Action | Relevant Policy No. | Timeframe for Implementation | Implementing Departments and/or Agencies |
|---|---|---|---|
| Section 6.0 – Reconciliation | |||
| Provide Cultural Awareness & UNDRIP Training for all View Royal Employees, including Council, senior leadership, department staff, and emergency and protective services. | 6.3.2 (b) | Ongoing | View Royal Corporate Administration |
| Section 7.0 – Housing | |||
| Pursue regional partnerships with neighbouring jurisdictions, the Capital Regional District, Xʷsepsəm Nation, Songhees Nation, non-market housing providers, faith-based organizations, foundations, and the real estate community and housing providers on the regional coordination of supportive housing. | 7.3.6 (a), (b), (c), (d) | Ongoing | View Royal Development Services |
| Section 8.0 – Transportation and Mobility | |||
| Implement traffic calming measures throughout the Town, where appropriate. | 8.3.5 (c) | Ongoing | View Royal Engineering |
| Section 9.0 – Community Infrastructure and Services | |||
| Undertake a communications and education campaign about waste reduction in collaboration with the Capital Regional District. | 9.3.5 (a), (d) | Ongoing | View Royal Corporate Administration, Capital Regional District |
| Section 10.0 – Economic Development | |||
| Continue to host annual business mixers and roundtable meetings with members of the local business community. | 10.3.1 (h) | Ongoing | View Royal Development Services and WestShore Chamber of Commerce |
| Section 11.0 – Natural Environment and Hazards | |||
| Apply for tree planting grant programs to support the Urban Forest and climate resiliency. | 11.3.5 (d) | Ongoing | View Royal Engineering and Development Services |
| Continue to implement FireSmart principles within the community and encourage adaptive design to improve urban resilience to wildfire threats. | 11.3.7 (b), (g) | Ongoing | View Royal Protective Services |
| Undertake communications campaigns to better educate the public about the use of WestShore Alert. | 11.3.7 (q) | Ongoing | View Royal Corporate Administration and Protective Services |
| Section 13.0 – Parks, Trails, and Recreation | |||
| Review and revise the Town’s existing Amenity List on an annual basis to inform annual capital plan priorities related to parkland improvements. | 13.3.3 (b) | On-going | View Royal Engineering and Development Services |
| Incorporate FireSmart practices for vegetation management within municipal parks and greenspaces. | 13.3.3 (b), 13.3.6 (e) | Ongoing | View Royal Protective Services and Engineering |
| Partner with View Royal FireSmart Program to plan and conduct community clean up events within municipal parks and greenspaces. | 13.3.3 (b) | Ongoing | View Royal Protective Services and Engineering |
| Section 14.0 – Community Well-Being and Culture | |||
| Advocate and support the Province with the preservation of Craigflower Manor. | 14.3.1 (e) | Ongoing | View Royal Development Services |
| Continue to facilitate community engagement and communication campaigns on public safety. | 14.3.4 (e) | Ongoing | View Royal Corporate Administration and Protective Services |
15.3 SHORT-TERM ACTIONS
| Action | Relevant Policy No. | Timeframe for Implementation | Implementing Departments and/or Agencies |
|---|---|---|---|
| Section 5.0 – Land Use | |||
| Undertake a density bonus analysis for the Hospital Transit–Oriented Area and Western Gateway Employment District Corridor to: Identify how community amenities associated with new development could be provided; and determine what level of density may be viable for development to provide such amenities. Integrate the outcomes of the analysis into the Zoning Bylaw and Official Community Plan accordingly. | 5.1.3 (i), 5.1.5 (a) | Short-Term | View Royal Development Services |
| Develop an Amenity Cost Charge Bylaw to collect funds for community amenities such as community centres, recreation facilities, libraries, childcare facilities, landmarks, and public spaces. The bylaw should address the types of development subject to amenity cost charges, how the charge is calculated, the timing of collection, and conditions for waivers for reductions. | 5.1.6 (b) | Short-Term | View Royal Engineering, Development Services, and Finance |
| Review and update the Development Cost Charges Bylaw in the year 2028, and every 5 years thereafter. | 5.1.6 (d) | Short-Term | View Royal Engineering, Development Services, and Finance |
| Create a Terms of Reference that outlines the scope of content to be included within professional reports required as part of the submission of development applications. | 5.1.6 (g) | Short-Term | View Royal Development Services |
| Amend the Development Procedures Bylaw to designate Development Approval Information Authority. | 5.1.6 (h) | Short-Term | View Royal Development Services |
| Create Infill Design Guidelines to ensure new development is thoughtfully integrated into existing neighbourhoods. | 5.1.6 (j) | Short-Term | View Royal Development Services |
| Create special zoning for the Western Gateway Employment District Corridor that allows for: a mix of employment uses, increased density, and flexibility in building design for industrial uses. | 5.2.3 (b), (c) | Short-Term | View Royal Development Services |
| Review and update the landscaping requirements in the Zoning Bylaw accordingly to ensure that sufficient landscape buffers are provided for nonresidential lands abutting residential-zoned properties. | 5.2.3 (c) iv. | Short-Term | View Royal Development Services |
| Review and update the frontage requirements in the Subdivision and Development Servicing Bylaw to specify public realm infrastructure as part of new development applications, such as sidewalk improvements, bike facilities, lighting, and street furniture. | 5.6.3 (b) | Short-Term | View Royal Engineering and Development Services |
| Section 6.0 – Reconciliation | |||
| Review existing Memorandums of Understanding and/or protocol agreements with the Xʷsepsəm and Songhees Nations in the year 2028, and every 5 years thereafter, or as needed. | 6.3.1 (b) | Short-Term | View Royal Development Services, Protective Services, and Engineering |
| Section 7.0 – Housing | |||
| Update the Housing Needs Report in the year 2028, and every 5 years thereafter. | 7.3.1 (a) | Short-Term | View Royal Development Services |
| Review existing shared amenity space regulations in the Zoning Bylaw and update accordingly to require shared amenity space for public use in multi-unit residential developments. | 7.3.1 (b) | Short-Term | View Royal Development Services |
| Create a comprehensive Housing Strategy to identify gaps in the provision of non-market and market housing options and clearly establish affordable housing priorities, strategies, and targets. | 7.3.2 (b) | Short-Term | View Royal Development Services |
| Amend Short-Term Rental regulations as part of the Zoning Bylaw review and update to increase the availability of long-term rental housing supply. | 7.3.2 (d) | Short-Term | View Royal Development Services |
| Undertake a financial feasibility analysis to determine if density bonusing and inclusionary zoning are viable tools for the Town to utilize in the Zoning Bylaw to increase affordable market and non-market rental housing supply. | 7.3.3 (a) | Short-Term | View Royal Development Services |
| Integrate inclusionary zoning regulations into the Zoning Bylaw or establish a new bylaw to secure affordable housing units. | 7.3.3 (a) | Short-Term | View Royal Development Services |
| Review the Town’s Tenant Assistance Policy in the year 2026, and every two years thereafter. | 7.3.3 (f) | Short-Term | View Royal Development Services |
| Create a Tenant Protection Bylaw. | 7.3.3 (g) | Short-Term | View Royal Development Services |
| Section 8.0 – Transportation and Mobility | |||
| Complete the update to the Transportation Master Plan in the year 2026, and every 5 years thereafter to support the development of a connected network of mobility hubs, corridors, and neighbourhoods. | 8.3.1 (a) | Short-Term | View Royal Engineering |
| Integrate requirements for transit stops into the Subdivision and Development Servicing Bylaw, where appropriate. | 8.3.3 (b) | Short-Term | View Royal Engineering |
| Explore opportunities to integrate end-of-trip facility requirements for new development into the Zoning Bylaw. | 8.3.4 (a) | Short-Term | View Royal Development Services |
| Review the Subdivision and Development Servicing Bylaw, and other town guidelines and regulations to identify opportunities to improve safety, comfort, and weather mitigation for active transportation uses and infrastructure. | 8.3.4 (e) | Short-Term | View Royal Engineering and Development Services |
| Undertake a road safety study to identify high collision locations within the Town and make recommendations for improvement. | 8.3.5 (b) | Short Term | View Royal Engineering and Development Services |
| Review the Town’s parking requirements in the Zoning Bylaw to align needs for off-street parking and transportation demand management and ensure alignment with Town objectives, including mode share, growth, housing, and affordability. | 8.3.7 (a), (b), (c) | Short Term | View Royal Engineering and Development Services |
| Review and update the Zoning Bylaw to integrate requirements for electric vehicle ready charging infrastructure, where appropriate. | 7.3.7 (g) | Short-Term | View Royal Development Services |
| Section 9.0 – Community Infrastructure and Services | |||
| Update the Sanitary Master Plan in the year 2026, and every 5 years thereafter. | 9.3.2 (c), 9.3.3 (b) | Short-Term | View Royal Engineering |
| Update the Drainage Master Plan in the year 2026, and every 5 years thereafter. | 9.3.2 (c), 9.3.3 (b) | Short-Term | View Royal Engineering |
| Undertake an assessment to identify how stormwater is infiltrating into the Town’s sanitary sewer system and identify recommendations for resolving this matter accordingly. | 9.3.3 (e) | Short-Term | View Royal Engineering |
| Section 10.0 – Economic Development | |||
| Create an Economic Development and Tourism Strategy and include a scope that allows for thoughtful, meaningful engagement. | 10.3.1 (a), (b), (c), (d), (e), (f), (g), (h), (k), (l), (p) | Short-Term | View Royal Development Services |
| Review existing zoning regulations to identify opportunities for expanding health services permitted uses. | 10.3.1 (g) | Short-Term | View Royal Development Services |
| Undertake a business licensing process review. | 10.3.1 (i) | Short-Term | View Royal Development Services |
| Undertake land economics and market studies to identify the economic conditions necessary to attract hotel investment to View Royal. | 10.3.1 (m) | Short-Term | View Royal Development Services |
| Review the Zoning Bylaw’s existing home-based business regulations to identify opportunities to more broadly permit home-based businesses in View Royal and expand permissions, where appropriate. | 10.3.1 (o) | Short-Term | View Royal Development Services |
| Section 11.0 – Natural Environment and Hazards | |||
| Undertake a review of the Town’s design guidelines to identify opportunities where the Town may request or require the submission of an environmental report prepared by a Qualified Environmental Professional for lots where a Natural Watercourse and Shoreline Area and/or Sensitive Terrestrial Ecosystem Environmental Development Permit Area does not apply. | 11.3.3 (d) | Short-Term | View Royal Development Services |
| Identify and monitor areas identified in Figure A3 of the Urban Forest Strategy to protect areas susceptible to tree canopy loss. | 11.3.5 (b), (c), (e) | Short-Term | View Royal Engineering and Development Services |
| Review and update the Tree Protection Bylaw to align with the Urban Forest Strategy. | 11.3.5 (f) | Short-Term | View Royal Engineering and Development Services |
| Review and update requirements for new tree plantings in the Zoning Bylaw to enhance tree retention practices and align with the Urban Forest Strategy. | 11.3.5 (g) | Short-Term | View Royal Development Services and Engineering |
| Establish a Landscape Bylaw that outlines requirements for irrigation, soil volumes for tree planting, soil quality, tree spacing, and surface materials. | 11.3.6 (d) | Short-Term | View Royal Development Services, Engineering and Protective Services |
| Develop a landscaping bylaw that details landscaping standards for the Town, including public and private lands. The bylaw should consider current and anticipated future climate stresses that may impact the viability of certain species of vegetation and trees. | 11.3.6 (d) | Short-Term | View Royal Engineering, Development Services and Protective Services |
| Develop a new Natural Hazard Wildfire Interface Development Permit Area and adaptive design principles to guide development in known or susceptible wildfire interface areas in the Town. | 11.3.7 (a), (e), 12.3.5 (c) | Short-Term | View Royal Development Services and Protective Services |
| Update Development Permit Areas and associated mapping accordingly to integrate FireSmart principles and delineate the Wildfire Urban Interface. | 11.3.7 (b) | Short-Term | View Royal Development Services and Protective Services |
| Create a new Flood Hazard Development Permit Area for floodplain construction in accordance with the recommendations in the Coastal Adaptation Plan. Integrate updated flood hazard mapping accordingly. | 11.3.7 (i), (l) | Short-Term | View Royal Engineering and Development Services |
| Review Development Permit Area requirements for lands with steep slopes to ensure geotechnical assessments are required prior to development. | 11.3.7 (k) | Short-Term | View Royal Engineering and Development Services |
| Section 12.0 – Climate Action and Sustainability | |||
| Develop and adopt a “buy-clean” procurement policy. | 12.3.2 (f) | Short-Term | All departments |
| Update the Zoning Bylaw to restrict development in areas vulnerable to coastal flooding and consider adaptive design through zoning flexibility for flood-resilient building forms and site layouts. | 12.3.5 (h) | Short-Term | View Royal Development Services |
| Section 13.0 – Parks, Trails, and Recreation | |||
| Undertake an update to the Parks and Trails Master Plan in the year 2027, and every 5-years thereafter. Include updates to identify gaps and potential areas of improvement to inform future planning efforts, as well as to support the development of a connected network of mobility hubs, corridors, and neighbourhoods. | 13.3.1, 13.3.2 (a), (c), 13.3.3 (d), (e), 13.3.5 (a) | Short-Term | View Royal Development Services and Engineering |
| Conduct analysis as part of future updates to the Parks and Trails Master Plan to determine the viability of the desired parkland per person standard. | 13.3.1 (d) | Short-Term | View Royal Development Services and Engineering |
| Review and update the Development Cost Charges Bylaw to identify opportunities to collect funds from new development to support new parks and parkland improvements. | 13.3.2 (a), (b) | Short-Term | View Royal Engineering, Finance, and Development Services |
| Develop a park land and open space acquisition and acceptance policy to establish what lands may be considered acceptable for use by the Town, taking into account key considerations such as suitability and maintenance costs, when acquiring new park land and green space through various avenues (e.g. subdivision, donation, etc.). | 13.3.2 (b) | Short-Term | View Royal Engineering and Development Services |
| Identify opportunities to require end-of-trip facilities in all park and civic/institutional zones in the Zoning Bylaw as part of the next comprehensive update. | 13.3.5 (a) | Short-Term | View Royal Development Services |
| Section 14.0 – Community Well-Being and Culture | |||
| Develop a Community Engagement Strategy that applies the International Association of Public Participation principles and an equity-focused approach for seeking participation from all demographic and socioeconomic groups in the community. | 14.3.3 (a) | Short-Term | View Royal Corporate Administration |
| Review the Zoning Bylaw to identify opportunities to expand childcare as a permitted use. | 14.3.4 (a) | Short-Term | View Royal Development Services |
| Identify opportunities to collect funds from new development to support additional childcare facilities during the development of an Amenity Cost Charges Bylaw. | 14.3.4 (b) | Short-Term | View Royal Engineering, Development Services, and Finance |
| Review the Zoning Bylaw to identify how permitted uses can be expanded to more broadly permit medical clinics and health care services. | 14.3.5 (a) | Short-Term | View Royal Development Services |
| As part of the creation of an Amenity Cost Charges Bylaw, consider classifying community meeting space as an amenity that can be provided in new mixed use or multi-unit residential development. | 14.3.6 (d) | Short-Term | View Royal Engineering, Development Services, and Finance |
| Review the Zoning Bylaw to more broadly permit forms of urban agriculture, such as community gardens, greenhouses, and rooftop gardens, amongst others. | 14.3.8 (c) | Short-Term | View Royal Development Services |
15.4 MEDIUM-TERM ACTIONS
| Action | Relevant Policy No. | Timeframe for Implementation | Implementing Departments and/or Agencies |
|---|---|---|---|
| Section 5.0 – Land Use | |||
| Review and update the Town’s boundary following the transfer of the Thetis Cove Special Planning Area lands to Xʷsepsəm Nation. | 5.16.3 (b) | Medium-Term | View Royal Development Services |
| Section 6.0 – Reconciliation | |||
| Create a Municipal Reconciliation & United Nations Declaration on the Rights of Indigenous Peoples Implementation Strategy in partnership with the Xʷsepsəm and Songhees Nations to develop a clear community vision for reconciliation and government-to-government relations. Develop an action plan accordingly that guides how to implement this vision. | 6.3.1 (a) | Medium-Term | View Royal Development Services and Corporate Administration |
| Collaborate with the Xʷsepsəm and Songhees Nations to develop, plan, and facilitate a community engagement and education program that celebrates the lək̓ʷəŋən Peoples and provides View Royal residents an opportunity to learn about reconciliation. | 6.3.2 (b) | Medium-Term | View Royal Development Services and Corporate Administration |
| Develop an informational brochure or development procedures guideline to inform property owners about their responsibilities regarding the protection of archaeological sites and artifacts encountered during development activities. | 6.3.3 (b) | Medium-Term | View Royal Development Services |
| Collaborate with Xʷsepsəm and Songhees Nations to review land use direction from a reconciliation lens to ensure the Town’s land use supports and advances reconciliation. | 6.3.3 (e), (b) | Medium-Term | View Royal Development Services |
| Develop and maintain a directory of Nation-owned or Indigenous-owned businesses. | 6.3.5 (b) | Medium-Term | View Royal Corporate Administration and Development Services |
| Section 7.0 – Housing | |||
| Establish a monitoring and tracking system for measuring progress on housing-related goals. | 7.3.2 (c) | Medium-Term | View Royal Development Services |
| Update the Town’s Tenant Assistance policy to expand protection for redevelopment of existing ground-oriented rental and cooperative housing. | 7.3.3 (f) | Medium-Term | View Royal Development Services |
| Undertake a Family-Friendly Housing study. | 7.3.4 (b) | Medium-Term | View Royal Development Services |
| Section 8.0 – Transportation and Mobility | |||
| Update the Active Transportation Network Plan to identify priority projects for improving active transportation infrastructure in the Town. | 8.3.4 (c) | Medium-Term | View Royal Engineering |
| Undertake a wayfinding initiative to install wayfinding at key locations along active transportation corridors. | 8.3.4 (g) | Medium-Term | View Royal Development Services and Engineering |
| Collaborate with School District 61 to develop school commute plans. | 8.3.4 (i) | Medium-Term | View Royal Engineering and School District 61 |
| Develop a land use and mobility vision for the Western Gateway Employment District Corridor in collaboration with the City of Colwood, land owners, economic agencies, and the broader community. | 8.3.5 (j), 5.2.3 (a) | Medium-Term | View Royal Development Services |
| Develop comprehensive transportation demand management strategies in collaboration with major employers. | 8.3.7 (f) | Medium-Term | View Royal Development Services and Engineering |
| Section 9.0 – Community Infrastructure and Services | |||
| Regularly review and update the Development Cost Charges Bylaw to ensure infrastructure projects that are required due to growth are included, and there is an appropriate balance of funding provided between the existing users and new development. | 9.3.1 (a), (b), 9.3.2 (d) | Medium-Term | View Royal Engineering, Development Services, and Finance |
| Undertake service reviews to ensure the level of service being provided by the Town meets the expectations of the community and the financial capabilities of the Town. | 9.3.2 (a), (b) | Medium-Term | View Royal Engineering and Corporate Services |
| Consider the need to implement user charges, local area improvement charges, or other municipal finance tools where servicing is provided to only specific areas of the community. | 9.3.2 (a), (c) | Medium-Term | View Royal Engineering |
| Review and update the Town’s Subdivision and Development Servicing Bylaw in the year 2030, and every 5 – 10 years thereafter. | 9.3.3 (a), 9.3.4 (b) | Medium-Term | View Royal Engineering |
| Undertake an assessment to identify potential benefits or drawbacks from providing waste management services for multi-unit residential development. As part of this process, identify clear collection expectations, as well as how the Town can support design and operational approaches that enable safe, convenient, and reliable service. | 9.3.5 (d) | Medium-Term | View Royal Engineering |
| Section 10.0 – Economic Development | |||
| Undertake economic development initiatives stemming from the Economic Development and Tourism Strategy in partnership with the WestShore Chamber of Commerce to attract new investment to View Royal. | 10.3.1 (d) | Medium-Term | View Royal Development Services and West Shore Chamber of Commerce |
| Undertake an employment lands study for industrial lands in the Western Gateway Employment District Corridor to determine how to support the viability of employment lands. | 10.3.1 (k) | Medium-Term | View Royal Development Services |
| Develop a hotel incentive and information guide. | 10.3.1 (l) | Medium-Term | View Royal Development Services |
| Section 11.0 – Natural Environment and Hazards | |||
| Collaborate with Xʷsepsəm and Songhees Nations to identify potential opportunities to integrate Indigenous stewardship practices into environmental management practices | 11.3.2 (j) | Medium-Term | View Royal Engineering and Development Services |
| Assess the impact of pet activities on Town-owned lands shown on Map 15 where pet access is not limited. | 11.3.2 (k) | Medium-Term | View Royal Development Services and Engineering |
| Update the urban forest heat map to identify and understand the impacts of heat islands in the community. | 11.3.5 (c) | Medium-Term | View Royal Engineering and Development Services |
| Create a Tree Canopy Coverage Guidance Policy that establishes guidance to meet canopy coverage targets. | 11.3.5 (d) | Medium-Term | View Royal Engineering and Development Services |
| Collaborate with Xʷsepsəm and Songhees Nations to identify significant trees in the community that contribute to First Nations cultural heritage. Establish tree protection policies related to culturally significant trees as identified by the Xʷsepsəm and Songhees Nations in the Tree Protection Bylaw, or other Town policies, as appropriate. | 11.3.5 (f) | Medium-Term | View Royal Development Services and Engineering |
| Review and update natural hazards mapping on a 5-10 year basis to update Development Permit Areas and other bylaws accordingly. | 11.3.7 (a) | Medium-Term | View Royal Development Services and Engineering |
| Update the Tree Protection Bylaw, Fire Service Bylaw, Parks and Public Places Bylaw, Property Maintenance Bylaw, and Safe Premises Bylaw to integrate FireSmart principles and recommendations from the Community Wildfire Resiliency Plan. | 11.3.7 (b), 11.3.5 (c) | Medium-Term | View Royal Engineering, Development Services, and Protective Services |
| Map the location of existing community infrastructure and assets in relation to natural hazards to identify strategies to enhance risk mitigation. | 11.3.7 (o) | Medium-Term | View Royal Engineering, Development Services and Protective Services |
| Section 12.0 – Climate Action and Sustainability | |||
| Create a monitoring and report program to track progress to achieve the Town’s climate goals. | 12.3.2 (a) | Medium-Term | View Royal Development Services |
| Develop and implement a Corporate Energy and Emissions Strategy for the Town that identifies opportunities for reducing greenhouse gas emissions caused by Town operations, transport, facilities, and waste management. | 12.3.2 (d) | Medium-Term | View Royal Development Services and Corporate Administration |
| Collaborate with the Capital Regional District to explore options for diverting organic waste from landfills. | 12.3.2 (g) | Medium-Term | View Royal Engineering and Capital Regional District |
| Review the Town’s existing housing stock to identify the viability for reuse of materials from existing homes in the event of a demolition for construction purposes and potentially create a Demolition Waste Management Bylaw, where viable. | 12.3.3 (d) | Medium-Term | View Royal Development Services |
| Review and update the Emergency Management Plan. | 12.3.5 (d), 14.3.4 (c) | Medium-Term | View Royal Protective Services |
| Review and update the Community Heat Resilience Plan to enhance the Town’s preparedness for extreme heat events. | 12.3.5 (f) | Medium-Term | View Royal Protective Services |
| Section 13.0 – Parks, Trails, and Recreation | |||
| Incorporate interpretive signage throughout View Royal parks and trails, where appropriate, to share information and increase community knowledge of the cultural significance of sites and features. | 13.3.3 (f) | Medium-Term | View Royal Development Services and Engineering |
| Undertake a parking analysis at highly visited parks in the community to determine visitor demand and identify measures to better manage parking and provide alternate options for access. | 13.3.5 (a) | Medium-Term | View Royal Development Services and Engineering |
| Partner with BC Transit to identify gaps in the existing transit service levels that may impact the ability of community members to access key parks and recreation facilities by transit. | 13.3.5 (a) | Medium-Term | View Royal Engineering and Development Services |
| Develop Trail Standards that identify how trails will be designed and constructed in View Royal, as well as outline considerations for their design. | 13.3.6 (f) | Medium-Term | View Royal Engineering and Development Services |
| Section 14.0 – Community Well-Being and Culture | |||
| Undertake a community heritage communications initiative with Xʷsepsəm and Songhees Nations and community organizations. | 14.3.1 (f) | Medium-Term | View Royal Development Services and Corporate Administration |
| Develop a public art strategy in collaboration with Xʷsepsəm and Songhees Nations that provides a framework for integrating art into the public realm and provides opportunity to celebrate Indigenous heritage. | 14.3.1 (i) | Medium-Term | View Royal Development Services |
| Complete an age-friendly assessment in accordance with the World Health Organization’s Global Age-Friendly Cities Guide. | 14.3.4 (e) | Medium-Term | View Royal Development Services |
| Develop a Wayfinding Strategy. | 14.3.6 (a) | Medium-Term | View Royal Development Services |
| Create a Food Security Strategy. | 14.3.8 (a), (c) | Medium-Term | View Royal Development Services |
15.5 LONG-TERM ACTIONS
| Action | Relevant Policy No. | Timeframe for Implementation | Implementing Departments and/or Agencies |
|---|---|---|---|
| Section 6.0 – Reconciliation | |||
| Undertake a comprehensive review of the Town’s existing policies, plans, and procedures in collaboration with Xʷsepsəm and Songhees Nations to identify opportunities to better align policy with the United Nations Declaration on the Rights of Indigenous Peoples & the provincial Declaration on the Rights of Indigenous Peoples Act. | 6.3.2 (a) | Long-Term | All View Royal departments |
| Section 9.0 – Community Infrastructure and Services | |||
| Conduct a natural asset inventory and management plan. | 9.3.4 (c) | Long-Term | View Royal Engineering |
| Conduct a feasibility study and public engagement to determine feasibility of updating the Collection and Disposal of Residential Garbage and Household Food Waste Bylaw to address multi-unit residential developments comprising greater than four units. | 9.3.5 (d) | Long-Term | View Royal Engineering |
| Section 11.0 – Natural Environment and Hazards | |||
| Undertake a wildlife corridor study. | 11.3.3 (a) | Long-Term | View Royal Development Services and Engineering |
| Undertake an assessment as part of the next update to the Asset Management Plan or Drainage Master Plan to identify the feasibility of daylighting channelled watercourses. | 11.3.4 (c) | Long-Term | View Royal Engineering |
| Create a monitoring program to track progress towards achieving the Town’s tree canopy coverage target by 2045. | 11.3.5 (d) | Long-Term | View Royal Development Services and Engineering |
| Develop an urban forest monitoring and tracking system that may be used to monitor the Town’s tree canopy inventory, for the purpose of future reporting on the Town’s 30% canopy cover target. | 11.3.5 (d) | Long-Term | View Royal Engineering and Development Services |
| Section 12.0 – Climate Action and Sustainability | |||
| Transition the Town’s fleet of vehicles to electric or low-emission vehicles. | 12.3.2 (e) | Long-Term | View Royal Engineering |
| Create a Climate Adaption and Mitigation Strategy and collaborate with the Songhees and Xʷsepsəm Nations. | 12.3.5 (e) | Long-Term | View Royal Development Services |
| Prepare a Comprehensive Sea Level Rise Adaptation Plan. | 12.3.5 (g) | Long-Term | View Royal Development Services |
| Section 13.0 – Parks, Trails, and Recreation | |||
| Undertake an assessment that identifies opportunities for providing publicly accessible shoreline infrastructure in key locations that support non-motorized water recreation, such as boat launches and docks. | 13.3.4 (c) | Long-Term | View Royal Development Services and Engineering |
| Section 14.0 – Community Well-Being and Culture | |||
| Develop and maintain a Heritage Protection Program that will: A. Define “heritage” in the View Royal context; B. Establish criteria for identifying sites with heritage significance; C. Encourage the restoration, preservation, and upkeep of heritage sites in View Royal through establishing a Heritage Alteration Permit process; D. Provide guidance for collaborating with the the Xʷsepsəm and Songhees Nations to recognize and celebrate sites with Indigenous heritage. Establish a protocol for temporary protection of property having potential heritage significance as an interim measure for those sites under consideration for addition to the Heritage Register. | 14.3.1 (b) | Long-Term | View Royal Development Services |
| As part of the next update to the Community Engagement Strategy, seek to understand how civic engagement can be improved and integrate actions and recommendations into the strategy accordingly. | 14.3.2 (f) | Long-Term | View Royal Corporate Administration |
15.6 PLAN MONITORING AND EVALUATION
As the Official Community Plan is a document intended to guide View Royal towards 2050, the plan will require continual review and updates to ensure that the plan remains current and capable of guiding planning decisions and meeting all community needs. In addition, provincial housing legislation requires BC municipalities to review and update their Official Community Plans at least every 5 years to ensure alignment with local Housing Needs Reports. Regardless of legislative requirements, the Town will strive to update the Official Community Plan every 5 years with consideration to key areas, including:
- Reflecting updated 20-year housing needs reports and updating demographic, housing, and household Census data;
- Adding in new content based on evolving conditions, research and best practices;
- Alterations based on legislative and regulatory changes;
- Updating the Action Table (see sections 15.2-15.4 ) to reflect progress and integrate any new emerging initiatives;
- Amendments to any strategic planning content to suit new planning conditions in the community (e.g. Development Permit Areas Guidelines, changes to the Western Gateway Employment District Corridor or Hospital Transit-Oriented Area); and
- Maintaining alignment with other Town policies and plans.
To ensure the Official Community Plan’s intended objectives and outlined in sections 15.2-15.5 are achieved, a comprehensive monitoring and evaluation framework with measurable indicators will be created to complement this plan.
The Town retains the discretion to review or amend the Official Community Plan outside of the standard five-year assessment cycle. Such revisions may be prompted by strategic requirements, emerging priorities, or applications from development proponents seeking amendments. Any proposed changes will be carefully considered by both staff and Council to maintain alignment with the document’s intent and fully assess the implications of the change to ensure the community’s vision remains intact.
16.0 Regional Context Statement
16.1 CONTEXT
The Capital Regional District’s Regional Growth Strategy was adopted in 2018 and provides a framework for regional social, economic, and environmental objectives to enhance the quality of life within the region. As a member municipality within the Capital Regional District, the Town participates in the coordination and delivery of regional services and initiatives. When a local government is located within a regional district where a regional growth strategy applies, its Official Community Plan must, under sections 446 and 447 of the Local Government Act, include a regional context statement describing the relationship of the document with the regional growth strategy. This section of the Official Community Plan comprises the Regional Context Statement and outlines how the land use designations, policies, and growth management framework align with and support the objectives of the Regional Growth Strategy.
A Regional Growth Strategy is a plan adopted by a regional district to guide decisions on growth, change and development within its boundaries and is guided by legislation in the Local Government Act. Section 428 of the Local Government Act establishes the purpose of a Regional Growth Strategy as promoting human settlement that is socially, economically, and environmentally healthy, and that makes efficient use of public facilities and services, land, and other resources.
16.2 REGIONAL CONTEXT STATEMENT ALIGNMENT
| Capital Regional District Regional Growth Strategy Objectives | Official Community Plan Goals (see Section 2.3) | Policy Sections | Summary of Policy Direction |
|---|---|---|---|
| 1.1 - Keep urban settlement compact | Growth Management & Community Character Preservation; Sustainable service delivery through asset management; Natural Amenities | Part Two – Land Use | Promotes infill and redevelopment within existing neighbourhoods through the Small-Scale Multi-Unit Housing land use designation; Allows for higher density development in and around Mobility Hubs and corridors, such as the Hospital Transit-Oriented Area and the Western Gateway Employment District Corridor; Directs new development to occur within the Urban Containment Boundary |
| 1.2 - Protect the integrity of rural communities | Natural Amenities; Growth Management and Community Character Preservation | 5.13 Rural Designation; 11.0 Natural Environment and Hazards | Limits new development north of Thetis Lake to preserve the area’s rural character; Protects and minimizes impacts on the natural environment by discouraging development in environmentally significant areas; Allows for agricultural activities on lands designated as Rural |
| 2.1 - Protect, conserve and manage ecosystem health | Natural Amenities | 5.15 Parks Trails and Open Space | Designates important ecosystems for protection and preservation, such as watercourses, shorelines, and terrestrial habitats located in both local and regional parks |
| 11.0 Natural Environment and Hazards | Encourages the preservation of green space and other areas that contribute to healthy ecosystems and the Town’s ecological integrity; Supports the implementation of the Town’s Urban Forestry Strategy, which recognizes trees as natural assets; Supports watershed protection for all waterbodies in View Royal, including shorelines as part of coastal adaptation efforts | ||
| 13.0 Parks, Trails and Recreation | Promotes opportunities for parkland acquisition to further protect environmental areas and contribute to the local and regional parks network; Outlines intent to preserve and restore environmentally sensitive areas within existing parks | ||
| 2.2 - Manage regional infrastructure services sustainably | Sustainable Service Delivery through Asset Management | 9.0 Community Infrastructure and Services | Contemplates new and upgrades to existing infrastructure systems in a fiscally responsible manner to support compact and sustainable development; Considers the full lifecycle of infrastructure cost and maintenance; Outlines considerations for mitigating the adverse impacts of climate change on infrastructure; Discourages the extension of infrastructure services outside of the Urban Containment Boundary |
| 3.1 - Create safe and complete communities | Growth Management and Community Character Preservation; Diverse and Affordable Housing; Mobility & Connectivity; Community Well-Being; Community Safety & Security; Regional Partnerships | 5.1 General Framework and Considerations (Land Use) | Identifies Mobility Hubs where frequent transit service is desired, along with the concentration of higher density development that provides diverse housing forms and access to employment and daily needs (e.g. places selling food, medical services, schools, recreational amenities, etc.); Acknowledges the relationship between land use and transportation, parks and trails, community amenities, servicing infrastructure, and tree canopy coverage; Outlines opportunities to strengthen physical and social connections between neighbourhoods; Promotes the application of Universal Design principles and guidelines to public spaces and improvements |
| 7.0 Housing | Aims to ensure that housing supply is reflective of diverse needs in the community (age, income, household size, ability, etc.) through exploring measures to incentivize and enable the provision of a range of housing types, in terms of both form and tenure | ||
| 8.0 Transportation and Mobility | Seeks to expand mobility options and ensure that sufficient infrastructure (transit stops, bike lanes, sidewalks, etc.) is provided throughout the community, particularly in those areas where population densities are highest such as Mobility Hubs, to improve the ease of getting around the community | ||
| 9.0 Community Infrastructure and Services | Contemplates how the adverse impacts of climate change on infrastructure will be mitigated to reduce risk to the community resulting from extreme weather events (e.g. flooding) | ||
| 11.0 Natural Environment and Hazards | Provides guidance for directing new development away from areas prone to hazards to reduce any potential community safety risks | ||
| 14.0 Community Well-Being and Culture | Outlines opportunities for Town partnerships with other agencies to enhance community safety and directs the update of an Emergency Response Plan for managing local and regional emergencies | ||
| 3.2 - Improve housing affordability | Diverse & Affordable Housing | Part Two – Land Use | Supports opportunities to provide diverse housing forms in land use designations where residential uses are permitted within the Urban Containment Boundary |
| 7.0 Housing | Aims to incorporate accessible and adaptable housing units into multi-unit residential development; Considers how to best support the provision of below market and supportive housing through density bonusing and inclusionary zoning regulations; Encourages the development of housing forms that meet the needs of families and seniors; Considers opportunities to provide, maintain, and secure affordable rental housing stock; Supports the collaboration and partnerships with other levels of government to deliver affordable housing | ||
| 4.1 - Improve multi-modal connectivity and mobility | Mobility & Connectivity; Sustainable Service Delivery through Asset Management | 5.1 General Framework and Considerations (Land Use) | Identifies Mobility Hubs intended to absorb growth and provide frequent transit service and access to other alternate modes of transport; Outlines considerations for new development within Mobility Hubs to ensure that mobility infrastructure is well-integrated within the public realm; Aims to strengthen connections between neighbourhoods to enhance the travel experience throughout View Royal |
| 8.0 Transportation and Mobility | Pursues improvements to transit infrastructure to facilitate reliable service and prioritizes such improvements to identified areas in need; Seeks to eliminate barriers to active transportation by establishing an extensive, separated, and accessible network across View Royal; Seeks to incorporate mixed-use zoning and transit supporting infrastructure to Mobility Hubs designated for higher densities; Contemplates transportation demand management and other strategies in partnership with adjacent municipalities for improving the flow of traffic throughout View Royal and reducing congestion; Aims to reduce reliance on the private vehicle by supporting alternate modes of transport | ||
| 13.0 Parks, Trails and Recreation | Acknowledges the role of trails in providing opportunities for both leisure and transport; Encourages enhancing connections between parks, green spaces, recreation facilities, schools, and residential areas to better support walking, cycling, and rolling as primary modes of transport to key destinations | ||
| 5.1 - Realize the region’s economic potential | Economic Development; Reconciliation | 5.2 Western Gateway Employment District Corridor Designation | Acknowledges the strategic location of the Western Gateway Corridor as an employment hub within the Capital Regional District and its role as a corridor connecting View Royal to Colwood and other West Shore communities; Aims to retain the corridor’s existing function as employment lands; Allows for a range of employment-oriented uses and aims to create conditions for further economic activity through flexible policy that encourages higher densities and a mix of uses |
| Part Three - Reconciliation | Seeks to establish opportunities to work collaboratively with Xʷsepsəm and Songhees Nations on local and regional economic development initiatives | ||
| 10.0 Economic Development | Aims to attract new business and industry, particularly those in health services, technology, and tourism by directing the Town to undertake supporting studies and consider policy and regulatory changes that can expand permissions for desirable economic growth; Supports the retention of existing businesses through further collaboration to address challenges and create conditions that allow for long-term economic success in View Royal; Identifies the need for a community economic development strategy; Acknowledges the role of home-based businesses and entrepreneurs in contributing to the local economy | ||
| 6.1 - Foster a resilient food and agriculture system | Natural Amenities; Reconciliation | 5.11 Rural Land Use Designation | Designates and protects rural lands to encourage farming and agriculture as a predominant use |
| Part Three - Reconciliation | Commits to learning and collaborating with Xʷsepsəm and Songhees Nations on Indigenous food systems | ||
| 9.0 Community Infrastructure and Services | Supports initiatives and actions in sustainable food waste management (e.g. composting, three-stream waste separation) | ||
| 14.0 Community Well-Being and Culture | Encourages the development of a food security strategy; Discusses opportunities for collaboration with with Xʷsepsəm and Songhees Nations on cultivating, gathering, and harvesting traditional foods; Promotes small-scale, healthy, and affordable food retail uses | ||
| 7.1 - Significantly reduce community-based greenhouse gas emissions | Natural Amenities; Climate Action & Resilience; Reconciliation | Part Two - Land Use | Establishes land use designations that support a compact built form, alternate modes of transport, and a lower carbon footprint through neighbourhoods that provide residents with their daily needs, reducing the requirement to travel elsewhere in the community or region |
| 7.0 Housing | Supports a variety of housing typologies beyond detached dwelling forms that allow for compact development | ||
| 8.0 Transportation and Mobility | Outlines actions to enable increased mode share for active transportation and transit | ||
| 9.0 Community Infrastructure and Services | Considers the role of natural assets in infrastructure service delivery; Discusses necessary upgrades to infrastructure systems to enhance climate resiliency | ||
| 11.0 Natural Environment and Hazards | Aims to protect the public from hazardous areas susceptible to the impacts of climate change; Acknowledges the importance of urban forests and habitats and aims to preserve these significant features and areas; Encourages climate-resilient development and infrastructure improvements | ||
| 12.0 Climate Action and Sustainability | Commits to 100% reduction in community greenhouse gas emissions from 2007 levels by 2050; Identifies opportunities for collaboration with Xʷsepsəm and Songhees Nations to incorporate Indigenous knowledge into climate action and resilience; Contemplates programming and policy that will allow for low carbon buildings, including new housing; Encourages the creation of a climate adaptation and mitigation strategy; Acknowledges the importance of regional partnerships in achieving climate related goals and collaborating on climate mitigation efforts |
Part Six: Development Permit Areas
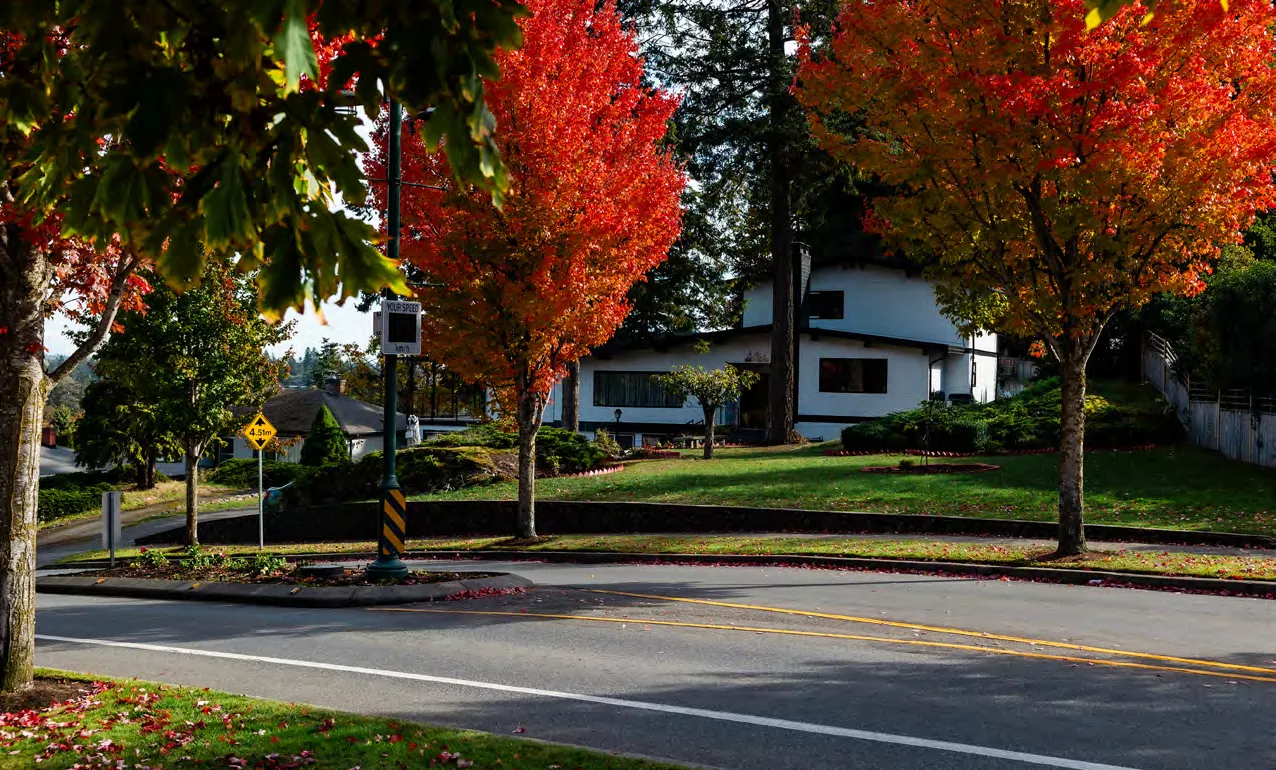
DEVELOPMENT PERMIT AREAS
Introduction
The Local Government Act provides municipalities with the authority to establish a development permitting system. Unless exempted by this Plan or a zoning bylaw, any proposed building and subdivision within a Development Permit Area (DPA), shown on Schedule P, requires a development permit issued by the Town of View Royal. In accordance with the Local Government Act, this Plan sets out the special conditions that justify each DPA.
Development permits are one of the most effective legal tools for the protection of environmentally sensitive areas, avoiding development in hazardous conditions, and setting out expectations regarding “form and character” of development. Local governments may designate Development Permit Areas (DPAs) in an OCP. When an area is designated, the local government must describe the special site conditions or objectives that justify the designation, and specify guidelines to achieve those objectives.
This section sets out a number of Development Permit Areas for View Royal, and provides the justification for their designation.
The Town may designate Development Permit Areas under Section 919.1(1) of the Local Government Act for the following purposes: a. Protection of the natural environment, its ecosystems and biological diversity; b. Protection of development from hazardous conditions; c. Protection of farming; d. Revitalization of an area in which a commercial use is permitted; e. Establishment of objectives for the form and character of intensive residential development; f. Establishment of objectives for the form and character of commercial, industrial or multi-family residential development; g. Establishment of objectives to promote energy conservation; h. Establishment of objectives to promote water conservation; and i. Establishment of objectives to promote the reduction of greenhouse gas emissions.
In order to ensure that the goals and objectives of View Royal regarding new development and natural areas are met, the OCP designates certain areas of the Town as Development Permit Areas as shown on Schedule P.
With respect to guiding form and character of development and promotion of energy conservation, four areas are designated as Development Permit Areas, consistent with the Land Use Designations shown on Schedule L:
- Mixed Residential.
- Neighbourhood Mixed Use.
- Intensive Mixed Use.
- Commercial.
Two Development Permit Areas, as shown on Schedule Q, have also been established for the protection of the natural environment and the protection of development from hazardous conditions:
- Natural Watercourse and Shoreline Areas.
- Sensitive Terrestrial Ecosystem Areas.
Form and Character of Development
DEVELOPMENT PERMIT AREA: INTENSIVE RESIDENTIAL - GARDEN SUITE
Pursuant to Section 488(1) of the Local Government Act, the entire Town is designated Development Permit Area: Intensive Residential - Garden Suite, for the purpose of establishment of objectives for form and character of intensive residential development.
Justification
To provide a range of housing types that meet the housing needs of current and future residents, special consideration is given to the provision of ground-oriented rental units in the form of a garden suite. This form of rental housing serves to:
- Create opportunities for infill housing and a diversity in housing choice;
- Maintain character of existing neighbourhoods while increasing the overall supply of rental housing in the Town;
- Provide an opportunity for homeowners to utilize existing or new accessory building for residential uses as an alternative to secondary suites;
- Provide accommodation for family members or caregivers;
- Provide rental income (mortgage helper) for homeowners; and
- Create opportunities to age in place.
Objectives
The objectives that justify this Development Permit Area designation are to:
- Provide renters with ground-oriented housing as a rental housing option that may be suitable for households with children;
- Achieve attractive infill housing options that exhibit a high quality of architecture and landscaping, enhance neighbourhoods and minimize conflicts with immediate neighbours.
- Promote water and energy conservation, and reduce greenhouse gas emissions.
Exemptions
A Development Permit is not required for:
- Development that is not Intensive Residential – Garden Suite;
- Residential single-family dwellings and their other accessory buildings and structures;
- Residential duplexes and their accessory buildings and structures;
- Commercial, or multi-family residential development;
- The subdivision of land;
- Internal alterations to a garden suite; or
- Minor exterior renovations to a garden suite that would not significantly alter the footprint or character of the building in the opinion of the Director of Development Services.
DESIGN GUIDELINES
Preliminary Site Design and Layout
Intent: Preliminary site design and layout for garden suites prioritize privacy of neighbours, access to the suite, retention of green space and trees, and focus design on the natural topography of the site.
Guidelines: i. The location of the garden suite should minimize opportunities for overlook and shading of adjacent properties. ii. Protecting and retaining existing mature trees on subject and adjacent properties should be a key consideration in site design and layout, including associated parking and access areas. iii. Minimize hard (impervious) surfacing on a lot. iv. Access to the garden suite shall be provided by a minimum 1.0m wide path that is clearly identifiable and provides direct access from the street to the garden suite. v. Siting of a garden suite should respond to the natural topography of the lot. Significant excavation and/or retaining walls shall be discouraged. vi. A garden suite should be designed to the natural stepping and sections along the natural slope and topography of the land. vii. A garden suite should be located to be at least partially visible from the street.
Document Images
(2)