Fire Protection and Life Safety Bylaw No. 954, 2026
A bylaw to establish a municipal fire and rescue service and to regulate fire prevention, protection, and control services.
viii. In the case of corner lots, a garden suite should be directly oriented to the flanking yard of the adjacent public right-of-way. For clarity, the front doors and windows should be directly oriented to the street, and the landscaping should reinforce the garden suite entryway.
Building Design
Intent:
Integration of a garden suite in an established neighbourhood requires careful attention to architectural style and elements of building design. The design should complement the architectural elements of the residential detached dwelling and strive for liveability and comfort for the tenant.
Guidelines – Design and Massing:
i. High quality architectural expression and the garden suite should relate to the principal building on site in terms of materials, roof form and general architectural expression; however the garden suite should not be a “miniature version” of the principal dwelling.
ii. High quality and durable exterior finishes should be used to reinforce the residential character of the garden suite.
iii. On steeply sloping sites, any vertical portion of the garden suite is discouraged from being greater than the prescribed maximum building height.
Guidelines – Windows and lighting
i. The size and placement of windows should minimize overlook and be sensitive to neighbours’ privacy. Windows should be maximized along those facades oriented to the interior of the site. On corner lots, windows should be oriented to the street.
ii. Skylights, clerestory windows and obscured glazing are encouraged to minimize privacy impacts.
iii. Lighting for the garden suite should complement the building and landscape design.
iv. Lighting should be kept to a minimum necessary for pedestrian safety and visibility. Consideration should be given to the number, location, and style of light fixtures, as well as minimize lighting overspill on adjacent properties.
Guidelines – Entries, Addressing and Mechanical Equipment
i. Unit entries should be oriented to the street. When this is not practical, entry to the garden suite should be located at the entry to the interior portion of the site.
ii. Entrances should provide weather protection by recessed or covered entryways.
iii. A garden suite must be assigned a unique and individual address. An address sign must be located at a clearly visible location from the nearest street frontage.
iv. External mechanical equipment, such as heat pumps and utility metres should be located on a lot to minimize impacts on adjacent neighbours. External mechanical equipment, such as heat pumps and utility metres should be located on a lot to minimize impacts on adjacent neighbours.
LANDSCAPING AND OUTDOOR AMENITY SPACE
Intent:
High quality landscape design can preserve neighbourhood character and greenspace, maximize privacy, provide permeability and improve liveability. Protection of mature trees is a key element in quality landscape design.
Guidelines – Landscaping
i. Mature trees and significant vegetation shall be retained where possible.
ii. Native, pollinator, and drought tolerant trees and plants suitable for the local climate are encouraged. Invasive species are prohibitive.
iii. Privacy screening, including landscaping and/or fencing is encouraged along interior side and rear lot lines. Chain link fencing is prohibited.
iv. Flanking yards on corner lots should be designed and treated as the main entrance to the garden suite. Landscaping between the street and outdoor space should be used to define the transition from public to private space.
Guidelines – Outdoor Amenity Space for Tenants
i. A minimum of 15 m² of semi-private outdoor space should be clearly associated with the garden suite. This may be achieved through plantings, changes in surface materials and grade.
ii. Hard-surfaced areas are supportable for outdoor amenity space provided that these areas are permeable surface treatment, decorative in nature, and not used as a parking space.
SUSTAINABILITY
Intent
Design that improves the natural environment by promoting water and energy conservation, and rainwater and stormwater management best practices are encouraged.
Guidelines
i. Consider rooftop energy initiatives to reduce stormwater runoff, improve water quality, reduce the urban heat island effect, conserve energy, and prolong the life of the roof membrane, and installations such as: a. solar panels; b. solar hot water heating; and c. green roofs.
ii. Integrate water conservation into building and landscape design. This may include capturing rainwater from a roof and maximizing permeable surfaces on site.
iii. Consider stormwater management practices that mimic natural systems. The use of rain gardens, green roofs, bioswales, and landscaping can help to slow and clean rainwater, allowing it to slowly filter back to the natural water table.
PARKING AND ACCESS
Intent
Sufficient and useable site parking is a requirement for garden suites. Driveway and parking space design should consider stormwater and rainwater management, protection of trees and impacts on adjacent properties.
Guidelines
i. Driveway and parking space design should maximize rainwater infiltration through the use of permeable surfaces such as unit paving blocks, permeable concrete and asphalt, or driveway planting strips.
ii. Parking for the garden suite can be provided on a shared driveway with the principal building.
iii. Screening through the use of landscaping, plantings and/or fences shall be used where driveway accesses and parking spaces are located along an interior side lot line.
WASTE AND COMPOST
Intent
Storage of municipal waste and compost containers should consider visual impacts, as well as issues for adjacent neighbours.
Guidelines
i. A space should be provided for garbage, recycling and compost containers for the garden suite. Containers must be animal proof and should be screened from view.
Where possible, containers should not be stored in rear or interior side yard setbacks.
DEVELOPMENT PERMIT AREA: MIXED RESIDENTIAL
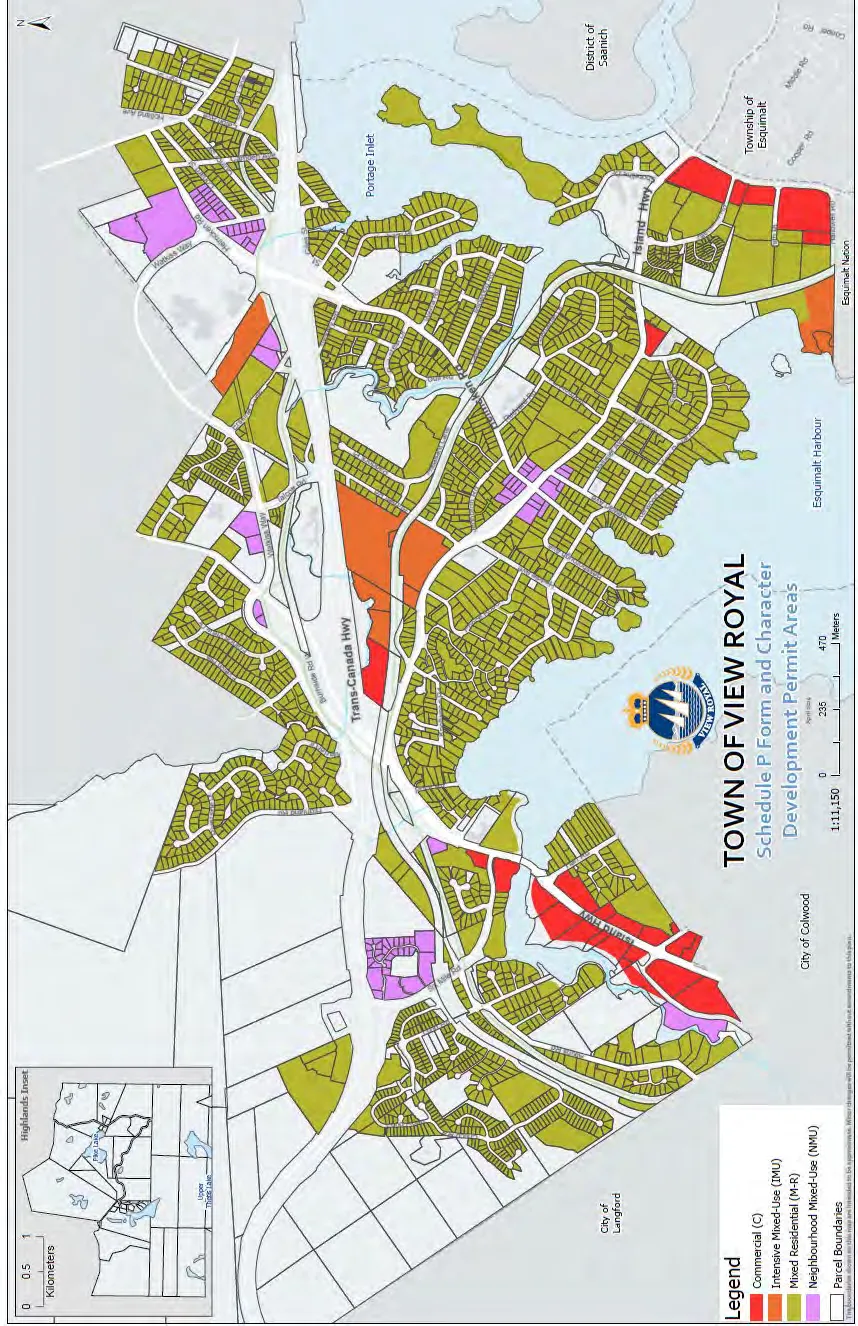
Areas shown as Mixed Residential on Schedule P of the OCP are designated Development Permit Areas as per the Local Government Act Section 919.1(1)(e) ,(f) and (g) for the establishment of objectives and the provision of guidelines for the form and character of multi-unit and small lot intensive residential development in the Town of View Royal.
Justification
Development of single detached dwellings on small lots, new duplexes, townhouses and low-rise apartments in new and established neighbourhoods provides a variety of housing types, styles and costs. This variety ensures people of different ages, income levels and stage of life can find homes in View Royal. Small lot infill and multi-unit housing also serves to:
- Transition between single detached housing and areas of higher density;
- Maintain character of existing neighbourhoods while accommodating population growth;
- Incrementally replace aging housing stock; and
- Efficiently use land in an unobtrusive manner.
Objectives
The objectives of requiring a Development Permit in the areas identified as Mixed Residential are to:
- Create opportunities for higher density housing;
- Ensure small lot single detached housing, duplexes, townhouses and low-rise apartments; complement existing residential areas in terms of building style, visual character and scale;
- Ensure small lot housing, duplexes, townhouses and low-rise apartments contribute to a walkable public realm; and
- Achieve a high standard of design.
Exemptions
In all areas designated Mixed Residential, the following development is exempt from obtaining a Development Permit:
- Internal alterations to a building.
- Subdivision of land where a rezoning application was not required.
- Building additions, external building or site alterations, not exceeding an estimated construction value of $30,000 which are so similar in their effect on the form and character of development as to not warrant an application in the opinion of the Director of Development Services.
GUIDELINES – DESIGN CHARACTER
i. Residential buildings should address the public realm and contribute to a positive pedestrian-friendly streetscape.
ii. The exterior design and finish of new developments should be compatible with, and complementary to, existing housing in the neighbourhood.
iii. Buildings should express a unified architectural concept that expresses both variation and consistency;
iv. Materials should be durable and of high quality, reflecting the natural surroundings of View Royal and a “West Coast” design character, and bring in elements of wood, stone and a natural colour palette. Natural materials are preferred.
v. Building design should promote “eyes on the street” for natural surveillance of the public realm through the provision of entrances, windows, patios, balconies, porches and decks facing public streets and spaces.
vi. Direct access to private outdoor space, some of it covered, should be provided for all units.
vii. Ground floor units in townhouses and multi unit buildings should have individual front doors that are directly accessible and visible from the street. Ground floor units may be raised up to 0.6 metres (two feet) above grade to provide privacy for dwelling units.
viii. All facades of residential buildings should be well designed, with consistent use of materials, windows, articulation and roof treatments. On corners and at intersections, both public frontages should present a consistent and visually appealing design.
ix. Residential entrances should be visible from the street and emphasized with architectural detailing, glazing, colour or other defining features. Weather protection should be incorporated into the entrances of multi-unit buildings.
x. Garage doors should not dominate the front elevation.

GUIDELINES – PUBLIC AND PEDESTRIAN REALM
The design of public streets, sidewalks and private open spaces should be accessible, safe, comfortable and attractive to pedestrians, cyclists and residents alike, according to the following guidelines:
- Streetscape design should incorporate treatments that enhance the pedestrian experience and create a sense of local identity;
- Streetscape should incorporate a continuous planting of irrigated deciduous street trees on both sides of the street where possible;
- Where possible, corner and bus bulges should be incorporated into the streetscape design to enhance pedestrian crossings and provide space for landscaping and seating;
- Site and building design should incorporate the basic principles of Crime Prevention Through Environmental Design (CPTED).
GUIDELINES – SITING, HEIGHT AND MASSING
i. Site design should respond to the topography and specific conditions of the site, and retain/work with existing grades and natural features such as rock outcroppings, mature trees and sensitive ecosystems such as Garry Oak meadow, riparian areas and shorelines.
ii. Residential development should be oriented towards the street, except where natural features (slopes, rocks, vegetation) prevent this configuration.
iii. Massing and siting of infill housing shall respect established neighbourhood patterns, including setbacks.
iv. Create visual interest by providing variations in height, rooflines, massing.
v. Attempt to maintain important public views to natural areas and scenic vistas through careful siting, building design and landscaping.
vi. Building siting and placement of balconies, decks and windows should limit overlook and shadowing impacts on neighbours.
vii. Buildings over two-storeys should utilize setbacks and/or terracing above the second level to reduce massing impacts on the street and surrounding neighbours, preserve view corridors and provide visual interest.
GUIDELINES – LANDSCAPING
i. Retain mature trees and, wherever possible, established vegetation, especially around natural features (e.g. creeks, ponds, slopes and rocky outcroppings) for visual interest and to limit disruption of natural systems.
ii. Utilize native species wherever possible in site landscaping. Invasive or nuisance species (e.g. English Ivy, Broom) should not be used. Plants should be chosen for seasonal interest and compatibility with the local climate. Large expanses of lawn are not encouraged.
iii. Space for private or communal gardening and the use of native plants, edible plants, berry bushes and fruit trees in landscaping is encouraged.
iv. Use a combination of soft and hard landscape elements to create functional and visually appealing private and semi-private outdoor space.
v. Define the transition from public to private space with hard and/or soft landscape elements such as low hedging, low solid or a combination of permeable/transparent fencing (such as wrought iron above a solid base).
vi. Landscaping of townhouse and apartment developments should contribute to a pedestrian-friendly streetscape, by providing street trees and other plantings to soften building edges, provide visual interest and establish a sense of pedestrian enclosure.
vii. Low-rise apartment should consider the inclusion of common gathering areas with age-appropriate features, and sited in such a way as to maximize exposure to sunlight.
viii. Landscape design strategies should be incorporated that minimize stormwater runoff, and promotes the natural infiltration and cleaning of runoff.
ix. Landscaping should incorporate an automatic irrigation system.
x. All landscaping work and plant material shall conform to the most recent edition of the British Columbia Landscape Standard published by the British Columbia Society of Landscape Architects.
GUIDELINES – PARKING, ACCESS AND CIRCULATION
i. Residential parking for townhouse and low-rise apartments should be located underground wherever possible. Residential surface parking shall be limited to detached and semi-detached dwellings.
ii. Residential surface parking should incorporate permeable features such as pavers, pervious asphalt or concrete or reinforced paving/grass to increase permeability. Gravel driveways or parking areas are not permitted.
iii. The visual appeal surface parking areas should enhanced with landscaping, screening and decorative materials.
iv. Shared driveways are encouraged, where appropriate, to reduce impervious surfaces, preserve existing vegetation, provide larger areas for landscaping and limit the number of driveways crossing public sidewalks.
v. Access to small lot residential lots should be through the lane, where a lane exists.
vi. Driveways, pathways and entrances on low-rise apartment sites should be accessible to all residents and visitors.
vii. Sidewalks should be provided on public streets.
viii. In apartment developments, sheltered bicycle parking for visitors should be provided at an accessible location near the primary entrance and located so as to ensure passive surveillance.
ix. Locate and screen off-site parking areas, garbage and recycling storage, vents, meters and transformers so as to minimize their visual impact on the public realm and neighbouring properties.
GUIDELINES – LIGHTING
i. Building and site lighting should be sufficient to ensure pedestrian and motorist safety.
ii. Outdoor lighting should be regulated to control the quantity, quality and direction of night lighting. Lighting fixtures that are “dark skies” friendly to limit light pollution at night are encouraged.
iii. Where pole-mounted lighting is necessary, light standard luminaries shall be no more than 40,000 lumens and mounted on poles no more than 5 metres high.
iv. Light fixtures should be consistent with the general design character of the building.
GUIDELINES – SAFETY
i. All developments should be designed for safety and security by incorporating Crime Prevention Through Environmental Design principles and guidelines with particular attention to passive surveillance, good site lines, appropriate lighting, clear definition of private, semi-private and public space, and appropriate access control measures.
GUIDELINES – OTHER
i. Implementation of “adaptable design standards” in residential development is encouraged to accommodate individuals with mobility challenges, and to facilitate “aging in place”.
ii. Incorporation of Green Building strategies such as Leadership in Energy and Environmental Design (LEED®) or Built Green standards in the design and construction all buildings is highly encouraged.
iii. Incorporation of resource and energy efficiency into the siting, design, construction and maintenance of buildings and structures is highly encouraged.
iv. Where used, all signage should be architecturally compatible with the style, composition, materials, colours and details of the buildings, with no internal illumination, and method of installation hidden.
Variances
i. Variances to building setbacks, building height, off site works, parking and landscaped requirements may be considered where it can be shown that the variance does not impact substantial compliance with the intent of the guidelines.
DEVELOPMENT PERMIT AREA: NEIGHBOURHOOD MIXED USE
Areas marked Neighbourhood Mixed Use or Neighbourhood Centre on Schedule P of the OCP are designated Development Permit Areas as per the Local Government Act Section 919.1(1) (f) and (g) for the establishment of objectives and the provision of guidelines for the form and character of multi-unit residential and commercial development in the Town of View Royal.
Justification
Neighbourhood mixed use areas will provide a central focus for neighbourhoods in View Royal. Offering a mix of residential accommodations and neighbourhood-serving commercial services, these areas will become compact, walkable and cycling –friendly local activity hubs.
Objectives
The objectives of requiring a Development Permit in the areas identified as Neighbourhood Mixed Use or Neighbourhood Centre are to:
- Facilitate the orderly development of Neighbourhood Mixed Use areas and Neighbourhood Centre areas and encourage compatibility in the scale and design character of buildings;
- Establish distinct neighbourhood centres offering a mix of retail services, employment opportunities, and a variety of housing types;
- Ensure neighbourhood centres are pedestrian-oriented and cyclist-friendly; and
- Achieve a high standard of design.
Exemptions
In all areas designated Neighbourhood Mixed Residential Use or Neighbourhood Centre, the following development is exempt from obtaining a Development Permit:
- Subdivision of land where a rezoning was not required.
- Internal alterations to a building.
- Building additions, external building or site alterations, not exceeding an estimated construction value of $30,000 which are so similar in their effect on the form and character of development as to not warrant an application in the opinion of the Director of Development Services.
GUIDELINES – DESIGN CHARACTER, ALL DEVELOPMENTS
i. Buildings should address the public realm and contribute to a safe and comfortable pedestrian-friendly streetscape.
ii. Materials should be of durable, high quality material and should reflect the natural surroundings of View Royal and a “West Coast” design character; bringing in elements of wood, stone and a natural colour palette. Natural materials are preferred.
iii. Building design should promote “eyes on the street” for natural surveillance of the public realm through the provision of entrances, windows, patios, porches and decks facing public streets and spaces.
iv. Main entrances should be clearly identified in the streetscape. Entrances may be emphasized with lighting, architectural detailing, colour, special paving, landscaping or other defining features. Weather protection should be incorporated into the entrances of multi-unit buildings.
v. Long blank walls should be avoided. Public frontages should present a consistent and visually appealing design through use of materials, windows, articulation and roof treatments.
vi. Unsightly roof elements, including mechanical equipment and vents, should be enclosed by roof parapets or other forms of solid screening.
vii. Signage should be consistent with the overall design of buildings and should be oriented to pedestrians and cyclists, rather than motorists.
viii. Design details such as street lighting standards and street furniture should be of a consistent design and contribute to an attractive streetscape.
ix. Containers for garbage and recycling should be stored in a safe and convenient location and screened from view.
GUIDELINES – DESIGN CHARACTER, COMMERCIAL/RESIDENTIAL MIXED-USE
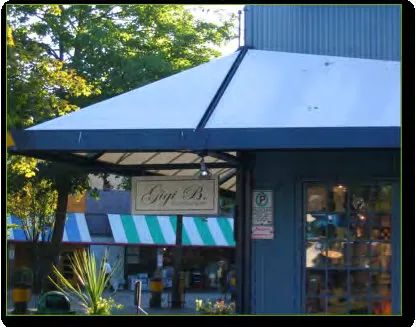
i. Incorporate weather protection along public sidewalks with awnings, canopies or other features.
ii. Developments should include areas for outdoor seating.
iii. Small, distinctive commercial units are preferred to long, uninterrupted commercial façades.
iv. Provide distinction between ground floor commercial and upper levels of residential development through variation in materials, massing, architectural detailing or other elements.
GUIDELINES – DESIGN CHARACTER, RESIDENTIAL
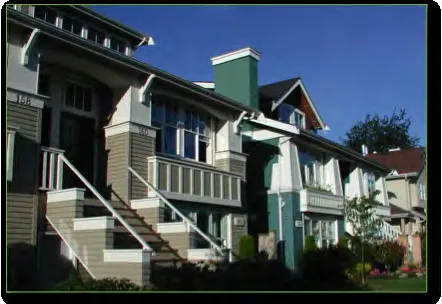
i. Ground floor units in townhouses and low-rise apartments should have individual front doors that are directly accessible and visible from the street. Ground floor units may be raised up to 0.6 metres (two feet) above grade to provide privacy for dwelling units.
ii. Direct access to private outdoor space, some of it covered, should be provided to as many units as possible.
GUIDELINES – SITING, HEIGHT AND MASSING, ALL DEVELOPMENTS
i. New developments should respect the scale and general development pattern of the adjacent use.
ii. Create visual interest by providing variations in height, rooflines and massing.
iii. Buildings over two-storeys should utilize setbacks and/or terracing above the second level to reduce massing impacts on the street and surrounding neighbours, preserve view corridors and provide visual interest.
iv. Residential units and balconies should not protrude further than the commercial façade below.
v. Buildings should be located to maximize sunlight exposure to residential units, balconies and on-site common areas or outdoor seating areas.
vi. Building siting and placement of balconies, decks and windows should limit overlook and shadowing impact on neighbours.
GUIDELINES – SITING, HEIGHT AND MASSING, COMMERCIAL AND RESIDENTIAL MIXED USE
i. Buildings should be clustered on key roads and intersections to create a hub of residential density and services that is pedestrian-oriented and in keeping with the scale of the neighbourhood.
ii. Buildings should be built to the front property line, articulated with generous areas of clear glass windows and doorway entrances set back into retail units.
GUIDELINES – LANDSCAPING, ALL DEVELOPMENTS
i. Retain mature trees, vegetation and natural features wherever possible.
ii. Landscaping should contribute to a pedestrian-friendly streetscape and may include street trees, planters, decorative paving, seating, and use of other materials or furniture to add interest and define the pedestrian realm.
iii. Utilize native species wherever possible in site landscaping. Plants should be chosen for seasonal interest and compatibility with the local climate.
iv. Drought-tolerant plant species are encouraged.
v. Landscaping should incorporate an automatic irrigation system.
vi. A combination of hard and soft landscaping elements should be used to define the transition between public and private space.
vii. Parking areas visible from streets and adjacent residential buildings should be screened with substantial landscaping. Surface parking areas should incorporate trees in planting islands to increase permeability, provide shade and improve the visual appearance of parking areas.
viii. Landscape design strategies should be incorporated that minimize stormwater runoff, and promotes the natural infiltration and cleaning of runoff.
ix. All landscaping work and plant material shall conform to the most recent edition of the British Columbia Landscape Standard published by the British Columbia Society of Landscape Architects.
GUIDELINES – PARKING, ACCESS AND CIRCULATION, ALL DEVELOPMENTS
i. Provide strong and safe linkages to surrounding parks, trails, schools and other neighbourhood destinations.
ii. Pedestrian and cycling access routes should designed to provide easy and convenient access to transit services, cycling routes, trails and sidewalks.
iii. Sidewalks should be provided on public streets.
iv. Access and circulation should be safe and convenient for pedestrians and vehicles.
v. Parking should be accommodated underground wherever possible.
vi. Surface parking should be limited to short term commercial or residential visitor parking and should be suitably landscaped to screen parking areas from public roads and pedestrian routes.
vii. Sheltered bicycle parking for visitors should be provided at an accessible location near the primary entrance and located so as to ensure passive surveillance.
GUIDELINES – PARKING, ACCESS AND CIRCULATION, COMMERCIAL AND RESIDENTIAL/COMMERCIAL MIXED-USE
i. If not accommodated underground, commercial parking should be located behind buildings, wherever possible.
ii. Servicing and loading areas should be located in a manner that does not negatively impact the pedestrian realm.
GUIDELINES – LIGHTING, ALL DEVELOPMENTS
i. Building and site lighting should be sufficient to ensure pedestrian and vehicle safety.
ii. Outdoor lighting should be regulated to control the quantity, quality and direction of night lighting. Lighting fixtures that are “dark skies” friendly to limit light pollution at night are encouraged.
iii. Light fixtures should be consistent with the general design character of the building.
iv. Street lighting standards should be pedestrian scale, while providing sufficient light for automobile traffic.
v. Street light standards should be consistent with street furniture and garbage/recycling receptacles.
vi. Outdoor electrical outlets should be provided at regular intervals to facilitate the installation of seasonal/decorative outdoor lighting.
vii. Where pole mounted lighting is necessary, light standard luminaries should be no more than 40,000 lumens and mounted on poles no more than 5 metres high.
GUIDELINES – SAFETY
i. All developments should be designed for safety and security by incorporating Crime Prevention Through Environmental Design principles and guidelines with particular attention to passive surveillance, good site lines, appropriate lighting, clear definition of private, semi-private and public space, and appropriate access control measures.
GUIDELINES – OTHER
i. Implementation of “adaptable design standards” in residential development is encouraged to accommodate individuals with mobility challenges, and to facilitate “aging in place”.
ii. Incorporation of Green Building strategies such as Leadership in Energy and Environmental Design (LEED®) or Built Green standards in the design and construction all buildings is highly encouraged.
iii. Incorporation of resource and energy efficiency into the siting, design, construction and maintenance of buildings and structures is highly encouraged.
Variances
i. Variances to building setbacks, building height, parking and landscape requirements may be considered where it can be shown that the variance does not impact substantial compliance with the intent of the guidelines.
ii. Variances for parking standards may be considered where the request for such variances are supported by a satisfactory study prepared for the Town of View Royal by a qualified professional.
DEVELOPMENT PERMIT AREA: INTENSIVE MIXED-USE
Areas shown as Intensive Mixed-Use on Schedule P of the OCP are designated Development Permit Areas as per the Local Government Act Section 919.1(1) (d) and (f) for the establishment of objectives and the provision of guidelines for the form and character of multi-unit residential and commercial development in the Town of View Royal.
Justification
The Intensive Mixed Use designation includes provision for commercial with townhouses and low-rise apartments and will be found in three key locations around View Royal. The Intensive Mixed-Use areas will provide a mix of residential, commercial services and public amenities in a compact manner.
Detailed Design Guidelines should be developed for individual sites within the areas designated Intensive Mixed Use on Schedule L of this OCP, including the area identified as “Fort Victoria” on Schedule K: Community Development Framework.
Objectives
The objectives of requiring a Development Permit in the areas identified as Intensive Mixed-Use are to:
- Facilitate the orderly development of Intensive Mixed-Use areas and encourage consistency in the scale and design character.
- Promote development that concentrates residential density and commercial activity into an attractive, pedestrian oriented environment.
- Achieve a high standard of design.
Exemptions
In all areas designated Intensive Mixed-Use, the following development is exempt from obtaining a Development Permit:
- Internal alterations to a building.
- Building additions, external building or site alterations, not exceeding an estimated construction value of $30,000 which are so similar in their effect on the form and character of development as to not warrant an application in the opinion of the Director of Development Services.
GUIDELINES – DESIGN CHARACTER, ALL DEVELOPMENTS
i. Buildings should address the public realm and contribute to a safe and comfortable pedestrian-friendly streetscape.
ii. Materials should be durable, high quality and should reflect the natural surroundings of View Royal and a “West Coast” design character; bringing in elements of wood, stone and a natural colour palette. Natural materials are preferred.
iii. Building design should promote “eyes on the street” for natural surveillance of the public realm through the provision of entrances, windows, patios, porches and decks facing public streets and spaces.
iv. Main entrances should be clearly visible to vehicles and pedestrians. Entrances may be emphasized with lighting, architectural detailing, colour, special paving, landscaping or other defining features. Weather protection should be incorporated into the entrances of multi-unit buildings.
v. Long blank walls should be avoided. All visible frontages should present a consistent and visually appealing design through use of materials, fenestration, articulation, roof treatments and landscaping.
vi. Unsightly roof elements, including mechanical equipment and vents, should be enclosed by roof parapets or other forms of solid screening.
vii. Signage should be consistent with the overall design of buildings and should be oriented to pedestrians and cyclists, rather than motorists.
viii. Design details such as street lighting standards and street furniture should be of a consistent design and contribute to an attractive streetcscape.
ix. Containers for garbage and recycling should be stored in a safe and convenient location and screened from view.
GUIDELINES – DESIGN CHARACTER, ALL DEVELOPMENTS (continued)
i. Commercial/Residential mixed-use buildings should be clustered on key roads and intersections to create a hub of residential density and services that is pedestrian-oriented and neighbourhood scale.
ii. Incorporate weather protection along public sidewalks with awnings, canopies or other features.
iii. Small, distinctive commercial units are preferred to long, uninterrupted commercial façades.
iv. Provide distinction between ground floor commercial and upper levels of residential development through variation in materials, massing, architectural detailing or other elements.
v. Developments are encouraged to provide outdoor plazas and open spaces to serve as gathering places for residents, visitors and employees. Plazas and open spaces should include various opportunities for seating and incorporate substantial hard and soft landscaping. Additional elements such as pergolas, trellises, public art and water features are encouraged.
vi. In addition to outdoor plazas and open spaces, there should be one primary gathering place in each individual Intensive Mixed-Use area.
GUIDELINES – DESIGN CHARACTER, RESIDENTIAL
i. Ground floor units in townhouses and low-rise apartments should have individual front doors that are directly accessible and visible from the street. Ground floor units may be raised up to 0.6 metres (two feet) above grade to provide privacy for dwelling units.
ii. Residential units should be oriented to overlook adjacent parks, plazas and other public open spaces.
iii. Direct access to private outdoor space, some of covered, should be provided to as many units as possible.
GUIDELINES – SITING, HEIGHT AND MASSING, ALL DEVELOPMENTS
i. New developments should respect the scale and general development pattern of adjacent land uses.
ii. Create visual interest by providing variations in height, rooflines and massing.
iii. Buildings should be located to maximize sunlight exposure to residential units, balconies and on-site common areas or outdoor seating areas.
iv. Use terraced designs to preserve public views, where they exist.
GUIDELINES – SITING, HEIGHT AND MASSING, COMMERCIAL/RESIDENTIAL MIXED-USE
i. Commercial units should be built to the front property line, articulated with generous areas of clear glass windows and doorway entrances set back into retail units.
ii. Residential units and balconies should not protrude further than the commercial façade below.
GUIDELINES – LANDSCAPING, ALL DEVELOPMENTS
i. Retain mature trees, vegetation and natural features wherever possible.
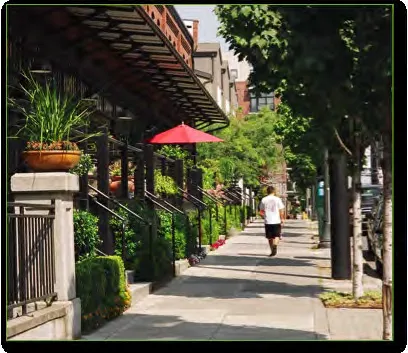
ii. Landscaping should contribute to a pedestrian-friendly streetscape and may include street trees, planters, decorative paving, seating, and use of other materials or furniture to add interest and define the pedestrian realm.
iii. Utilize native species wherever possible in site landscaping. Plants should be chosen for seasonal interest and compatibility with the local climate.
iv. Drought-tolerant plant species are encouraged.
v. Landscaping should incorporate an automatic irrigation system.
vi. A combination of hard and soft landscaping elements should be used to define the transition between public and private space.
vii. Parking areas visible from streets and adjacent residential buildings should be screened with substantial landscaping. Surface parking areas should incorporate trees in planting islands to increase permeability and provide shade.
viii. Landscape design strategies should be incorporated that minimize stormwater runoff, and promotes the natural infiltration and cleaning of runoff.
ix. All landscaping work and plant material shall conform to the most recent edition of the British Columbia Landscape Standard published by the British Columbia Society of Landscape Architects.
GUIDELINES – PARKING, ACCESS AND CIRCULATION, ALL DEVELOPMENTS
i. Provide strong and safe linkages to surrounding parks, trails, schools and other neighbourhood destinations.
ii. Pedestrian and cycling access routes should designed to provide easy and convenient access to transit services, cycling routes, trails and sidewalks.
iii. Sidewalks should be provided on public streets.
iv. Access and circulation should be safe and convenient for pedestrians, cyclists, people with reduced mobility and vehicles.
v. Parking should be accommodated underground wherever possible.
vi. On-site surface parking should be limited to short term commercial or residential visitor parking and should be suitably landscaped to screen parking areas from public roads and pedestrian routes.
vii. On-site surface parking should incorporate permeable features such as pavers, pervious asphalt or pervious concrete to increase permeability and natural infiltration.
viii. Traffic calming measures, such as curb bump outs, landscaped boulevards, street trees, street parking and raised or textured pedestrian crossings should be incorporated into internal circulation systems.
ix. Sheltered bicycle parking for visitors should be provided at an accessible location near the primary entrance and located so as to ensure passive surveillance.
GUIDELINES – PARKING, ACCESS AND CIRCULATION, COMMERCIAL/RESIDENTIAL MIXED-USE
i. If not accommodated underground, commercial parking should be located behind buildings, wherever possible.
ii. Servicing and loading areas should be located in a manner that does not negatively impact the pedestrian realm.
GUIDELINES – LIGHTING, ALL DEVELOPMENTS
i. Building and site lighting should be sufficient to ensure pedestrian and vehicle safety.
ii. Outdoor lighting should be regulated to control the quantity, quality and direction of night lighting. Lighting fixtures that are “dark skies” friendly to limit light pollution at night are encouraged.
iii. Lighting fixtures should be consistent with the general design character of the building.
iv. Street lighting standards should be pedestrian scale, while providing sufficient light for automobile traffic.
v. Street lighting standards should be consistent with street furniture and garbage/recycling containers.
viii. Outdoor electrical outlets should be provided at regular intervals to facilitate the installation of seasonal/decorative outdoor lighting.
ix. Where pole mounted lighting is necessary, light standard luminaries should be no more than 40,000 lumens and mounted on poles no more than 5 metres high.
GUIDELINES – SAFETY
i. All developments should be designed for safety and security by incorporating Crime Prevention Through Environmental Design principles and guidelines with particular attention to passive surveillance, good site lines, appropriate lighting, clear definition of private, semi-private and public space, and appropriate access control measures.
GUIDELINES – OTHER
i. Implementation of “adaptable design standards” in residential development is encouraged to accommodate individuals who are physically-challenged and to facilitate “aging in place”.
ii. Incorporation of Green Building strategies such as Leadership in Energy and Environmental Design (LEED®) or Built Green standards in the design and construction all buildings is highly encouraged.
iii. Incorporation of resource and energy efficiency into the siting, design, construction and maintenance of buildings and structures is highly encouraged.
DEVELOPMENT PERMIT AREA: COMMERCIAL
Areas shown as Commercial on Schedule P of the OCP are designated Development Permit Areas as per the Local Government Act Section 919.1(1) (d) and (f) for the establishment of objectives and the provision of guidelines for the form and character of commercial development including: retail; office; technology; and service commercial in the Town of View Royal.
Justification
Commercial development includes retail, office, technology and service commercial. These uses provide services and employment opportunities for View Royal residents and contribute to a sustainable local economy. Much of View Royal’s commercial development is located in key gateway locations and should have a distinct and consistent character.
Objectives
The objectives of requiring a Development Permit in the areas identified as Commercial are to:
- Facilitate the orderly development of commercial areas and encourage consistency in the scale and design character.
- Ensure development is pedestrian-oriented.
- Promote the revitalization of key commercial gateways in View Royal.
- Achieve a high standard of design.
Exemptions
In all areas designated Commercial the following development is exempt from obtaining a Development Permit:
- A proposed development is limited to subdivision.
- Internal alterations to a building.
- Building additions, external building or site alterations, not exceeding an estimated construction value of $30,000, which are so similar in their effect on the form and character of development as to not warrant an application in the opinion of the Director of Development Services.
GUIDELINES – DESIGN CHARACTER
i. Buildings should address the public realm and contribute to a safe and comfortable pedestrian friendly streetscape.
ii. Materials should be durable, high quality and should reflect the natural surroundings of View Royal and a “West Coast” design character; bringing in elements of wood, stone and a natural colour palette. Natural materials are preferred.
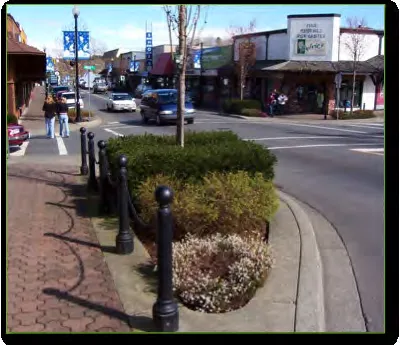
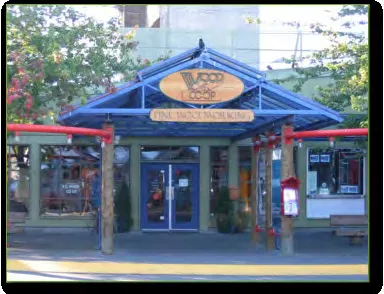
iii. Main entrances should be clearly visible from streets and internal vehicle and pedestrian circulation routes. Entrances may be emphasized with lighting, architectural detailing, colour, special paving, landscaping or other defining features. Weather protection should be provided at entrances.
iv. Long blank walls should be avoided. Public frontages should present a consistent and visually appealing design through use of materials, windows, articulation and roof treatments.
v. Unsightly roof elements, including mechanical equipment and vents, should be enclosed by roof parapets or other forms of solid screening.
vi. Signage should be consistent with the overall design of the building.
vii. Design details such as street light standards and street furniture should be of a consistent design and contribute to an attractive streetcscape.
viii. Containers for garbage and recycling should be stored in a safe and convenient location and screened from view.
ix. Commercial units should incorporate substantial amounts of glazing along pedestrian routes.
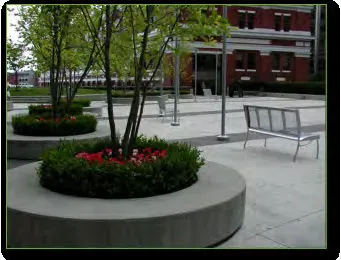
x. Developments are encouraged to provide outdoor plazas to serve as gathering places for employees and patrons. Plazas should include various opportunities for seating and incorporate substantial landscaping. Additional elements such as pergolas, trellises, public art and water features are encouraged.
xi. Identify appropriate areas for gateway features and provide features that express the natural, heritage, cultural or economic identity of View Royal.
GUIDELINES – SITING, HEIGHT AND MASSING
i. Buildings should be positioned to frame public streets and internal circulation routes.
ii. New developments should respect the scale and general development pattern of adjacent land uses.
iii. Create visual interest by providing variations in height, rooflines and massing.
iv. Buildings should be oriented to maximize sunlight exposure on pedestrian routes and public plazas.
GUIDELINES – LANDSCAPING
i. Retain mature trees, vegetation and natural features wherever possible.
ii. Landscaping should contribute to a pedestrian-friendly streetscape and may include street trees, planters, decorative paving, seating, and use of other materials or furniture to add interest and define the pedestrian realm.
iii. Utilize native species wherever possible in site landscaping. Plants should be chosen for seasonal interest and compatibility with the local climate.
iv. Drought-tolerant plant species are encouraged.
v. Landscaping should incorporate an automatic irrigation system.
vi. Tree species of sufficient height and canopy spread should be used to provide shade and improve the visual appearance of parking areas.
vii. Buffers between commercial and residential uses
viii. Landscape design strategies should be incorporated that minimize stormwater runoff, and promotes the natural infiltration and cleaning of runoff
ix. All landscaping work and plant material shall conform to the most recent edition of the British Columbia Landscape Standard published by the British Columbia Society of Landscape Architects.
GUIDELINES – PARKING, ACCESS AND CIRCULATION
i. Provide strong and safe linkages to surrounding parks, trails, schools and other local destinations.
ii. Pedestrian and cycling access routes should designed to provide easy and convenient access to transit services, cycling routes, trails and sidewalks.
iii. Access and circulation should be safe and convenient for pedestrians, cyclists, people with reduced mobility and vehicles.
iv. Provide safe and direct pedestrian access from parking areas to building entrances.
v. Pedestrian routes and crossing areas should be defined with textured paving materials, patterns and/or colour.
vi. Parking should be located underground, wherever possible.
vii. Surface parking areas should be located behind buildings or in internal parking courts, and should incorporate substantial landscaping and trees in planting islands to increase permeability, provide shade and improve the visual appearance of parking areas.
viii. On-site surface parking should incorporate permeable features such as pavers, pervious asphalt or pervious concrete to increase permeability and natural infiltration.
ix. Servicing and loading areas should be located in a manner that does not negatively impact the pedestrian realm.
x. Sheltered bicycle parking for visitors should be provided at an accessible location near the primary entrance and located so as to ensure passive surveillance.
GUIDELINES – LIGHTING
i. Building and site lighting should be sufficient to ensure pedestrian and vehicle safety.
ii. Outdoor lighting should be regulated to control the quantity, quality and direction of night lighting. Lighting fixtures that are “dark skies” friendly to limit light pollution at night are encouraged.
iii. On-site lighting standards should be pedestrian scale, while providing sufficient light for automobile traffic.
iv. Lighting standards should be consistent with street furniture and garbage/recycling containers.
v. Outdoor electrical outlets should be provided at regular intervals to facilitate the installation of seasonal/decorative outdoor lighting.
vi. Where pole mounted lighting is necessary, light standard luminaries should be no more than 40,000 lumens and mounted on poles no more than 5 metres high.
GUIDELINES – SAFETY
i. All developments should be designed for safety and security by incorporating Crime Prevention Through Environmental Design principles and guidelines with particular attention to passive surveillance, good site lines, appropriate lighting, clear definition of private, semi-private and public space, and appropriate access control measures.
GUIDELINES – OTHER
i. Incorporation of Green Building strategies such as Leadership in Energy and Environmental Design (LEED®) or Built Green standards in the design and construction all buildings is highly encouraged.
ii. Incorporation of resource and energy efficiency into the siting, design, construction and maintenance of buildings and structures is highly encouraged.
Variances
i. Variances to building setbacks, building height, parking and landscape requirements may be considered where it can be shown that the variance does not impact substantial compliance with the intent of the guidelines.
ii. Variances for parking standards may be considered where the request for such variances are supported by a satisfactory study prepared for the Town of View Royal by a qualified professional.
Environmental Protection & Natural Hazard Development Permit Areas
This section of the OCP discusses the environmental protection areas in the Town of View Royal. All areas identified on Schedule N as being environmentally sensitive are hereby designated as Development Permit Areas, and as Development Approval Information Areas, for the purpose of protecting the natural environment, its ecosystems and biological diversity from development.
DEVELOPMENT PERMIT AREA: NATURAL WATERCOURSE AND SHORELINE AREAS
Areas outlined in blue on Schedule Q: Environmental Protection and Natural Hazard Development Permit Areas are designated as Development Permit Areas as per the Local Government Act Section 919.1(1) (a) for the establishment of objectives and the provision of guidelines for the purpose of protecting the natural environment, its ecosystems and biological diversity from development and section 919.1(1) (b) for the protection from hazardous conditions development on steep slopes or flood prone areas. The Development Permit Area includes all land within 30 metres of the natural boundary of streams and similar watercourses or within 30 metres of the top of bank of a ravine containing a watercourse, in each case as defined in the Riparian Areas Regulation, and all those upland and foreshore areas above and below and within 15 metres of the natural boundary of the sea, and Schedule Q shall be interpreted in that manner.
Natural watercourses and shoreline areas include Esquimalt Harbour, Portage Inlet, Craigflower Creek and Millstream Creek.
Riparian areas and shorelines are important for their ecological value and contribution to the physical and cultural identity of View Royal. These areas support a rich diversity of flora and fauna and are integral elements of greater local and regional environmental systems. Unnecessarily disturbing these sensitive environments may harm their vitality and the ecological services they provide. This Development Permit Area has been established to ensure that the ecological value of sensitive watercourse and shoreline areas have been considered prior to development, and that measures will be taken to limit or avoid damage to these ecosystems. To the fullest extent possible all shorelines and riparian zones should be kept in a natural state and restored if they have been disturbed by development intrusions or public activity.
Owners of land within this Development Permit Area must not do any of the following without first obtaining a development Permit in accordance with the guidelines for this Development Permit Area:
- Alter lands, including soil disturbing activities and removing or altering vegetation;
- Subdivide lands; or
- Construct or alter a building or structure.
Objectives
The objectives of requiring a Development Permit in the areas identified as Natural Watercourse and Shoreline Areas are to:
- Plan and regulate new development in a manner that preserves and protects the physical and ecological integrity of shorelines and watercourses.
- Protect endangered species and ecosystems.
- Guard against erosion and avoid damage to public property.
- Ensure public safety.
- Balance development opportunities with ecological conservation.
- To ensure compliance with the Riparian Area Regulations.
- To foster Development that follows recognized best management practices (BMPs) such as outlined in the B.C. Ministry of Environment’s Develop with Care manual and related publications.
Exemptions
The following do not require a development permit:
- Repair, maintenance, alteration or reconstruction of existing legally or legally non-conforming sited buildings, structures or utilities provided there is no alteration of undisturbed land or vegetation.
- Emergency repairs to existing structures and public walkways where a potential safety hazard exists.
- Removal of trees deemed to be hazardous by a qualified arborist that threaten the immediate safety of life and buildings.
- Removal of hazardous trees with a valid Tree Alteration and Cutting Permit.
- Small-scale removal by hand (10m² or less) of invasive species or noxious weeds.
- Larger-scale removal of invasive species or noxious weeds in accordance with a vegetation management plan prepared by a Registered Professional Biologist or other qualified professional.
- Within an existing landscaped area that is outside of a Streamside Protection and Enhancement Area, the placement of impermanent structures, such as benches, tables and garden ornaments and the gardening and yard maintenance activities, such as lawn mowing, tree and shrub pruning, vegetation planning and minor soil disturbances that do not alter the contours of the land.
- The construction of a small accessory building, such as a pump house, gazebo, garden shed or playhouse, if all the following apply:
- The building is located within an existing landscaped area;
- No native trees are removed;
- The building is located outside of a Streamside Protection and Enhancement Area, or a minimum of 10 metres from the high water mark of the ocean; and
- The total area of small accessory buildings is less than 10m².
- Municipal public works, undertaken or authorized by the Town of View Royal.
- Park and works services, undertaken or authorized by the Town of View Royal, the Province of BC or the Capital Regional District.
- Emergency actions required to prevent, control or reduce an immediate threat to human life, the natural environment or public or private property including:
- Forest fire, flood, and erosion protection works;
- Protection, repair or replacement of public utilities;
- Clearing of an obstruction from a bridge, culvert, dock, wharf or stream;
- Bridge repairs; and
- Removal of hazardous trees.
GUIDELINES – GENERAL
i. Development in freshwater riparian areas – e.g. adjacent to streams, lakes, wetlands and other freshwater watercourses –must comply with the requirements of the Riparian Area Regulations.
ii. Development of riparian and shoreline areas should be limited and not negatively impact the ecological health of the immediate area or impede public access.
iii. Retention of existing healthy riparian and shoreline vegetation should be maximized with any paths, structures or other constructed areas sited to minimize impact on trees and sensitive areas.
iv. Restoration of riparian and shoreline vegetation and habitat, including removal of invasive species, is encouraged for all properties within this Development Permit Area. Development should result in a net increase in native vegetation in almost all circumstances including trees, shrubs and grasses.
v. For shoreline areas heavily impacted by previous development, target the restoration of ecologically appropriate vegetation for an average 15m wide (minimum 5 m) shoreline zone over 50% of the shore length.
vi. Riparian and shoreline area development should sensitively manage storm water, focusing on infiltration and release of storm water in ways and quantities that mimics natural patterns, avoids scouring and erosion and results in storm water free from pollutants.
Document Images
(1)