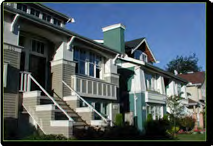
DEVELOPMENT PERMIT AREA: MIXED RESIDENTIAL
Design guidelines for townhouses, duplexes, and low-rise apartments in established neighborhoods.
DEVELOPMENT PERMIT AREA: MIXED RESIDENTIAL
Areas shown as Mixed Residential on Schedule P of the OCP are designated Development Permit Areas as per the Local Government Act Section 919.1(1)(e) ,(f) and (g) for the establishment of objectives and the provision of guidelines for the form and character of multi-unit and small lot intensive residential development in the Town of View Royal.
Justification
Development of single detached dwellings on small lots, new duplexes, townhouses and low-rise apartments in new and established neighbourhoods provides a variety of housing types, styles and costs. This variety ensures people of different ages, income levels and stage of life can find homes in View Royal. Small lot infill and multi-unit housing also serves to:
- Transition between single detached housing and areas of higher density;
- Maintain character of existing neighbourhoods while accommodating population growth;
- Incrementally replace aging housing stock; and
- Efficiently use land in an unobtrusive manner.
Objectives
The objectives of requiring a Development Permit in the areas identified as Mixed Residential are to:
- Create opportunities for higher density housing;
- Ensure small lot single detached housing, duplexes, townhouses and low-rise apartments; complement existing residential areas in terms of building style, visual character and scale;
- Ensure small lot housing, duplexes, townhouses and low-rise apartments contribute to a walkable public realm; and
- Achieve a high standard of design.
Exemptions
In all areas designated Mixed Residential, the following development is exempt from obtaining a Development Permit:
- Internal alterations to a building.
- Subdivision of land where a rezoning application was not required.
- Building additions, external building or site alterations, not exceeding an estimated construction value of $30,000 which are so similar in their effect on the form and character of development as to not warrant an application in the opinion of the Director of Development Services.
GUIDELINES – DESIGN CHARACTER
i. Residential buildings should address the public realm and contribute to a positive pedestrian-friendly streetscape. ii. The exterior design and finish of new developments should be compatible with, and complementary to, existing housing in the neighbourhood. iii. Buildings should express a unified architectural concept that expresses both variation and consistency; iv. Materials should be durable and of high quality, reflecting the natural surroundings of View Royal and a “West Coast” design character, and bring in elements of wood, stone and a natural colour palette. Natural materials are preferred. v. Building design should promote “eyes on the street” for natural surveillance of the public realm through the provision of entrances, windows, patios, balconies, porches and decks facing public streets and spaces.

vi. Direct access to private outdoor space, some of it covered, should be provided for all units. vii. Ground floor units in townhouses and multi-unit buildings should have individual front doors that are directly accessible and visible from the street. Ground floor units may be raised up to 0.6 metres (two feet) above grade to provide privacy for dwelling units. viii. All facades of residential buildings should be well designed, with consistent use of materials, windows, articulation and roof treatments. On corners and at intersections, both public frontages should present a consistent and visually appealing design. ix. Residential entrances should be visible from the street and emphasized with architectural detailing, glazing, colour or other defining features. Weather protection should be incorporated into the entrances of multi-unit buildings. x. Garage doors should not dominate the front elevation.
GUIDELINES – PUBLIC AND PEDESTRIAN REALM
The design of public streets, sidewalks and private open spaces should be accessible, safe, comfortable and attractive to pedestrians, cyclists and residents alike, according to the following guidelines:
- Streetscape design should incorporate treatments that enhance the pedestrian experience and create a sense of local identity;
- Streetscape should incorporate a continuous planting of irrigated deciduous street trees on both sides of the street where possible;
- Where possible, corner and bus bulges should be incorporated into the streetscape design to enhance pedestrian crossings and provide space for landscaping and seating;
- Site and building design should incorporate the basic principles of Crime Prevention Through Environmental Design (CPTED).
GUIDELINES – SITING, HEIGHT AND MASSING
i. Site design should respond to the topography and specific conditions of the site, and retain/work with existing grades and natural features such as rock outcroppings, mature trees and sensitive ecosystems such as Garry Oak meadow, riparian areas and shorelines. ii. Residential development should be oriented towards the street, except where natural features (slopes, rocks, vegetation) prevent this configuration. iii. Massing and siting of infill housing shall respect established neighbourhood patterns, including setbacks. iv. Create visual interest by providing variations in height, rooflines, massing. v. Attempt to maintain important public views to natural areas and scenic vistas through careful siting, building design and landscaping. vi. Building siting and placement of balconies, decks and windows should limit overlook and shadowing impacts on neighbours. vii. Buildings over two-storeys should utilize setbacks and/or terracing above the second level to reduce massing impacts on the street and surrounding neighbours, preserve view corridors and provide visual interest.
GUIDELINES – LANDSCAPING
i. Retain mature trees and, wherever possible, established vegetation, especially around natural features (e.g. creeks, ponds, slopes and rocky outcroppings) for visual interest and to limit disruption of natural systems. ii. Utilize native species wherever possible in site landscaping. Invasive or nuisance species (e.g. English Ivy, Broom) should not be used. Plants should be chosen for seasonal interest and compatibility with the local climate. Large expanses of lawn are not encouraged. iii. Space for private or communal gardening and the use of native plants, edible plants, berry bushes and fruit trees in landscaping is encouraged. iv. Use a combination of soft and hard landscape elements to create functional and visually appealing private and semi-private outdoor space. v. Define the transition from public to private space with hard and/or soft landscape elements such as low hedging, low solid or a combination of permeable/transparent fencing (such as wrought iron above a solid base). vi. Landscaping of townhouse and apartment developments should contribute to a pedestrian-friendly streetscape, by providing street trees and other plantings to soften building edges, provide visual interest and establish a sense of pedestrian enclosure. vii. Low-rise apartment should consider the inclusion of common gathering areas with age-appropriate features, and sited in such a way as to maximize exposure to sunlight. viii. Landscape design strategies should be incorporated that minimize stormwater runoff, and promotes the natural infiltration and cleaning of runoff. ix. Landscaping should incorporate an automatic irrigation system. x. All landscaping work and plant material shall conform to the most recent edition of the British Columbia Landscape Standard published by the British Columbia Society of Landscape Architects.
GUIDELINES – PARKING, ACCESS AND CIRCULATION
i. Residential parking for townhouse and low-rise apartments should be located underground wherever possible. Residential surface parking shall be limited to detached and semi-detached dwellings. ii. Residential surface parking should incorporate permeable features such as pavers, pervious asphalt or concrete or reinforced paving/grass to increase permeability. Gravel driveways or parking areas are not permitted. iii. The visual appeal surface parking areas should enhanced with landscaping, screening and decorative materials. iv. Shared driveways are encouraged, where appropriate, to reduce impervious surfaces, preserve existing vegetation, provide larger areas for landscaping and limit the number of driveways crossing public sidewalks. v. Access to small lot residential lots should be through the lane, where a lane exists. vi. Driveways, pathways and entrances on low-rise apartment sites should be accessible to all residents and visitors. vii. Sidewalks should be provided on public streets. viii. In apartment developments, sheltered bicycle parking for visitors should be provided at an accessible location near the primary entrance and located so as to ensure passive surveillance. ix. Locate and screen off-site parking areas, garbage and recycling storage, vents, meters and transformers so as to minimize their visual impact on the public realm and neighbouring properties.
GUIDELINES – LIGHTING
i. Building and site lighting should be sufficient to ensure pedestrian and motorist safety. ii. Outdoor lighting should be regulated to control the quantity, quality and direction of night lighting. Lighting fixtures that are “dark skies” friendly to limit light pollution at night are encouraged. iii. Where pole-mounted lighting is necessary, light standard luminaries shall be no more than 40,000 lumens and mounted on poles no more than 5 metres high. iv. Light fixtures should be consistent with the general design character of the building.
GUIDELINES – SAFETY
i. All developments should be designed for safety and security by incorporating Crime Prevention Through Environmental Design principles and guidelines with particular attention to passive surveillance, good site lines, appropriate lighting, clear definition of private, semi-private and public space, and appropriate access control measures.
GUIDELINES – OTHER
i. Implementation of “adaptable design standards” in residential development is encouraged to accommodate individuals with mobility challenges, and to facilitate “aging in place”. ii. Incorporation of Green Building strategies such as Leadership in Energy and Environmental Design (LEED®) or Built Green standards in the design and construction all buildings is highly encouraged. iii. Incorporation of resource and energy efficiency into the siting, design, construction and maintenance of buildings and structures is highly encouraged. iv. Where used, all signage should be architecturally compatible with the style, composition, materials, colours and details of the buildings, with no internal illumination, and method of installation hidden.
Variances
i. Variances to building setbacks, building height, off site works, parking and landscaped requirements may be considered where it can be shown that the variance does not impact substantial compliance with the intent of the guidelines.
Document Images
(1)