Staff Report: DEVELOPMENT VARIANCE PERMIT 2023-05 - 18 FENTON ROAD
A report evaluating a request to construct a detached garage and carport that exceeds standard zoning size and yard location requirements.
TOWN OF VIEW ROYAL COUNCIL REPORT
TO: Council DATE: June 17, 2026 FROM: Jeff Chow, RPP, MCIP Senior Planner MEETING DATE: July 7, 2026
DEVELOPMENT VARIANCE PERMIT 2023-05 - 18 FENTON ROAD
RECOMMENDATION:
THAT Council authorize the issuance of Development Variance Permit No. 2023-05 for 18 Fenton Road to construct an accessory building in accordance with plans submitted to the Development Services Department on March 3, 2026, subject to the development meeting all of Town’s Zoning Bylaw requirements, except for the following variances to:
- increase the minimum length or width of an accessory building or structure from 7.5m to 9.8m;
- permit the location of an accessory building or structure in the front yard;
- increase the maximum permitted building floor area from 372m² to 567m²; and
- increase the maximum lot coverage of all accessory buildings from 60m² to 158m²
AND THAT Development Variance Permit No. 2023-05 for 18 Fenton Road include the following condition:
- If a certified arborist identifies significant structural roots within the proposed building footprint, the siting may be modified to the satisfaction of the Director of Development Services to protect trees on abutting properties provided that it does not trigger additional variances.
ALTERNATIVE OPTION:
THAT Development Variance Permit 2023-05 for 18 Fenton Road be declined.
PURPOSE:
The purpose of this report is to consider Development Variance Permit (DVP) application 2023-05 for 18 Fenton Road. The proposal is to demolish an approximately 40.41m² detached garage in the front yard and replace it with an approximately 49.53 m² detached garage with an attached carport. To facilitate the construction of the new building, variances are required to increase the size of an accessory building, permit its location in the front yard, increase the total floor area of all buildings, and increase the total lot coverage of all accessory buildings.
DEVELOPMENT APPLICATION PROCESS:
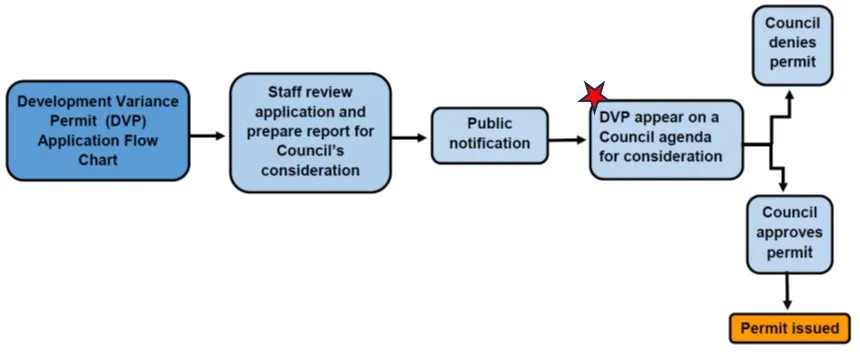
Figure 1 below outlines the DVP application process. The red star identifies where the application falls within the process.
BACKGROUND:
The proposal was introduced at the June 16, 2026, Council meeting. Council passed the following motion:
THAT Council, after giving notice, consider the following motion:
THAT Council authorize the issuance of Development Variance Permit No. 2023-05 for 18 Fenton Road to construct an accessory building in accordance with plans submitted to the Development Services Department on March 3, 2026, subject to the development meeting all of Town’s Zoning Bylaw requirements, except for the following variances to:
- increase the minimum length or width of an accessory building or structure from 7.5m to 9.8m;
- permit the location of an accessory building or structure in the front yard;
- increase the maximum permitted building floor area from 372m² to 567m²; and increase the maximum lot coverage of all accessory buildings from 60m² to 158m²
AND THAT Development Variance Permit No. 2023-05 for 18 Fenton Road include the following condition:
- If a certified arborist identifies significant structural roots within the proposed building footprint, the siting may be modified to the satisfaction of the Director of Development Services to protect trees on abutting properties.
The staff report presented at the meeting can be found in Attachment 1. Notice of this meeting to consider this application was made in accordance with Development Procedures Bylaw No.730, 2009.
ANALYSIS:
Staff recommends that Development Variance Permit 2023-05 be approved.
Impacts and implications can be summarized as follows:
| Impact Category | Details |
|---|---|
| Community Impact: | The proposed accessory building would not be visibly prominent from Fenton Road and would exceed the minimum front yard setback for a principal building. It would be screened from dwellings on adjacent properties by existing hedges and treed areas on adjacent properties. |
| Financial Implication: | n/a |
| Inter-governmental Relations Impact: | n/a |
ALIGNMENT:
The recommended option aligns with the Town’s following core guiding documents as follows:
| Guiding Document | Alignment |
|---|---|
| Strategic Plan: | n/a |
| Official Community Plan: | Policy NE1.7 Urban Forest: Maintain a healthy forest by encouraging the retention of trees |
| Other Policy Documents: | n/a |
PUBLIC PARTICIPATION GOAL:
The desired level of public participation for the recommended option is:
☐ Inform
☒ Consult
☐ Involve
☐ Collaborate
☐ Empower
☐ N/A
TIME CRITICAL:
There are no time considerations for the Town.
CONCURRENCE:
| CONCURRENCE | Initials | Comments |
|---|---|---|
| Chief Administrative Officer |
REVIEWED BY:
| REVIEWED BY: | Initials |
|---|---|
| Director of Corporate Administration | n/a |
| Director of Finance & Technology | n/a |
| Director of Development Services | LT |
| Director of Engineering | IL |
| Director of Protective Services | n/a |
ATTACHMENTS:
A. Report dated June 9, 2026, from the Senior Planner titled “Development Variance Permit 2023-05 - 18 Fenton Road”
Document Images
(1)