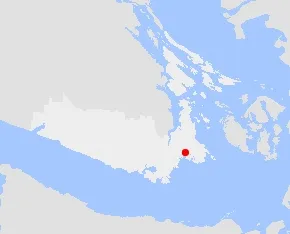
Attachment 3: Development Concept – Design Plans
Conceptual floor plans and exterior elevations for the proposed new residence on the subdivided lot.
Site & General Notes
PROJECT ADDRESS 241 Glenairlie Drive View Royal, BC
PROJECT DATA
- Lot: Lot 15, Section 3, Esquimalt District, Plan 6642
- PID: 003-246-680
- ZONE: R-1B (Existing)
- LOT AREA: 1064 m² / 11460 ft² (Existing)
Proposed Lot A (Zone R-1B)
| Item | Zone Min/Max | Proposed |
|---|---|---|
| Lot Area | min 600m² | 644.8m² |
| Lot Width | min 15m | 24.38m |
| Floor Area | max 325m² | 236.49m² |
| FSR | max 0.42/1 | 0.37/1 |
| Building Height | max 7.5m | 7.34 m |
| Setbacks | ||
| Front | min 7.5m | 8.76m |
| Rear | min 6.0m | 6.89m |
| Side, East | min 1.5m | 1.56m |
| Flanking, W | min 4.5m | 4.53m |
| Flanking, N/E | min 4.5m | 6.20m |
Proposed Lot B (Zone R-1C)
| Item | Zone Min/Max | Proposed |
|---|---|---|
| Lot Area | min 360m² | 419.9m² |
| Lot Width | min 12m | 17.23m |
| Floor Area | max 278m² | 194.81m² |
| FSR | max 0.60/1 | 0.46/1 |
| Building Height | max 7.5m | 5.91m |
| Setbacks | ||
| Front | min 7.5m | 7.53m |
| Rear | min 6.0m | 6.03m |
| Side, North | min 1.5m | 1.60m |
| Side, South | min 1.5m | 1.60m |
Notes
- Landscaped areas are to be irrigated with a separate, fully automatic underground irrigation system, complete with separate water meter. Refer to Civil dwgs for location and detail.
- Irrigation shall be installed in accordance with Subdivision and Development Servicing Bylaw.
- This drawing is conceptual only and not intended for construction purposes.
- 30% of all plantings shall be drought resistant native Vancouver Island plants (see Shrub Groupings for suggested species).
- For site servicing, see plan by others.
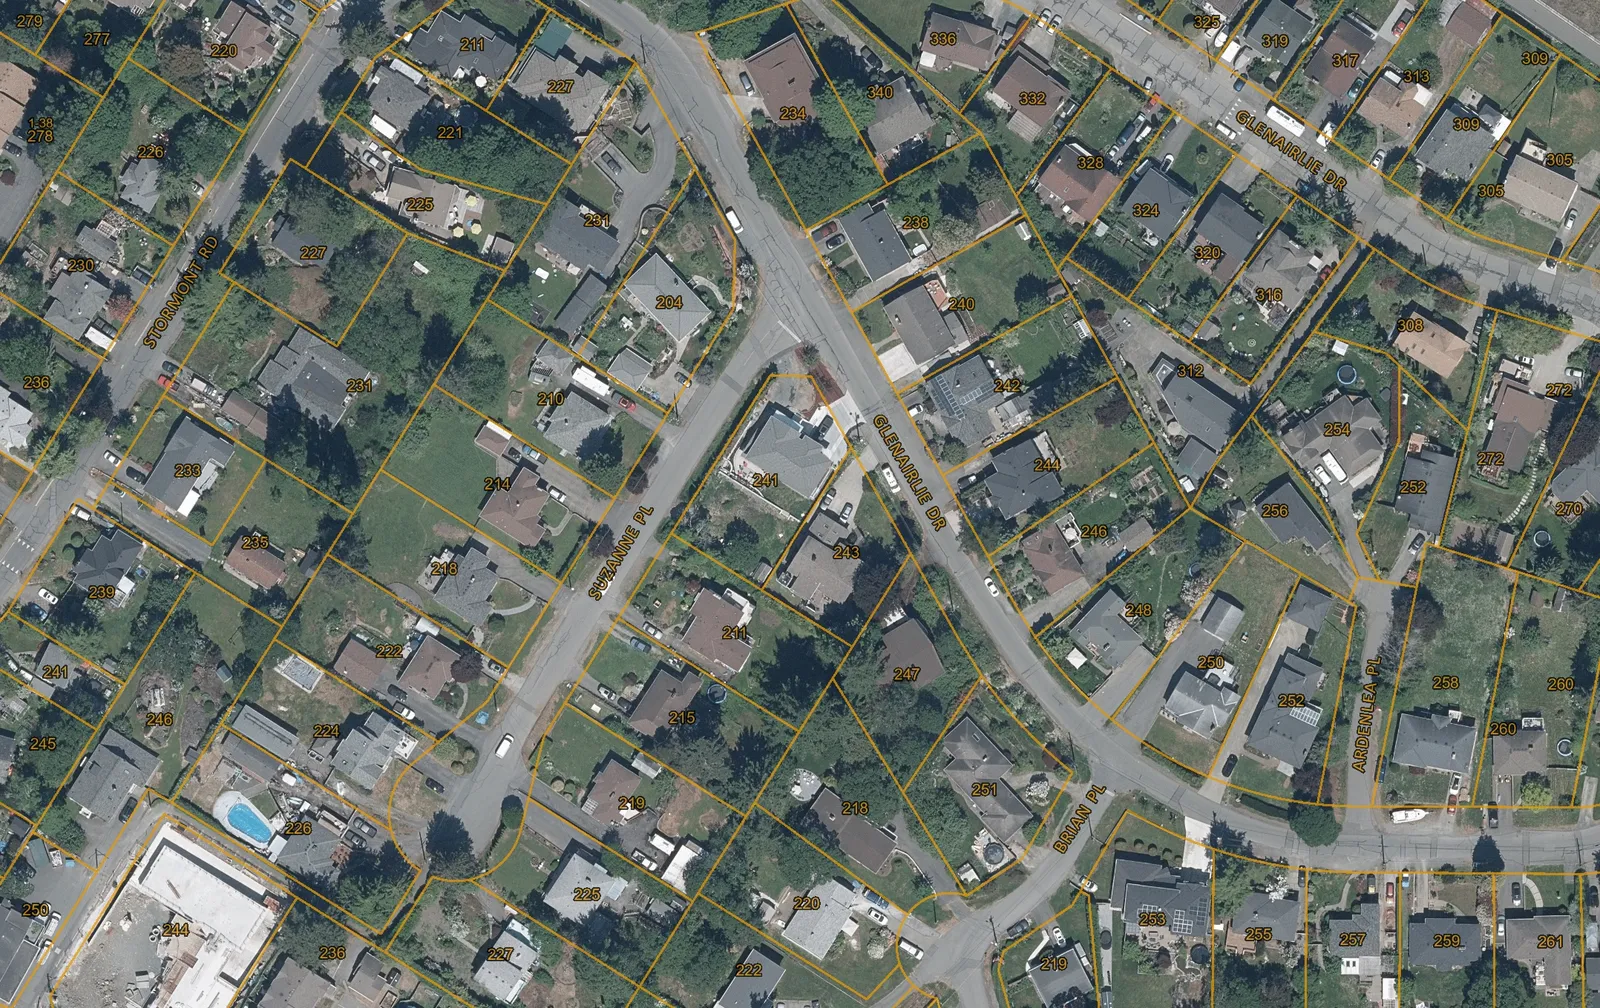
[Detail 3: Location Plan]
Site Plan and Landscape
[Drawing: Technical site plan (Detail 1) showing lot dimensions, existing 241 residence to remain, proposed residence on Lot B, lot coverage calculations, and grading contours]
[Drawing: Landscape overview (Detail 2) showing colored site plan with lawn, patios, driveways, cedar hedges, and planting areas]
Legend:
- Existing or Natural Grade: (Circle with cross)
- Proposed Finished Grade: (Solid circle)
Hardscape:
- Brushed Concrete
- Concrete Unit Paver
- Crushed Stone
Softscape:
- Lawn
- Planting Area
REVISION LIST
- R1.1 - Sept. 16, 2025: Issue for Review
DRAWING LIST
- A1 Site Plan, Landscape Overview
- A2 Lot B Proposed Design Plans
Streetscape, Lot B Design
[Drawing: Streetscape elevation (Detail 1) showing the relationship between 241 Glenairlie Drive, the proposed Lot B residence, and 211 Suzanne Place]
Proposed Floor Plans - Lot B
[Drawing: Main Floor Plan (Detail 2) for Lot B residence including a 207 ft² garage, a 538 ft² suite with bedroom/living/kitchen, and main house dining and kitchen areas. Total garage/lower/mid floor area: 1317 ft² / 122.35 m²]
[Drawing: Upper Floor Plan (Detail 3) for Lot B residence including primary bedroom with ensuite and WIC, bedroom 2, bedroom 3, bathroom, and office loft. Upper floor area: 780 ft² / 72.46 m²]
Proposed Elevations - Lot B
[Detail 4: Proposed Elevations]
- North Elevation: [Drawing showing exterior facade with shingle and board/batten siding]
- East Elevation: [Drawing showing exterior facade including main entrance]
- West Elevation: [Drawing showing exterior facade including garage door and suite entrance]
- South Elevation: [Drawing showing exterior facade]
Exterior Materials:
- Cement Board Shingle Siding: Benjamin Moore 1615 "Rock Gray"
- Cement Board / Batten Siding: Benjamin Moore OC68 "Distant Gray"
- Asphalt Shingle: Malarkey Storm Grey
Proposed Lot B Project Data
| Item | Zone Min/Max | Proposed |
|---|---|---|
| Lot Area | min 360m² | 419.9m² |
| Lot Width | min 12m | 17.23m |
| Floor Area | max 278m² | 194.81m² |
| FSR | max 0.60/1 | 0.46/1 |
| Building Height | max 7.5m | 5.91m |
| Setbacks | ||
| Front | min 7.5m | 7.53m |
| Rear | min 6.0m | 6.03m |
| Side, North | min 1.5m | 1.60m |
| Side, South | min 1.5m | 1.60m |
Document Images
(3)