Staff Report
OFFICIAL COMMUNITY PLAN POLICY REVIEW - REZ2026-01 241 Glenairlie Drive
An internal review of the Official Community Plan policies as they relate to the rezoning application for 241 Glenairlie Drive.
Application REZ2026-01Address: 241 Glenairlie DriveReview Date: May 13, 2026Senior Planner: Jeff Chow
OFFICIAL COMMUNITY PLAN POLICY REVIEW
| Application Number: | REZ2026-01 |
| Address: | 241 Glenairlie Drive |
| Legal Description: | Lot 15, Section 3, Esquimalt District, Plan 6642 |
| Applicant: | Lot 15, Section 3, Esquimalt District, Plan 6642 |
| Description: | Application to rezone part of lot from R-1B Detached Residential (Medium Lot) to R-1C Detached Residential (Small Lot) to facilitate subdivision to create one additional detached residential lot |
| Plan Details: | Policy LU5.2 Sustainable Development Patterns |
| Reviewer: | Jeff Chow, Senior Planner |
| Review Date: | May 13, 2026 |
The following Official Community Plan policies are relevant to the above noted application.
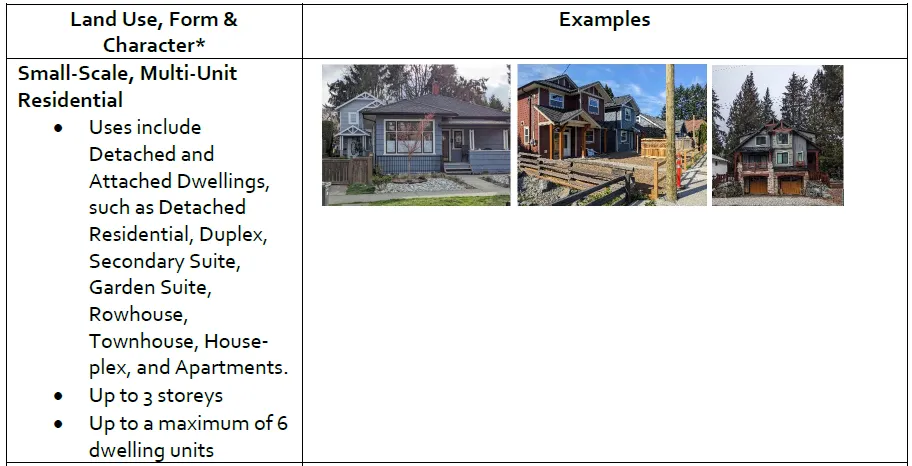
Policy LU1.5 Land Use Designations
| Land Use, Form & Character* | Examples |
|---|---|
Small-Scale, Multi-Unit Residential
|
 |
| POLICY | Support for proposal? |
|---|---|
| Policy LU1.4 Diversity of Forms and Uses Support a variety of residential and commercial forms and uses to encourage socio-economic diversity, and provide for the diverse needs of youth, families and an aging population. |
Yes |
| Policy LU2.1 Residential Character Protect the rural and suburban character of established residential areas located outside of the mixed-use centres by maintaining zoning and development standards that identify detached housing as the priority use, and through the establishment and enforcement of Form and Character Development Permit Areas (See Part 4.). |
Yes |
| Policy LU2.3 Targeted Residential Infill On a case-by-case basis, allow limited residential infill in established residential areas as a means of providing greater housing options and addressing the demand for ground-oriented family housing. Infill should be designed to blend into the existing neighbourhood and should adhere to Infill Guidelines to be developed by the Town following the adoption of this plan. |
Yes |
| Policy LU5.2 Sustainable Development Patterns Direct new growth away from environmentally sensitive areas, and promote sustainable development patterns and building forms that result in a more efficient use of limited land. |
Yes |
| Policy LU5.3 Green Infrastructure Promote “green” infrastructure and building systems to create a more sustainable built environment, and reduce adverse impacts on natural systems and resources. Plan for adaptability by ensuring new buildings and infrastructure can be easily retrofitted over time. |
BC Energy Code Step 5 proposed, exceeding Town’s voluntary standard od BC Energy Code Step 3 for Part 9 buildings |
| Policy LU5.4 Urban Growth Boundary Maintain the Urban Growth Boundary (UGB) and continue to direct new urban development and improvements within the boundary. |
Yes |
| Policy HS1.1 Range of Housing Types Ensure the policies of this Plan and the regulations of the Zoning Bylaw support a range of housing, including detached homes, small lot subdivisions, apartments, townhouses, secondary suites and other typologies that meet the housing needs of current and future residents. Special consideration will be given to the provision of ground-oriented units in order to accommodate continued demand for family housing. Increasing the number of garden suites, townhomes, small lot detached houses and other housing forms with ground level entries is essential to realizing the Town’s Vision. |
Yes Smaller lot subdivision |
| Policy HS1.4 Housing Amenity Contributions Ensure that any proposed multi-unit residential development requiring a rezoning provides a “housing amenity” contribution to the Town, which could be directed to the Regional Housing Trust Fund as part of the Town’s annual contribution. |
The Community Amenity Contribution Policy sets a target of $6000 per residential dwelling or lot. It also calls for 10% of the amount of Cash Amenities received will be transferred to the Capital Regional District Housing Trust Fund to supplement the Town’s annual contribution. |
| Policy HS1.10 Affordability Through Design Promote “affordability through design” by encouraging housing forms that are less expensive to build and maintain such as small lot subdivisions, townhomes, multi unit houses, stacked units, apartments, and secondary suites. |
One additional small lot proposed |
| Policy HS2.2 Infill Housing Consider targeted infill housing within established residential areas to provide new ground-oriented housing, with a focus on providing new family-oriented housing close to parks, schools and other community amenities. |
Yes |
| Policy NE1.6 Native Trees and Vegetation Encourage the protection of native trees and vegetation in natural and developed areas.
|
While three native trees have to be removed (one Garry Oak in building footprint, two Big Leaf Maples with comingle roots of which one is hazardous due to dead major structural branches). Tree Protection Bylaw will be applied including 2:1 replacement. |
Page 434–437
Extracted from: 2026 07 07 Council Meeting - Agenda - Pdf(507 pages total)