TOWN OF VIEW ROYAL COUNCIL REPORT - DVP APPLICATION NO. 2026-03 FOR 258 HELMCKEN ROAD
A staff report recommending approval of a variance to remove a requirement for a café use at 258 Helmcken Road to allow for medical clinics.
TOWN OF VIEW ROYAL COUNCIL REPORT
TO: Council DATE: June 25, 2026 FROM: Leanne Taylor, MCIP, RPP, Director of Development Services MEETING DATE: July 7, 2026
DEVELOPMENT VARIANCE PERMIT APPLICATION NO. 2026-03 FOR 258 HELMCKEN ROAD
RECOMMENDATION:
THAT Council, after giving notice, consider the following motion:
“THAT Council authorize the issuance of Development Variance Permit No. 2026-03 for 258 Helmcken Road, in accordance with plans submitted to the Development Services Department on June 10, 2026, subject to: a. Proposed development meeting all Town’s Zoning Bylaw requirements, except for the following variance: i. vary the condition of use by not requiring a minimum floor area of 74m² on the first storey to be allocated to a Café use.”
ALTERNATIVE OPTION:
THAT Council decline the Development Variance Permit application for 258 Helmcken Road.
PURPOSE:
The purpose of this report is to present a Development Variance Permit application for 258 Helmcken Road. The proposal is to vary a condition of use related to a café use on the first storey of the existing mixed-use building.
DEVELOPMENT APPLICATION PROCESS
Figure 1 below outlines the DVP application process. The red star identifies where the application falls within the process.
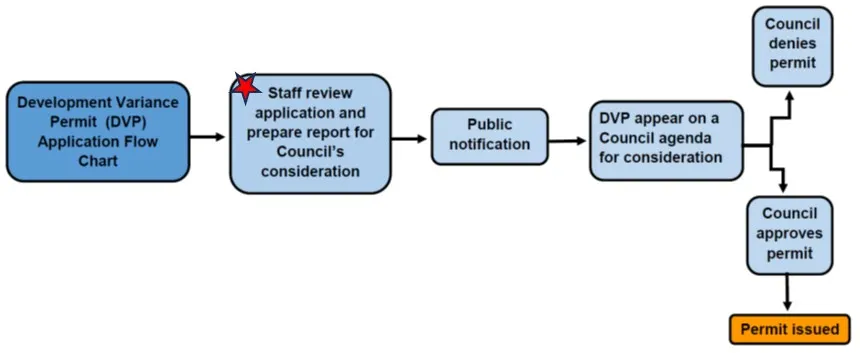
Figure 1: Development Variance Permit (DVP) application process
BACKGROUND:
Description of Proposal
The applicant is requesting a variance to vary a condition of use in the CD-26: Comprehensive Development (Island Highway/Helmcken) zone that requires a minimum floor area of 74m² on the first storey of the building to be allocated to a café use. Following several months of searching for a café operator, the applicant has indicated that there is little interest from potential business owners to open a café at this location due to limited foot traffic in the area and vehicle access to the site. In the letter to Mayor and Council (refer to Attachment A), the applicant states that they have secured a dental office and physiotherapy clinic. In addition, there is interest from a veterinary clinic to occupy the remaining commercial space, which is also a permitted use in the CD-26 Zone.
Existing Site Development Potential
The site is presently occupied by a six-storey mixed-use building (the Royalle) consisting of ground floor commercial space and residential above. The CD-26 Zone permits ground floor commercial uses, such as cafe, medical clinic and neighbourhood grocery.
Relevant History
In 2021, the subject property was rezoned to the CD-26 Zone to permit the construction of a six-storey, mixed-used building. The building, comprising of 55 dwelling units and approximately 583m² of ground floor commercial space, was completed in 2025.
When the CD-26 Zone was created the only commercial use permitted in the zone was neighbourhood grocery. The applicant was unable to secure a grocer for this space. In February 2026, Council adopted a zoning bylaw to amend the CD-26 Zone by adding and medical clinic uses in the zone, as well as a condition of use that a portion of the ground floor commercial space must be allocated to a café use. The reasons for adding commercial uses and conditions of use in the zone is to allow for a wider range of businesses to support the neighbourhood centre, address commercial vacancy issues, and create a community gathering place.
ANALYSIS:
Following the amendment to the CD-26 Zone to add more commercial uses in the zone, the applicant has been successful in securing two medical clinics. However, there continues to be challenges in finding an interested neighbourhood grocery or café operator willing to financially commit and occupy the ground floor commercial space.
The original intent to allocate a minimum floor area for a café use in the zone was to create an opportunity for a community gathering space in the neighbourhood. Varying this requirement would not remove the use or condition of use from the zone. A coffee shop could still occupy the ground floor if there is a demand for one at this location, but it would not be required or restricted to a minimum floor area, as it currently states in the zone. Furthermore, there is an existing coffee shop on the corner of Island Hwy and Stormont Road, which is approximately 325m from the subject property as well as an existing coffee shop located in the two-storey commercial building across the street. As noted above, there is interest from a veterinary clinic to occupy a portion of the ground floor commercial space. Medical clinics require less parking, and therefore, a parking variance would not be required if the commercial space is occupied by three medical clinics. If a café occupied the ground floor, then this would trigger a parking variance as there is not sufficient parking on-site for two medical clinics and a café.
The ground floor commercial space has remained vacant since the building received a final inspection notice in June 2025. Vacant commercial spaces are undesirable for a community as it decreases vibrancy and investment, reduces foot traffic, and gives a perception of economic decline and instability. It is recommended that the DVP application be supported.
Impacts and implications can be summarized as follows:
- Community Impact: Varying the condition of use for a café will result in the unlikelihood of a café operating at this location in the foreseeable future. According to the applicant, the commercial space will likely be occupied by a medical clinic, which will add new services in the area.
- Financial Implication: There are no financial impacts to the Town.
- Inter-governmental Relations Impact: N/A
ALIGNMENT:
The recommended option aligns with the Town’s following core guiding documents as follows:
Strategic Plan: Strategic Priority B: Sustainable Development Goal 3: Business Retention/Attraction
Official Community Plan: Summarized below are objectives and policies in the 2011 Official Community Plan that are applicable to this application.
OBJECTIVE ED1 To support commercial and institutional development that serves the needs of residents and visitors to the community, including retail, professional, financial, education, health, accommodation and other services.
Policy ED1.1 Mixed-Use Mixing commercial and residential uses is encouraged in designated neighbourhood centres and arterial commercial development areas to make efficient use of land and to bring residents, jobs and services into close proximity.
Policy ED1.3 New Businesses Pursue opportunities to attract new businesses to View Royal that meet the community’s economic development and land use goals and objectives.
OBJECTIVE ED2 To provide commercial development that meets daily shopping needs in proximity to residential areas.
Policy ED 2.1 Daily Shopping Encourage the location of new businesses in existing commercial areas and the mixed-use centres. Business uses in mixed-use centres should support the development of walkable, people-friendly places.
Other Policy Documents: N/A
PUBLIC PARTICIPATION GOAL:
The desired level of public participation for the recommended option is:
☐ Inform ☒ Consult ☐ Involve ☐ Collaborate ☐ Empower ☐ N/A
TIME CRITICAL:
This report is not time critical.
| CONCURRENCE: | Initials | Comments |
|---|---|---|
| Chief Administrative Officer | SS | I concur with the recommendation. |
| REVIEWED BY: | Initials |
|---|---|
| Director of Corporate Administration | n/a |
| Director of Finance | n/a |
| Director of Development Services | LT |
| Director of Engineering | n/a |
| Director of Protective Services | n/a |
ATTACHMENTS:
A. Letter to Mayor and Council B. Letter from Strata Manager dated June 1, 2026 C. Plans received date of June 10, 2026
Document Images
(1)