DEVELOPMENT VARIANCE PERMIT NO.2026-04 – 100 ALDERSMITH PLACE
A report regarding a request to reduce required parking for a commercial complex for a proposed change in tenancy.
TOWN OF VIEW ROYAL COUNCIL REPORT
TO: Council DATE: July 15, 2026 FROM: Jeff Chow, Senior Planner MEETING DATE: July 21, 2026
DEVELOPMENT VARIANCE PERMIT NO. 2026-04 – 100 ALDERSMITH PLACE
RECOMMENDATION:
THAT staff work with the applicant to consider the feasibility of the landowner offering bus passes for employees at 100 Aldersmith Place through BC Transit’s EcoPass program for up to three years as a transportation demand management measure, prior to approval of the Development Variance Permit;
AND THAT Council, after giving notice, consider the following motion:
THAT Council authorize the issuance of Development Variance Permit No. 2026-04 for 100 Aldersmith Place in accordance with plans and documents submitted to the Development Services Department on July 6, 2026, subject to the proposed development meeting all Town’s Zoning Bylaw requirements, except for the following variance:
- To reduce the required number of parking spaces from 106 to 68.
AND THAT Development Variance Permit No. 2026-04 for 100 Aldersmith Place be issued once a legal agreement has been registered on the titles of strata lots and common property comprising Plan VIS4586, to the satisfaction of the Director of Development services, to secure the following:
- No parking space(s) may be reserved for a specific tenant; and
- Provide bus passes for employees through BC Transit’s EcoPass program for up to three years.
ALTERNATIVE OPTION:
That Council decline Development Variance Permit Application No. 2026-04 for 100 Aldersmith Place.
PURPOSE:
The purpose of this report is to introduce a development variance permit application for 100 Aldersmith Place. The proposal is to vary the required number of parking spaces for the Nelson Square commercial complex for a proposed change in tenancy.
DEVELOPMENT APPLICATION PROCESS:
Figure 1 below outlines the DVP application process. The red star identifies where the application falls within the process.
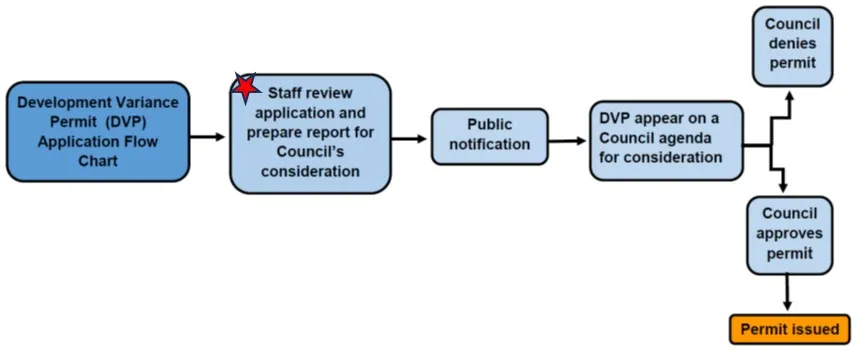
Figure 1. Development Variance Permit (DVP) application process
BACKGROUND:
Description of Proposal
The applicant is requesting a variance to reduce the required parking from 106 to 68 parking spaces to facilitate a change in use and tenancy for the commercial retail unit (CRU) located at 100B Aldersmith Place as shown in Figures 2 and 3. No site or building exterior changes are proposed at this time.
Scotiabank, the current occupant, is scheduled to vacate the unit later this year. To address the proposed parking reduction, a parking management plan has been submitted in Attachment 2 along with a parking study provided in Attachment 3.
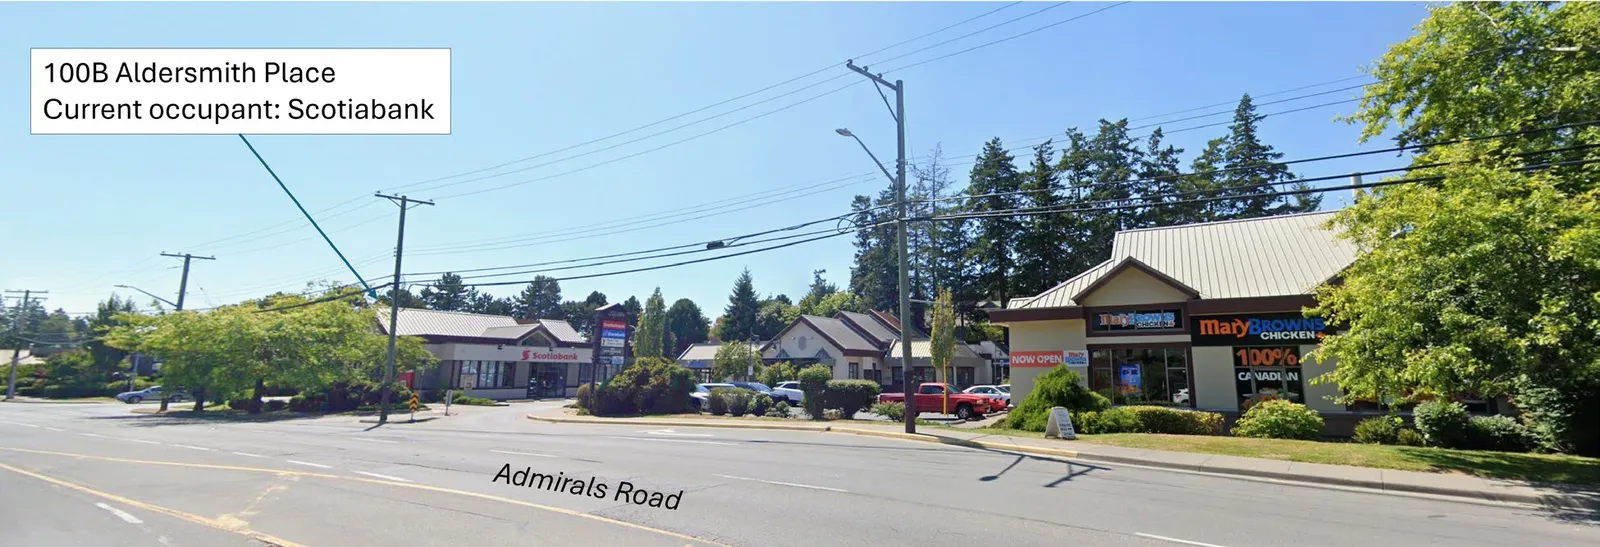
Figure 2. Southbound Street View from Admirals Road (July 2025)
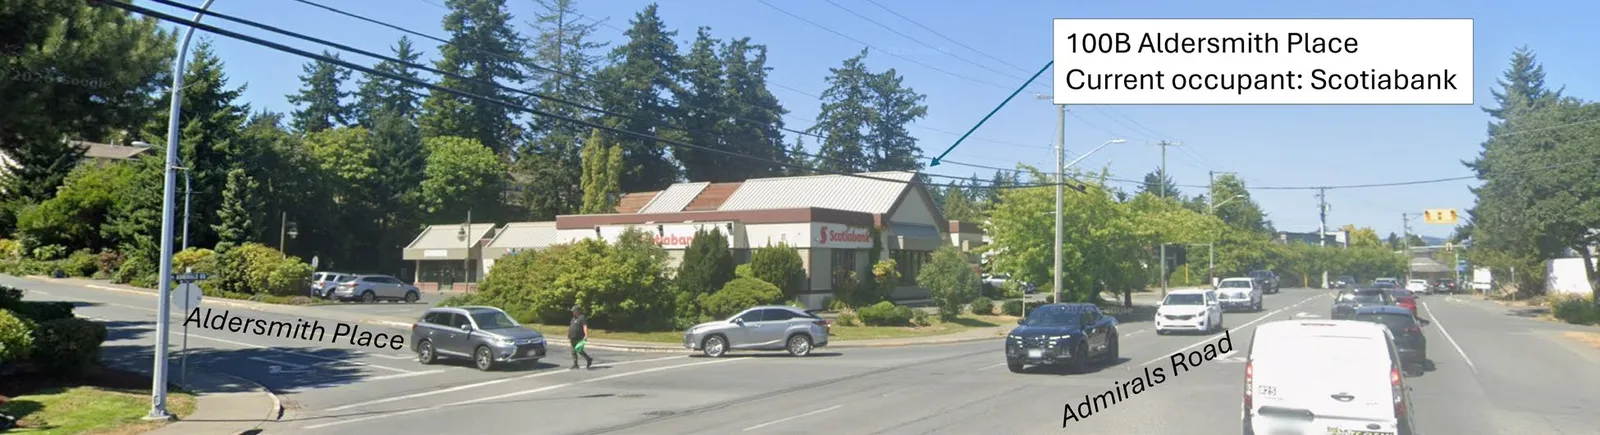
Figure 3. Northbound Street View from Admirals Road (July 2025)
Land Use Context
The site is located within the Admirals Road commercial corridor with multifamily residential uses to the west and Songhees Nation to the east as shown in Figure 4. Nearby commercial lots along Admirals Road include Admirals Walk shopping centre, Rexall pharmacy and the Canadian Tire site.
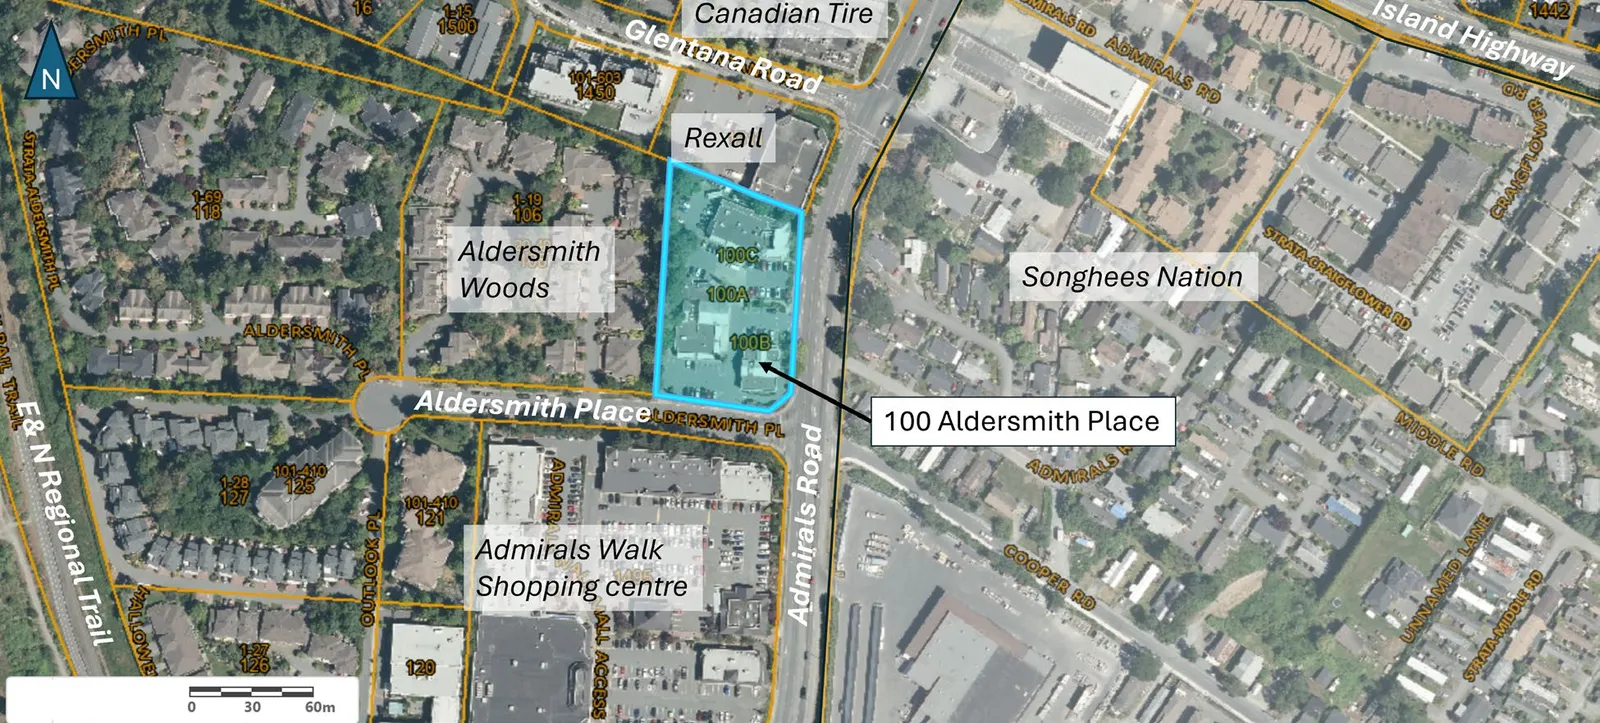
Figure 4. Aerial photo - location context (CRD 2025)
Relevant History
Nelson Square is a commercial plaza that opened in 1999. The approximately 0.698 ha site is comprised of three buildings with multiple commercial retail units (CRUs) with a combined floor area of approximately 1800m². The site is strata titled, with each building comprising a strata lot and the remainder of the site (parking, driveways, landscaping, etc.) comprising the common property.
ANALYSIS:
Parking Overview
The site is zoned CD-1 (Comprehensive Development) which permits a wide variety of uses as shown in Attachment 4. The current mix of tenants of the subject property represents a variety of land uses, including restaurants, offices, personal service establishments, medical clinics, food processing, and daycares.
Zoning Bylaw No. 900, 2014 does not have a parking standard for shopping centres. Instead, the parking requirement for a shopping centre is based on the sum of the parking requirements for individual uses occupying the CRUs. With each change of commercial tenant, the overall site parking requirement could change. Requirements for the number of parking spaces from Section 5 of the Zoning Bylaw can be found in Attachment 5.
In staff’s review of the required number of parking spaces it was found that the Zoning Bylaw currently requires 87 spaces for the existing mix of tenants, which exceeds the 68 parking spaces that exist on the site as summarized in the table below.
| Parking description | Spaces | Variance from Existing |
|---|---|---|
| Existing | 68 | |
| Required parking for current tenants | 87 | 19 |
| Required for proposed change of use in CRU at 100B Aldersmith Place | 106 | 38 |
The parking study indicates that a full-service fast-food restaurant was selected as a case study because this type of use tends to generate higher traffic volumes than other restaurant uses. It should be noted that the requested variance, if approved, would permit the CRU to be used for the following uses in accordance with the CD-1 Zone, but have a higher parking requirement than the existing financial institution use:
- Café
- Furniture appliance sales (retail store use)
- Health salon or spa (personal service establishment use)
- Full-service restaurant
- Self-service restaurant
- Community Hall
- Library or Gym (indoor recreational facilities use)
The parking study indicates that 105 parking spaces are required on site. Following staff’s review of the parking study, it was discovered that 106 spaces are required because of how parking calculations are rounded up as per section 5.1.2 of the Zoning Bylaw.
Considerations
Transportation Demand Management Measures
To offset a shortfall in parking on site, it recommended that staff work with the applicant to offer BC Transit’s EcoPass program for employes for up to three years as a transportation demand management measure. Under the program, the applicant would put money into a shared transit fund, employees who are allowed to use the program are given access to an Umo card or app to ride the bus and each time an employee takes the bus, the Single Ride or DayPass fare is automatically deducted from the fund until the fund is depleted, or a predetermined expiration is reached. If the parking variance is approved, then it is recommended that this TDM measure be secured in a legal agreement prior to issuance of the development variance permit.
To ensure efficient use of the site parking, staff also recommends that as a condition of issuance for the development variance permit, a legal agreement be registered on the titles of the strata lots to restrict the reservation of any parking spaces for the exclusive use of a tenant. The legal agreement would not restrict other types of allocated parking such as accessible parking spaces, electric vehicle charging stations, and loading spaces regulated by the Zoning Bylaw. Furthermore, it would not prevent the owner from designating short term and/or time restricted parking (e.g. "Five minute parking 7am-10am and 3pm-6pm"), to accommodate turnover needed for home delivery services and for day care pick-up and drop-off.
Supportability of Parking Variance
Provided that the above TDM measures are provided and secured as conditions of the parking variance in a legal agreement, the proposal can be supported for the following reasons:
- The Zoning Bylaw parking requirement for a shopping centre is the sum of the parking requirements of individual CRUs. A lower parking requirement for shopping centres would be suitable because they provide a shared pool of parking that can accommodate the different peak of different CRUs. For example, offices and daycares are typically busier in the daytime on weekdays, while restaurants are typically busier in the evenings and on weekends.
- The site is located in close proximity and serviced by alternative transportation options, which may reduce the number of vehicle trips to the site, including the following:
a. The E&N Regional Trail is located nearby.
b. An active transportation network is developing across the region to support car-free mobility, and there are pilot programs for e-bike and e-scooter sharing.
c. Transit service continues to improve as density increases:
- Transit Route 14 “Vic General / UVic” (with stops 400-500m away on Island Highway) was designated as Frequent Transit Network route in 2014.
- Bus stops within 100m of the site on Admirals Road and at Admirals Walk provide connections to Saanich (Routes 24/25 “Tillicum” and 40 “UVic / Dockyard”) and to the Westshore (Route 46 “Dockyard / Westhills Exch”). There are indications that the rise of home delivery services since 2020 has increased demand for short-term parking and may reduce some parking demand for commercial uses.
- The parking study highlights several points for consideration: a. All parking spaces are signed as '2-hour maximum' parking. The consultant observed that over half of the vehicles parked at Nelson Square during the study period exceeded that time, leading them to conclude that they were employee vehicles. b. Section 1.5 of the study shows that business hours of tenants vary and the only time all businesses are open at the same time is between 11:00am - 4:00pm on weekdays. c. In Table 4 of the study, the peak parking demand during the weekday study period was found to be the noon hour when 56 spaces were occupied. d. The study forecasts that if the CRU were to be occupied by a high-volume tenant such as a fast-food restaurant, the peak parking demand would be 71 parking spaces, which would exceed the supply by three spaces. The study suggests that employee parking can be managed to address the shortfall., Staff recommends a multi-year employee transit pass program because there are transit stops nearby with routes providing access to the Downtown core and east and west across the region.
Impacts and implications can be summarized as follows:
| Impact Category | Details |
|---|---|
| Community Impact: | There is limited on-street parking in the area. The parking study estimates a potential shortfall of three parking spaces during peak periods that can be mitigated through management of employee parking. |
| Financial Implication: | There are no financial implications for the Town. |
| Inter-governmental Relations Impact: | n/a |
ALIGNMENT:
The recommended option aligns with the Town’s following core guiding documents as follows:
Strategic Plan: Strategic Priority B: Sustainable Development Goal 3: Business Retention/Attraction
Official Community Plan:
Summarized below are objectives and policies in the 2011 Official Community Plan that are applicable to this application.
OBJECTIVE ED1 To support commercial and institutional development that serves the needs of residents and visitors to the community, including retail, professional, financial, education, health, accommodation and other services.
Policy ED1.1 Mixed-Use Mixing commercial and residential uses is encouraged in designated neighbourhood centres and arterial commercial development areas to make efficient use of land and to bring residents, jobs and services into close proximity.
Policy ED1.3 New Businesses Pursue opportunities to attract new businesses to View Royal that meet the community’s economic development and land use goals and objectives.
OBJECTIVE ED2 To provide commercial development that meets daily shopping needs in proximity to residential areas.
Policy ED 2.1 Daily Shopping Encourage the location of new businesses in existing commercial areas and the mixed-use centres. Business uses in mixed-use centres should support the development of walkable, people-friendly places.
OBJECTIVE ED3 To encourage commercial development that generates employment opportunities for local residents and helps strengthen View Royal’s tax base.
Policy ED3.1 Local Employees Ensure an adequate match between housing stock and the housing needs of local employees, with the intent to reduce long commutes and create a balanced and inclusive community.
Other Policy Documents: N/A
PUBLIC PARTICIPATION GOAL:
The desired level of public participation for the recommended option is:
[X] Inform [ ] Consult [ ] Involve [ ] Collaborate [ ] Empower [ ] N/A
TIME CRITICAL:
There are no time considerations for this report.
| CONCURRENCE: | Initials | Comments |
|---|---|---|
| Chief Administrative Officer | SS | I concur with the recommendation. |
| REVIEWED BY: | Initials |
|---|---|
| Director of Corporate Administration | N/A |
| Director of Finance & Technology | N/A |
| Director of Development Services | LT |
| Director of Engineering | N/A |
| Director of Protective Services | N/A |
ATTACHMENTS:
- Letter to Mayor and Council
- Parking Management Plan
- Proposed Land Use Change – Off-Street Parking Review – Bunt & Associates Transportation Planners, May 26, 2026
- Zoning Bylaw excerpt: CD-1 Zone
- Zoning Bylaw excerpt: Parking rates
- Adjacent Property Impact Review
Document Images
(1)