Attachment 3: Proposed Land Use Change - Off-Street Parking Review Memo
Technical memo from Bunt & Associates reviewing parking demand and requirements for a fast-food restaurant use.
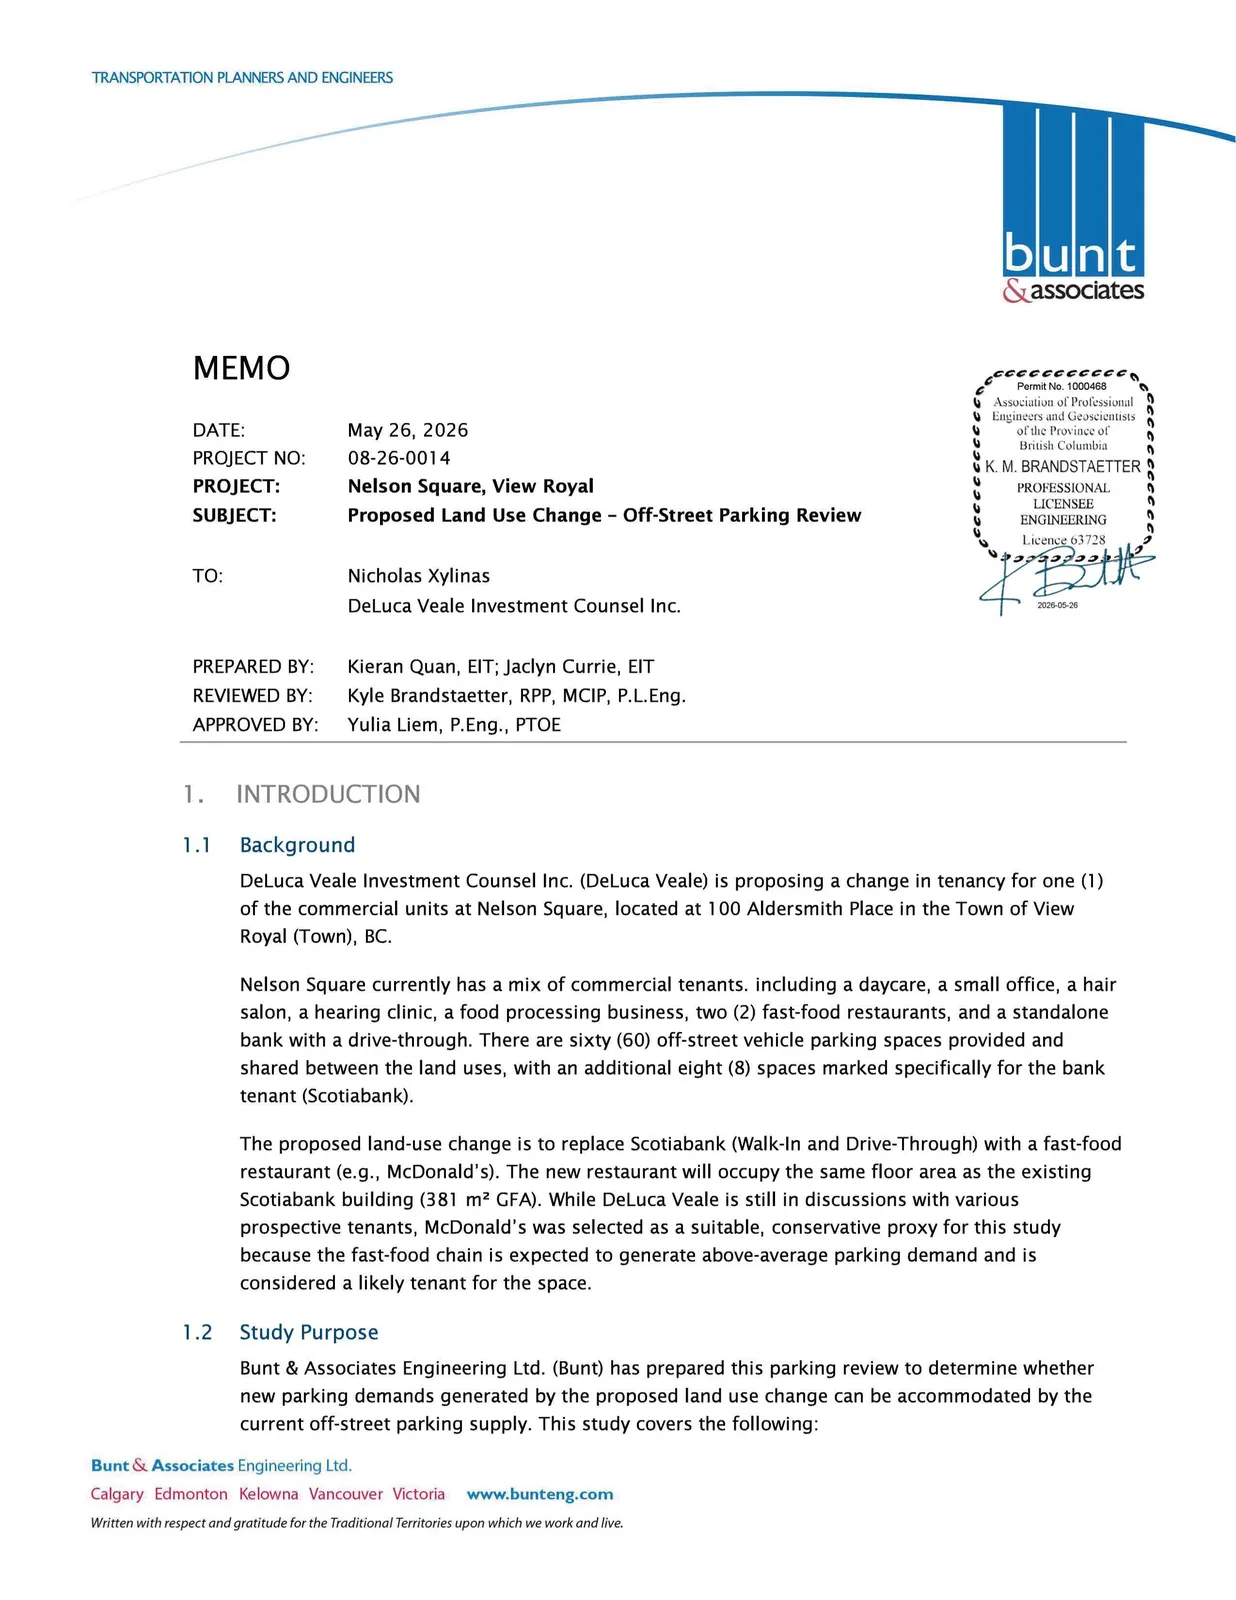
MEMO
DATE: May 26, 2026 PROJECT NO: 08-26-0014 PROJECT: Nelson Square, View Royal SUBJECT: Proposed Land Use Change – Off-Street Parking Review
TO: Nicholas Xylinas, DeLuca Veale Investment Counsel Inc.
PREPARED BY: Kieran Quan, EIT; Jaclyn Currie, EIT REVIEWED BY: Kyle Brandstaetter, RPP, MCIP, P.L.Eng. APPROVED BY: Yulia Liem, P.Eng., PTOE
1. INTRODUCTION
1.1 Background
DeLuca Veale Investment Counsel Inc. (DeLuca Veale) is proposing a change in tenancy for one (1) of the commercial units at Nelson Square, located at 100 Aldersmith Place in the Town of View Royal (Town), BC.
Nelson Square currently has a mix of commercial tenants, including a daycare, a small office, a hair salon, a hearing clinic, a food processing business, two (2) fast-food restaurants, and a standalone bank with a drive-through. There are sixty (60) off-street vehicle parking spaces provided and shared between the land uses, with an additional eight (8) spaces marked specifically for the bank tenant (Scotiabank).
The proposed land-use change is to replace Scotiabank (Walk-In and Drive-Through) with a fast-food restaurant (e.g., McDonald's). The new restaurant will occupy the same floor area as the existing Scotiabank building (381 m² GFA). While DeLuca Veale is still in discussions with various prospective tenants, McDonald’s was selected as a suitable, conservative proxy for this study because the fast-food chain is expected to generate above-average parking demand and is considered a likely tenant for the space.
1.2 Study Purpose
Bunt & Associates Engineering Ltd. (Bunt) has prepared this parking review to determine whether new parking demands generated by the proposed land use change can be accommodated by the current off-street parking supply. This study covers the following:
- Review of parking requirements outlined in the Town of View Royal Zoning Bylaw No. 900
- Peak parking demand data collection and analysis at Nelson Square and at an existing/similar context McDonald's in the region.
1.3 Site Location
Nelson Square is located at 100 Aldersmith Place in View Royal, BC. The site is bounded to the south by Aldersmith Place, to the east by Admirals Road, and to the north by a Rexall Drug Store. Admirals Road is classified as an arterial road and provides an important connection between the Town of Esquimalt, including traffic from the Canadian Forces Base, and the Town of View Royal. Figure 1 illustrates the site location.
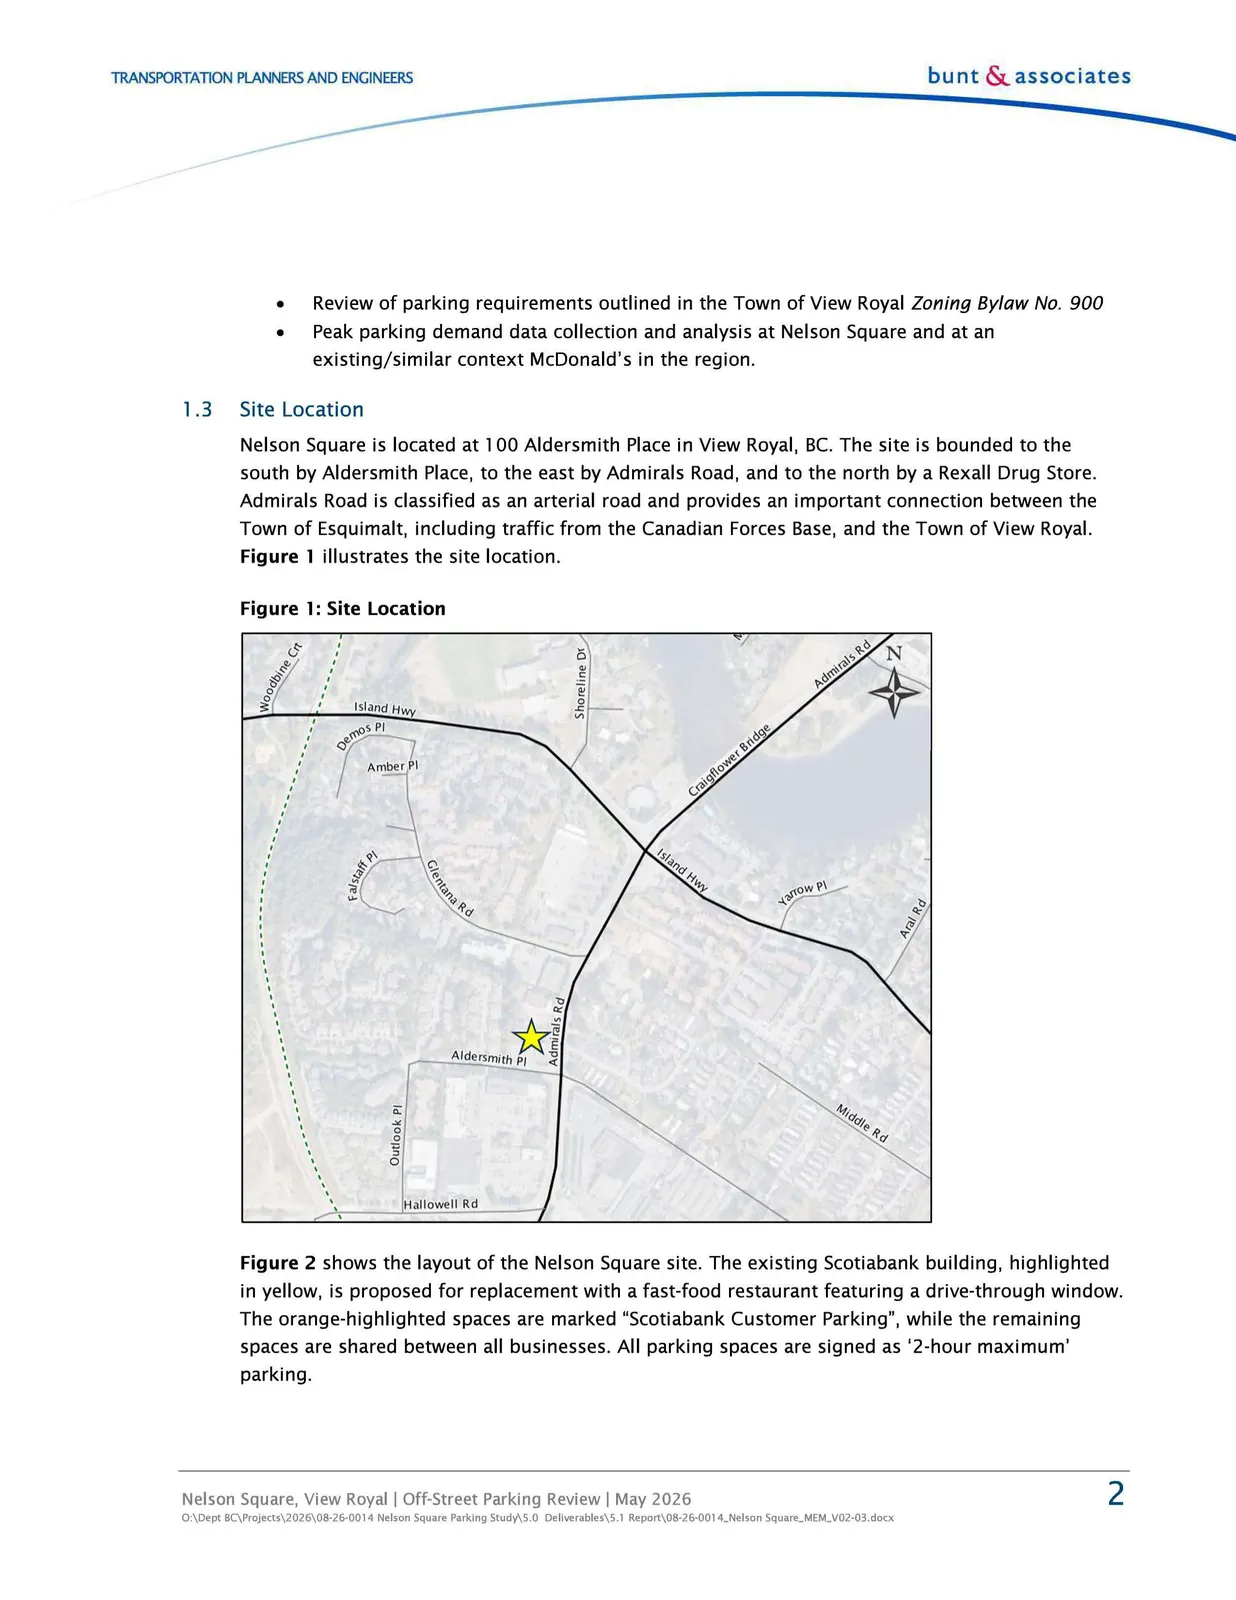
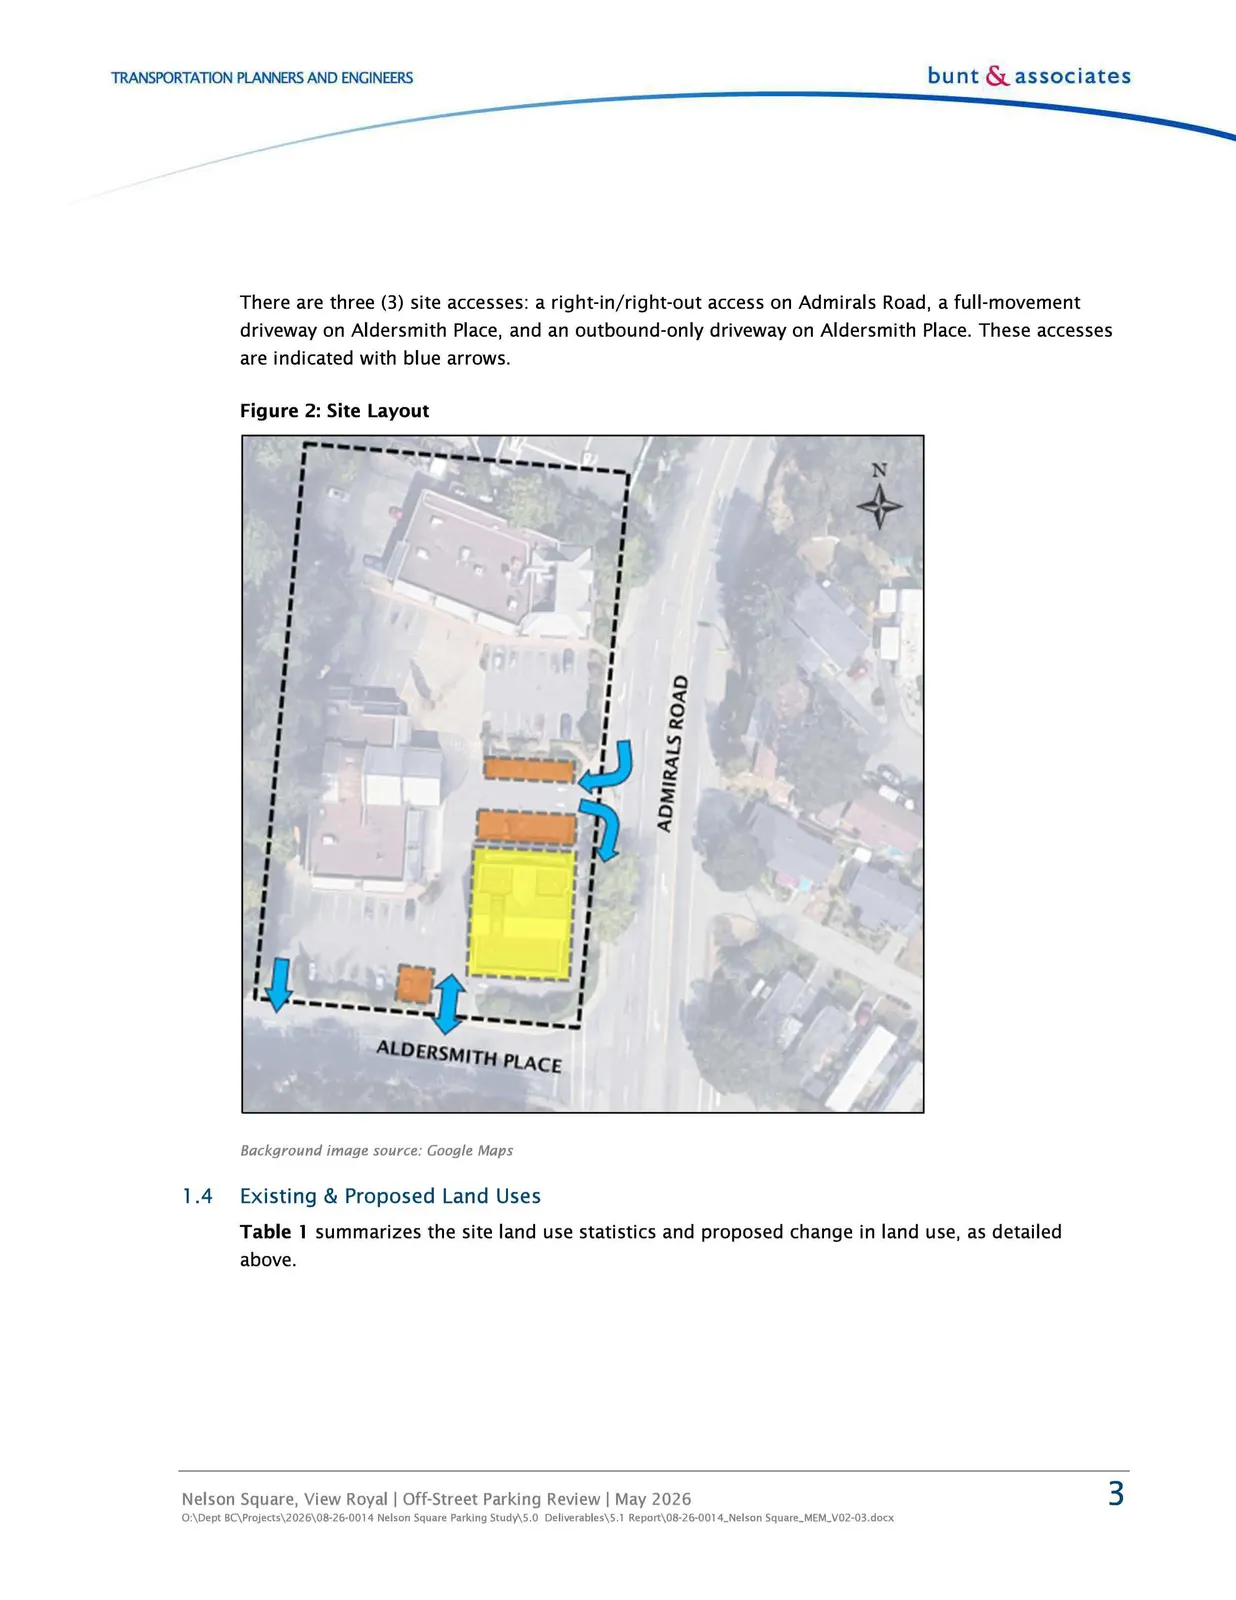
Figure 2 shows the layout of the Nelson Square site. The existing Scotiabank building, highlighted in yellow, is proposed for replacement with a fast-food restaurant featuring a drive-through window. The orange-highlighted spaces are marked "Scotiabank Customer Parking", while the remaining spaces are shared between all businesses. All parking spaces are signed as '2-hour maximum' parking.
There are three (3) site accesses: a right-in/right-out access on Admirals Road, a full-movement driveway on Aldersmith Place, and an outbound-only driveway on Aldersmith Place. These accesses are indicated with blue arrows.
1.4 Existing & Proposed Land Uses
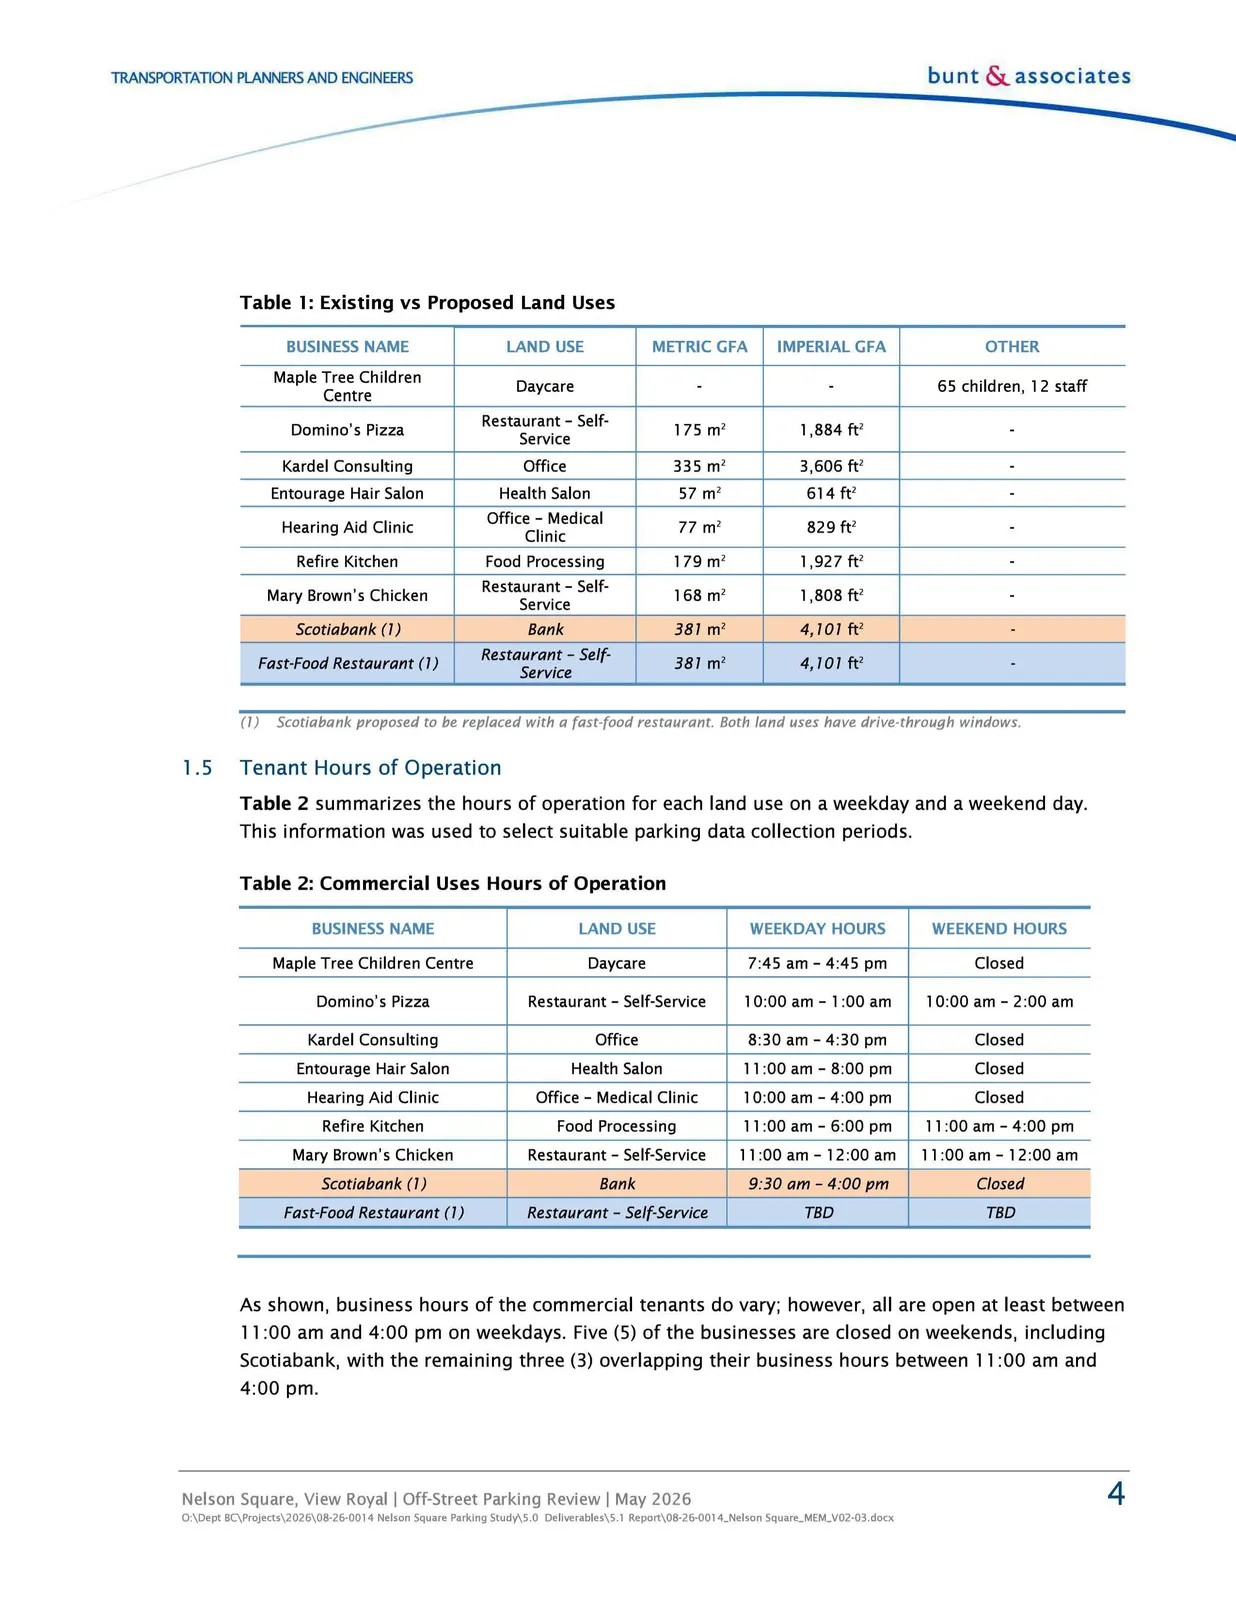
Table 1 summarizes the site land use statistics and proposed change in land use, as detailed above.
Table 1: Existing vs Proposed Land Uses
| BUSINESS NAME | LAND USE | METRIC GFA | IMPERIAL GFA | OTHER |
|---|---|---|---|---|
| Maple Tree Children Centre | Daycare | - | - | 65 children, 12 staff |
| Domino’s Pizza | Restaurant – Self-Service | 175 m² | 1,884 ft² | - |
| Kardel Consulting | Office | 335 m² | 3,606 ft² | - |
| Entourage Hair Salon | Health Salon | 57 m² | 614 ft² | - |
| Hearing Aid Clinic | Office – Medical Clinic | 77 m² | 829 ft² | - |
| Refire Kitchen | Food Processing | 179 m² | 1,927 ft² | - |
| Mary Brown’s Chicken | Restaurant – Self-Service | 168 m² | 1,808 ft² | - |
| Scotiabank (1) | Bank | 381 m² | 4,101 ft² | - |
| Fast-Food Restaurant (1) | Restaurant – Self-Service | 381 m² | 4,101 ft² | - |
(1) Scotiabank proposed to be replaced with a fast-food restaurant. Both land uses have drive-through windows.
1.5 Tenant Hours of Operation
Table 2 summarizes the hours of operation for each land use on a weekday and a weekend day. This information was used to select suitable parking data collection periods.
Table 2: Commercial Uses Hours of Operation
| BUSINESS NAME | LAND USE | WEEKDAY HOURS | WEEKEND HOURS |
|---|---|---|---|
| Maple Tree Children Centre | Daycare | 7:45 am – 4:45 pm | Closed |
| Domino’s Pizza | Restaurant – Self-Service | 10:00 am – 1:00 am | 10:00 am – 2:00 am |
| Kardel Consulting | Office | 8:30 am – 4:30 pm | Closed |
| Entourage Hair Salon | Health Salon | 11:00 am – 8:00 pm | Closed |
| Hearing Aid Clinic | Office – Medical Clinic | 10:00 am – 4:00 pm | Closed |
| Refire Kitchen | Food Processing | 11:00 am – 6:00 pm | 11:00 am – 4:00 pm |
| Mary Brown’s Chicken | Restaurant – Self-Service | 11:00 am – 12:00 am | 11:00 am – 12:00 am |
| Scotiabank (1) | Bank | 9:30 am – 4:00 pm | Closed |
| Fast-Food Restaurant (1) | Restaurant – Self-Service | TBD | TBD |
As shown, business hours of the commercial tenants do vary; however, all are open at least between 11:00 am and 4:00 pm on weekdays. Five (5) of the businesses are closed on weekends, including Scotiabank, with the remaining three (3) overlapping their business hours between 11:00 am and 4:00 pm.
2. BYLAW REVIEW
Off-street vehicle supply requirements are outlined in Section 5 of the Town's Zoning Bylaw No. 900. The following reviews the site's compliance with these requirements, both with its current and proposed land uses.
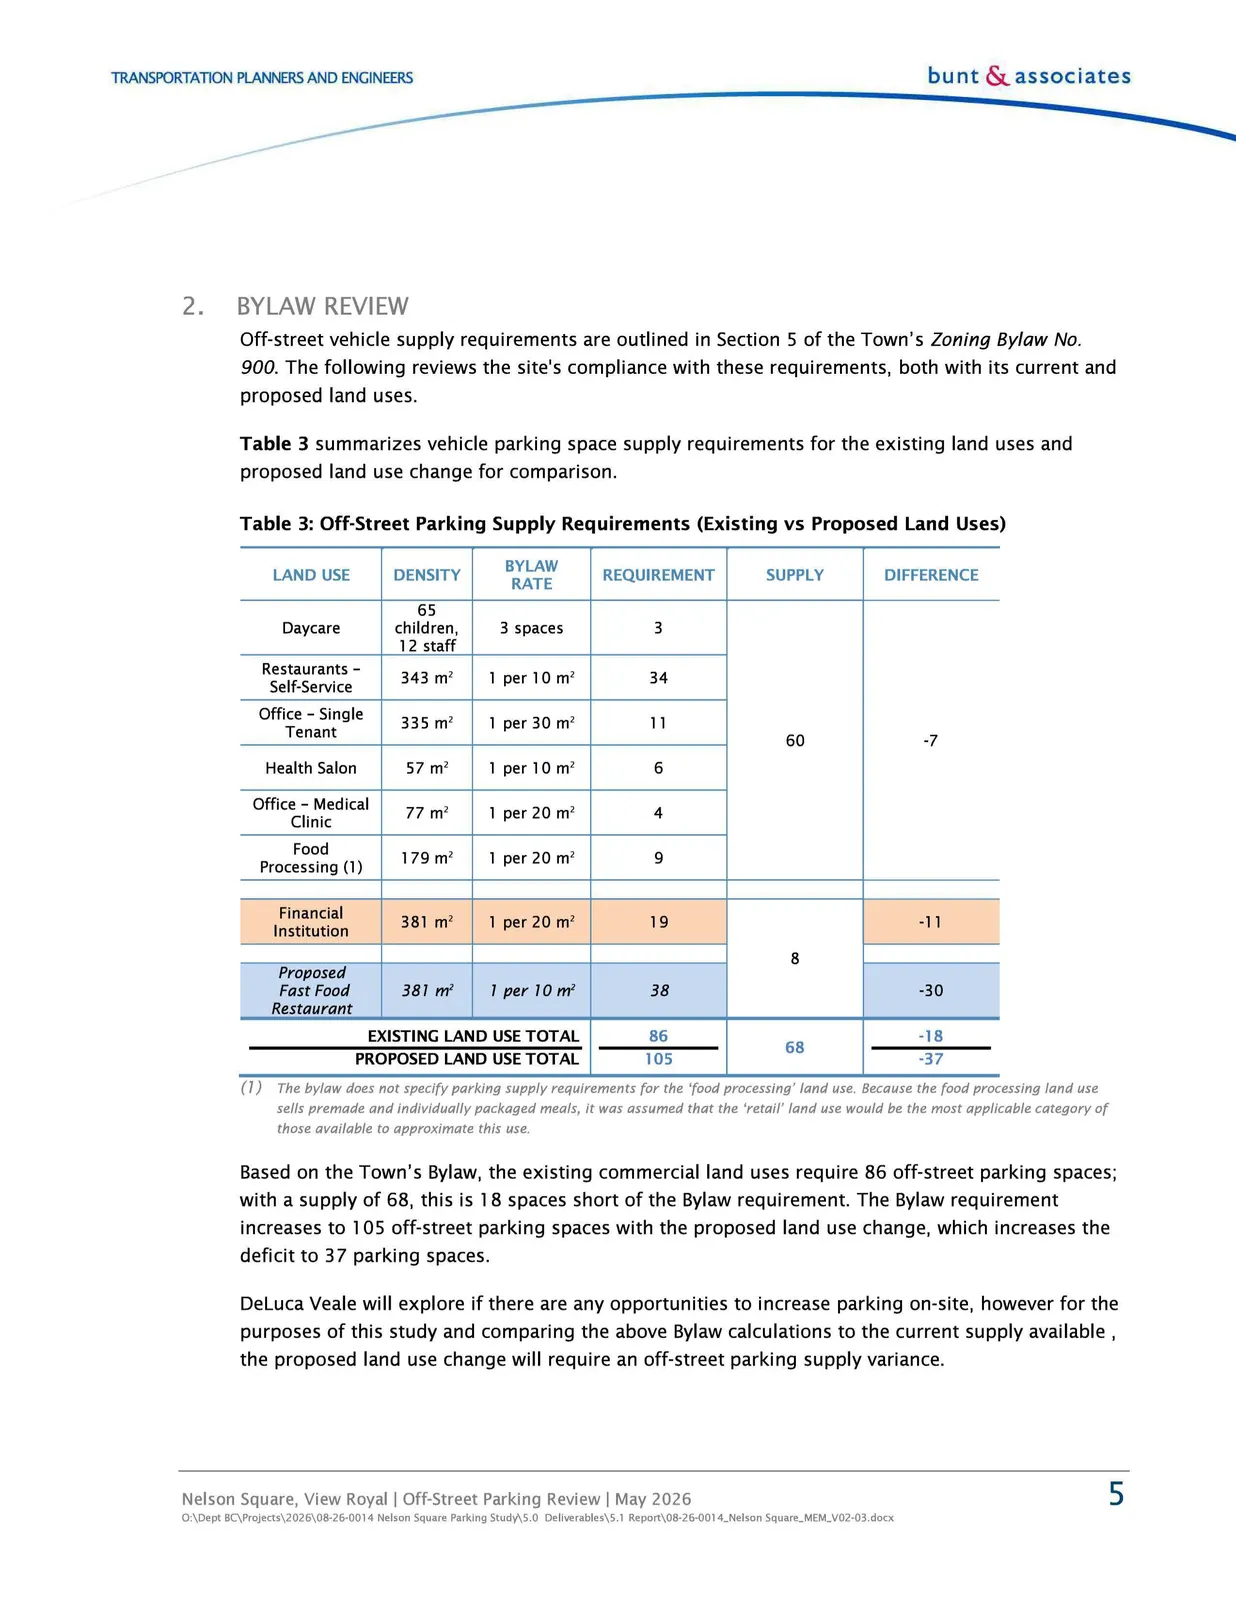
Table 3 summarizes vehicle parking space supply requirements for the existing land uses and proposed land use change for comparison.
Table 3: Off-Street Parking Supply Requirements (Existing vs Proposed Land Uses)
| LAND USE | DENSITY | BYLAW RATE | REQUIREMENT | SUPPLY | DIFFERENCE |
|---|---|---|---|---|---|
| Daycare | 65 children, 12 staff | 3 spaces | 3 | ||
| Restaurants – Self-Service | 343 m² | 1 per 10 m² | 34 | ||
| Office – Single Tenant | 335 m² | 1 per 30 m² | 11 | 60 | -7 |
| Health Salon | 57 m² | 1 per 10 m² | 6 | ||
| Office – Medical Clinic | 77 m² | 1 per 20 m² | 4 | ||
| Food Processing (1) | 179 m² | 1 per 20 m² | 9 | ||
| Financial Institution | 381 m² | 1 per 20 m² | 19 | 8 | -11 |
| Proposed Fast Food Restaurant | 381 m² | 1 per 10 m² | 38 | 8 | -30 |
| EXISTING LAND USE TOTAL | 86 | 68 | -18 | ||
| PROPOSED LAND USE TOTAL | 105 | 68 | -37 |
(1) The bylaw does not specify parking supply requirements for the 'food processing' land use. Because the food processing land use sells premade and individually packaged meals, it was assumed that the 'retail' land use would be the most applicable category of those available to approximate this use.
Based on the Town's Bylaw, the existing commercial land uses require 86 off-street parking spaces; with a supply of 68, this is 18 spaces short of the Bylaw requirement. The Bylaw requirement increases to 105 off-street parking spaces with the proposed land use change, which increases the deficit to 37 parking spaces.
DeLuca Veale will explore if there are any opportunities to increase parking on-site, however for the purposes of this study and comparing the above Bylaw calculations to the current supply available, the proposed land use change will require an off-street parking supply variance.
2.1.1 Bylaw Comparison
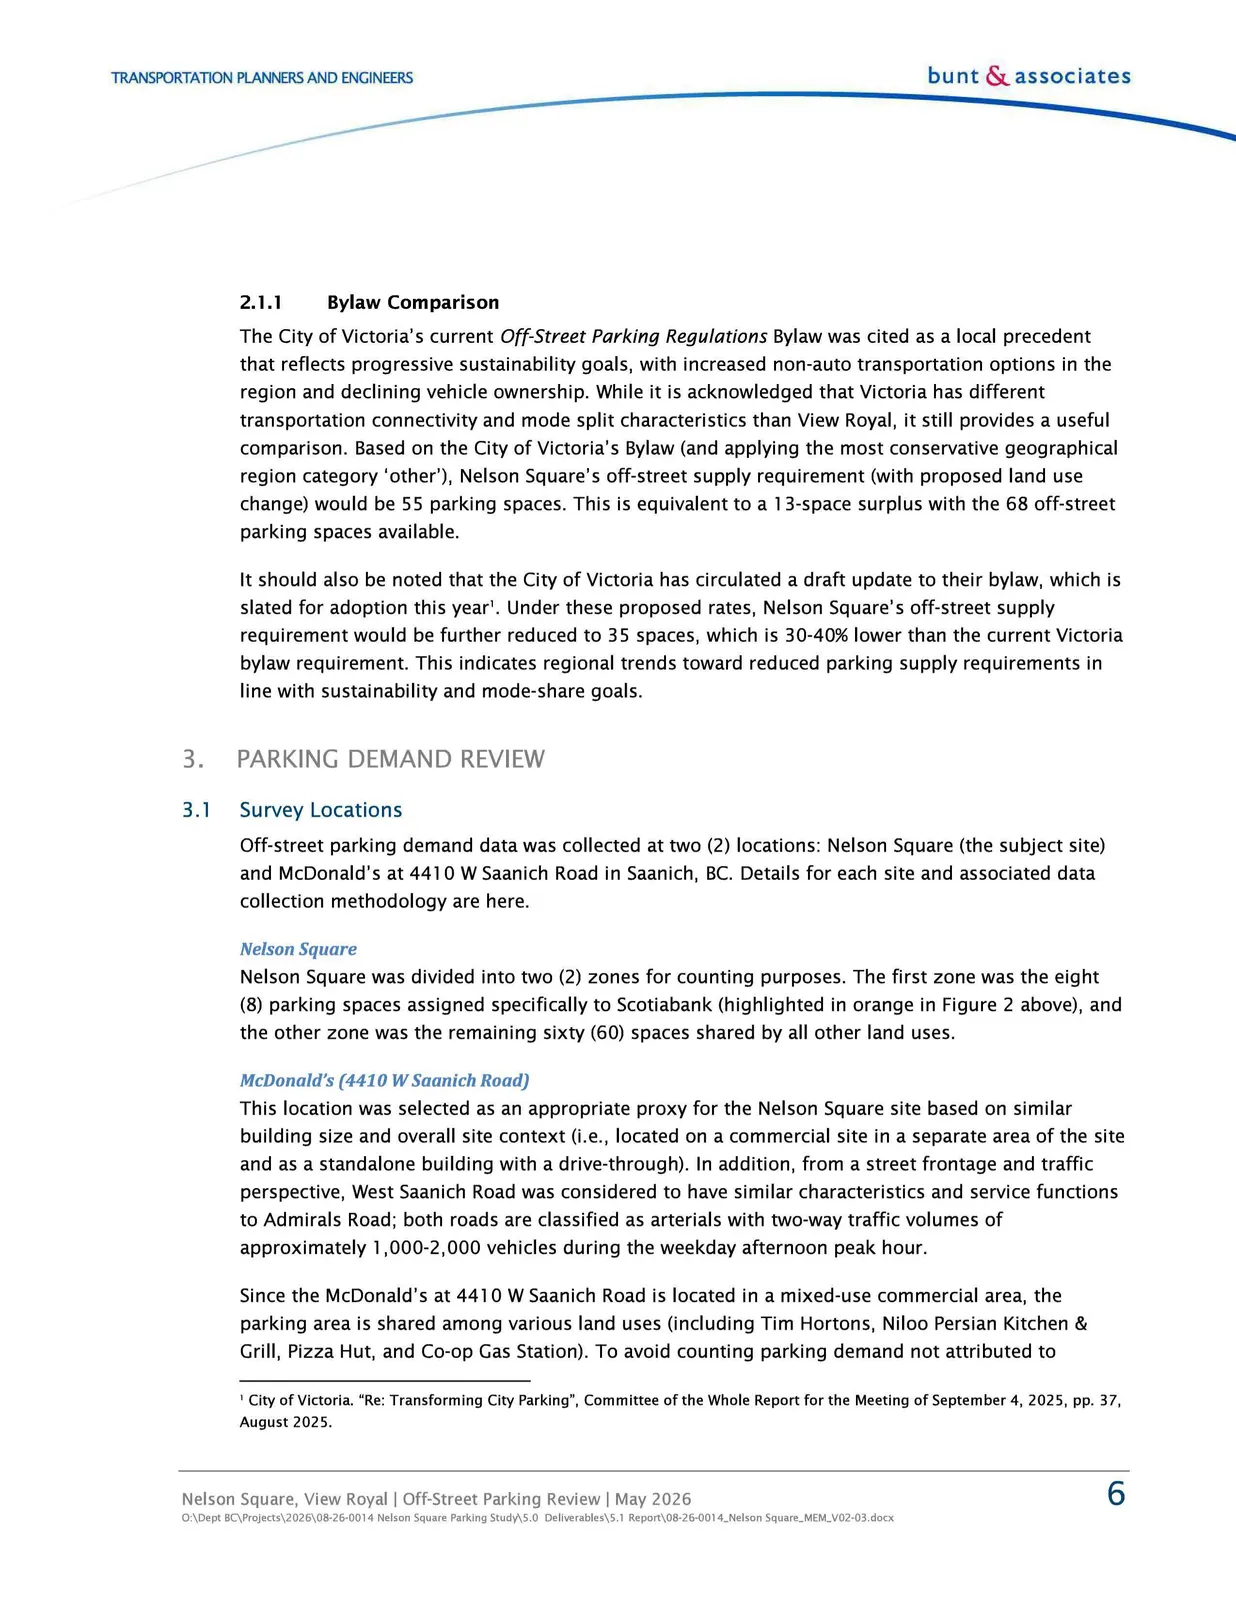
The City of Victoria’s current Off-Street Parking Regulations Bylaw was cited as a local precedent that reflects progressive sustainability goals, with increased non-auto transportation options in the region and declining vehicle ownership. While it is acknowledged that Victoria has different transportation connectivity and mode split characteristics than View Royal, it still provides a useful comparison. Based on the City of Victoria's Bylaw (and applying the most conservative geographical region category 'other'), Nelson Square's off-street supply requirement (with proposed land use change) would be 55 parking spaces. This is equivalent to a 13-space surplus with the 68 off-street parking spaces available.
It should also be noted that the City of Victoria has circulated a draft update to their bylaw, which is slated for adoption this year¹. Under these proposed rates, Nelson Square's off-street supply requirement would be further reduced to 35 spaces, which is 30-40% lower than the current Victoria bylaw requirement. This indicates regional trends toward reduced parking supply requirements in line with sustainability and mode-share goals.
¹ City of Victoria. "Re: Transforming City Parking", Committee of the Whole Report for the Meeting of September 4, 2025, pp. 37, August 2025.
3. PARKING DEMAND REVIEW
3.1 Survey Locations
Off-street parking demand data was collected at two (2) locations: Nelson Square (the subject site) and McDonald’s at 4410 W Saanich Road in Saanich, BC. Details for each site and associated data collection methodology are here.
Nelson Square Nelson Square was divided into two (2) zones for counting purposes. The first zone was the eight (8) parking spaces assigned specifically to Scotiabank (highlighted in orange in Figure 2 above), and the other zone was the remaining sixty (60) spaces shared by all other land uses.
McDonald’s (4410 W Saanich Road) This location was selected as an appropriate proxy for the Nelson Square site based on similar building size and overall site context (i.e., located on a commercial site in a separate area of the site and as a standalone building with a drive-through). In addition, from a street frontage and traffic perspective, West Saanich Road was considered to have similar characteristics and service functions to Admirals Road; both roads are classified as arterials with two-way traffic volumes of approximately 1,000-2,000 vehicles during the weekday afternoon peak hour.
Since the McDonald's at 4410 W Saanich Road is located in a mixed-use commercial area, the parking area is shared among various land uses (including Tim Hortons, Niloo Persian Kitchen & Grill, Pizza Hut, and Co-op Gas Station). To avoid counting parking demand not attributed to McDonald's, only parking spaces near the McDonald's were collected. Figure 3 illustrates the location of the McDonald’s building (highlighted in yellow) and the parking areas that were selected for the parking surveys (highlighted in orange). Each of the three (3) counted zones was labelled A to C, with their parking supplies shown in brackets. Vehicle accesses are shown with blue arrows.
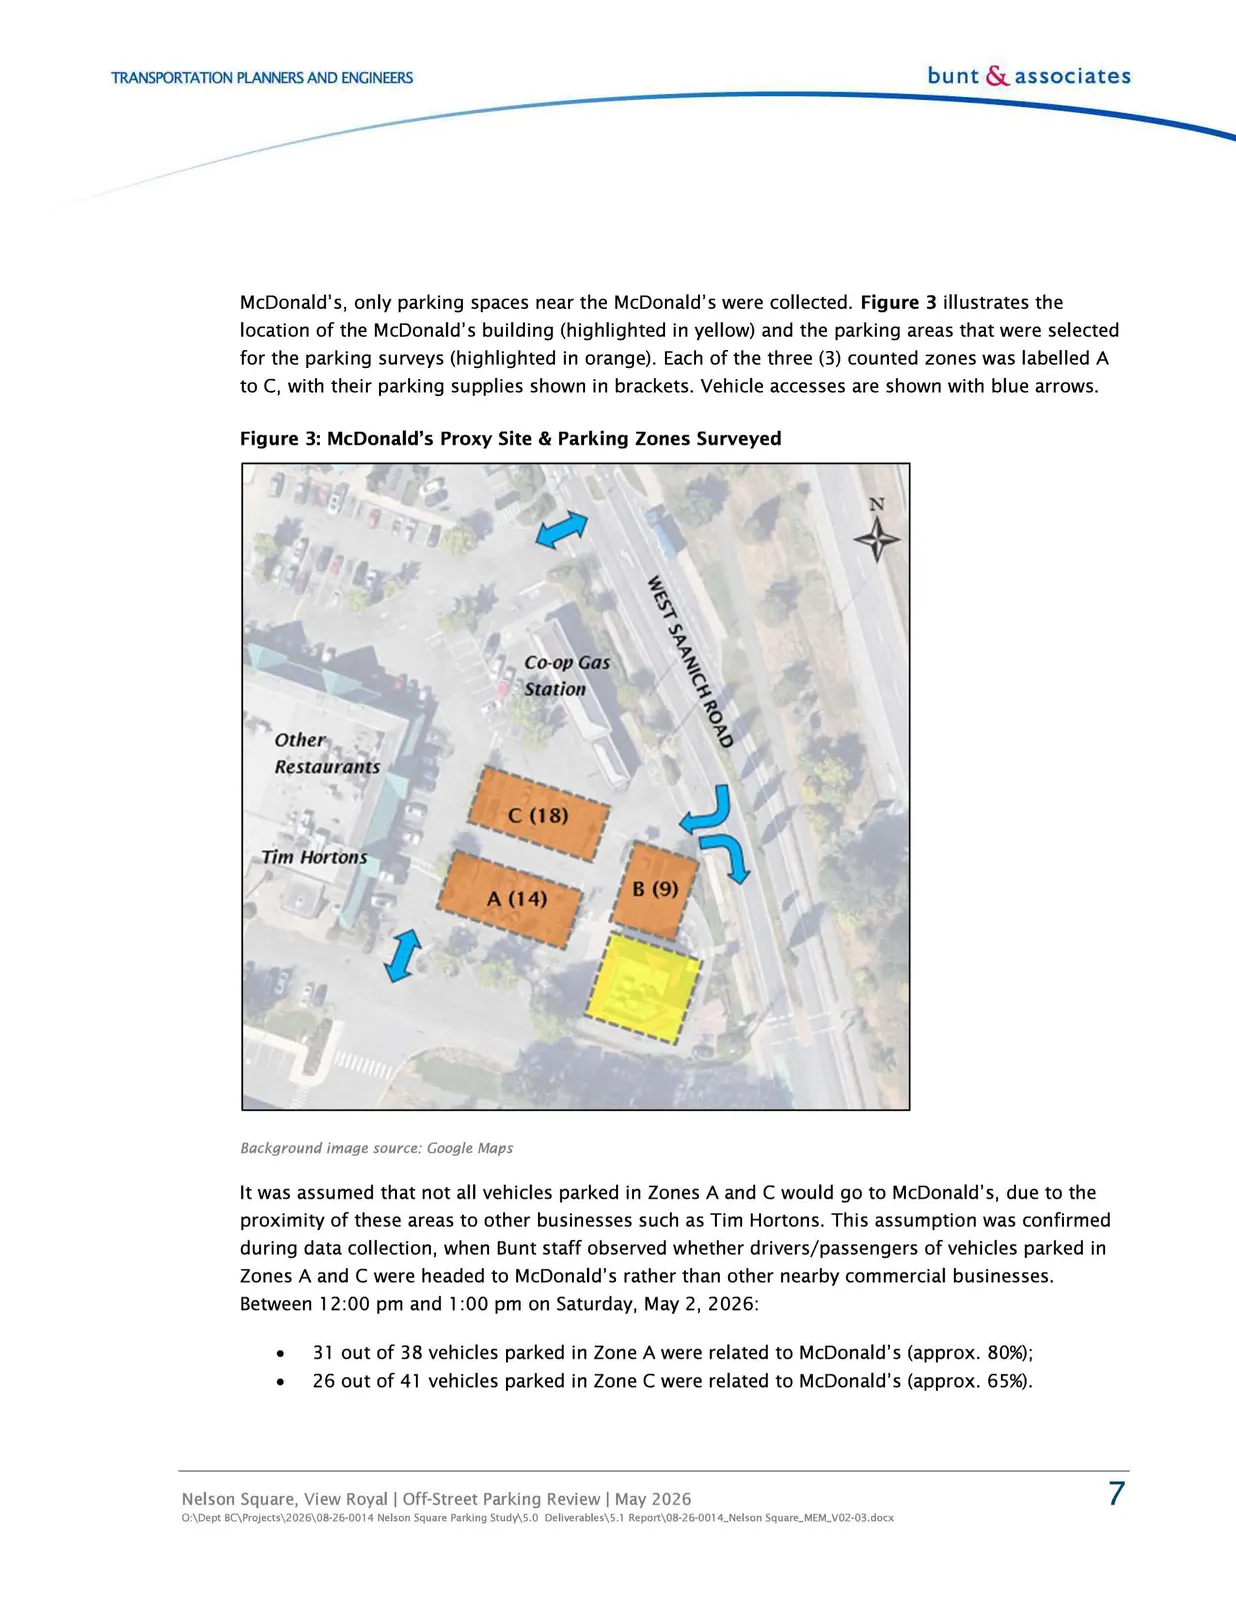
It was assumed that not all vehicles parked in Zones A and C would go to McDonald's, due to the proximity of these areas to other businesses such as Tim Hortons. This assumption was confirmed during data collection, when Bunt staff observed whether drivers/passengers of vehicles parked in Zones A and C were headed to McDonald’s rather than other nearby commercial businesses. Between 12:00 pm and 1:00 pm on Saturday, May 2, 2026:
- 31 out of 38 vehicles parked in Zone A were related to McDonald’s (approx. 80%);
- 26 out of 41 vehicles parked in Zone C were related to McDonald’s (approx. 65%).
Based on this observation, all parking demand data collected in Zones A and C were adjusted by factors of 0.80 and 0.65, respectively, to more accurately capture parking demand for McDonald's versus other businesses. In addition, it was confirmed that all vehicles parked in Zone B were travelling to the McDonald's; no on-street vehicles were observed to be related to the McDonald's.
3.2 Count Periods
Bunt collected typical weekday and weekend parking demand data in 15-minute intervals on the following dates and time periods:
- 12:00 pm to 4:00 pm on Wednesday, April 22, 2026, at both sites
- 11:00 am to 2:00 pm on Saturday, April 25, 2026, at Nelson Square
- 11:00 am to 2:00 pm on Saturday, May 2, 2026, at McDonald's
These dates and times were chosen because they were assumed to represent typical weekly peak parking demand periods, which also corresponded to the periods when the greatest number of businesses were open in Nelson Square.
3.3 Survey Results
3.3.1 Weekday Parking Demands
Table 4 presents the weekday parking demand data at Nelson Square with the peak demand for the whole site highlighted in blue (at 12:00 PM). Accompanying this, the graph in Figure 4 illustrates this demand profile.
Importantly, it was observed that over half of the vehicles at Nelson Square were parked for the entire 4-hour count period (staff), despite the entire parking lot being signed as a '2-hour maximum'.
Table 4: Nelson Square Weekday Parking Demand Results
| TIME | SCOTIABANK | OTHER | TOTAL |
|---|---|---|---|
| 12:00 PM | 6 | 50 | 56 |
| 12:15 PM | 3 | 51 | 54 |
| 12:30 PM | 6 | 46 | 52 |
| 12:45 PM | 4 | 51 | 55 |
| 1:00 PM | 3 | 50 | 53 |
| 1:15 PM | 3 | 48 | 51 |
| 1:30 PM | 4 | 49 | 53 |
| 1:45 PM | 6 | 47 | 53 |
| 2:00 PM | 6 | 47 | 53 |
| 2:15 PM | 5 | 47 | 52 |
| 2:30 PM | 4 | 42 | 46 |
| 2:45 PM | 7 | 44 | 51 |
| 3:00 PM | 4 | 41 | 45 |
| 3:15 PM | 5 | 33 | 38 |
| 3:30 PM | 4 | 32 | 36 |
| 3:45 PM | 4 | 33 | 37 |
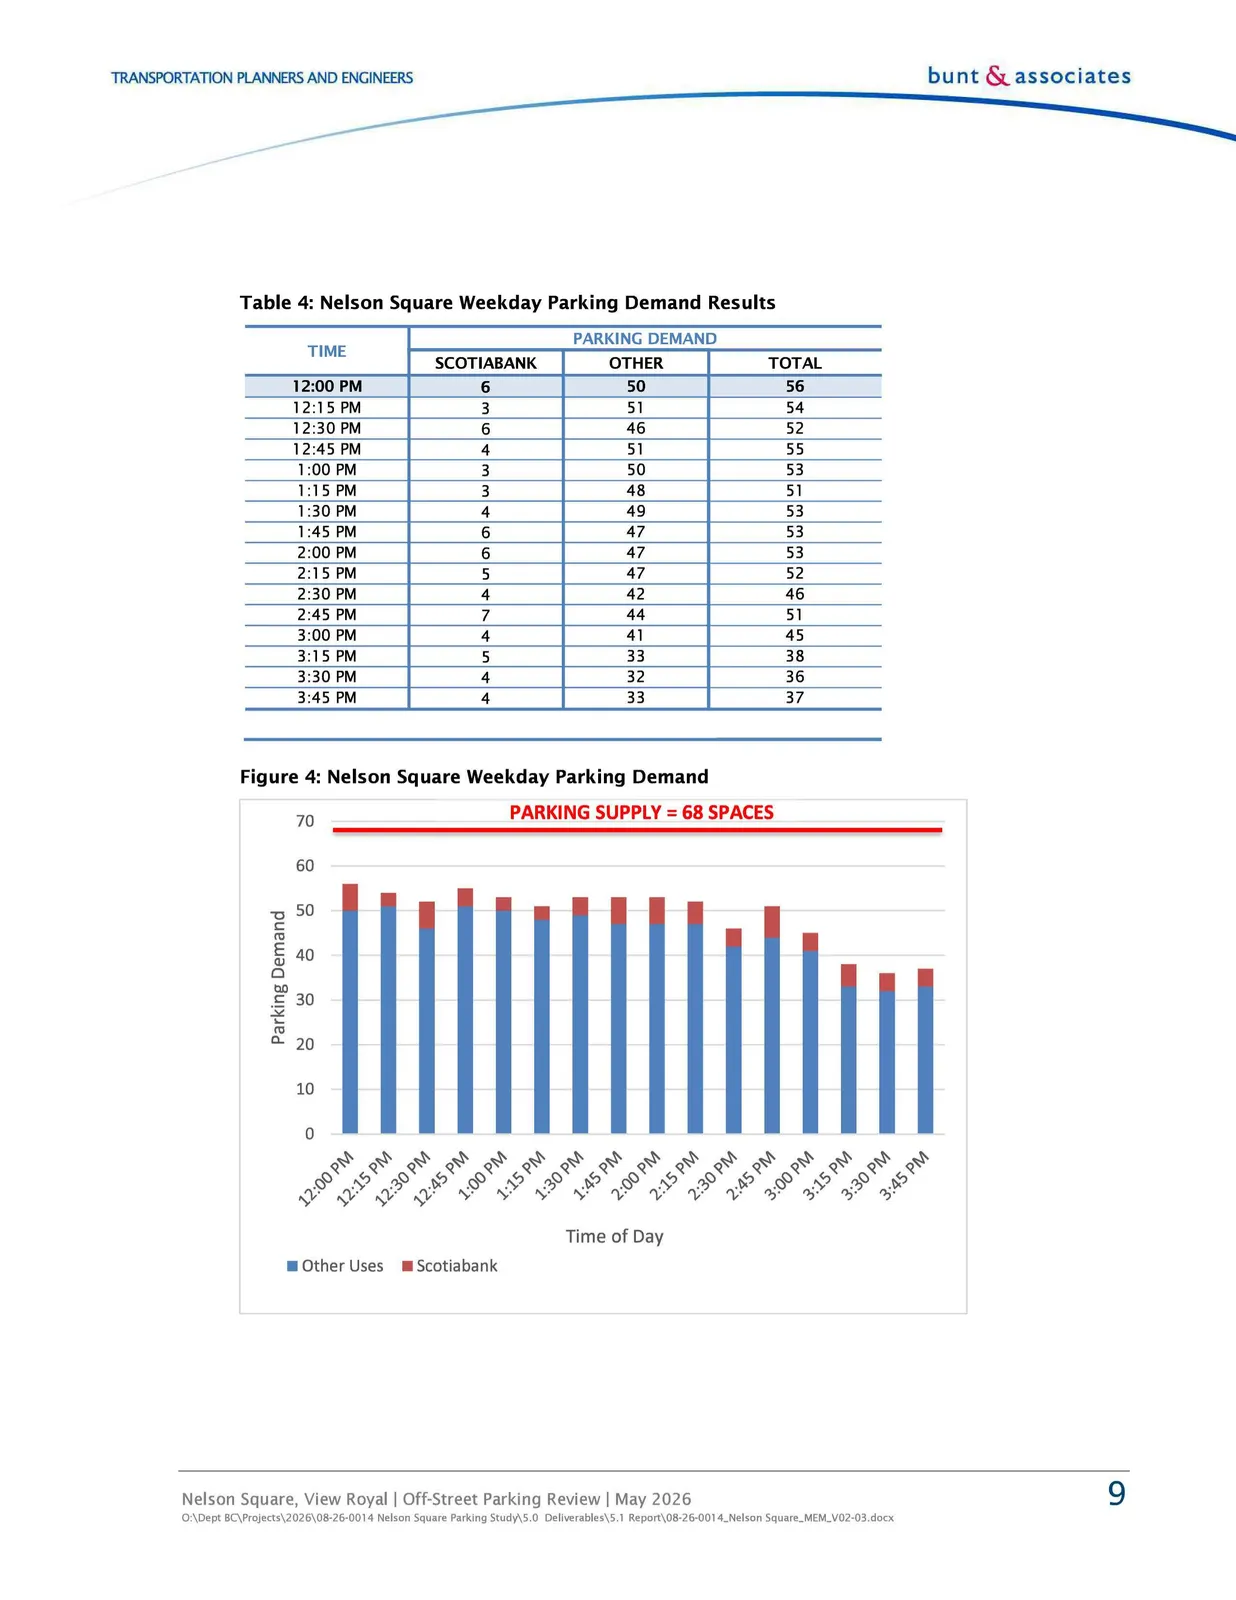
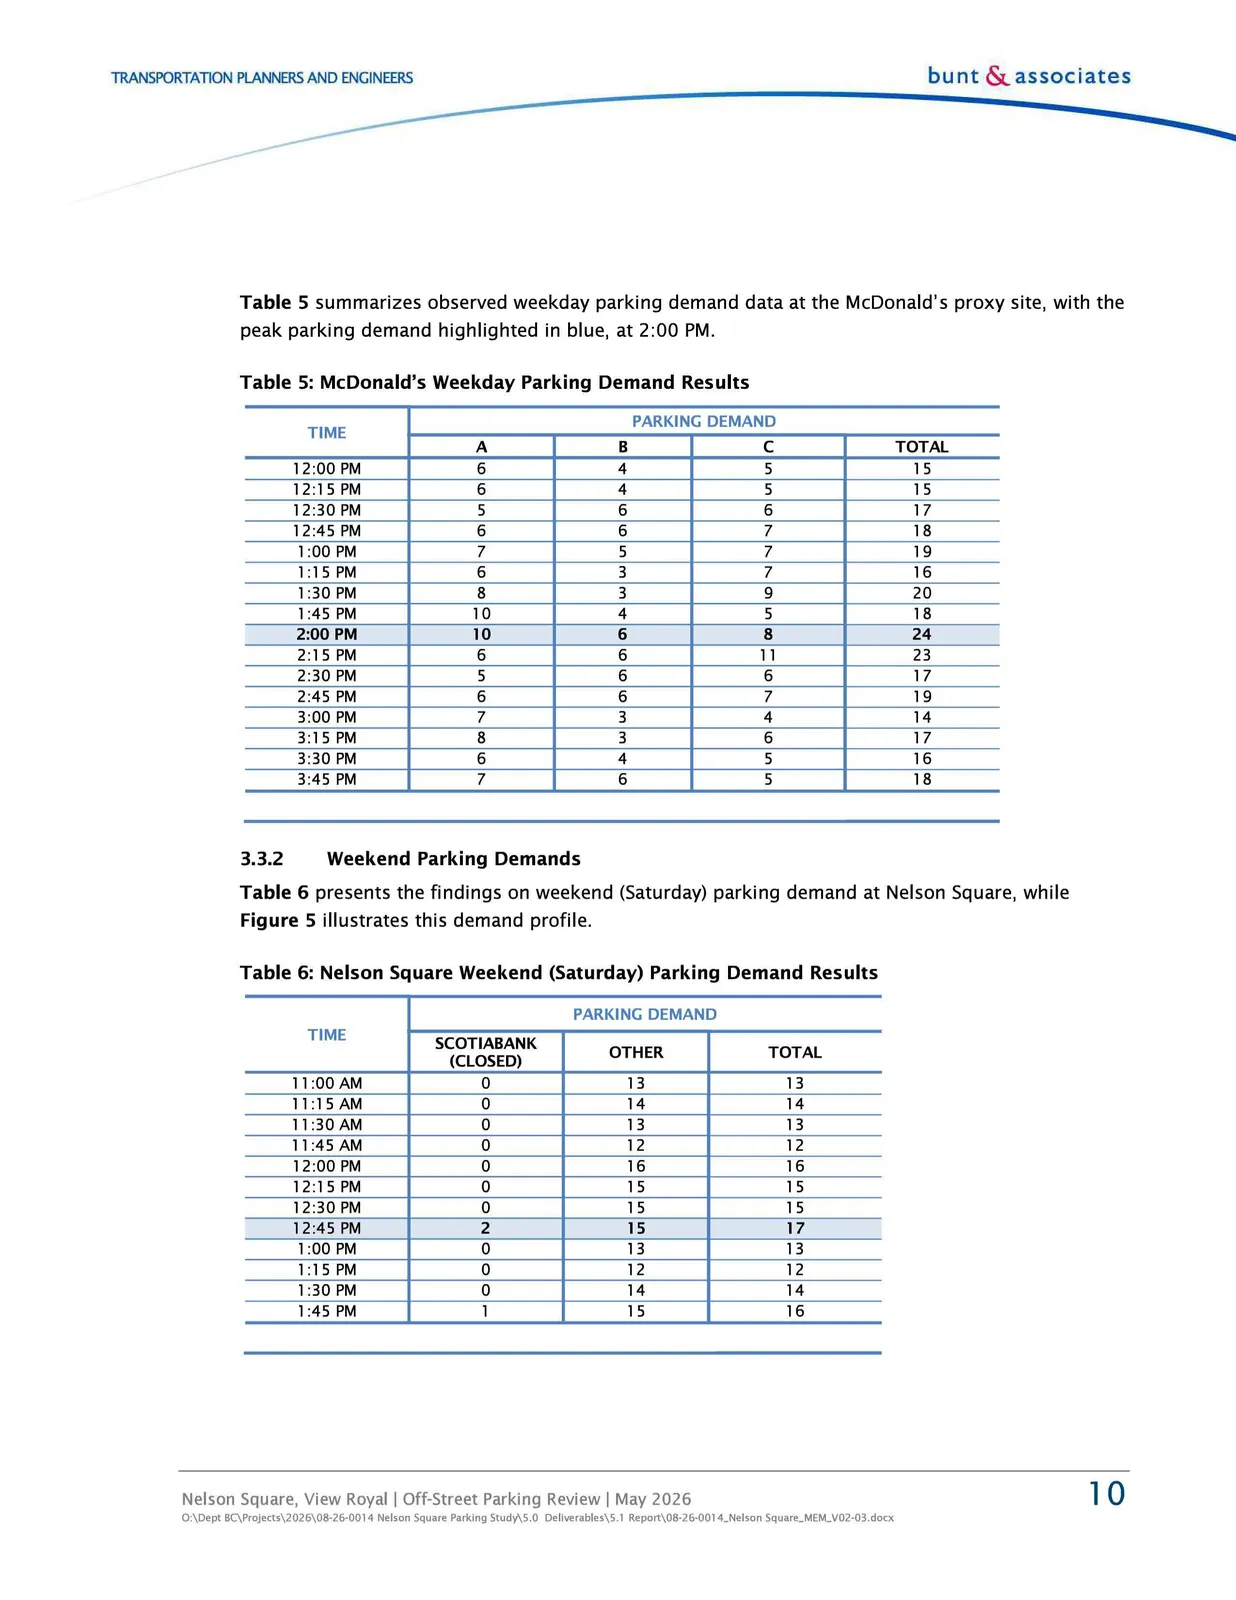
Table 5 summarizes observed weekday parking demand data at the McDonald's proxy site, with the peak parking demand highlighted in blue, at 2:00 PM.
Table 5: McDonald's Weekday Parking Demand Results
| TIME | A | B | C | TOTAL |
|---|---|---|---|---|
| 12:00 PM | 6 | 4 | 5 | 15 |
| 12:15 PM | 6 | 4 | 5 | 15 |
| 12:30 PM | 5 | 6 | 6 | 17 |
| 12:45 PM | 6 | 6 | 7 | 18 |
| 1:00 PM | 7 | 5 | 7 | 19 |
| 1:15 PM | 6 | 3 | 7 | 16 |
| 1:30 PM | 8 | 3 | 9 | 20 |
| 1:45 PM | 10 | 4 | 5 | 18 |
| 2:00 PM | 10 | 6 | 8 | 24 |
| 2:15 PM | 6 | 6 | 11 | 23 |
| 2:30 PM | 5 | 6 | 6 | 17 |
| 2:45 PM | 6 | 6 | 7 | 19 |
| 3:00 PM | 7 | 3 | 4 | 14 |
| 3:15 PM | 8 | 3 | 6 | 17 |
| 3:30 PM | 6 | 4 | 5 | 16 |
| 3:45 PM | 7 | 6 | 5 | 18 |
3.3.2 Weekend Parking Demands
Table 6 presents the findings on weekend (Saturday) parking demand at Nelson Square, while Figure 5 illustrates this demand profile.
Table 6: Nelson Square Weekend (Saturday) Parking Demand Results
| TIME | SCOTIABANK (CLOSED) | OTHER | TOTAL |
|---|---|---|---|
| 11:00 AM | 0 | 13 | 13 |
| 11:15 AM | 0 | 14 | 14 |
| 11:30 AM | 0 | 13 | 13 |
| 11:45 AM | 0 | 12 | 12 |
| 12:00 PM | 0 | 16 | 16 |
| 12:15 PM | 0 | 15 | 15 |
| 12:30 PM | 0 | 15 | 15 |
| 12:45 PM | 2 | 15 | 17 |
| 1:00 PM | 0 | 13 | 13 |
| 1:15 PM | 0 | 12 | 12 |
| 1:30 PM | 0 | 14 | 14 |
| 1:45 PM | 1 | 15 | 16 |
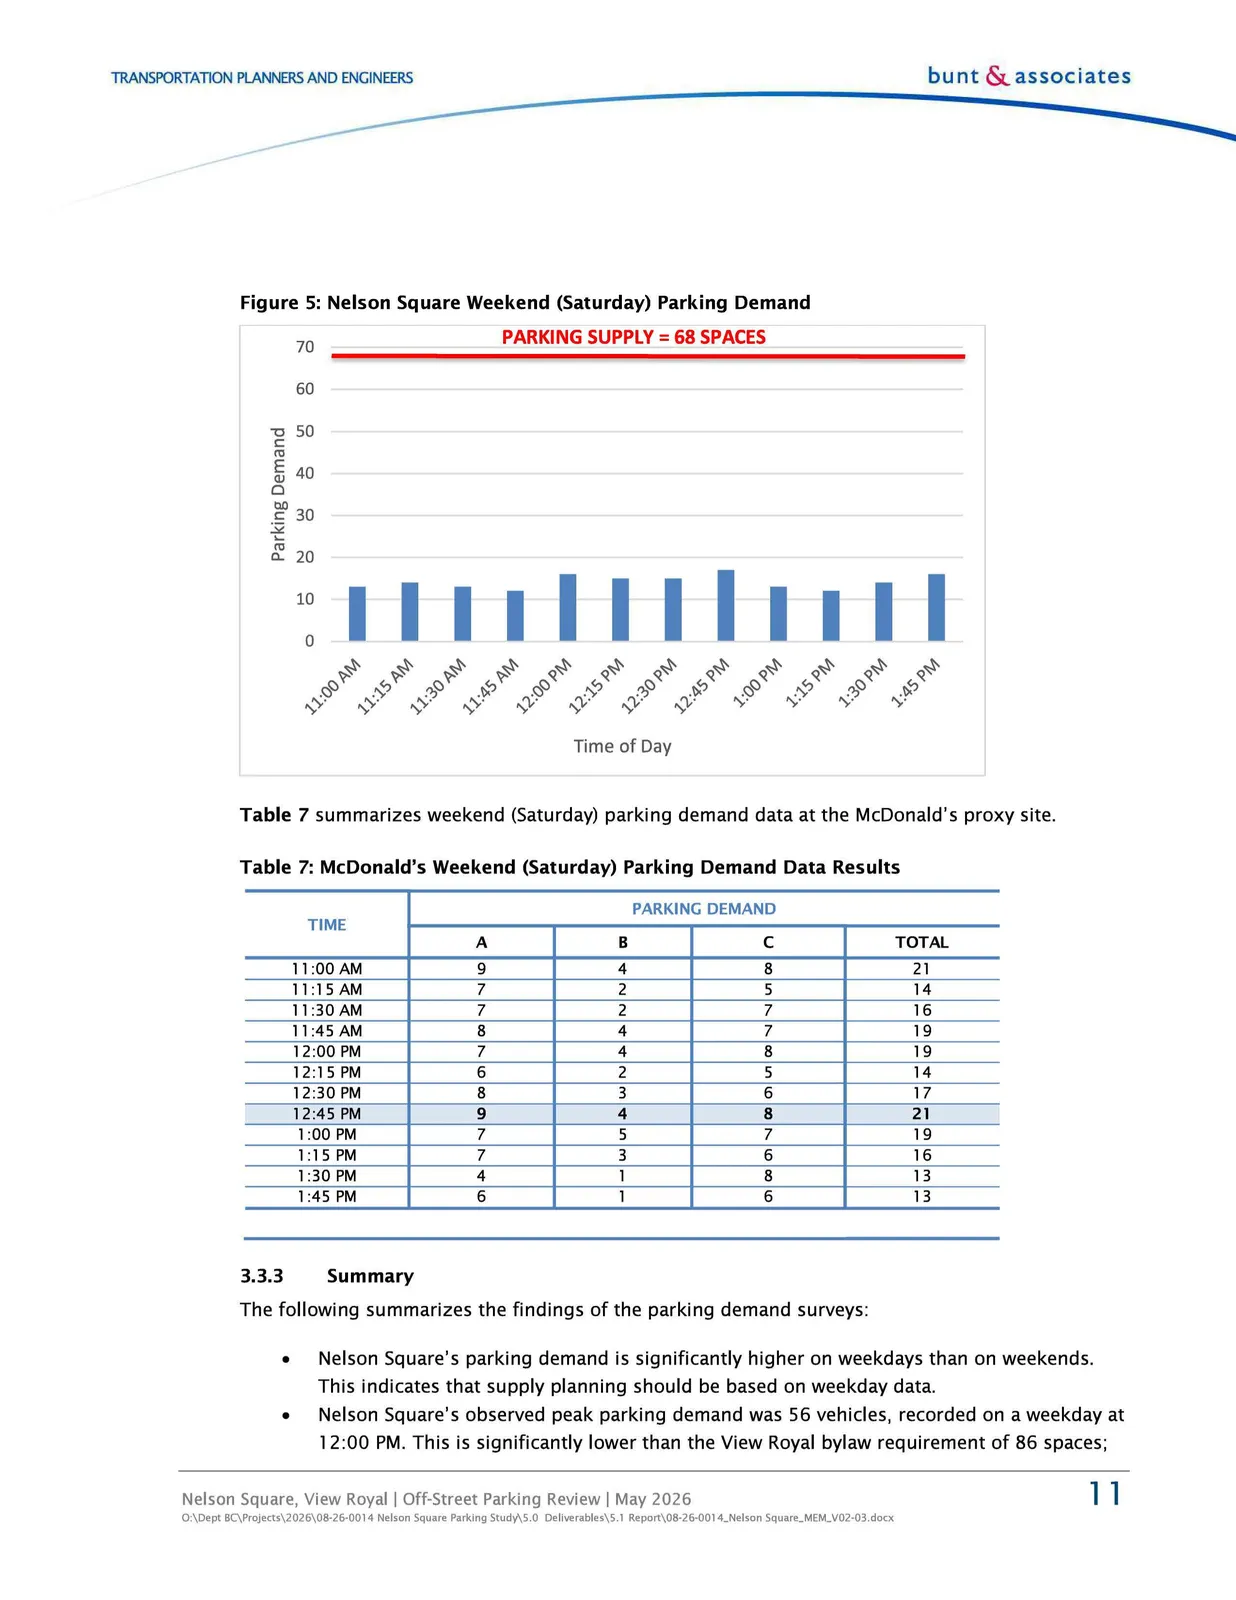
Table 7 summarizes weekend (Saturday) parking demand data at the McDonald's proxy site.
Table 7: McDonald's Weekend (Saturday) Parking Demand Data Results
| TIME | A | B | C | TOTAL |
|---|---|---|---|---|
| 11:00 AM | 9 | 4 | 8 | 21 |
| 11:15 AM | 7 | 2 | 5 | 14 |
| 11:30 AM | 7 | 2 | 7 | 16 |
| 11:45 AM | 8 | 4 | 7 | 19 |
| 12:00 PM | 7 | 4 | 8 | 19 |
| 12:15 PM | 6 | 2 | 5 | 14 |
| 12:30 PM | 8 | 3 | 6 | 17 |
| 12:45 PM | 9 | 4 | 8 | 21 |
| 1:00 PM | 7 | 5 | 7 | 19 |
| 1:15 PM | 7 | 3 | 6 | 16 |
| 1:30 PM | 4 | 1 | 8 | 13 |
| 1:45 PM | 6 | 1 | 6 | 13 |
3.3.3 Summary
The following summarizes the findings of the parking demand surveys:
- Nelson Square's parking demand is significantly higher on weekdays than on weekends. This indicates that supply planning should be based on weekday data.
- Nelson Square's observed peak parking demand was 56 vehicles, recorded on a weekday at 12:00 PM. This is significantly lower than the View Royal bylaw requirement of 86 spaces; therefore, the parking demand surveys support the viability of a parking variance. The current City of Victoria bylaw requirement of 55 spaces aligns more closely with observed demand.
- McDonald's observed peak parking demand was 24 vehicles, recorded on a weekday at 2:00 PM.
- The combined peak parking demand of Nelson Square and McDonald's occurred at 2:00 PM on the weekday, and 12:45 PM on the weekend - this was used in the following section to overlay/forecast demands.
- During the weekday parking survey at Nelson Square, over half of the vehicles were parked for over 4 hours (exceeding the 2-hour maximum parking limit). These are assumed to be staff vehicles. This indicates that parking management between owners and staff may be effective at reducing site parking demand.
3.4 Demand Forecast Analysis
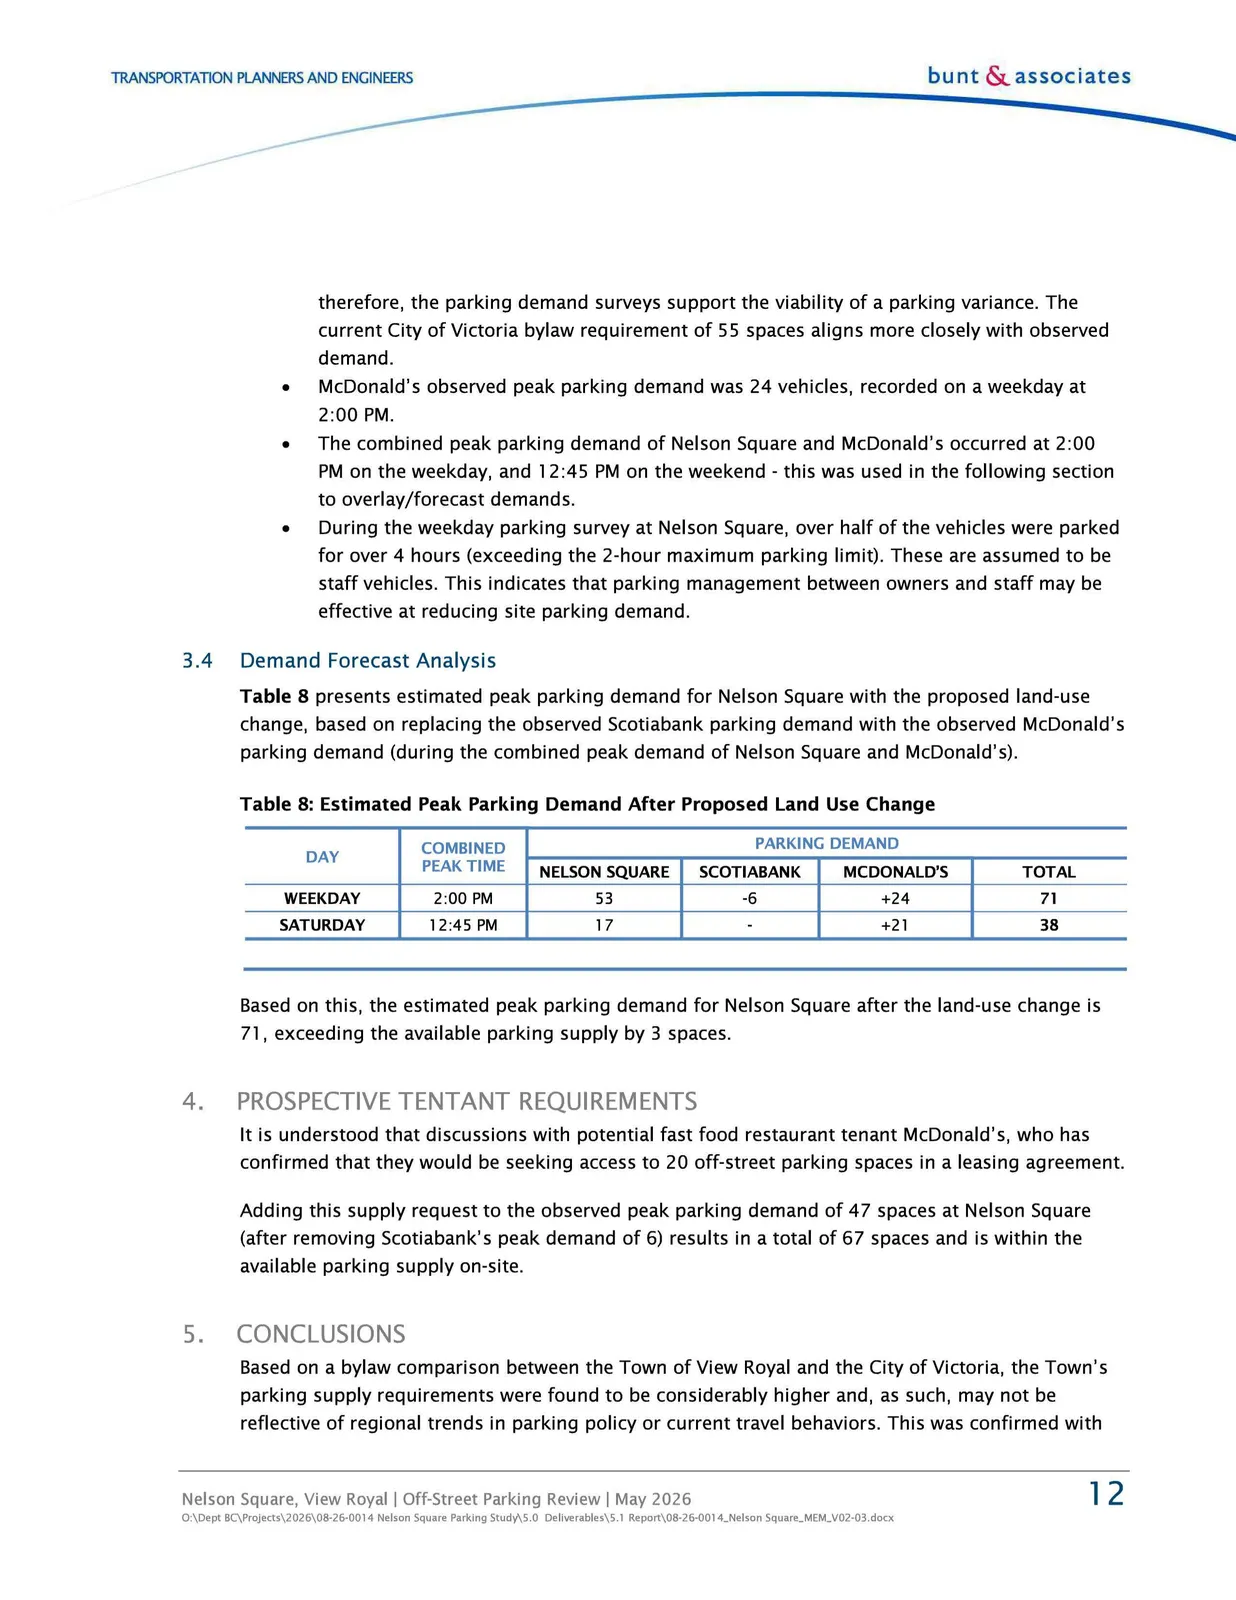
Table 8 presents estimated peak parking demand for Nelson Square with the proposed land-use change, based on replacing the observed Scotiabank parking demand with the observed McDonald's parking demand (during the combined peak demand of Nelson Square and McDonald's).
Table 8: Estimated Peak Parking Demand After Proposed Land Use Change
| DAY | COMBINED PEAK TIME | NELSON SQUARE | SCOTIABANK | MCDONALD'S | TOTAL |
|---|---|---|---|---|---|
| WEEKDAY | 2:00 PM | 53 | -6 | +24 | 71 |
| SATURDAY | 12:45 PM | 17 | - | +21 | 38 |
Based on this, the estimated peak parking demand for Nelson Square after the land-use change is 71, exceeding the available parking supply by 3 spaces.
4. PROSPECTIVE TENANT REQUIREMENTS
It is understood that discussions with potential fast food restaurant tenant McDonald's, who has confirmed that they would be seeking access to 20 off-street parking spaces in a leasing agreement.
Adding this supply request to the observed peak parking demand of 47 spaces at Nelson Square (after removing Scotiabank's peak demand of 6) results in a total of 67 spaces and is within the available parking supply on-site.
5. CONCLUSIONS
Based on a bylaw comparison between the Town of View Royal and the City of Victoria, the Town's parking supply requirements were found to be considerably higher and, as such, may not be reflective of regional trends in parking policy or current travel behaviors. This was confirmed with local parking demand observations, which found that a peak parking demand of 56 vehicles at Nelson Square more closely aligned with the City of Victoria bylaw requirement (55 spaces) than that of View Royal (86 spaces).
The estimated peak parking demand for Nelson Square after the land-use change is 71, exceeding the available parking supply (68) by 3 spaces. From a tenant requirement perspective, McDonald's request for 20 off-street parking spaces layered on the observed peak parking demand of 47 spaces at Nelson Square (after removing Scotiabank's peak demand of 6) results in a total of 67 spaces, and is within the available parking supply on-site.
Another observation was the parking durations at the Nelson Square site, where a significant proportion (over half) of vehicles parked beyond the 2-hour parking limit (i.e., commercial staff) and were observed on-site for the duration of the whole count (over 4 hours). Therefore, a key recommendation from this study has been to develop a communication strategy with current commercial tenants and staff regarding on-site parking for extended periods.
As the peak parking demand across Nelson Square and the proxy McDonald's site exceeded the existing parking supply by 3 spaces, it is anticipated that a minor adjustment to current parking trends would free up enough supply to accommodate estimated peak demands associated with the proposed change in land use.
Overall, the findings and recommendations of this study support the proposed parking variance and land use change.
We trust this will help support project planning; please do not hesitate to contact us should you have any questions or comments.
Document Images
(8)