Site Survey + Project Data - Craigflower Hall Victoria Scottish Community Centre
A preliminary site survey and project data sheet providing detailed land use statistics, floor areas, and parking requirements for the proposed assembly hall.
CRAIGFLOWER COMMUNITY CENTRE - PRELIMINARY DATA
Address: 1801 Admirals Road, View Royal, BC Legal: LOT A PLAN EPP55121
ZONING
| Item | Data |
|---|---|
| Current Zoning | P-3 |
| Proposed Use | Assembly Hall |
| Site Area | 9740 m2 (104,840 sf) |
| Current Zoning Setbacks | |
| Front Lot Line (Island Highway) | 7.5 m (6m proposed Front Lot Setback) |
| Flanking Lot Line (Admirals Road) | 6 m |
| Side Lot Line | 7.5 m |
| Portage Inlet Setback (from N.B.) | 15 m |
| Average grade | 7.22 m |
| Building Height (allowable) | 9 m |
| Building Height (proposed) | 7.58 m |
| Building Width (minimum) | 15 m |
| Building Width (proposed) | 30 m |
| Floor Space Ratio (allowable) | 0.40 |
| Floor Space Ratio (proposed) | 0.12 |
| Lot coverage (allowable) | 20% |
| Lot coverage (proposed) | 11% |
| Impermeable surface coverage (allowable) | 60% |
| Impermeable surface coverage (proposed) | 33% |
AREA
| Space | Area (m2) | Area (sf) |
|---|---|---|
| Hall (Assembly Area) | 423 m2 | 4,553 sf |
| Entry Areas | 29.2 m2 | 314 sf |
| Bar (Assembly Area) | 48.5 m2 | 522 sf |
| Servery | 17 m2 | 183 sf |
| Flex Room 1 (Assembly Area) | 23.5 m2 | 253 sf |
| Flex Room 2 (Assembly Area) | 23.5 m2 | 253 sf |
| Washroom F | 23 m2 | 248 sf |
| Washroom M | 19.3 m2 | 208 sf |
| Toilet Rooms | 21.4 m2 | 230 sf |
| Storage | 12 m2 | 129 sf |
| Green Room | 14.9 m2 | 160 sf |
| Mechanical | 23.5 m2 | 253 sf |
| Coat Room | 10.6 m2 | 114 sf |
| Janitor Closet | 3.7 m2 | 40 sf |
| Circulation + Walls | 204.7 m2 | 2,203 sf |
| Gross Floor Area | 897.8 m2 | 9,664 sf |
| Total Proposed Assembly Area | 518.5 m2 | 5,581 sf |
| Existing Manor House Area | 282 m2 | 3,035 sf |
SEATING
- Banquet Seating: 200 seats
- Theatre Seating: 318 seats
PARKING
- Current parking on site: 26 stalls
Required Parking
Assembly Hall (1 stall per 10m2): 52 stalls
Manor House (Cultural Facility) (1 stall per 40m2**): 8 stalls (**maximum occupancy of the Manor house is 13 people)
Office (1 stall per 30m2): 1 stalls
Total Parking Required: 61 stalls (18 small car allowable)
Proposed Parking Provided: 55 stalls (6 stall variance)
Loading Required: 1 stall
Bicycle Parking Required (1 stall per 100m2 based on Cultural Facility req.): 9 stalls
Bicycle Parking Provided: 9 stalls
Proposed parking lot area: 1731 m2 (18,632 sf)
CODE
- Major Occupancy: A-2
- Combustible Construction, Sprinklered: 3.2.2.27
- Occupant Load (Non-fixed tables and chairs, .95 persons per square meter): 546 persons
Washroom Requirement
- 5 male
- 10 female
- 1 U.T.R.
Washrooms Provided
- 7 male (3 urinal)
- 7 female
- 1 U.T.R.
- 5 Gender neutral
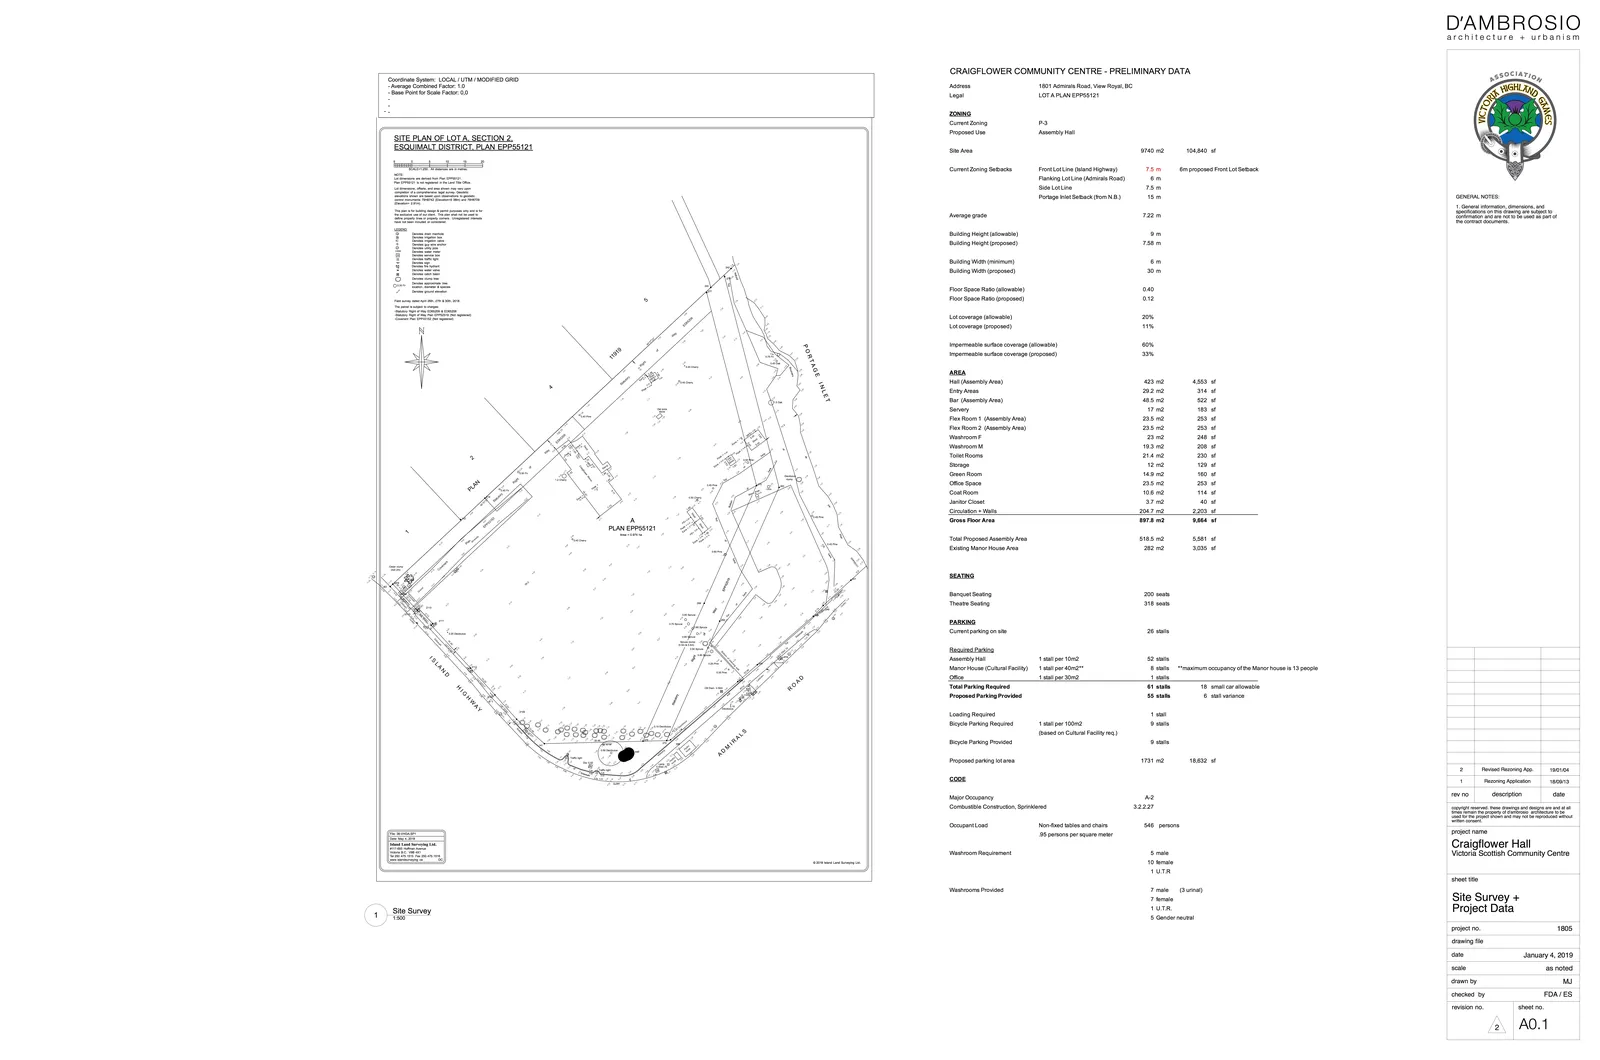
Project Data
- Project Name: Craigflower Hall Victoria Scottish Community Centre
- Sheet Title: Site Survey + Project Data
- Project No: 1805
- Date: January 4, 2019
- Scale: as noted
- Drawn by: MJ
- Checked by: FDA / ES
- Revision No: 2
- Sheet No: A0.1
General Notes:
- General information, dimensions, and specifications on this drawing are subject to confirmation and are not to be used as part of the contract documents.
Revisions:
- Rezoning Application: 18/08/13
- Revised Rezoning App.: 19/01/04