Appendix
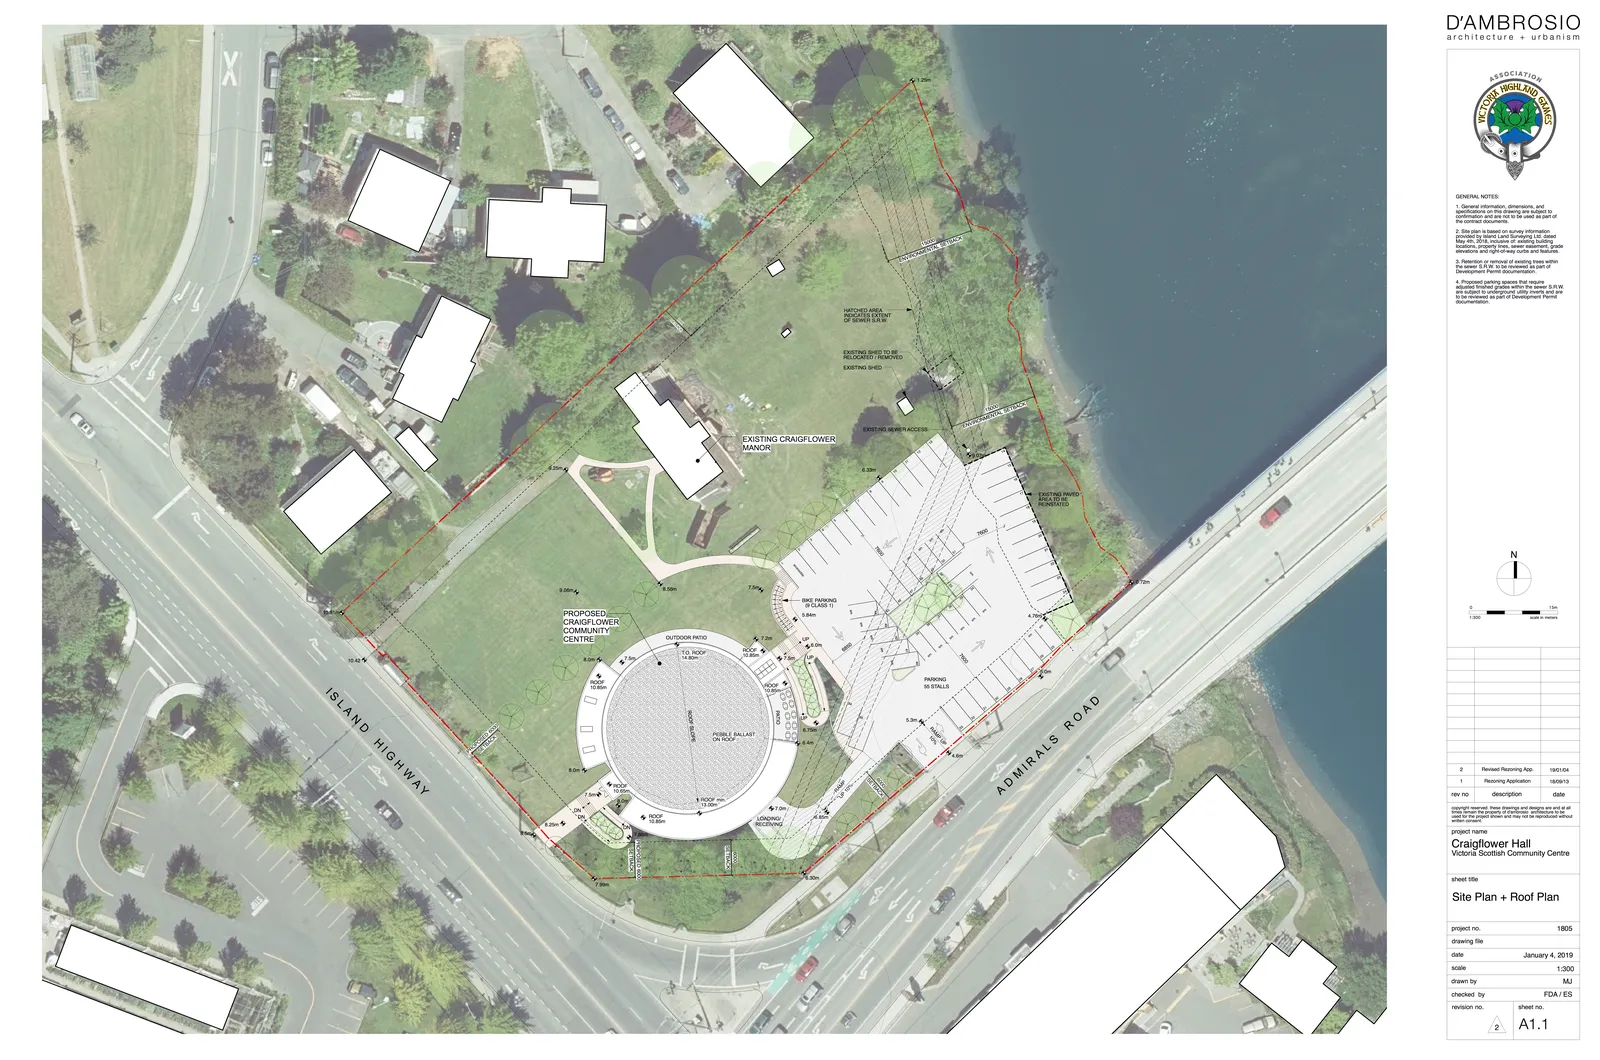
Site Plan + Roof Plan - Craigflower Hall
March 5, 2019Page 251 section
Architectural site and roof plan for the proposed Craigflower Hall Victoria Scottish Community Centre.
January 4, 20191801 Admirals RoadD'AMBROSIO architecture + urbanism
Craigflower Hall - Victoria Scottish Community Centre
Site Plan + Roof Plan
General Notes:
- General information, dimensions, and specifications on this drawing are subject to confirmation and are not to be used as part of the contract documents.
- Site plan is based on survey information provided by Island Land Surveying Ltd. dated May 3rd, 2018. Includes all existing building locations, property lines, sewer easement, grade elevations and right-of-way curbs and features.
- Retention or removal of existing trees within the sewer S.R.W. to be reviewed as part of Development Permit documentation.
- Proposed parking spaces that require adjusted finished grades within the sewer S.R.W. are subject to underground utility clarity and are to be reviewed as part of Development Permit documentation.
| rev no | description | date |
|---|---|---|
| 1 | Rezoning Application | 18/09/13 |
| 2 | Revised Rezoning App. | 19/01/04 |
| project no. | 1805 |
|---|---|
| drawing file | |
| date | January 4, 2019 |
| scale | 1:300 |
| drawn by | MJ |
| checked by | FDA / ES |
| revision no. | 2 |
| sheet no. | A1.1 |
Site Details Noted on Plan:
- Proposed Craigflower Community Centre
- Existing Craigflower Manor
- Outdoor Patio
- T.O. Roof: 14.80m
- Pebble Ballast on Roof
- Loading / Receiving Area
- Bike Parking (8 Class 1)
- Parking: 55 Stalls
- Island Highway
- Admirals Road
- 15.00m Environmental Setback
- Existing Paved Area to be Remediated
- Existing Sewer Access
- Hatched Area Indicates Extent of Sewer S.R.W.
Page 25
Extracted from: 2019 03 05 Public Hearing Agenda - Agenda - Pdf