Appendix
Floor Plan - Craigflower Hall
March 5, 2019Page 261 section
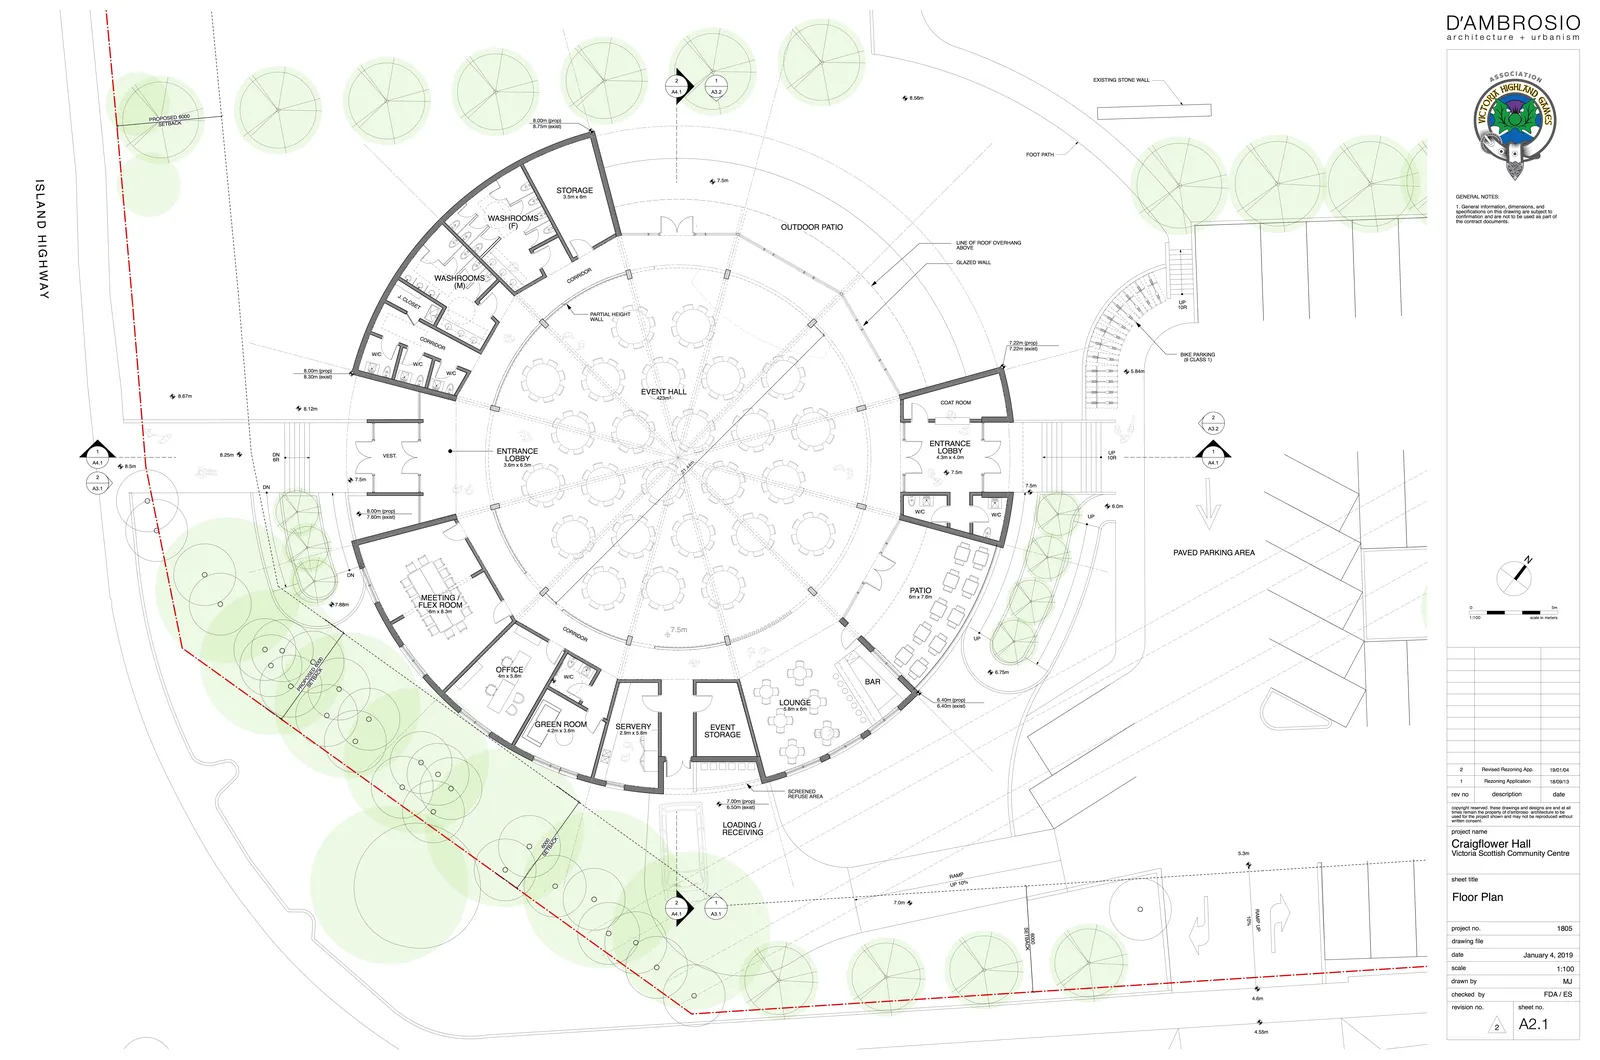
Architectural floor plan for Craigflower Hall, detailing the layout for an event hall, lobby, patio, and support spaces.
January 4, 2019Craigflower Hall
Craigflower Hall - Victoria Scottish Community Centre
Floor Plan
General Notes
- General information, dimensions, and specifications on this drawing are subject to confirmation and are not to be used as part of the contract documents.
Revision History
| rev no | description | date |
|---|---|---|
| 2 | Revised Rezoning App. | 19/01/04 |
| 1 | Rezoning Application | 18/08/13 |
Project Information
- Project Name: Craigflower Hall - Victoria Scottish Community Centre
- Sheet Title: Floor Plan
- Project No.: 1805
- Date: January 4, 2019
- Scale: 1:100
- Drawn by: MJ
- Checked by: FDA / ES
- Sheet No.: A2.1
Plan Areas and Annotations
- Event Hall: 423m²
- Outdoor Patio
- Entrance Lobby (East): 4.3m x 4.0m
- Coat Room
- Patio: 6m x 7.8m
- Bar
- Lounge: 5.8m x 6m
- Event Storage
- Loading / Receiving
- Screened Refuse Area
- Servery: 2.9m x 3.6m
- Green Room: 4.2m x 3.6m
- Office: 4m x 3.8m
- Meeting / Flex Room: 12m x 6.2m
- Entrance Lobby (West): 3.6m x 6.5m
- Washrooms (M)
- Washrooms (F)
- Storage: 3.5m x 6m
- Corridor
- Vest.
- J. Closet
- W/C
- Bike Parking: (9 Class 1)
- Paved Parking Area
- Island Highway
- Existing Stone Wall
- Foot Path
- Proposed 6000 Setback
Page 26
Extracted from: 2019 03 05 Public Hearing Agenda - Agenda - Pdf