Appendix
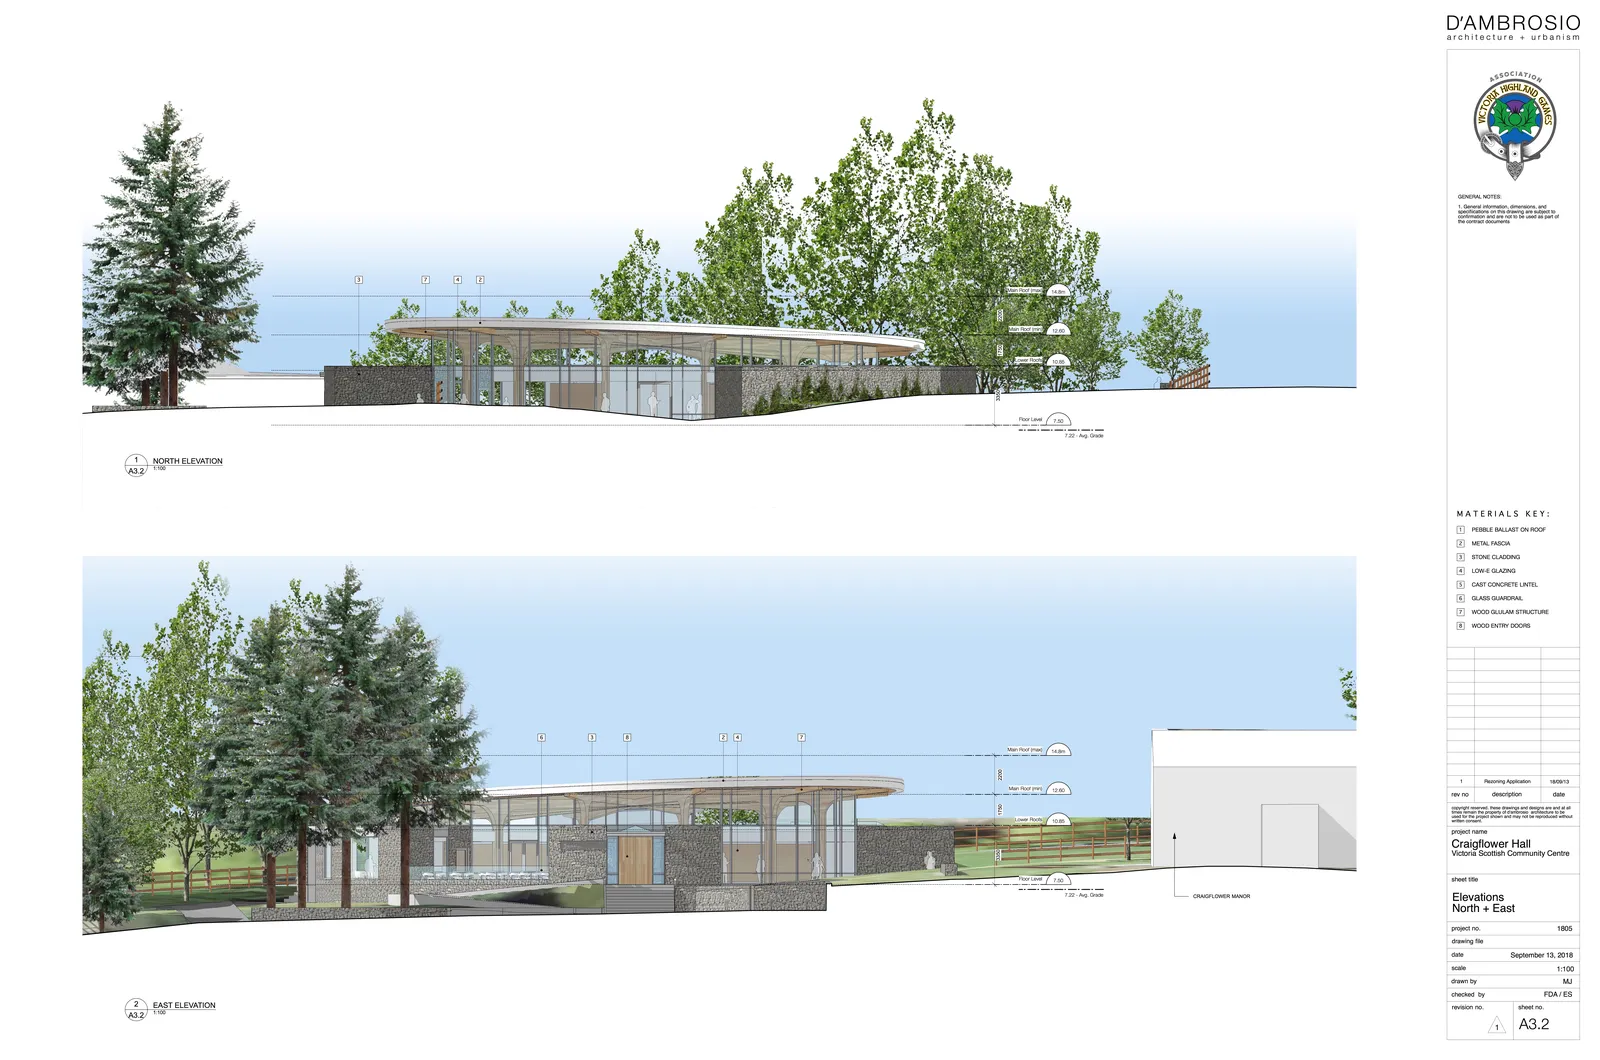
Elevations North + East - Craigflower Hall
March 5, 2019Page 291 section
Architectural elevation drawings showing the north and east exterior views of the proposed community center.
September 13, 2018Craigflower Hall
General Notes
- General information, dimensions, and specifications on this drawing are subject to confirmation and are not to be used as part of the contract documents.
Materials Key
- PEBBLE BALLAST ON ROOF
- METAL FASCIA
- STONE CLADDING
- LOW-E GLAZING
- CAST CONCRETE LINTEL
- GLASS GUARDRAIL
- WOOD GLULAM STRUCTURE
- WOOD ENTRY DOORS
Revision History
| rev no | description | date |
|---|---|---|
| 1 | Rezoning Application | 18/09/13 |
Project Information
- Project name: Craigflower Hall Victoria Scottish Community Centre
- Sheet title: Elevations North + East
- Project no: 1805
- Date: September 13, 2018
- Scale: 1:100
- Drawn by: MJ
- Checked by: FDA / ES
- Sheet no: A3.2
Elevation Measurements
- Main Roof (max): 14.8m
- Main Roof (min): 12.60
- Lower Roof: 10.85
- Floor Level: 7.50
- Avg. Grade: 7.22
Drawing Labels
- 1 NORTH ELEVATION 1:100
- 2 EAST ELEVATION 1:100
- CRAIGFLOWER MANOR (referenced in East Elevation)
Page 29
Extracted from: 2019 03 05 Public Hearing Agenda - Agenda - Pdf