Appendix
Building + Site Sections - Craigflower Hall
March 5, 2019Page 301 section
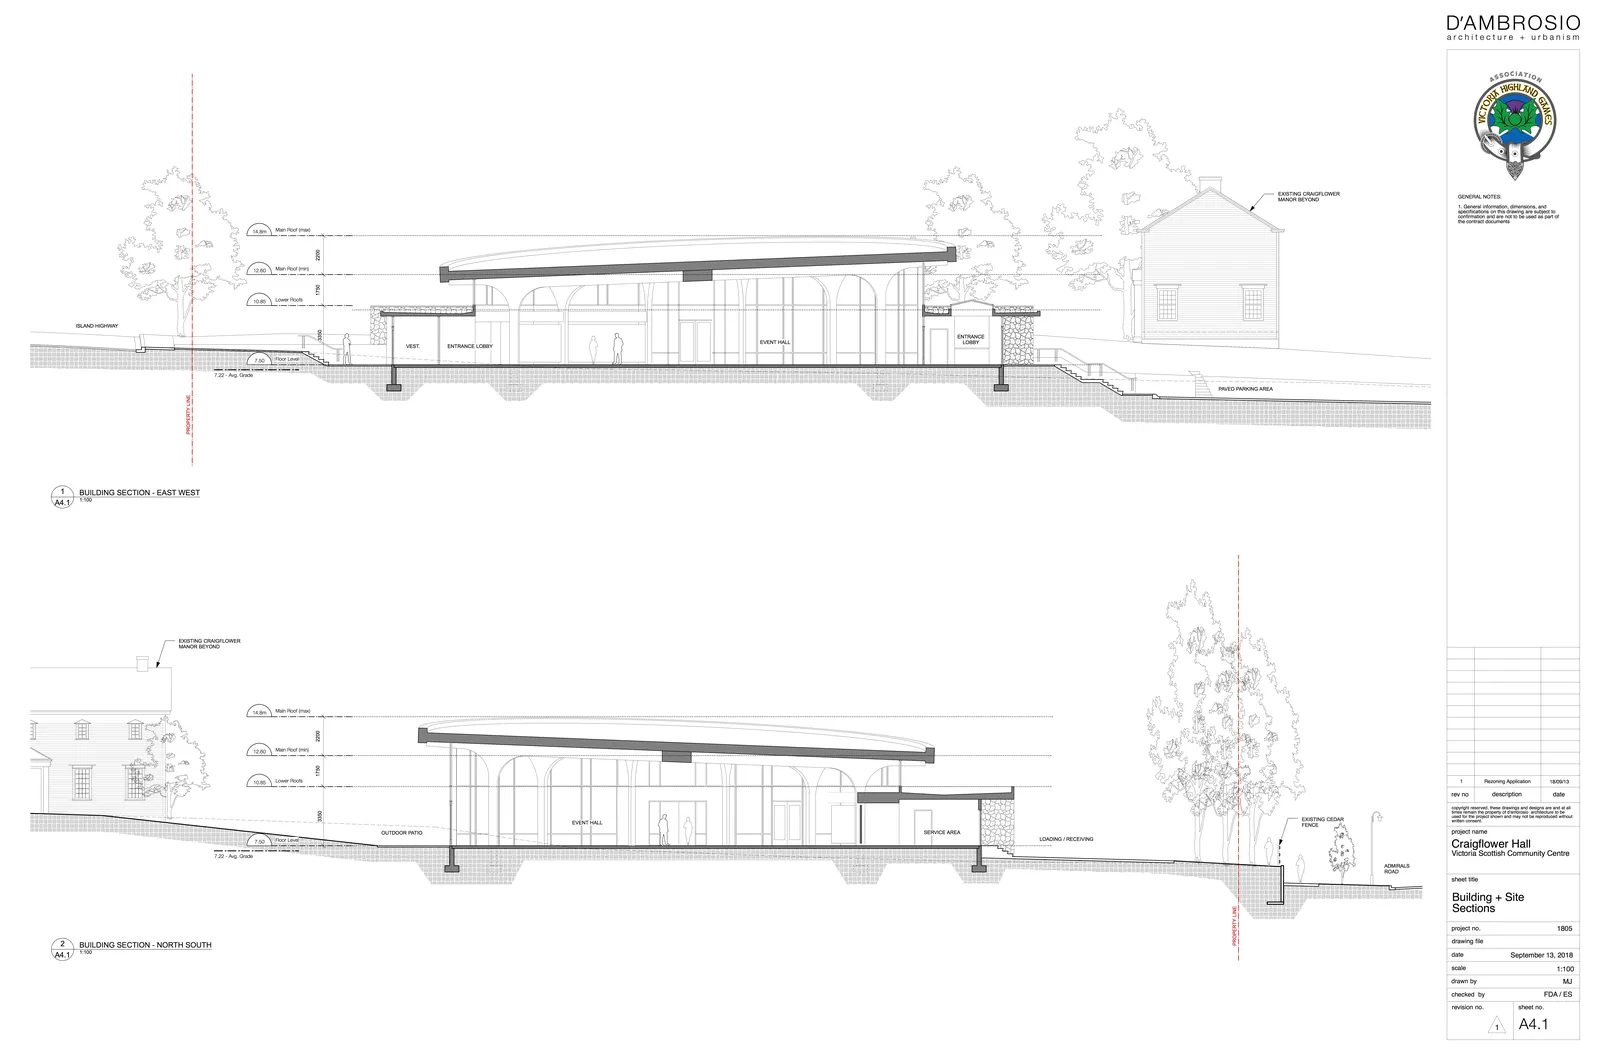
Architectural drawings showing building sections for the proposed Craigflower Hall at Victoria Scottish Community Centre.
September 13, 2018D'Ambrosio architecture + urbanismScale 1:100
Building + Site Sections: Craigflower Hall
General Notes
- General information, dimensions, and specifications on this drawing are subject to confirmation and are not to be used as part of the contract documents.
1 Building Section - East West
Scale: 1:100
- Elevations:
- 14.8m: Main Roof (max)
- 12.60: Main Roof (min)
- 10.85: Lower Roofs
- 7.50: Floor Level
- 7.22: Avg. Grade
- Context and Labels: Island Highway, Property Line, Vestibule (VEST.), Entrance Lobby, Event Hall, Entrance Lobby, Paved Parking Area, Existing Craigflower Manor Beyond.
2 Building Section - North South
Scale: 1:100
- Elevations:
- 14.8m: Main Roof (max)
- 12.60: Main Roof (min)
- 10.85: Lower Roofs
- 7.50: Floor Level
- 7.22: Avg. Grade
- Context and Labels: Existing Craigflower Manor Beyond, Outdoor Patio, Event Hall, Service Area, Loading / Receiving, Property Line, Existing Cedar Fence, Admirals Road.
Revision History
| rev no | description | date |
|---|---|---|
| 1 | Rezoning Application | 18/09/13 |
Project Information
| Item | Details |
|---|---|
| project name | Craigflower Hall Victoria Scottish Community Centre |
| sheet title | Building + Site Sections |
| project no. | 1805 |
| drawing file | |
| date | September 13, 2018 |
| scale | 1:100 |
| drawn by | MJ |
| checked by | FDA / ES |
| revision no. | 1 |
| sheet no. | A4.1 |
Page 30
Extracted from: 2019 03 05 Public Hearing Agenda - Agenda - Pdf