Appendix
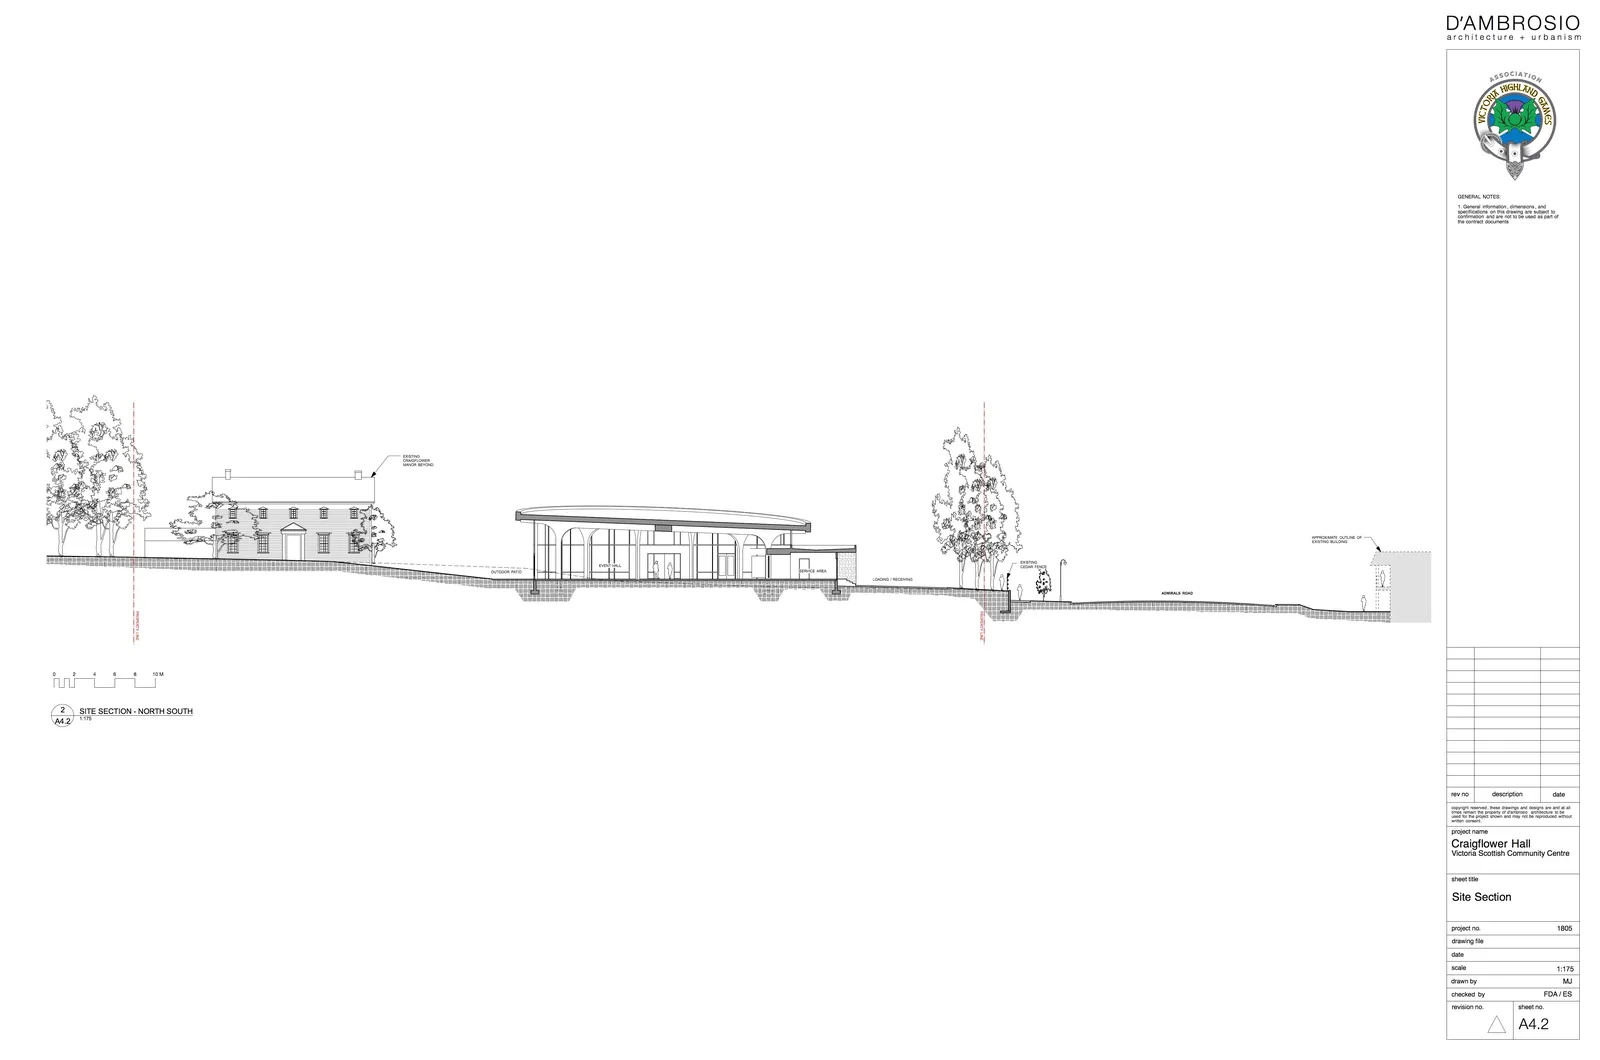
Site Section - Craigflower Hall
March 5, 2019Page 311 section
Architectural site section drawing showing the proposed development in relation to the existing manor and Admirals Road.
Project no. 1805Scale 1:175
Craigflower Hall
Victoria Scottish Community Centre
General Notes:
- General information, dimensions, and specifications on this drawing are subject to confirmation and are not to be used as part of the contract documents.
Drawing Information:
| Project Name | Craigflower Hall Victoria Scottish Community Centre |
|---|---|
| Sheet Title | Site Section |
| Project No. | 1805 |
| Drawing File | |
| Date | |
| Scale | 1:175 |
| Drawn By | MJ |
| Checked By | FDA / ES |
| Sheet No. | A4.2 |
Section Detail:
- 2 SITE SECTION - NORTH SOUTH (Scale 1:175)
Drawing Annotations:
- Existing Craigflower Manor Beyond
- Outdoor Patio
- Event Hall
- Service Area
- Loading / Receiving
- Existing Cedar Fence
- Admirals Road
- Approximate Outline of Existing Building
- Property Lines (indicated by red dashed lines)
- Graphic Scale (0 to 10 Meters)
Page 31
Extracted from: 2019 03 05 Public Hearing Agenda - Agenda - Pdf