Appendix
Site Photos and Rendered Sketch Views - Craigflower Hall
March 5, 2019Page 321 section
Visual presentation including site photos of the existing manor and rendered conceptual views of the proposed Craigflower Hall building and grounds.
September 13, 2018Victoria Scottish Community CentreExisting Craigflower Manor
Site Photos and Rendered Sketch Views
Project Name: Craigflower Hall, Victoria Scottish Community Centre Project No: 1805 Date: September 13, 2018 Sheet No: A10.0 Drawn By: MJ Checked By: FDA / ES Scale: N.T.S.
Revisions
| rev no | description | date |
|---|---|---|
| 1 | Rezoning Application | 18/09/13 |
Existing Manor and Grounds
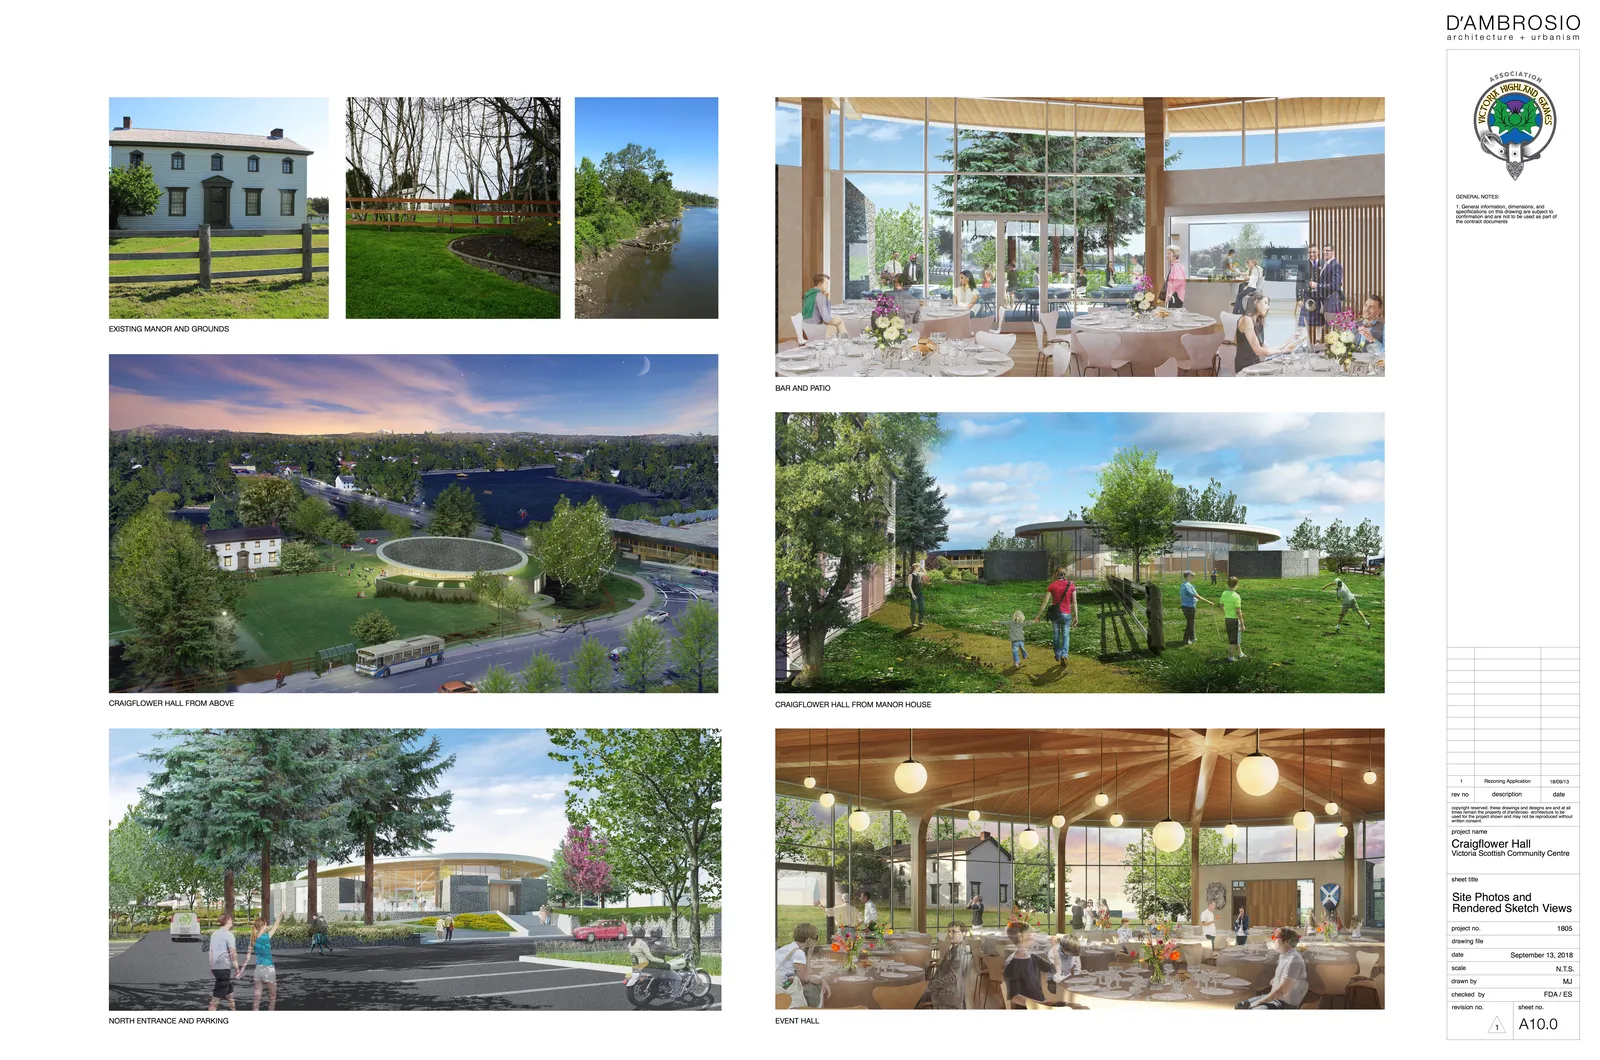
Bar and Patio
Craigflower Hall From Above
Craigflower Hall From Manor House
North Entrance and Parking
Event Hall
Page 32
Extracted from: 2019 03 05 Public Hearing Agenda - Agenda - Pdf