STAFF REPORT: 94 Talcott - Therapeutic Recovery Community Rezoning to Amend P-4: Regional Institutional Use
Staff report recommending that Council receive the proposal to rezone 94 Talcott Road for a 50-bed Therapeutic Recovery Community.
TOWN OF VIEW ROYAL COUNCIL REPORT
TO: Council DATE: June 13, 2018 FROM: J. Davison, MCIP RPP, Planner MEETING DATE: June 19, 2018 FILE NO.: 3360-20-2018-05
94 Talcott - Therapeutic Recovery Community Rezoning to Amend P-4: Regional Institutional Use
RECOMMENDATION
THAT Council receive the June 13, 2018 report from the Planner titled “94 Talcott - Therapeutic Recovery Community Rezoning to Amend P-4: Regional Institutional Use” for information.
CHIEF ADMINISTRATIVE OFFICER’S COMMENTS
I concur with the recommendation.
DIRECTOR OF DEVELOPMENT SERVICES’ COMMENTS
I concur with the recommendation.
PURPOSE OF REPORT
The purpose of this report is to present the first and second reading copy of Zoning Bylaw No. 900, 2014 Amendment Bylaw No. 1000 for Public Hearing. It is an amendment to the P-4: Regional Institutional Zone and associated Zoning Bylaw amendments to facilitate the use of a Therapeutic Recovery Community and associated accessory uses.
BACKGROUND
The site is currently zoned P-4: Regional Institutional Use and was under a long-term purpose-built use as a Youth Corrections Centre until deemed surplus to needs by the BC Government several years ago. More recently the site had been used as the Choices facility run by Our Place Society under a temporary use permit, which ended on December 31, 2017. BC Corrections maintains a reduced but permanent presence on site, with office space, temporary prisoner holding cells and associated facilities. The site is otherwise vacant, and actively maintained by BC Housing Management Commission.
PROJECT INFORMATION
The property is the only P-4 zoned site in View Royal; the change only applies to this property. There is no Form and Character Development Permit requirement for the area, so Council will not have the opportunity for detailed comment on the configuration of the site once the uses are in place. There is an Environmental Development Permit area within the 30m setback to Craigflower Creek.
Site Context
The site is bounded by the Trans-Canada Highway to the south, and the fish-bearing Craigflower Creek for much of the remainder of the property. There is a Riparian Areas Regulation (RAR) setback of up to 30m from the creek on the site which the existing site respects and which represents a significant development constraint. The site was purpose-built as a correctional facility, and the existing building and parking lot further constrain the possible range of uses.
Proposal
The proposal is for a Therapeutic Recovery Community for not more than 50 male patients in a highly structured program. The applicant has provided extensive and detailed descriptions of the project, including the proposed uses, the concept of the Therapeutic Recovery Community, site plans, public consultation summaries, a Building Code summary, a project sustainability checklist, and a Frequently Asked Questions document. These are attached to the report.
The applicant is planning to make use of the existing buildings and parking facilities, with only minor modifications to the interior and exterior of the buildings, and the addition of several greenhouses and a small workshop. The substantial changes proposed on the site will relate to the changes in uses.
There are garden beds shown as a potential improvement within the riparian setback as part of the conceptual drawings submitted. The applicant is aware that any such improvement would either require an Environmental Development Permit, or require a specific exemption to that requirement from the Town, which would be informed by the RAR process and associated, required Registered Professional biologists’ report.
As this is a rezoning, there is a consideration that the site will have to support the proposed uses on the site in the long term, and not just those proposed by Our Place Society.
Permitted Uses
The current P-4: Regional Institutional Zone permits the following:
Principal Uses:
- Technical and Vocational Schools
- Youth-oriented Correctional Institutions
Accessory Uses:
- Café
- Office
- Restaurant, Full-Service
- Retail Store
- Residential uses for a caretaker or a watchperson
Conditions of Use
- Accessory uses must not exceed 25% of the floor area of the principal uses on the lot.
- Residential caretaker use must be on the same lot as the principal use.
Proposed Additional Uses
The proposed uses are as follows:
Principal Uses:
- Therapeutic Recovery Community
Accessory Uses:
- Commercial Kitchen
- Craft and Artisan Trades
- Market Garden
- Service Store
The applicant is proposing the following definition to be included in the Zoning Bylaw to describe the principal use, which may be altered by staff as the process continues:
"Therapeutic Recovery Community" means staffed facility providing residential rooms and mandatory, structured treatment by health care professionals, along with shared cooking and eating facilities and ancillary common areas, offices, meeting rooms, exercise space, workshops and may also include social enterprises. A Therapeutic Recovery Community may be a licensed Community Care Facility or registered as an Assisted Living Residence under the Community Care and Assisted Living Act."
The following components of the Therapeutic Recovery Community are proposed to be described further:
"Commercial Kitchen" means producing food products, including baked goods, for sale at markets, to restaurants, directly to consumers or in retail establishments.
"Craft and Artisan Trades" means creating and making items by hand that may be functional or strictly decorative and includes, but is not limited to, such items as furniture, decorative arts, jewelry, household items, sculptures, paintings, clothing and tools.
"Market Garden" means production of fruits, vegetables and flowers for consumption on-site or sale, includes the storage of products harvested on-site and machinery, implements and supplies required for the market garden and the use of greenhouses or other small garden buildings, and may also include the keeping of chickens and bees.
Service Store is an existing defined use within the Zoning Bylaw:
“Service Store” means the use of a lot, building or other structure to provide trade services, including:
- establishments for trade contractors involved in building, electrical, painting, plumbing, refrigeration, signs, heating and air-conditioning, including ancillary storage and offices, but excluding roofing and septic system trades;
- repair and servicing of articles, goods and materials as well as accessory retail store or rentals, storage and offices.
Chickens and Bees
The following changes to Zoning Bylaw No. 900, 2014 are proposed regarding the keeping of chickens and bees:
The keeping of chickens is proposed to be permitted on properties within the P-4 zone subject to the following conditions:
- No more than 50 chickens may be kept on a lot.
- Roosters are prohibited.
- The sale of eggs and meat is prohibited.
- The slaughter of chickens is prohibited.
- Chickens must be contained in henhouses.
The keeping of bees is proposed to be permitted on properties within the P-4 zone, with the condition that no more than 8 beehives are permitted.
Additionally, Section 3.8.2 of Zoning Bylaw No. 900, 2014 regarding special setbacks is amended to prohibit the keeping of chickens and bees within:
- 15m from the natural boundary of the sea; or
- 30m from the natural boundary of any lake, pond, marsh or stream, subject to the Provincial Riparian Area Regulations.
Conceptual Site Program and Landscape Plan
The applicant has provided a conceptual site plan showing building programming and landscape uses. There is a small amount of increased density as a result of the addition of two greenhouses and a workshop.
Vehicle Parking
Currently the Town does not have defined parking requirements for either of the two primary uses existing on the site (Technical of Vocational Schools, or Youth-Oriented Correctional Institution). There are 54 parking stalls on the site, and it is reasonable to assume that parking on the site was purpose-built for the Youth Corrections Centre. It has a ratio of 1 space per 72m2 of floor area.
The applicant is proposing a parking ratio of one stall per three beds – as a proposed 50 bed facility this would require 17 stalls. It is noted that the patients do not have cars, and there are a maximum of 10 staff on site at any given time. Corrections require 6 stalls. Family visitation would occur on weekends when there are no clinical and administration staff on-site. Patients in the orientation phase (approximately 1/3 of the population) will not be permitted family visitation.
The applicant has provided the following parking table:
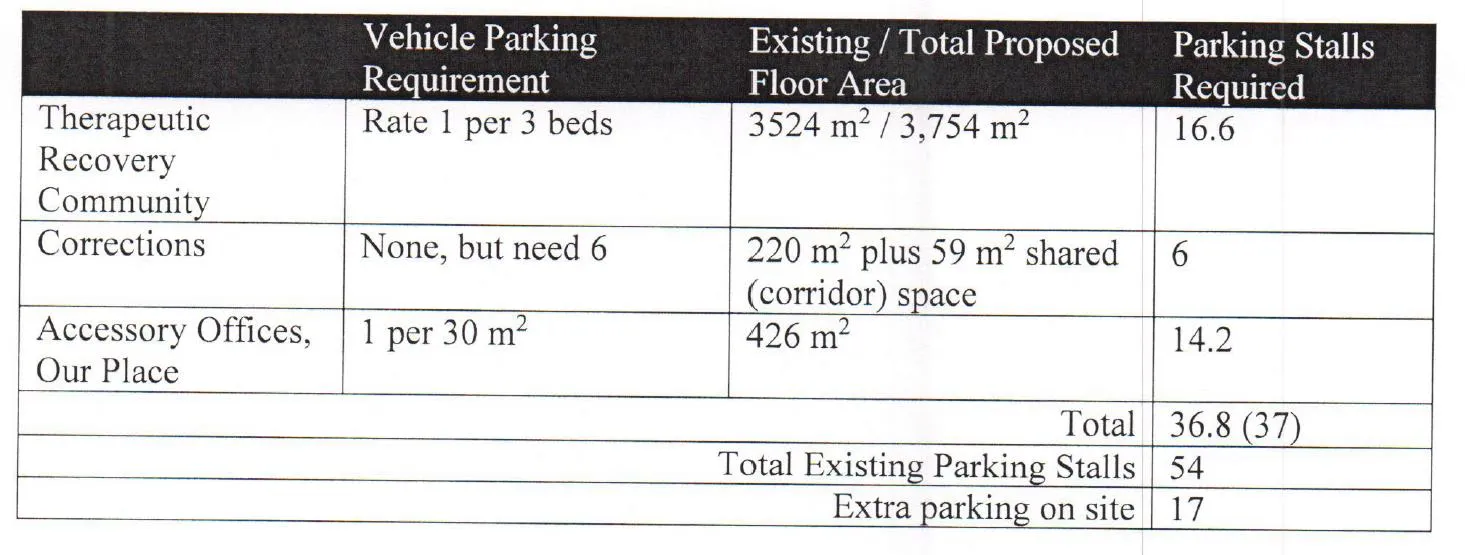
| Vehicle Parking Requirement | Existing / Total Proposed Floor Area | Parking Stalls Required | |
|---|---|---|---|
| Therapeutic Recovery Community | Rate 1 per 3 beds | 3524 m² / 3,754 m² | 16.6 |
| Corrections | None, but need 6 | 220 m² plus 59 m² shared (corridor) space | 6 |
| Accessory Offices, Our Place | 1 per 30 m² | 426 m² | 14.2 |
| Total | 36.8 (37) | ||
| Total Existing Parking Stalls | 54 | ||
| Extra parking on site | 17 |
The amendment bylaw amends Zoning Bylaw No. 900, 2014 to reflect this:
| Use of Building or Lot | Minimum Number of Off Street Parking Spaces Required |
|---|---|
| Therapeutic Recovery Community | 1 per 3 beds |
| Therapeutic Recovery Community – Office | 1 per 30m² of floor area |
| Correctional Facility | 1 per 50m² of floor area |
Bicycle Parking
There is ample space on-site for the provision of both Class 1 and Class 2 bicycle parking on-site.
Public and Community Consultation
A summary of the public consultation has been provided in the letter from the applicant. Of note are the two Open Houses held on April 5th and April 28th, 2018. The information package from those sessions has been included in the attachments. Note that a third Open House is being held on Wednesday, June 13, 2018.
Taxation Implications
Development Services is currently consulting with the Town’s Finance Department to determine taxation implications for the site based on the proposed use. This excerpt is from the April 17, 2018 report to Council from the Director of Finance recommending that the Town appeal the assessed value of the property:
The Revised Assessment Roll provided by BC Assessment on March 29, 2018 includes a net taxable value in Class 01 Residential of $15,038,000 for the property located at 94 Talcott Road owned by BC Housing. The assessment also includes a $1,183,000 exemption. At this time the basis for the exemption is not clear nor can we confirm that a grant-in-lieu of taxes will be received related to this component of the assessment.
Historically, this property was exempted from taxation. Since it was classified as a Class 06 Business/Other property, the grant in lieu of taxes (GILT) from BC Housing was calculated at an amount equivalent to the property taxes that would be assessed any other property in this class. For 2017, the GILT was $152,400.
The definition of "Therapeutic Recovery Community" suggests a residential assessment is still a possibility.
Internal Circulation – Building, Engineering and Protective Services
Departments have no objections at this time.
External Circulation Comments
The external circulation comments have been attached to the report. Of note is the strong letter of support from Dr. Murray Fife at Island Health, citing evidence-based reasoning behind the public health benefits of such facilities. The CRD Water and Island Health comments are attached. School District No. 61 has also responded indicating no objection.
ANALYSIS
Staff is supportive of the application and the proposed uses. The proposal is a much-needed public facility which will operate in the public interest and enhance the liveability of View Royal and the region as a whole.
Generally staff has been concerned with the technical implementation of the uses and ensuring that the proposed use will work on the site in a practical manner for the proposed facility, as well as supporting all the proposed uses in the future in the event of the transfer of the property to a different user. There are no current major barriers.
RECOMMENDATION
THAT Council receive the June 12, 2018 report from the Planner titled “94 Talcott - Therapeutic Recovery Community Rezoning to Amend P-4: Regional Institutional Use” for information.
SUBMITTED BY: J. Davison, MCIP RPP, Planner
REVIEWED BY: L. Chase, MCIP RPP, Director of Development Services
ATTACHMENTS:
- Subject Property Map
- Applicant’s Statement – Our Place – May 1, 2018
- Rezoning Plan for Our Place (Conceptual Site Plan) – Murdoch de Greef Landscape Planning and Design – May 1, 2018
- Frequently Asked Questions – Our Place - Undated
- Open House Information Package – Our Place – for April 5 and April 28, 2018
- Letter to Community – Our Place – June 4, 2018
- Building Code summary letter – Celerity Engineering Ltd. – April 6, 2018
- Site Survey – Glen Mitchell – February 19, 2016
- External Referral Consolidated Comments – CRD Water and Island Health
- Project Sustainability Checklist – Ian Scott Planning Services – Undated
- Zoning Bylaw 900 No. 2014 Amendment Bylaw No. 1000, 2018
Document Images
(3)