Public Hearing/Documents/The Our Place Therapeutic Recovery Community - Conceptual Site Plan and Views
Appendix
The Our Place Therapeutic Recovery Community - Conceptual Site Plan and Views
June 19, 2018Pages 35–363 sections
Visual renderings and updated site plans showing proposed facilities upgrades like greenhouses and workshops.
Proposed Workshop (10m x 5.5m)Proposed Greenhouses (6m x 14m)
The Our Place Therapeutic Recovery Community
Page 35–36
Conceptual Site Plan
Facilities Upgrades
Scale: 1:250
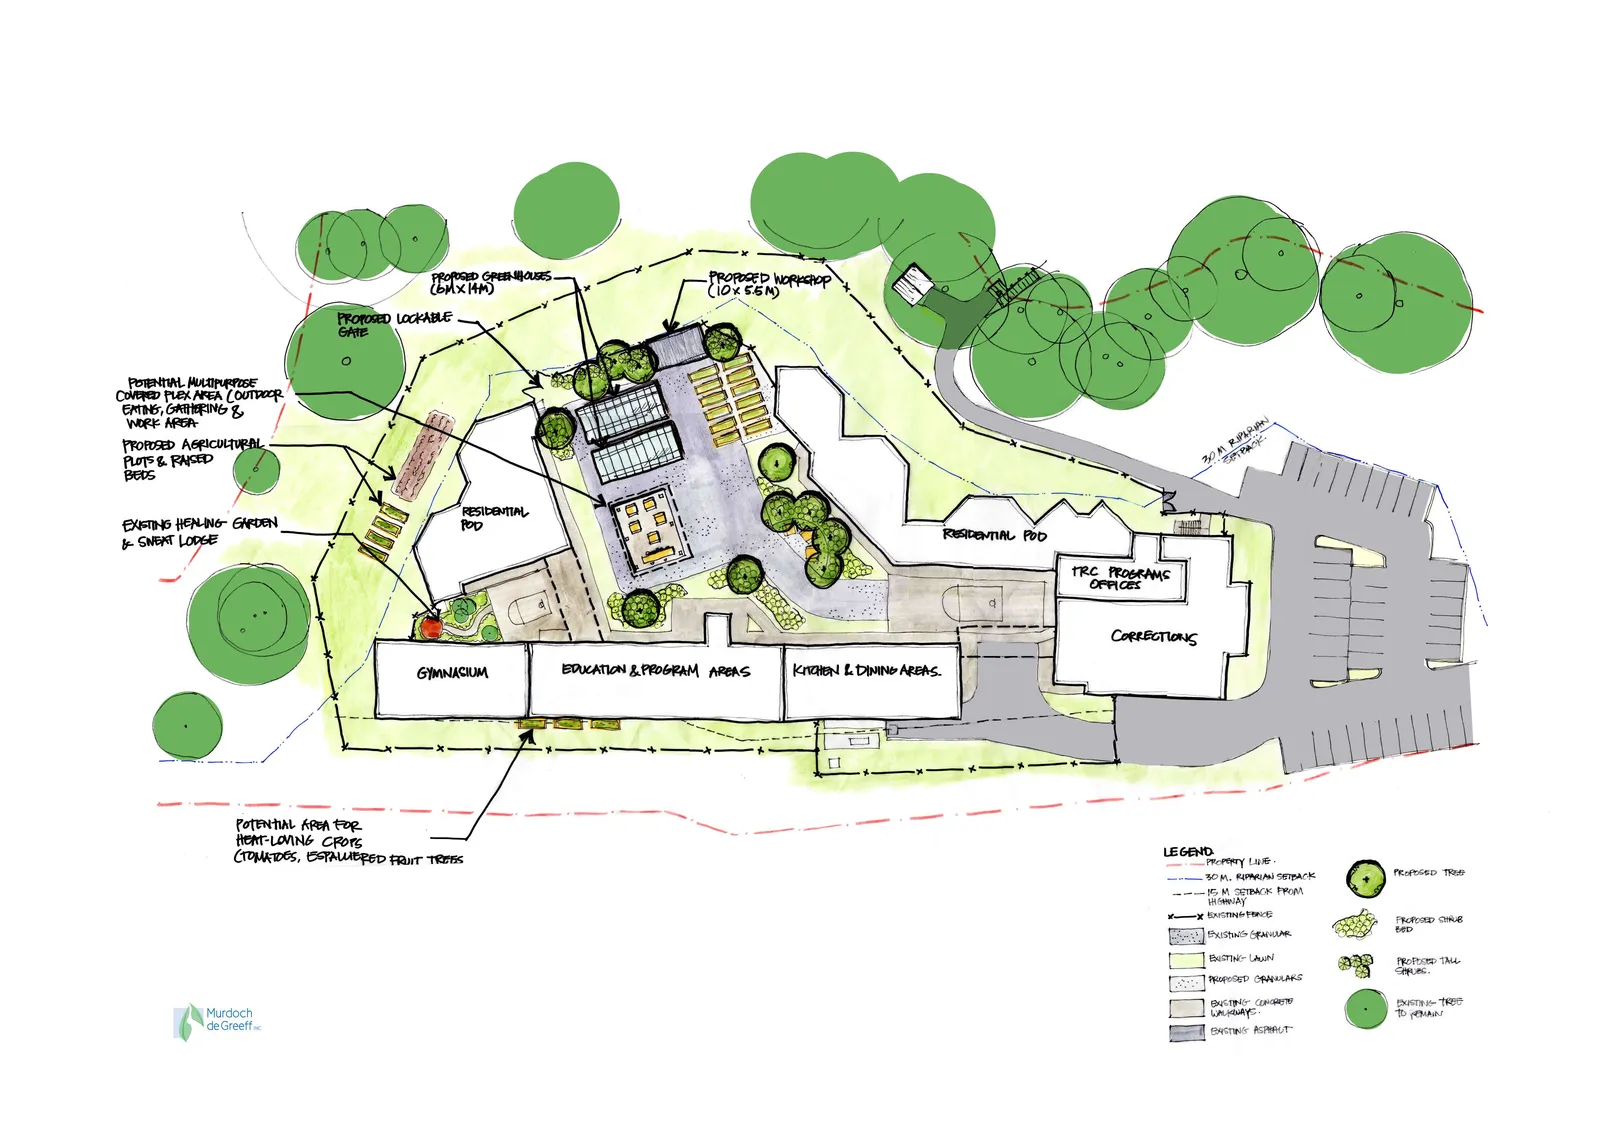
Site Plan Labels
- Potential Multipurpose Covered Flex Area (Outdoor Eating, Gathering & Work Area)
- Proposed Agricultural Plots & Raised Beds
- Existing Healing Garden & Sweat Lodge
- Proposed Lockable Gate
- Proposed Greenhouses (6m x 14m)
- Residential Pod
- Proposed Workshop (10 x 5.5m)
- Gymnasium
- Education & Program Areas
- Kitchen & Dining Areas
- TRC Programs Offices
- Corrections
- Potential Area for Heat-Loving Crops (Tomatoes, Espaliered Fruit Trees)
Legend
- Property Line
- 30 M. Riparian Setback
- 15 M. Setback From Highway
- Existing Fence
- Existing Granular
- Existing Lawn
- Proposed Granulars
- Existing Concrete Walkways
- Existing Asphalt
- Proposed Tree
- Proposed Shrub Bed
- Proposed Tall Shrub
- Existing Tree To Remain
Page 35–36
Proposed and Existing Views
View North
Proposed View North: Greenhouses, Workshop and Raised Beds
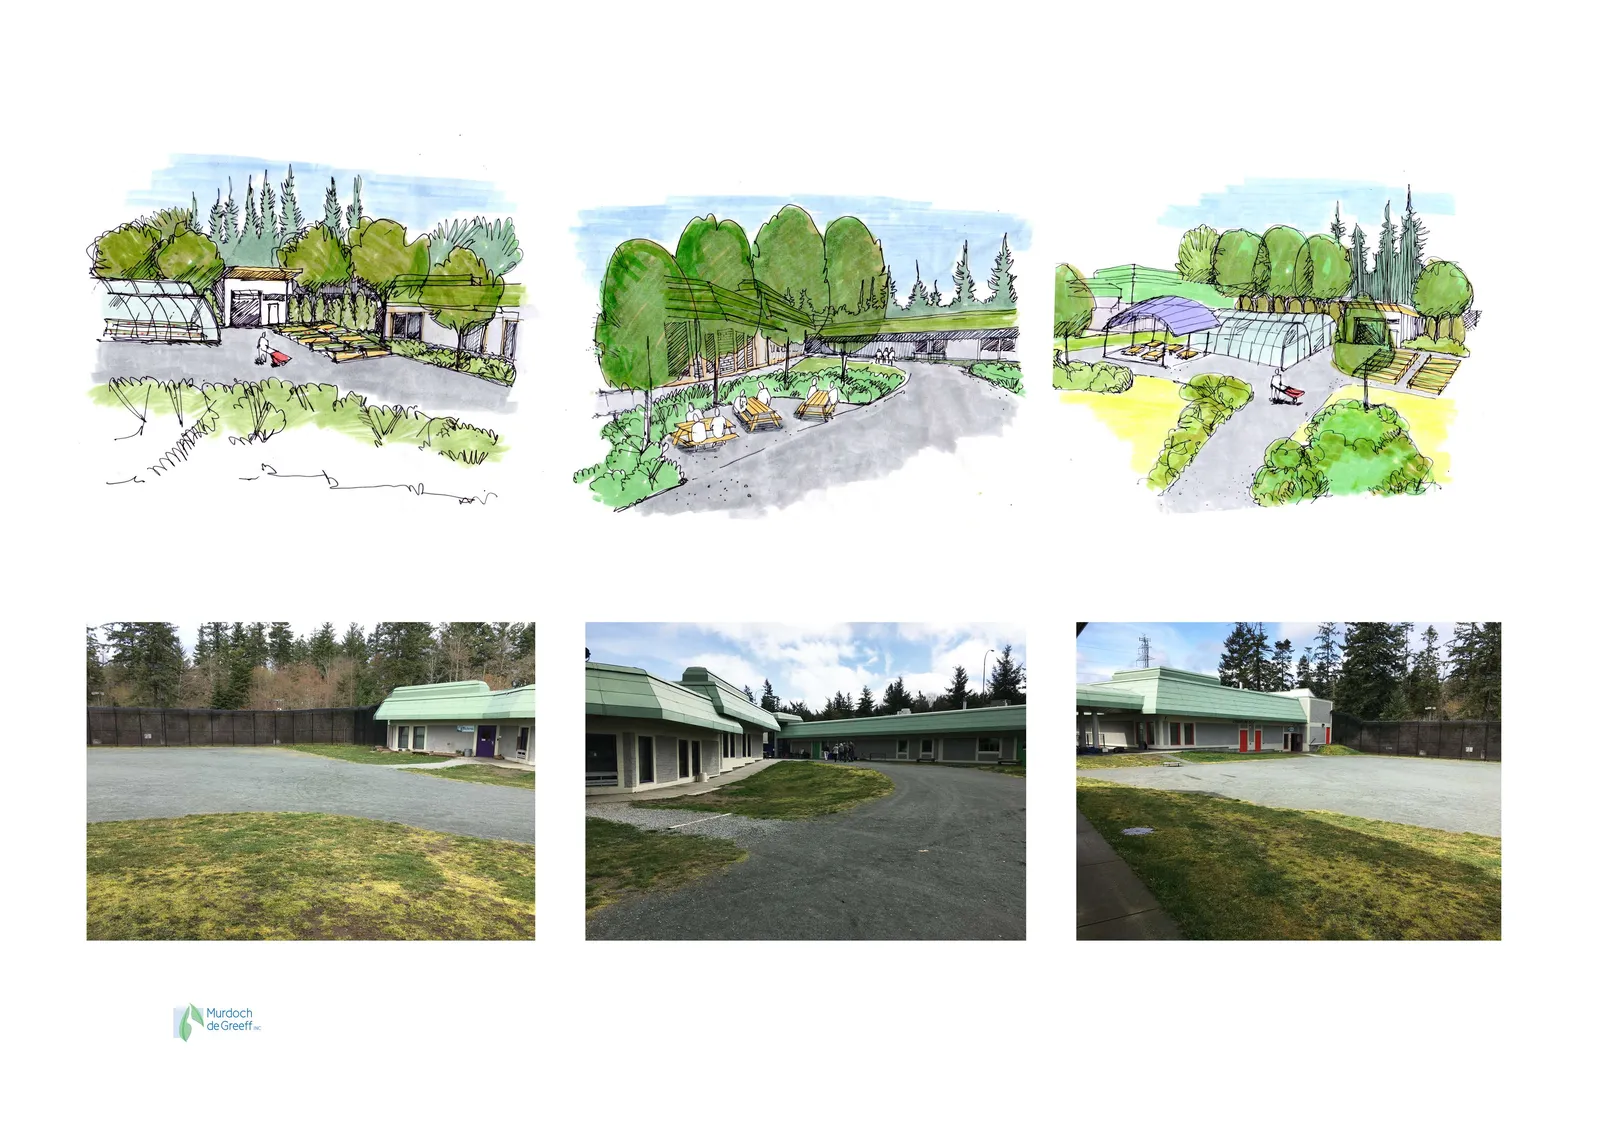
Existing View North

View East
Proposed View East: Sheltered Picnic Location

Existing View East

View Northwest
Proposed View Northwest: Multipurpose Covered Flex Area, Greenhouses, Workshop and Raised Beds

Existing View Northwest

Page 35–36
Document Images
(3)


Extracted from: 2018 06 19 Public Hearing Agenda - Bylaw No. 1000 - Agenda - Pdf(79 pages total)