Attachment 10: Project Sustainability Checklist – Ian Scott Planning Services – Undated
A completed checklist detailing the economic, environmental, and social sustainability features of the proposed development.
TOWN OF VIEW ROYAL PROJECT SUSTAINABILITY CHECKLIST
All new developments in View Royal should be designed to be sustainable. This checklist will be used by Staff and Council as part of your application. If you require further space feel free to attach additional information. If something does not apply simply indicate N/A (Not Applicable).
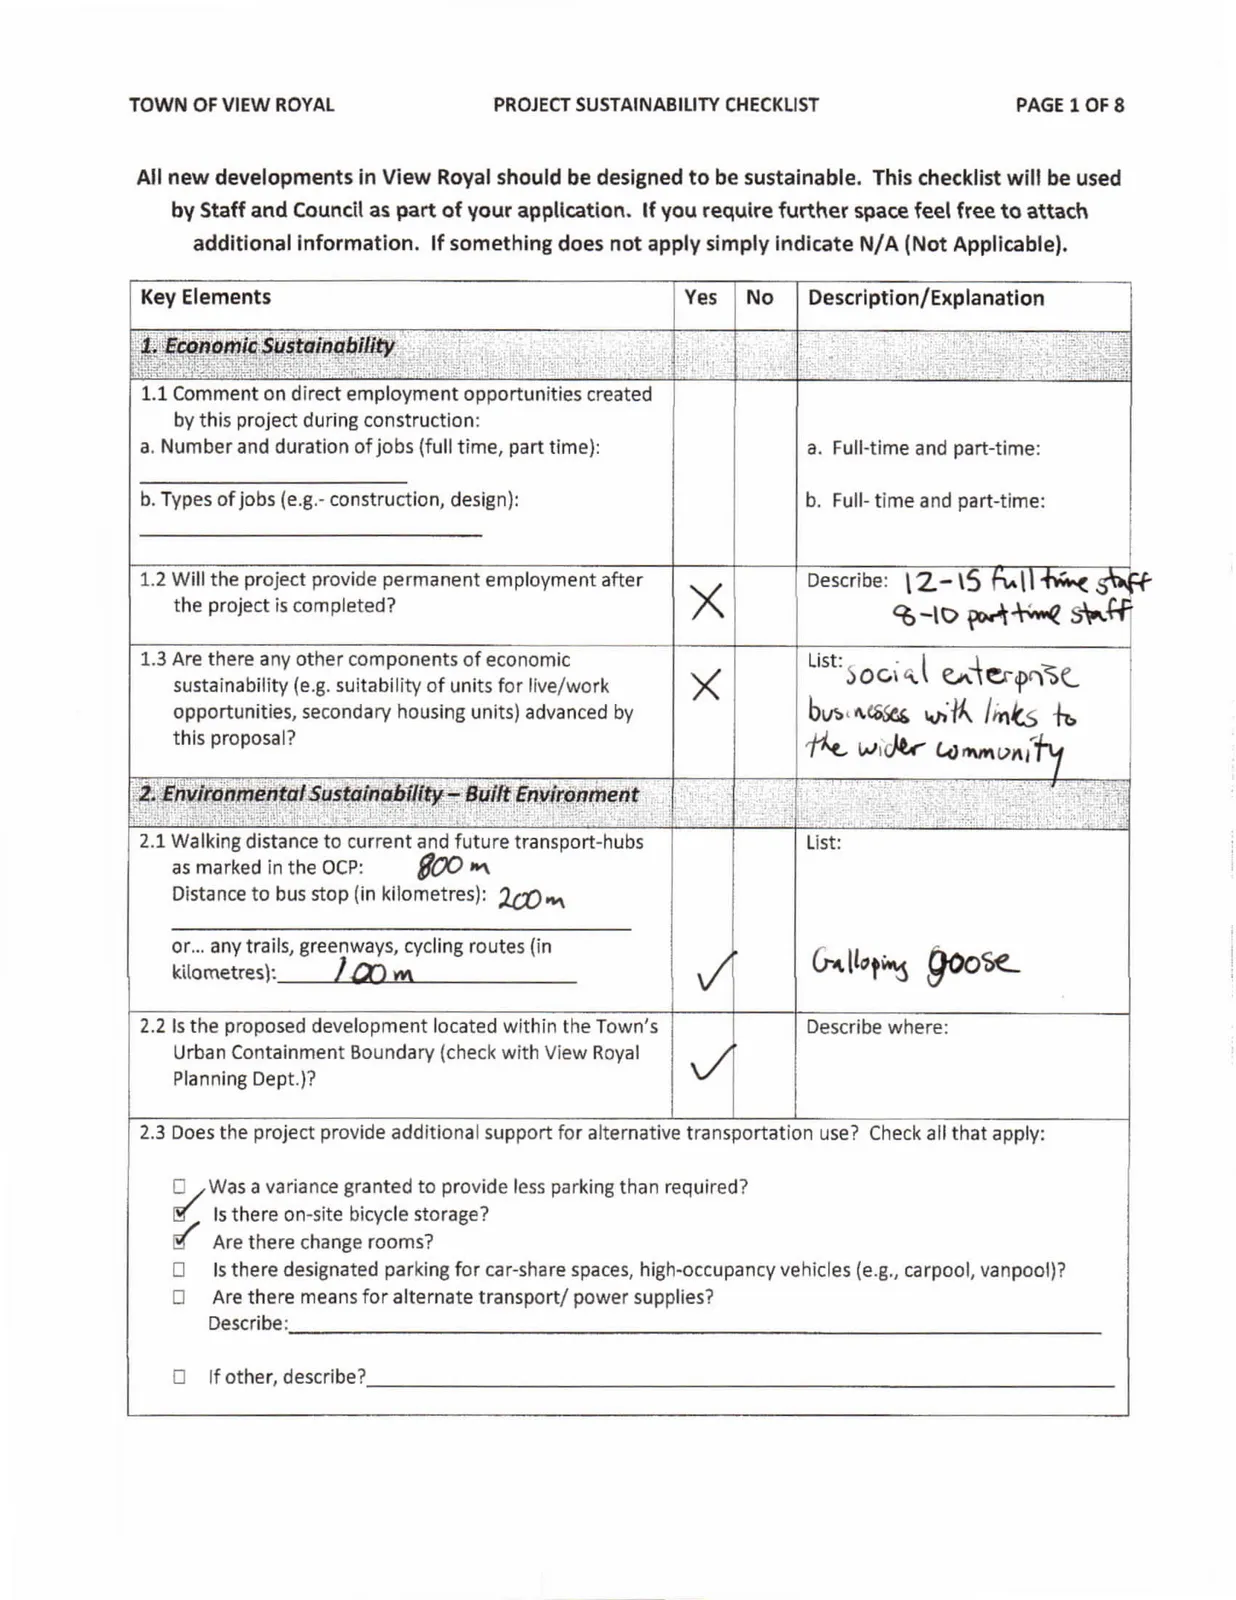
1. Economic Sustainability
| Key Elements | Yes | No | Description/Explanation |
|---|---|---|---|
| 1.1 Comment on direct employment opportunities created by this project during construction: | |||
| a. Number and duration of jobs (full time, part time): | a. Full-time and part-time: | ||
| b. Types of jobs (e.g.- construction, design): | b. Full- time and part-time: | ||
| 1.2 Will the project provide permanent employment after the project is completed? | X | Describe: 12-15 full time staff 8-10 part time staff |
|
| 1.3 Are there any other components of economic sustainability (e.g. suitability of units for live/work opportunities, secondary housing units) advanced by this proposal? | X | List: social enterprise businesses with links to the wider community |
2. Environmental Sustainability – Built Environment
| Key Elements | Yes | No | Description/Explanation |
|---|---|---|---|
| 2.1 Walking distance to current and future transport-hubs as marked in the OCP: 800 m Distance to bus stop (in kilometres): 200 m or... any trails, greenways, cycling routes (in kilometres): 100 m |
✓ | List: Galloping Goose | |
| 2.2 Is the proposed development located within the Town’s Urban Containment Boundary (check with View Royal Planning Dept.)? | ✓ | Describe where: |
2.3 Does the project provide additional support for alternative transportation use? Check all that apply:
- Was a variance granted to provide less parking than required?
- Is there on-site bicycle storage?
- Are there change rooms?
- Is there designated parking for car-share spaces, high-occupancy vehicles (e.g., carpool, vanpool)?
- Are there means for alternate transport/ power supplies? Describe: ___________________________________________________________________________________________
- If other, describe?________________________________________________________________________________________
| Key Elements | Yes | No | Description/Explanation |
|---|---|---|---|
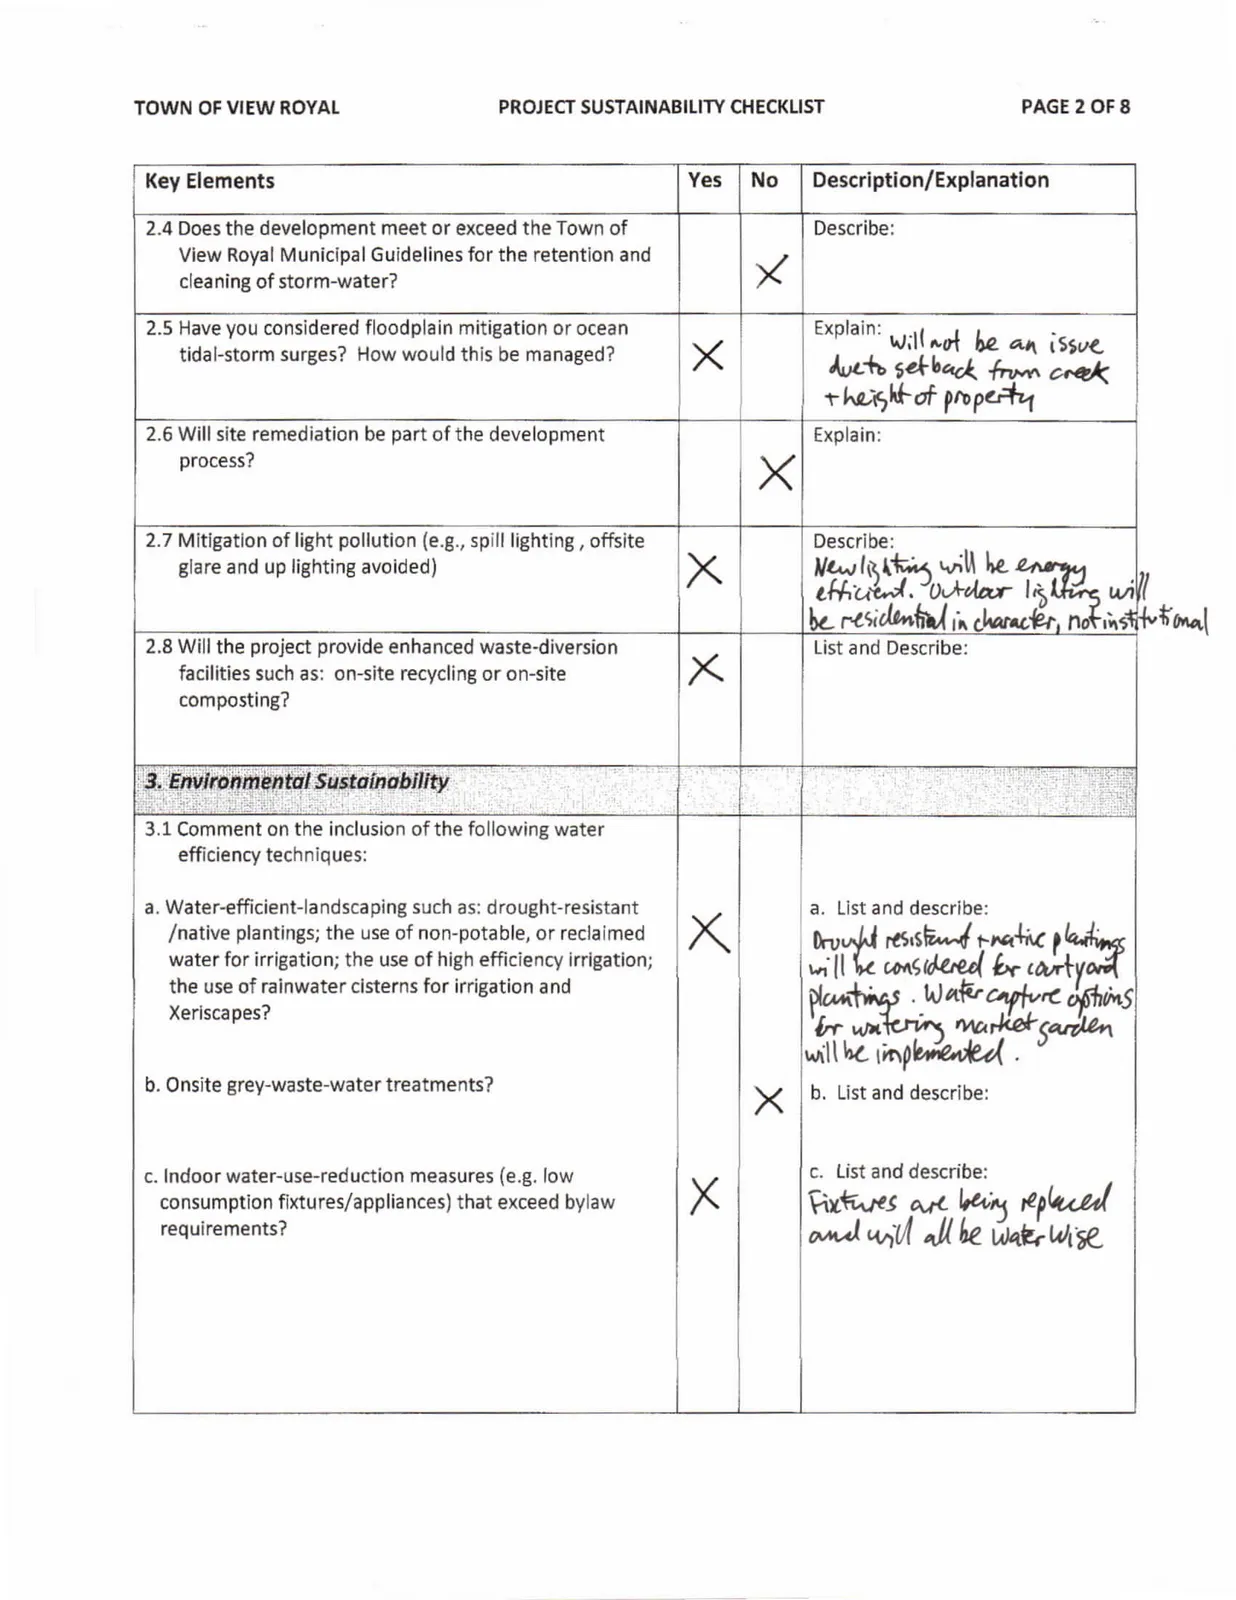
| 2.4 Does the development meet or exceed the Town of View Royal Municipal Guidelines for the retention and cleaning of storm-water? | X | Describe: | |
| 2.5 Have you considered floodplain mitigation or ocean tidal-storm surges? How would this be managed? | X | Explain: will not be an issue due to setback from creek + height of property | |
| 2.6 Will site remediation be part of the development process? | X | Explain: | |
| 2.7 Mitigation of light pollution (e.g., spill lighting , offsite glare and up lighting avoided) | X | Describe: New lighting will be energy efficient. Outdoor lighting will be residential in character, not institutional | |
| 2.8 Will the project provide enhanced waste-diversion facilities such as: on-site recycling or on-site composting? | X | List and Describe: |
3. Environmental Sustainability
| Key Elements | Yes | No | Description/Explanation |
|---|---|---|---|
| 3.1 Comment on the inclusion of the following water efficiency techniques: | |||
| a. Water-efficient-landscaping such as: drought-resistant /native plantings; the use of non-potable, or reclaimed water for irrigation; the use of high efficiency irrigation; the use of rainwater cisterns for irrigation and Xeriscapes? | X | a. List and describe: Drought resistant + native plantings will be considered for courtyard plantings. Water capture options for watering market garden will be implemented. | |
| b. Onsite grey-waste-water treatments? | X | b. List and describe: | |
| c. Indoor water-use-reduction measures (e.g. low consumption fixtures/appliances) that exceed bylaw requirements? | X | c. List and describe: Fixtures are being replaced and will all be water wise |
| Key Elements | Yes | No | Description/Explanation |
|---|---|---|---|
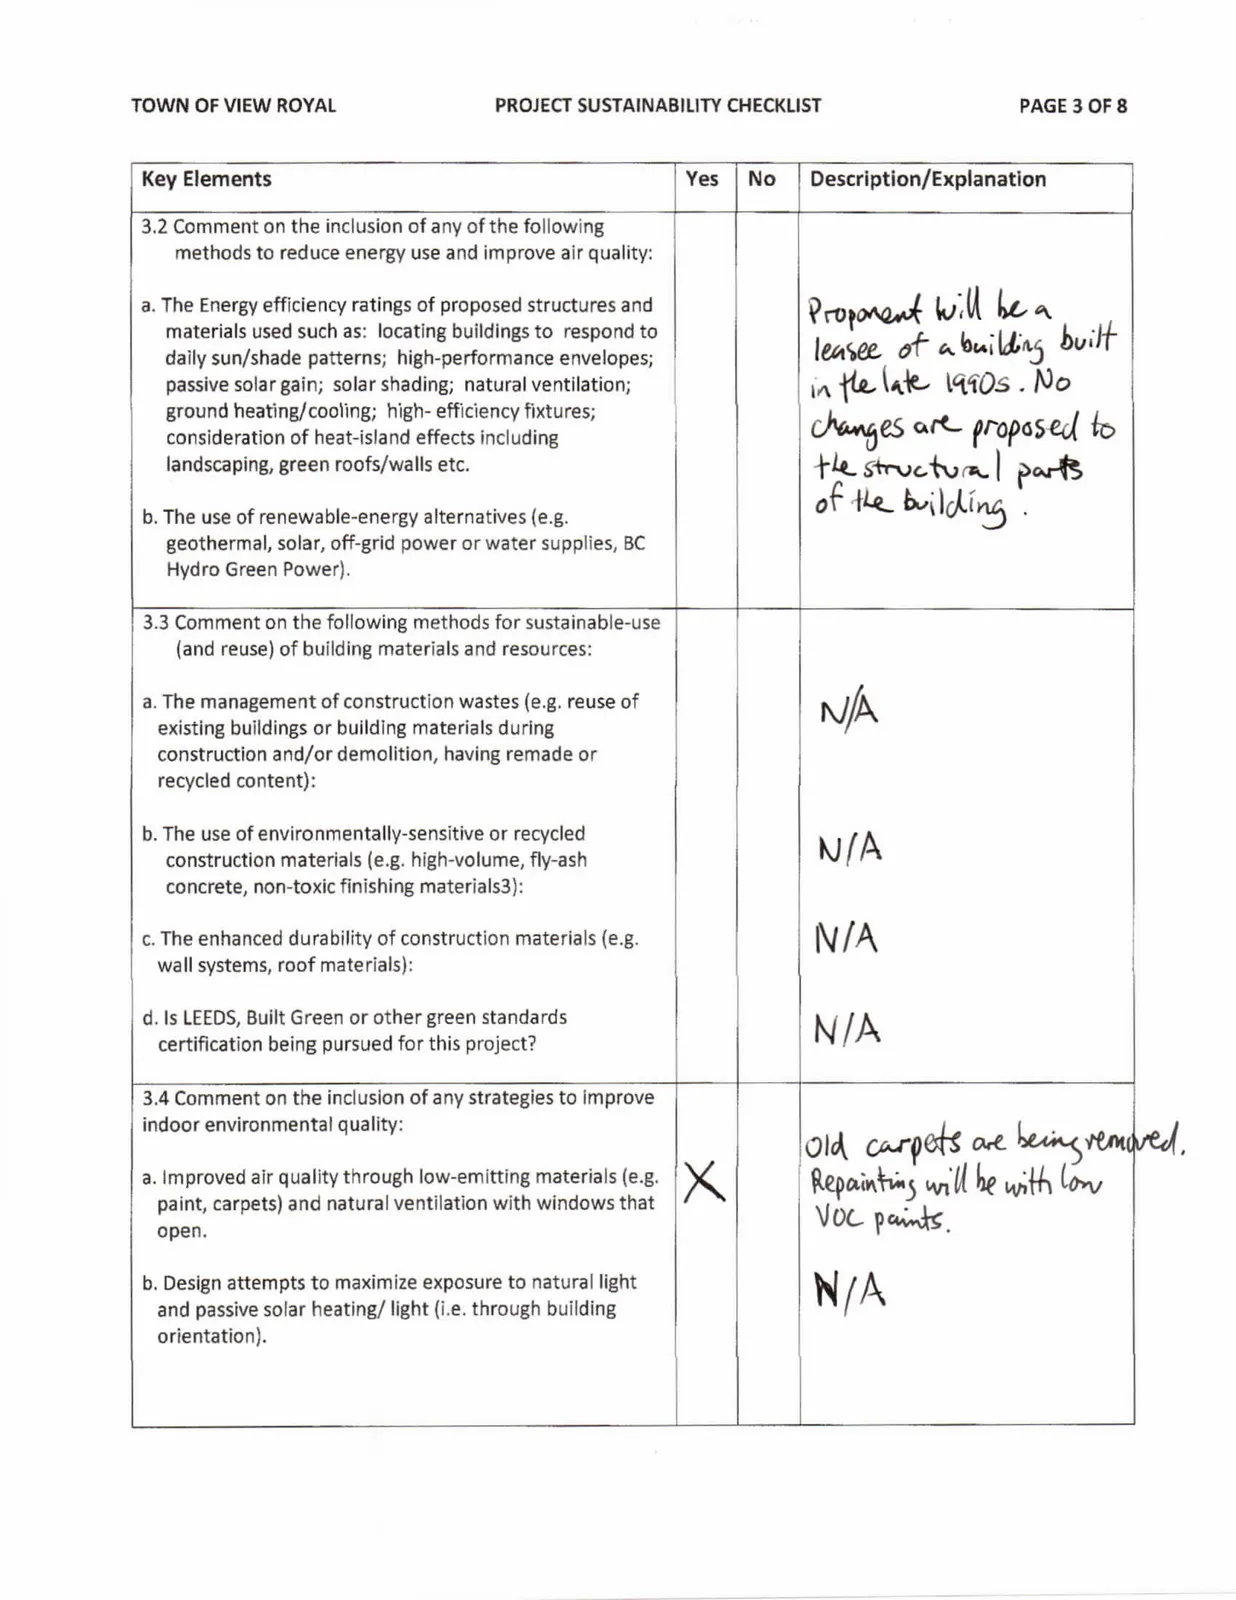
| 3.2 Comment on the inclusion of any of the following methods to reduce energy use and improve air quality: a. The Energy efficiency ratings of proposed structures and materials used such as: locating buildings to respond to daily sun/shade patterns; high-performance envelopes; passive solar gain; solar shading; natural ventilation; ground heating/cooling; high- efficiency fixtures; consideration of heat-island effects including landscaping, green roofs/walls etc. b. The use of renewable-energy alternatives (e.g. geothermal, solar, off-grid power or water supplies, BC Hydro Green Power). |
Proponent will be a leasee of a building built in the late 1990s. No changes are proposed to the structural parts of the building. | ||
| 3.3 Comment on the following methods for sustainable-use (and reuse) of building materials and resources: a. The management of construction wastes (e.g. reuse of existing buildings or building materials during construction and/or demolition, having remade or recycled content): b. The use of environmentally-sensitive or recycled construction materials (e.g. high-volume, fly-ash concrete, non-toxic finishing materials3): c. The enhanced durability of construction materials (e.g. wall systems, roof materials): d. Is LEEDS, Built Green or other green standards certification being pursued for this project? |
a. N/A b. N/A c. N/A d. N/A |
||
| 3.4 Comment on the inclusion of any strategies to improve indoor environmental quality: a. Improved air quality through low-emitting materials (e.g. paint, carpets) and natural ventilation with windows that open. b. Design attempts to maximize exposure to natural light and passive solar heating/ light (i.e. through building orientation). |
X | a. Old carpets are being removed. Repainting will be with low VOC paints. b. N/A |
| Key Elements | Yes | No | Description/Explanation |
|---|---|---|---|
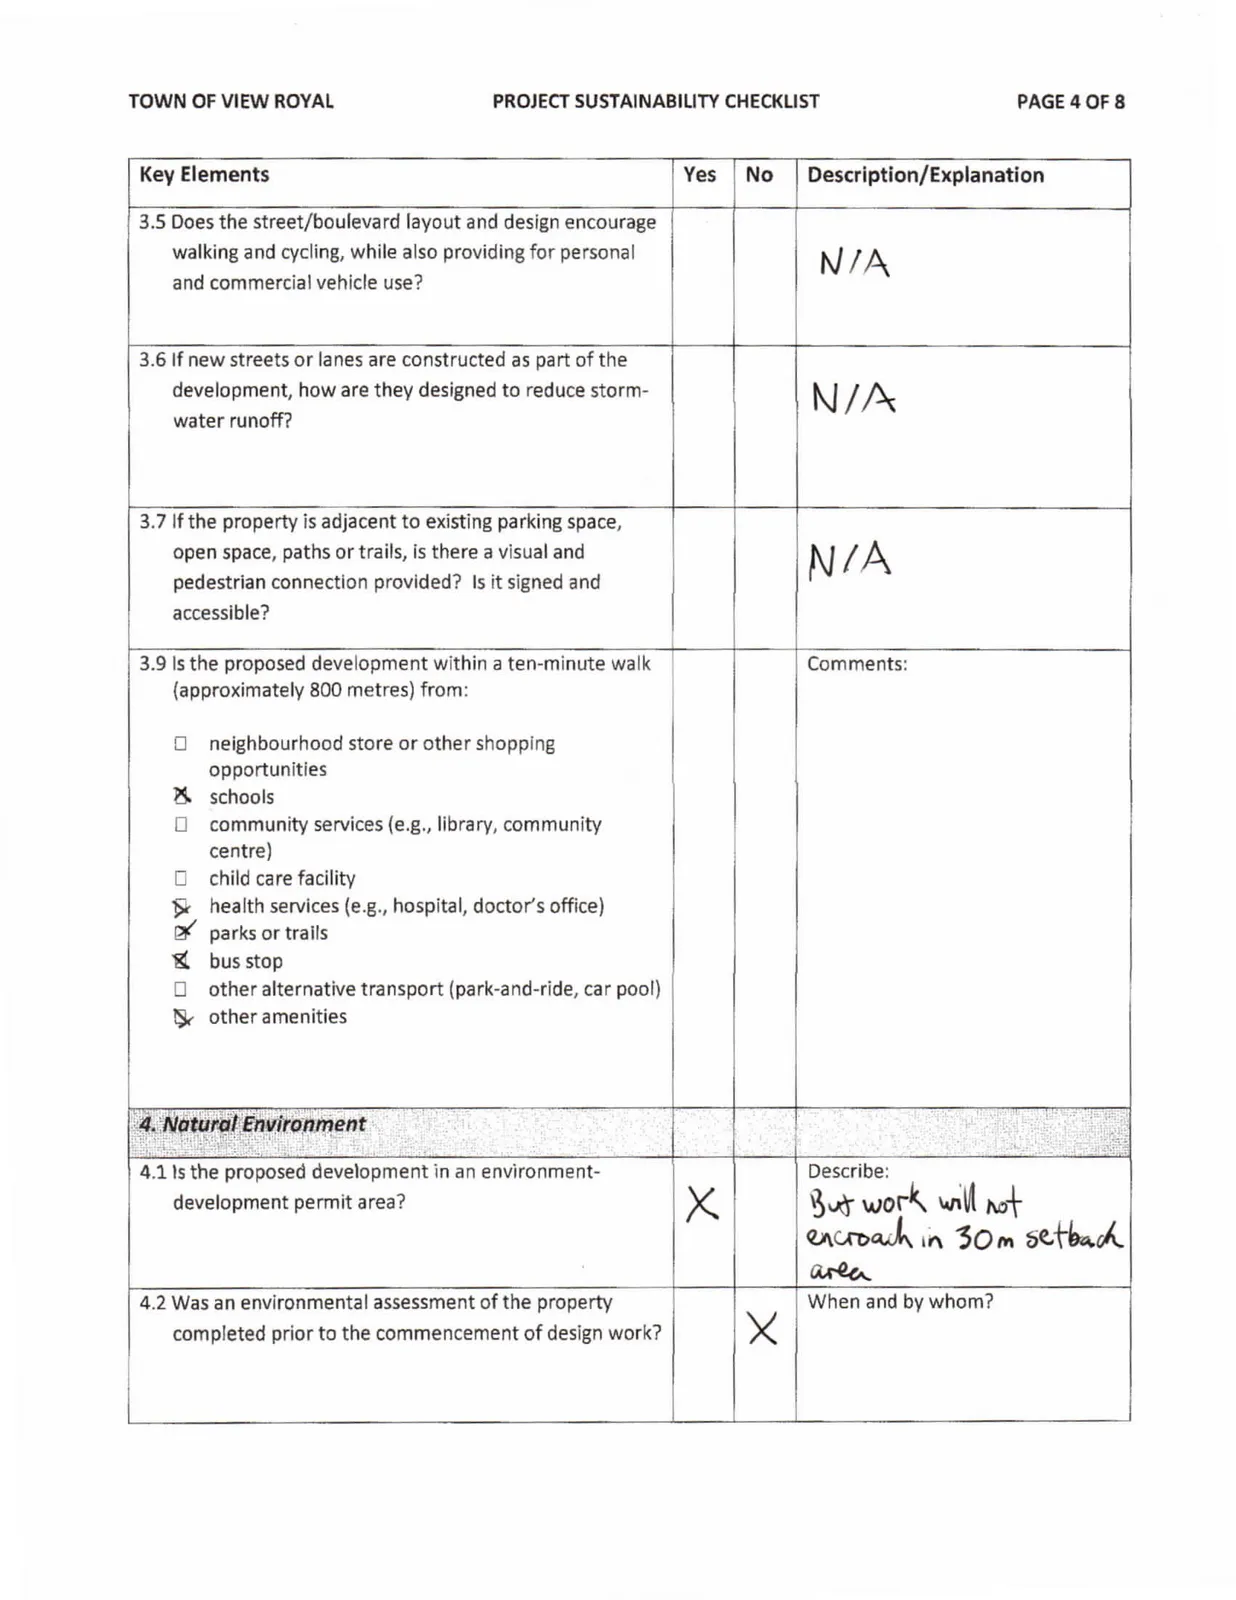
| 3.5 Does the street/boulevard layout and design encourage walking and cycling, while also providing for personal and commercial vehicle use? | N/A | ||
| 3.6 If new streets or lanes are constructed as part of the development, how are they designed to reduce storm-water runoff? | N/A | ||
| 3.7 If the property is adjacent to existing parking space, open space, paths or trails, is there a visual and pedestrian connection provided? Is it signed and accessible? | N/A |
3.9 Is the proposed development within a ten-minute walk (approximately 800 metres) from: Comments:
- neighbourhood store or other shopping opportunities
- schools
- community services (e.g., library, community centre)
- child care facility
- health services (e.g., hospital, doctor's office)
- parks or trails
- bus stop
- other alternative transport (park-and-ride, car pool)
- other amenities
4. Natural Environment
| Key Elements | Yes | No | Describe: |
|---|---|---|---|
| 4.1 Is the proposed development in an environment-development permit area? | X | But work will not encroach in 30m setback area | |
| 4.2 Was an environmental assessment of the property completed prior to the commencement of design work? | X | When and by whom? |
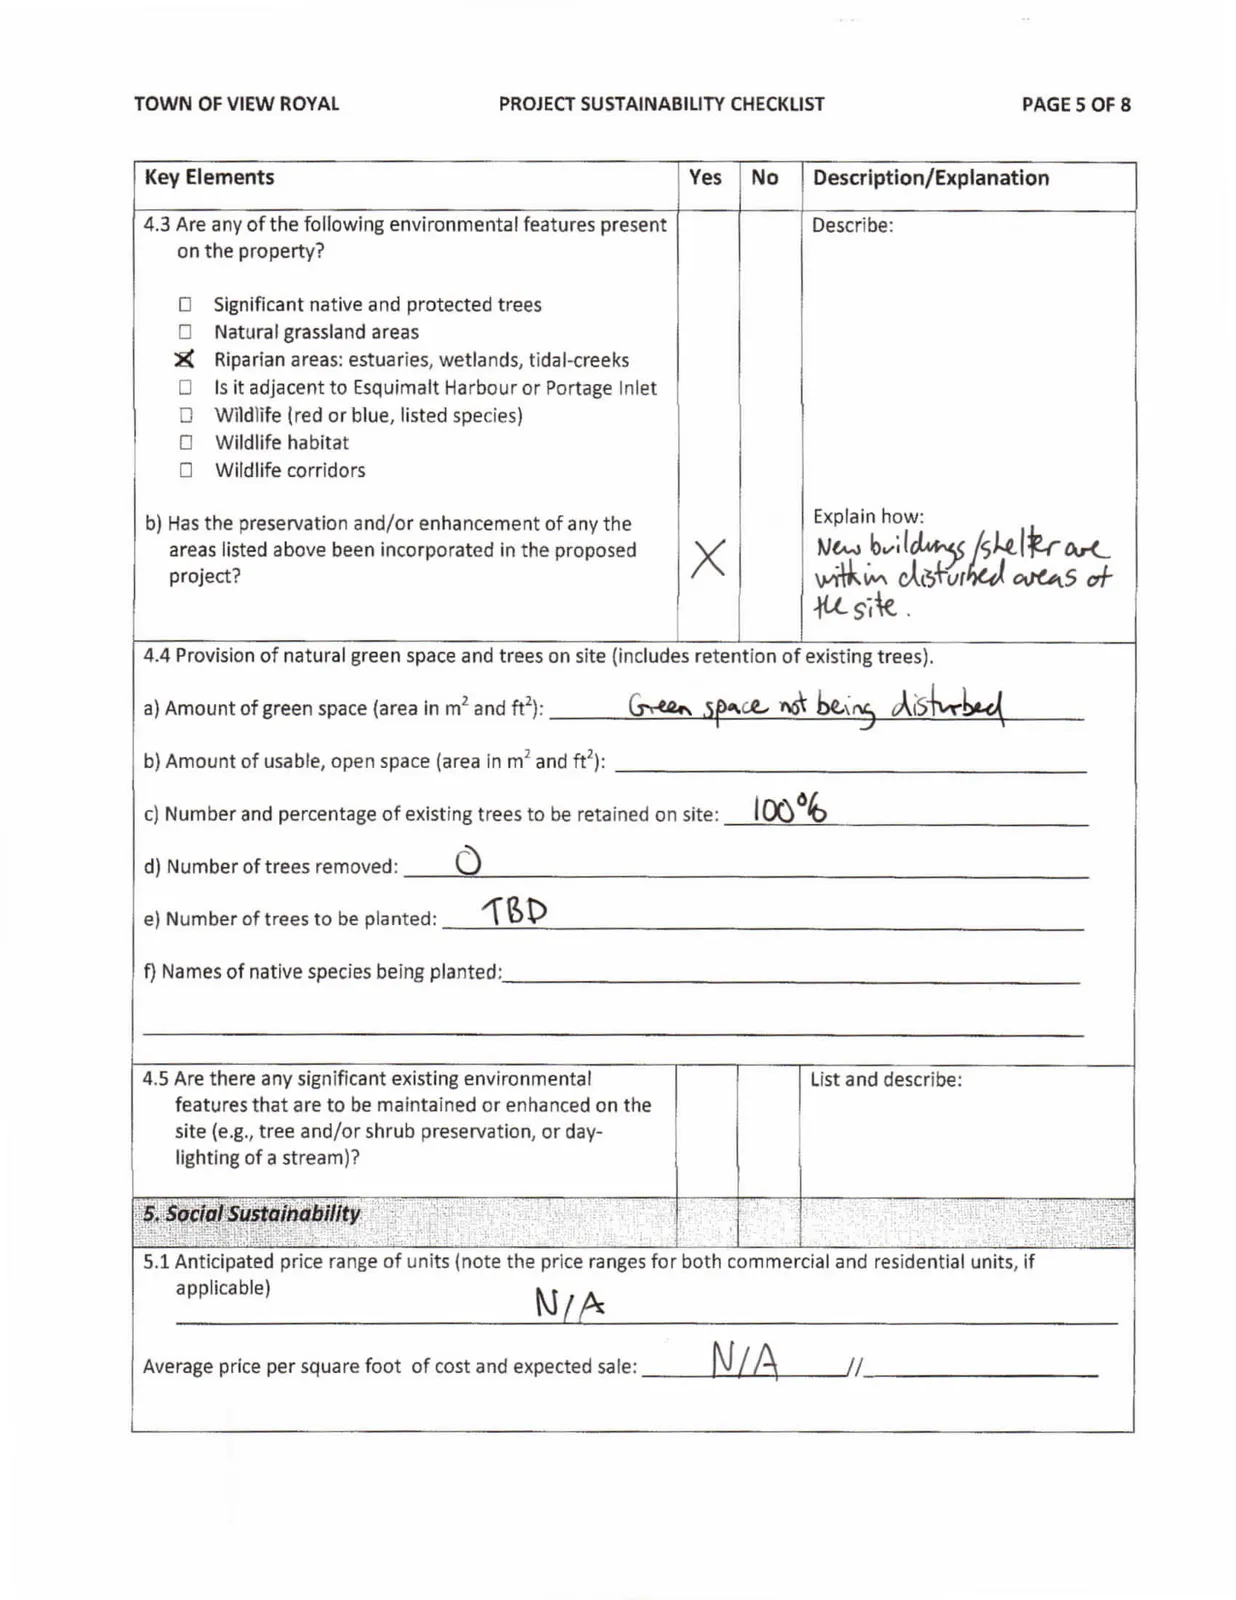
4.3 Are any of the following environmental features present on the property? Describe:
- Significant native and protected trees
- Natural grassland areas
- Riparian areas: estuaries, wetlands, tidal-creeks
- Is it adjacent to Esquimalt Harbour or Portage Inlet
- Wildlife (red or blue, listed species)
- Wildlife habitat
- Wildlife corridors
| Key Elements | Yes | No | Explain how: |
|---|---|---|---|
| b) Has the preservation and/or enhancement of any the areas listed above been incorporated in the proposed project? | X | New buildings/shelter are within disturbed areas of the site. |
4.4 Provision of natural green space and trees on site (includes retention of existing trees). a) Amount of green space (area in m² and ft²): Green space not being disturbed b) Amount of usable, open space (area in m² and ft²): ____________________________________________________ c) Number and percentage of existing trees to be retained on site: 100% d) Number of trees removed: 0 e) Number of trees to be planted: TBD f) Names of native species being planted: ____________________________________________________________
| Key Elements | Yes | No | List and describe: |
|---|---|---|---|
| 4.5 Are there any significant existing environmental features that are to be maintained or enhanced on the site (e.g., tree and/or shrub preservation, or daylighting of a stream)? |
5. Social Sustainability
5.1 Anticipated price range of units (note the price ranges for both commercial and residential units, if applicable) N/A Average price per square foot of cost and expected sale: N/A
| Key Elements | Yes | No | Description/Explanation |
|---|---|---|---|
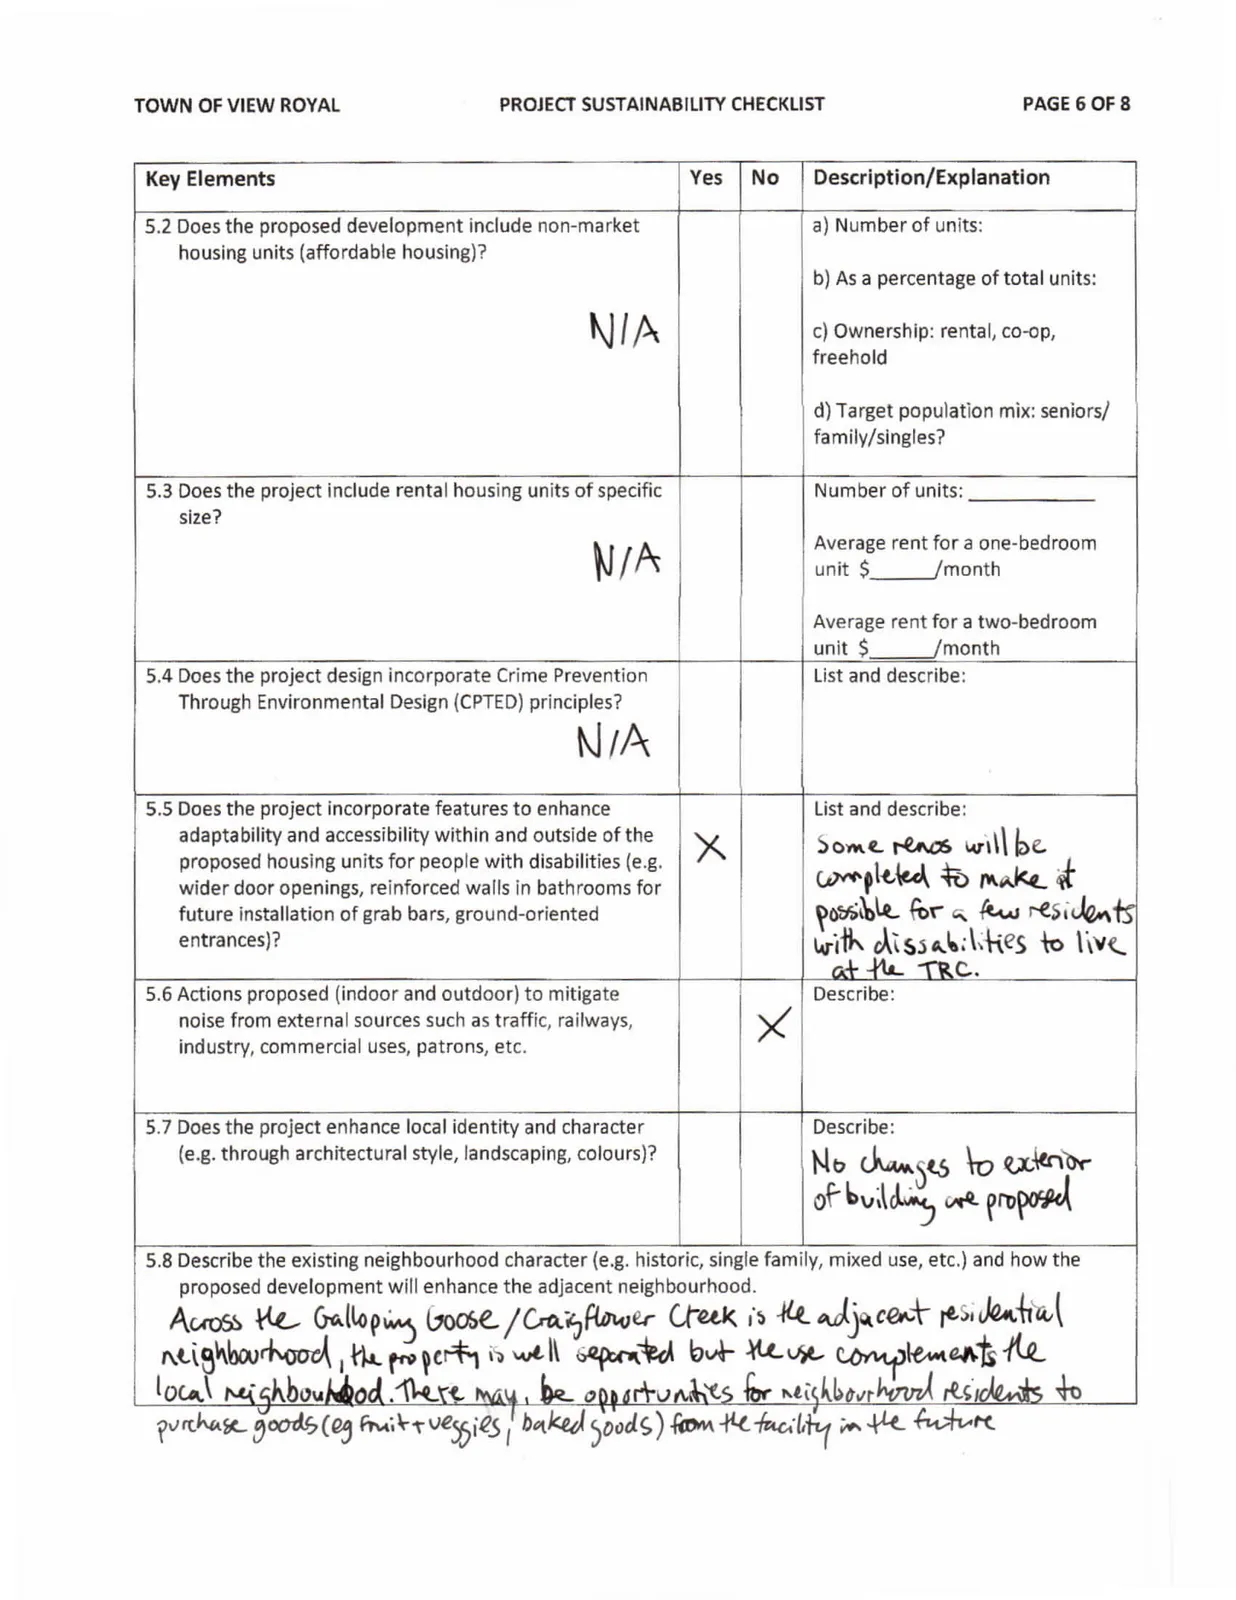
| 5.2 Does the proposed development include non-market housing units (affordable housing)? | a) Number of units: b) As a percentage of total units: c) Ownership: rental, co-op, freehold N/A d) Target population mix: seniors/ family/singles? |
||
| 5.3 Does the project include rental housing units of specific size? | Number of units: N/A Average rent for a one-bedroom unit $_____/month Average rent for a two-bedroom unit $_____/month |
||
| 5.4 Does the project design incorporate Crime Prevention Through Environmental Design (CPTED) principles? | List and describe: N/A | ||
| 5.5 Does the project incorporate features to enhance adaptability and accessibility within and outside of the proposed housing units for people with disabilities (e.g. wider door openings, reinforced walls in bathrooms for future installation of grab bars, ground-oriented entrances)? | X | List and describe: Some renos will be completed to make it possible for a few residents with disabilities to live at the TRC. | |
| 5.6 Actions proposed (indoor and outdoor) to mitigate noise from external sources such as traffic, railways, industry, commercial uses, patrons, etc. | X | Describe: | |
| 5.7 Does the project enhance local identity and character (e.g. through architectural style, landscaping, colours)? | Describe: No changes to exterior of building are proposed |
5.8 Describe the existing neighbourhood character (e.g. historic, single family, mixed use, etc.) and how the proposed development will enhance the adjacent neighbourhood. Across the Galloping Goose / Craigflower Creek is the adjacent residential neighbourhood, the property is well separated but the use complements the local neighbourhood. There may be opportunities for neighbourhood residents to purchase goods (eg fruit + veggies, baked goods) from the facility in the future
| Key Elements | Yes | No | Description/Explanation |
|---|---|---|---|
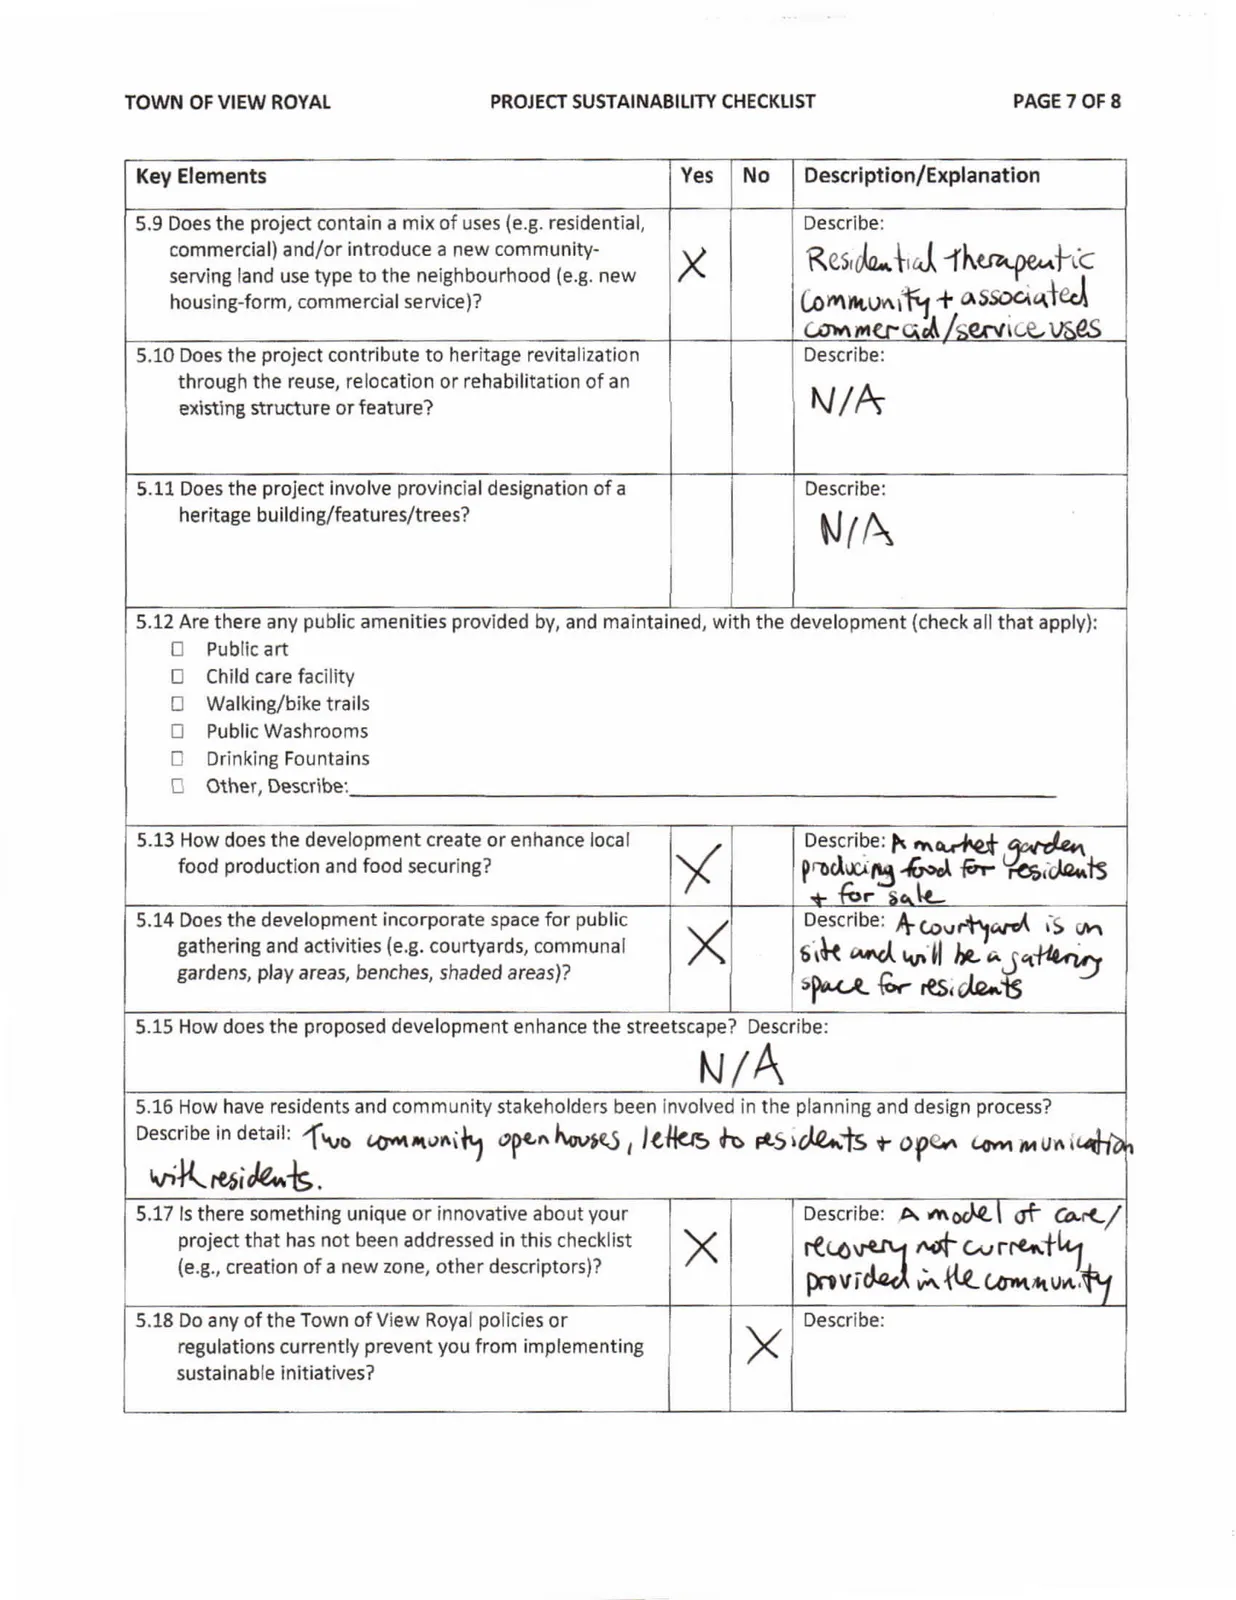
| 5.9 Does the project contain a mix of uses (e.g. residential, commercial) and/or introduce a new community-serving land use type to the neighbourhood (e.g. new housing-form, commercial service)? | X | Describe: Residential therapeutic community + associated commercial/service uses | |
| 5.10 Does the project contribute to heritage revitalization through the reuse, relocation or rehabilitation of an existing structure or feature? | Describe: N/A | ||
| 5.11 Does the project involve provincial designation of a heritage building/features/trees? | Describe: N/A |
5.12 Are there any public amenities provided by, and maintained, with the development (check all that apply):
- Public art
- Child care facility
- Walking/bike trails
- Public Washrooms
- Drinking Fountains
- Other, Describe: __________________________________________________________________
| Key Elements | Yes | No | Description/Explanation |
|---|---|---|---|
| 5.13 How does the development create or enhance local food production and food securing? | X | Describe: A market garden producing food for residents + for sale | |
| 5.14 Does the development incorporate space for public gathering and activities (e.g. courtyards, communal gardens, play areas, benches, shaded areas)? | X | Describe: A courtyard is on site and will be a gathering space for residents | |
| 5.15 How does the proposed development enhance the streetscape? | Describe: N/A |
5.16 How have residents and community stakeholders been involved in the planning and design process? Describe in detail: Two community open houses, letters to residents + open communication with residents.
| Key Elements | Yes | No | Description/Explanation |
|---|---|---|---|
| 5.17 Is there something unique or innovative about your project that has not been addressed in this checklist (e.g., creation of a new zone, other descriptors)? | X | Describe: A model of care / recovery not currently provided in the community | |
| 5.18 Do any of the Town of View Royal policies or regulations currently prevent you from implementing sustainable initiatives? | X | Describe: |
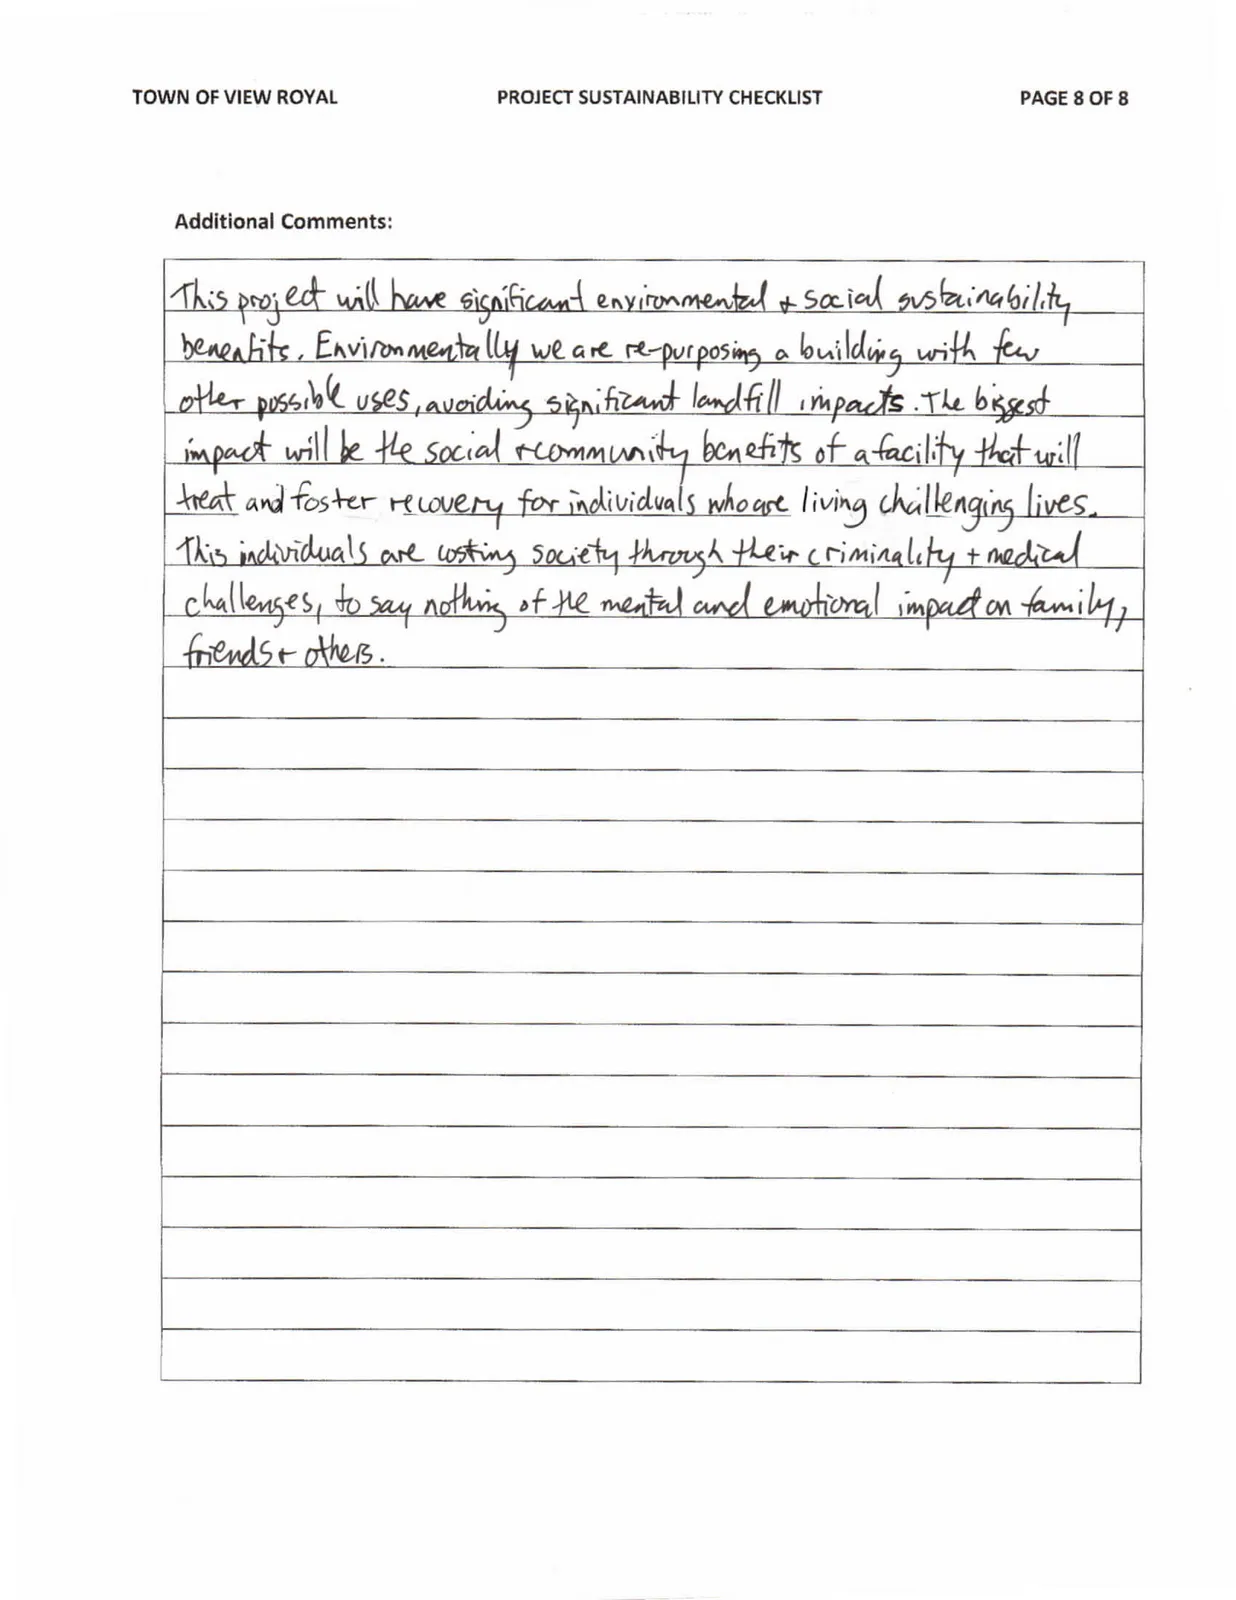
Additional Comments: This project will have significant environmental + social sustainability benefits. Environmentally we are re-purposing a building with few other possible uses, avoiding significant landfill impacts. The biggest impact will be the social + community benefits of a facility that will treat and foster recovery for individuals who are living challenging lives. This individuals are costing society through their criminality + medical challenges, to say nothing of the mental and emotional impact on family, friends + others.