Site Survey – Bradley Cunnin
Topographical site survey and land surveyor's certificate of location for the subject parcels.
B. C. LAND SURVEYOR'S SITE PLAN OF:
REMAINDER LOT 34 & 35, SECTION 3, ESQUIMALT DISTRICT, PLAN 3738 EXCEPT PARTS IN PLANS EPP8968 AND EPP9053
SCALE = 1 : 200
| MUNICIPALITY | PID No. | ZONING | SITE AREA |
|---|---|---|---|
| View Royal | 000-204-340 Lot 34 008-319-197 |
R1-B | 1860.5 m² 20026 s. f. |
LEGEND
Elevations are geodetic based on Town of View Royal Survey Monument 6 - 22 (elev. = 30.862m) Contours are descriptive, and only accurate to +/- 1/2 interval. Grade shots are taken at the point marked x. grade shots at a curb line are in gutter.
Tree bases and canopies approximately to scale. Where tree location is critical, tree species and canopy should be confirmed by qualified arborist.
- ● denotes Utility Pole
- —○ denotes guy wire
- [CB] denotes Catch Basin
- (W) denotes Water Meter
- (MS) denotes Manhole (Sanitary)
- (MD) denotes Manhole (Storm)
- ○ denotes fire hydrant
- • denotes Lamp Standard
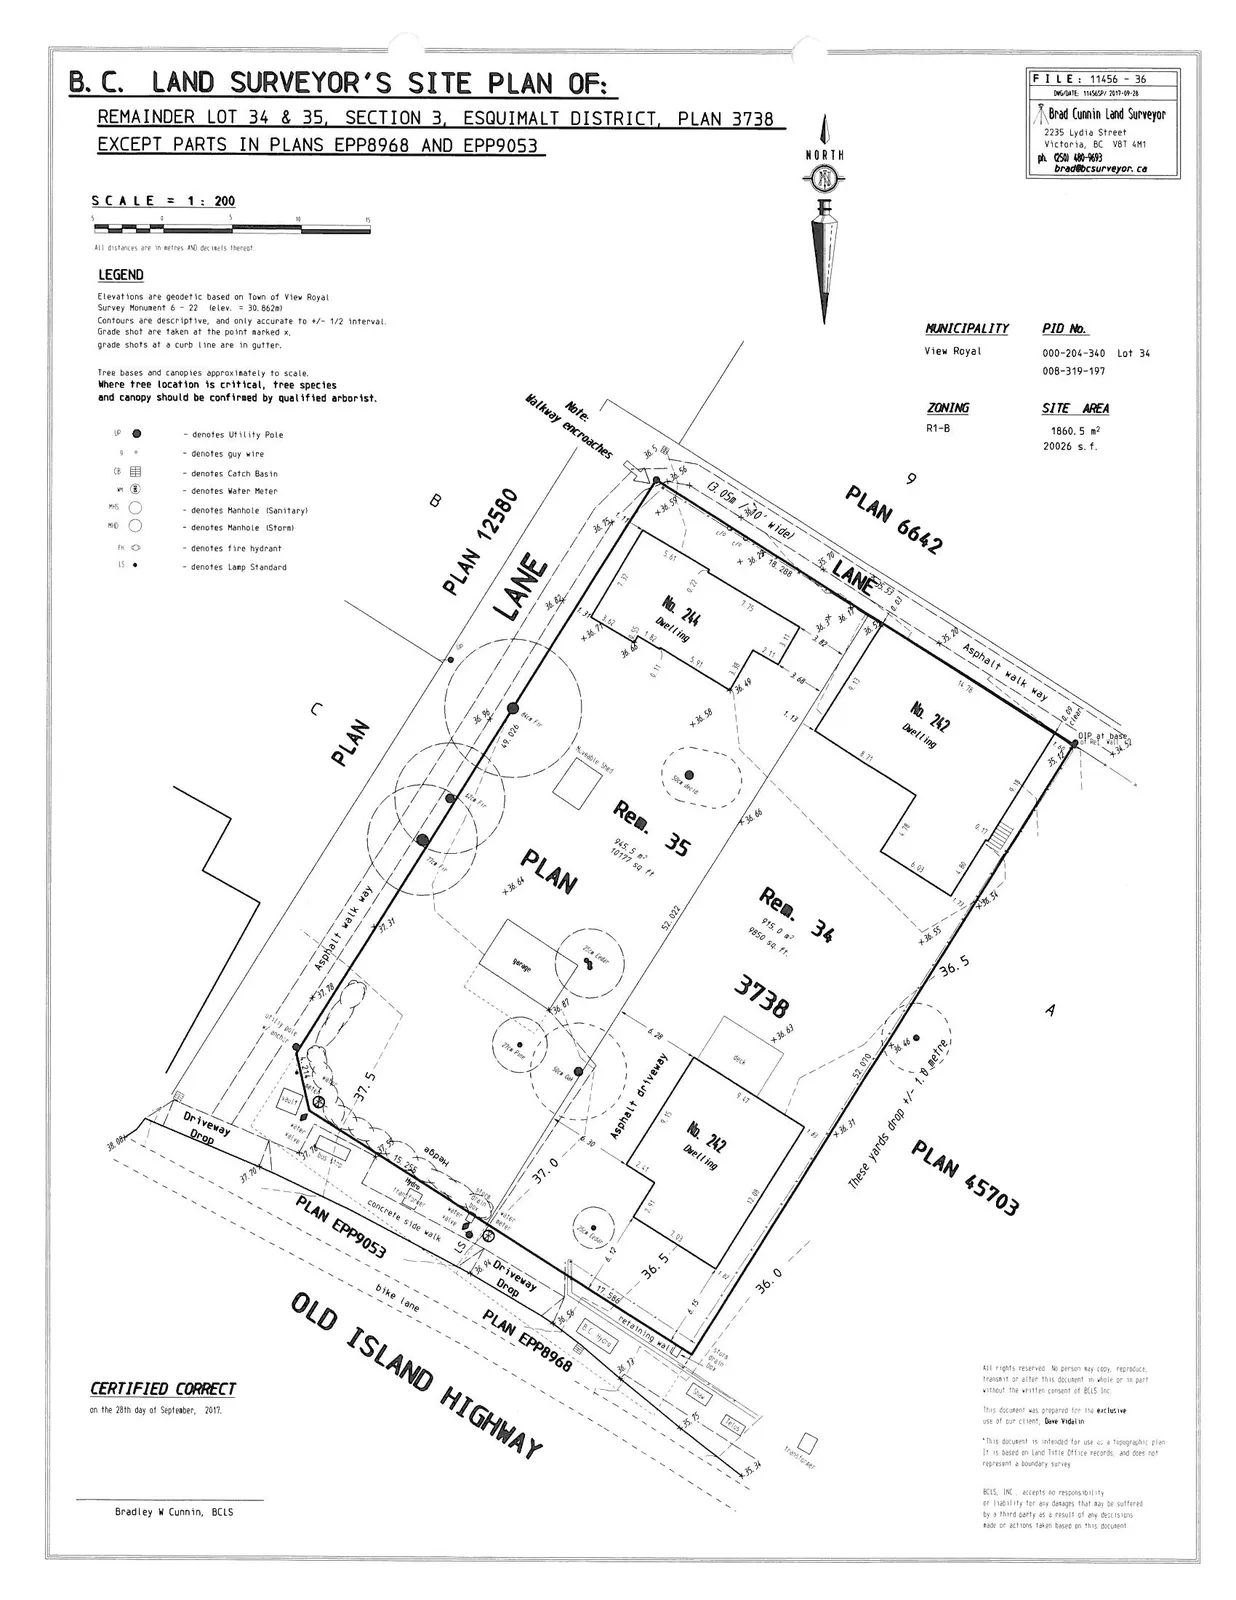
Map Annotations:
- Note: Walkway encroaches
- LANE (3.05m / 10' wide)
- No. 244 Dwelling
- No. 242 Dwelling
- Rem. 35 (945.5 m², 10177 sq ft)
- Rem. 34 (915.0 m², 9850 sq. ft.)
- PLAN 3738
- garage
- Asphalt walk way
- Asphalt driveway
- hedge
- concrete side walk
- bike lane
- OLD ISLAND HIGHWAY
- Driveway Drop
- These yards drop +/- 1.0 metre
CERTIFIED CORRECT on the 28th day of September, 2017.
Bradley W Cunnin, BCLS
All rights reserved. No person may copy, reproduce, transmit or alter this document in whole or in part without the written consent of BCLS INC.
This document was prepared for the exclusive use of our client: David Vidalin
This document is intended for use as a topographic plan it is based on Land Title Office records, and does not represent a boundary survey.
BCLS, INC. accepts no responsibility or liability for any damages that may be suffered by a third party as a result of any decisions made or actions taken based on this document.
B. C. Land Surveyor's Certificate of Location for:
LOT 34 EXCEPT PART IN PLAN EPP8968, LOT 35 EXCEPT PART IN PLAN EPP9053, ALL IN SECTION 3, ESQUIMALT DISTRICT
| Parcel Identifier: | 000-204-340 Lot 34 006-122-833 Lot 35 |
|---|
In the Town of View Royal. Prepared exclusively for: David Vidalin
SCALE = 1 : 250
All distances are in metres. The intended plot size of this plan is 280mm in width by 432mm in height (B size) when plotted at a scale of 1:250.
I have inspected the residential premises shown at 242 & 244 Old Island Highway and hereby certify that the said structures are situate with respect to nearby boundaries as shown on this sketch. This document is prepared for the use of the stated party and their interests, and is for inspection purposes only. This document does not represent any form of boundary or re-definition, and should not be used in a manner which would assume so. The property is subject to charges, legal notations, and interest shown on the title as of the date of the survey. There are no encroachments by the said improvements shown.
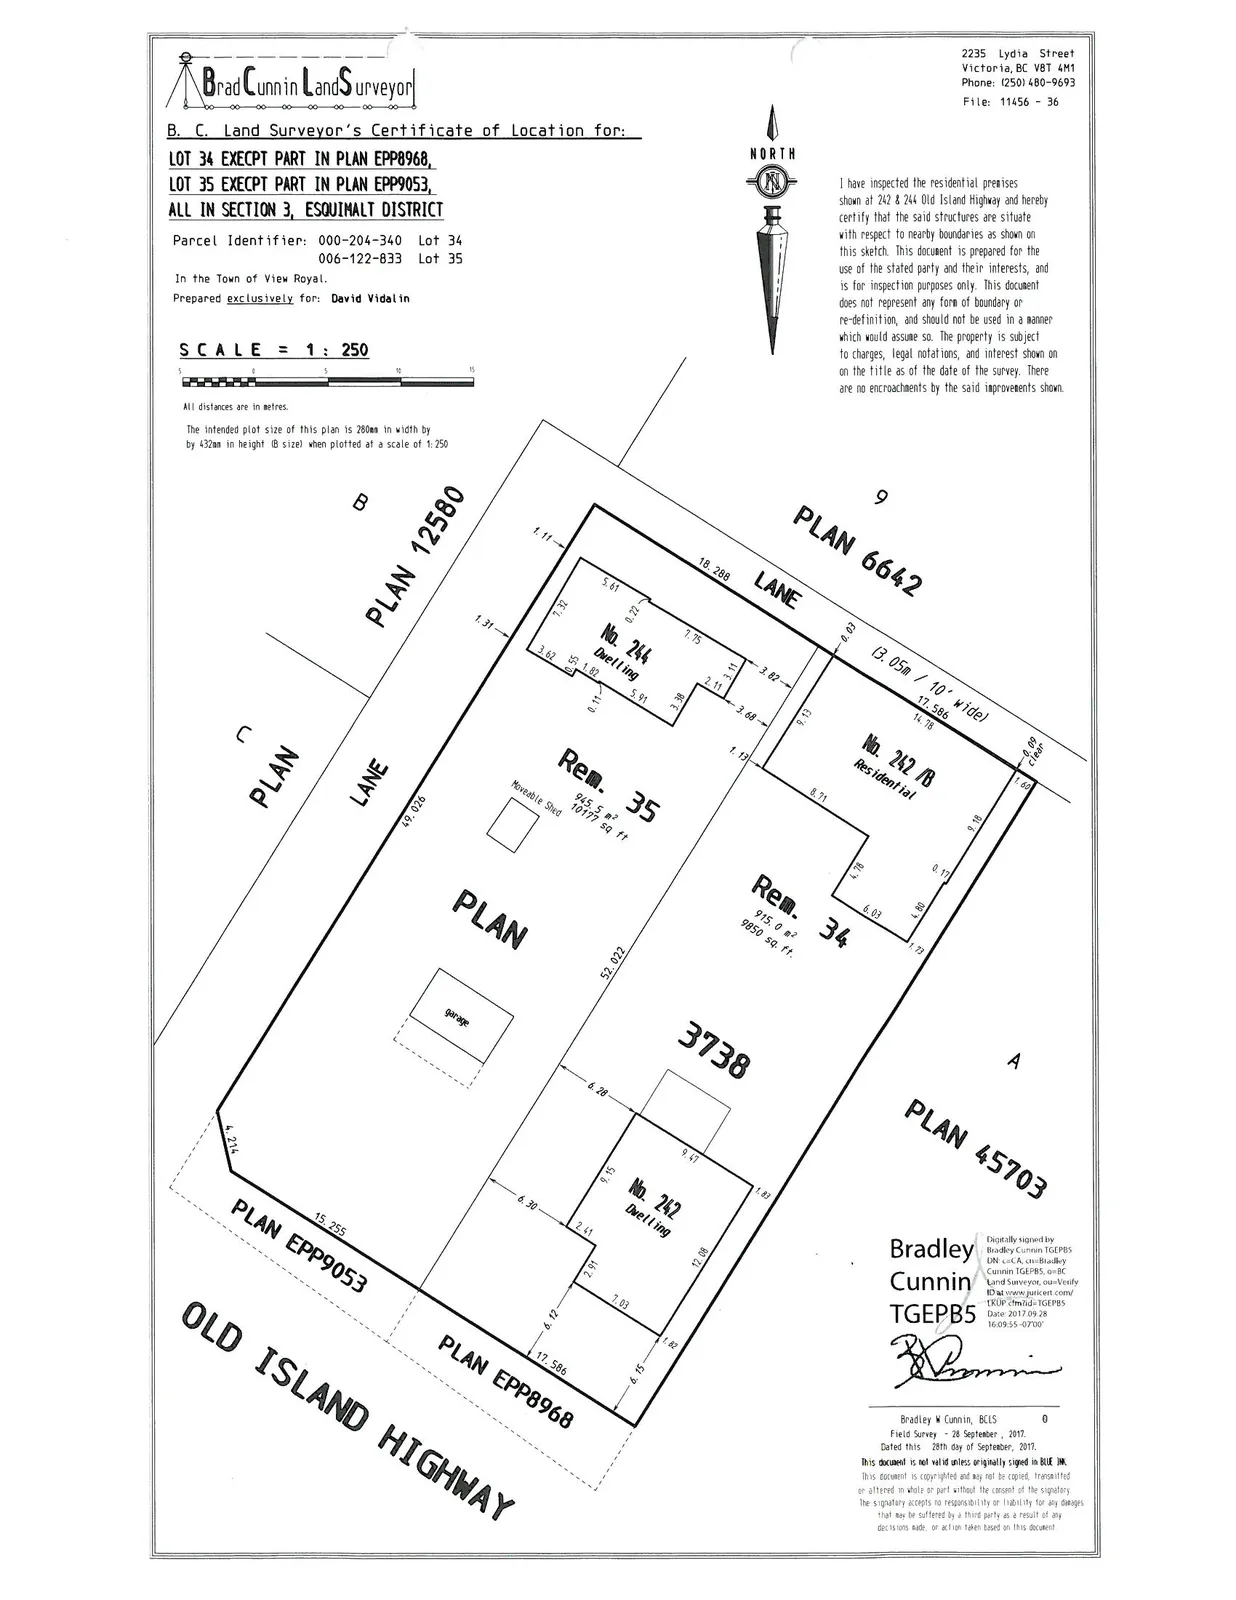
Map Annotations:
- LANE (3.05m / 10' wide)
- No. 244 Dwelling
- No. 242 /B Residential
- No. 242 Dwelling
- Rem. 35 (945.5 m², 10177 sq ft)
- Rem. 34 (915.0 m², 9850 sq. ft.)
- PLAN 3738
- Movable Shed
- garage
- OLD ISLAND HIGHWAY
Bradley W Cunnin, BCLS Field Survey - 28 September, 2017. Dated this 28th day of September, 2017.
This document is not valid unless originally signed in BLUE INK. This document is copyrighted and may not be copied, transmitted or altered in whole or part without the consent of the signatory. The signatory accepts no responsibility or liability for any damages that may be suffered by a third party as a result of any decisions made, or action taken based on this document.