Land Use Bylaw, 1990, No. 35, Amendment Bylaw No. 858, 2013
Bylaw amendment affecting the 'Mill Hill Residential Comprehensive Development: CD-16' zone regulations.
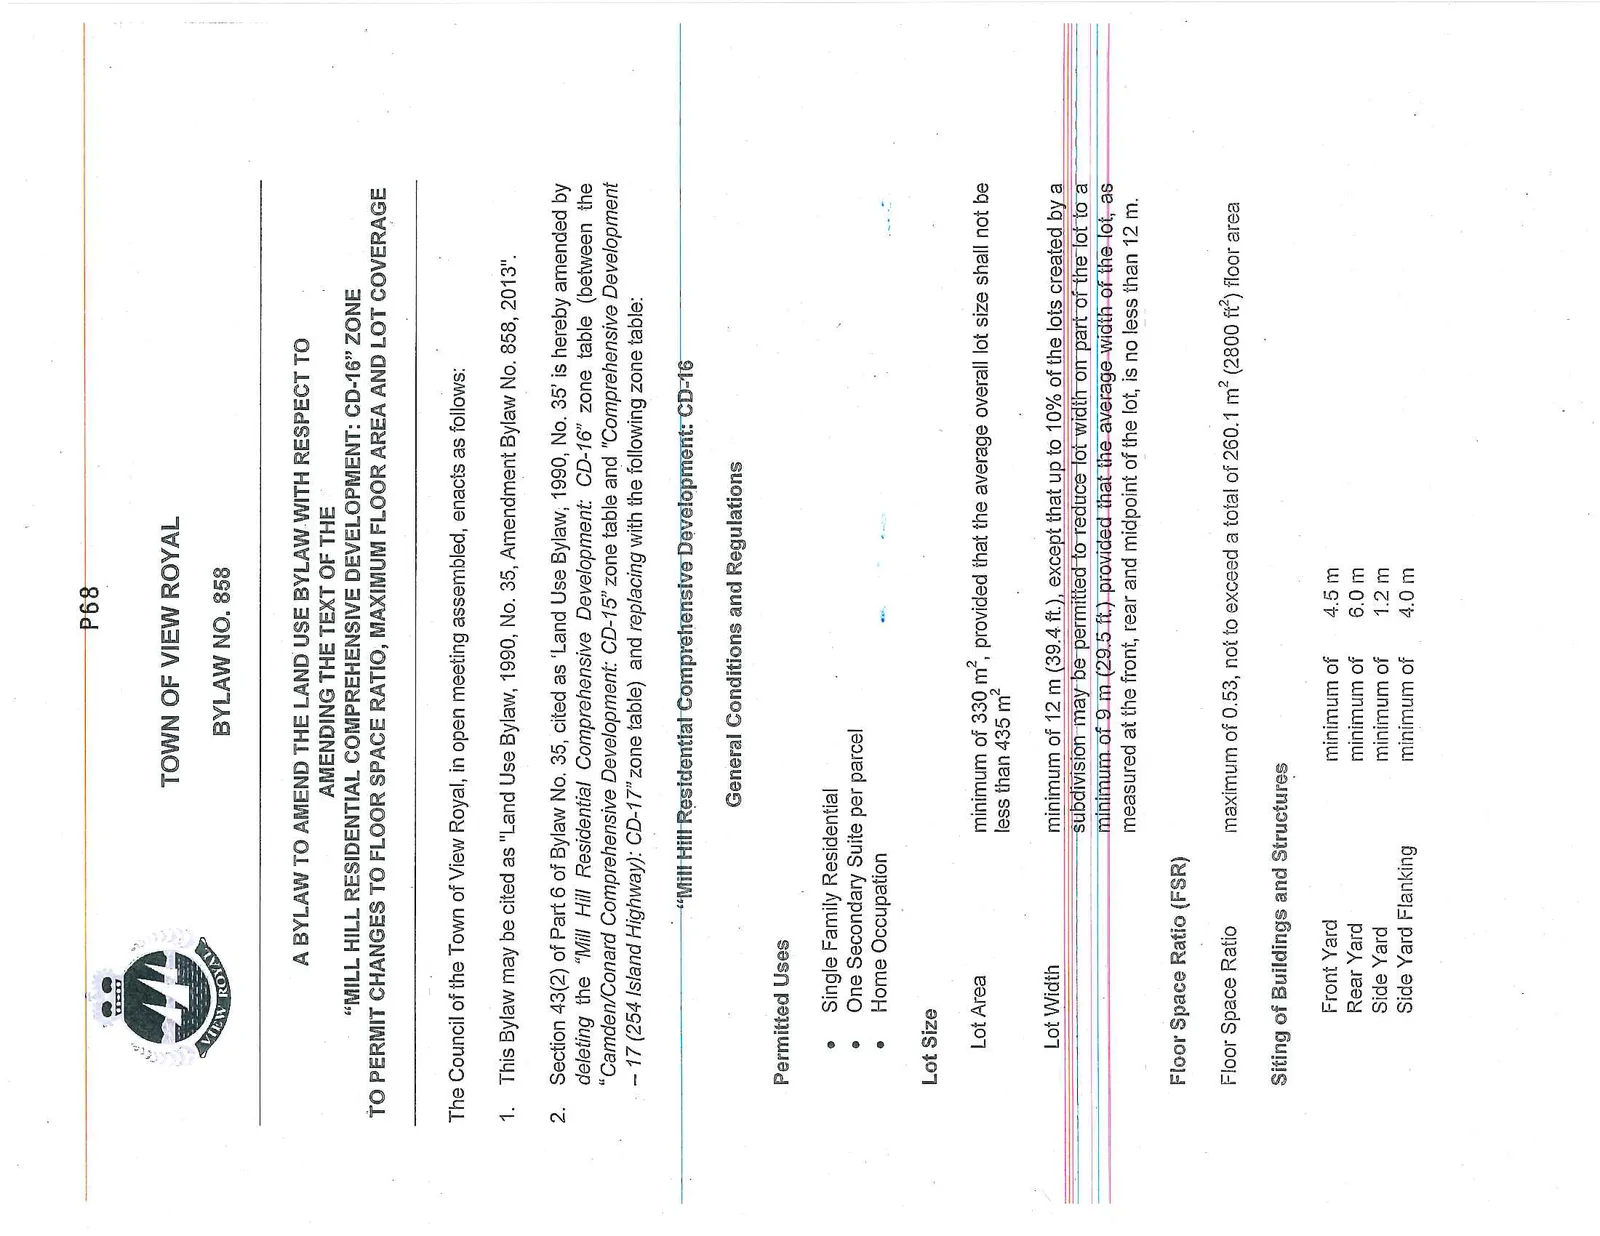
TOWN OF VIEW ROYAL BYLAW NO. 858
A BYLAW TO AMEND THE LAND USE BYLAW WITH RESPECT TO AMENDING THE TEXT OF THE “MILL HILL RESIDENTIAL COMPREHENSIVE DEVELOPMENT: CD-16” ZONE TO PERMIT CHANGES TO FLOOR SPACE RATIO, MAXIMUM FLOOR AREA AND LOT COVERAGE
The Council of the Town of View Royal, in open meeting assembled, enacts as follows:
This Bylaw may be cited as "Land Use Bylaw, 1990, No. 35, Amendment Bylaw No. 858, 2013".
Section 43(2) of Part 6 of Bylaw No. 35, cited as ‘Land Use Bylaw, 1990, No. 35’ is hereby amended by deleting the “Mill Hill Residential Comprehensive Development: CD-16” zone table (between the “Camden/Conard Comprehensive Development: CD-15” zone table and "Comprehensive Development – 17 (254 Island Highway): CD-17” zone table) and replacing with the following zone table:
“Mill Hill Residential Comprehensive Development: CD-16”
General Conditions and Regulations
Permitted Uses
- Single Family Residential
- One Secondary Suite per parcel
- Home Occupation
Lot Size
| Feature | Requirement |
|---|---|
| Lot Area | minimum of 330 m², provided that the average overall lot size shall not be less than 435 m² |
| Lot Width | minimum of 12 m (39.4 ft.), except that up to 10% of the lots created by a subdivision may be permitted to reduce lot width on part of the lot to a minimum of 9 m (29.5 ft.) provided that the average width of the lot, as measured at the front, rear and midpoint of the lot, is no less than 12 m. |
Floor Space Ratio (FSR)
| Feature | Requirement |
|---|---|
| Floor Space Ratio | maximum of 0.53, not to exceed a total of 260.1 m² (2800 ft²) floor area |
Siting of Buildings and Structures
| Feature | Requirement |
|---|---|
| Front Yard | minimum of 4.5 m |
| Rear Yard | minimum of 6.0 m |
| Side Yard | minimum of 1.2 m |
| Side Yard Flanking | minimum of 4.0 m |
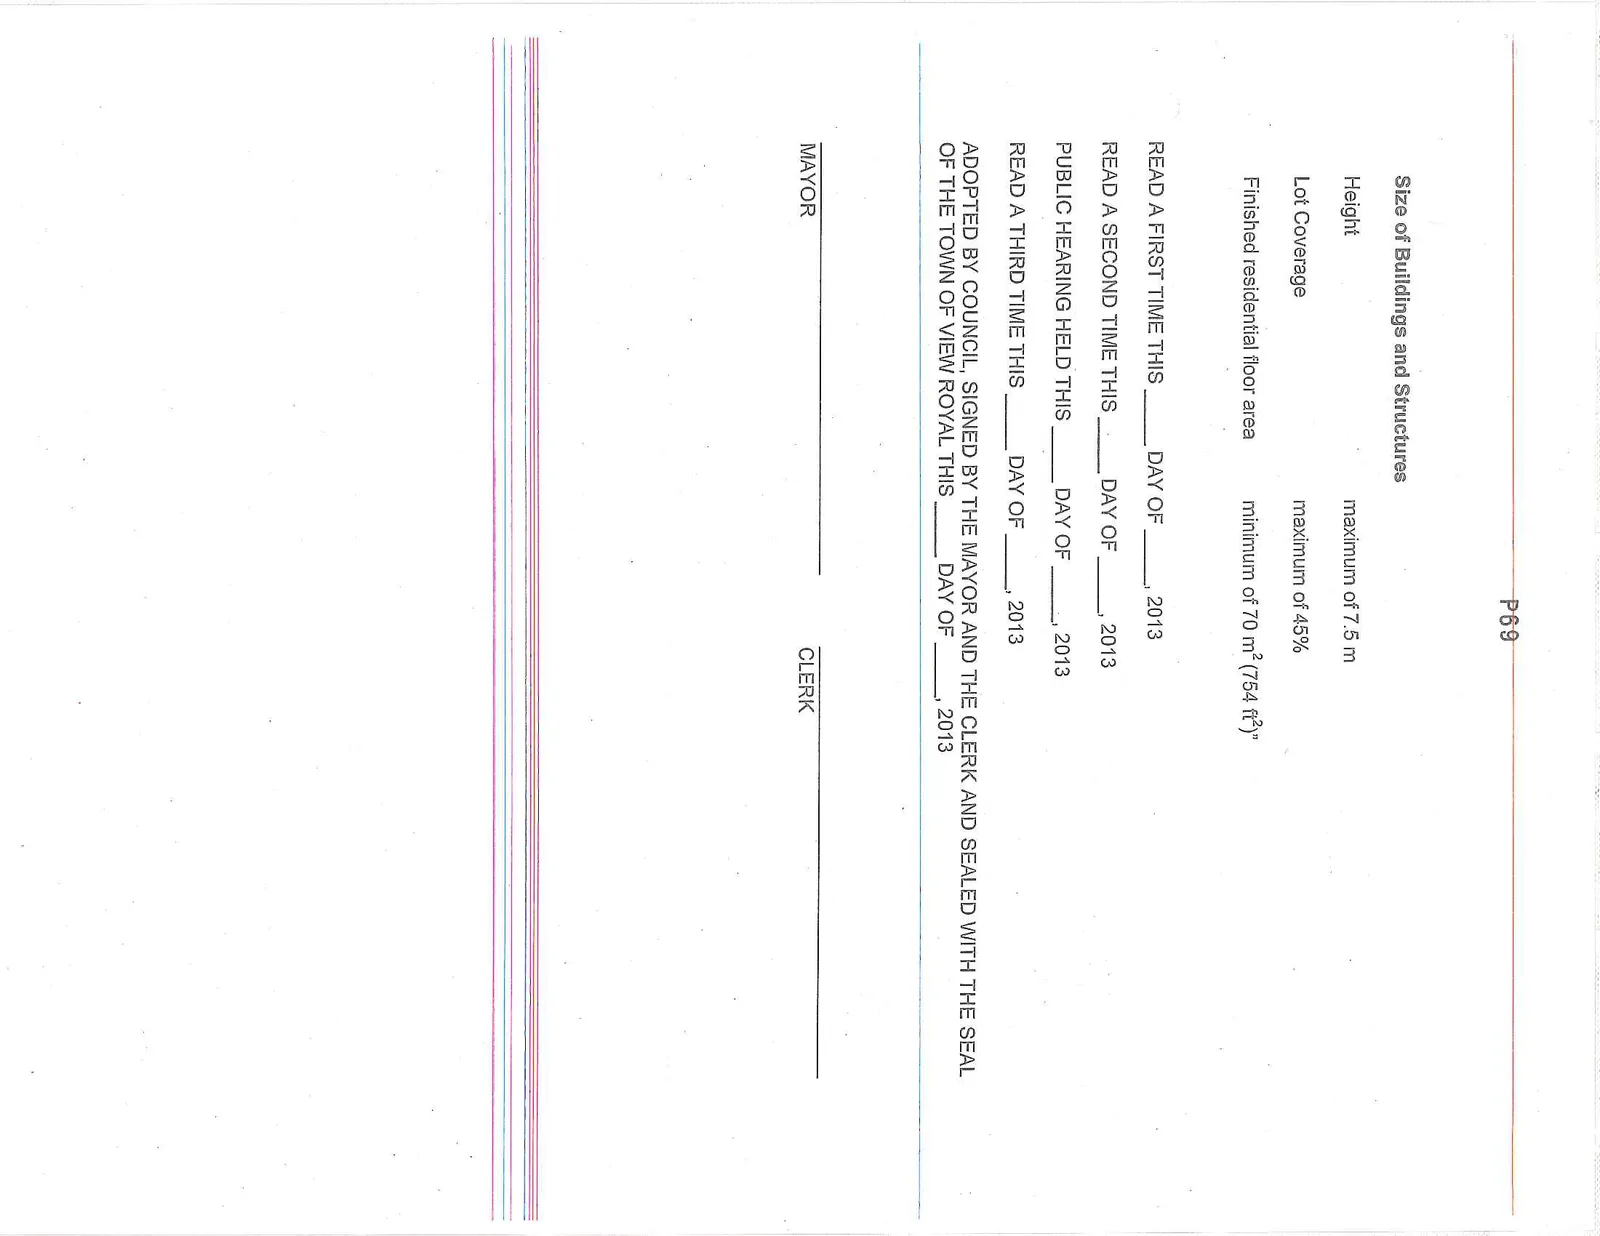
Size of Buildings and Structures
| Feature | Requirement |
|---|---|
| Height | maximum of 7.5 m |
| Lot Coverage | maximum of 45% |
| Finished residential floor area | minimum of 70 m² (754 ft²) |
READ A FIRST TIME THIS ____ DAY OF ____, 2013
READ A SECOND TIME THIS ____ DAY OF ____, 2013
PUBLIC HEARING HELD THIS ____ DAY OF ____, 2013
READ A THIRD TIME THIS ____ DAY OF ____, 2013
ADOPTED BY COUNCIL, SIGNED BY THE MAYOR AND THE CLERK AND SEALED WITH THE SEAL OF THE TOWN OF VIEW ROYAL THIS ____ DAY OF ____, 2013
Document Images
(2)