TOWN OF VIEW ROYAL BYLAW NO. 849
A bylaw to create the Comprehensive Development – 20 (Eagle Creek Village): CD-20 Zone and rezone specific properties to it.
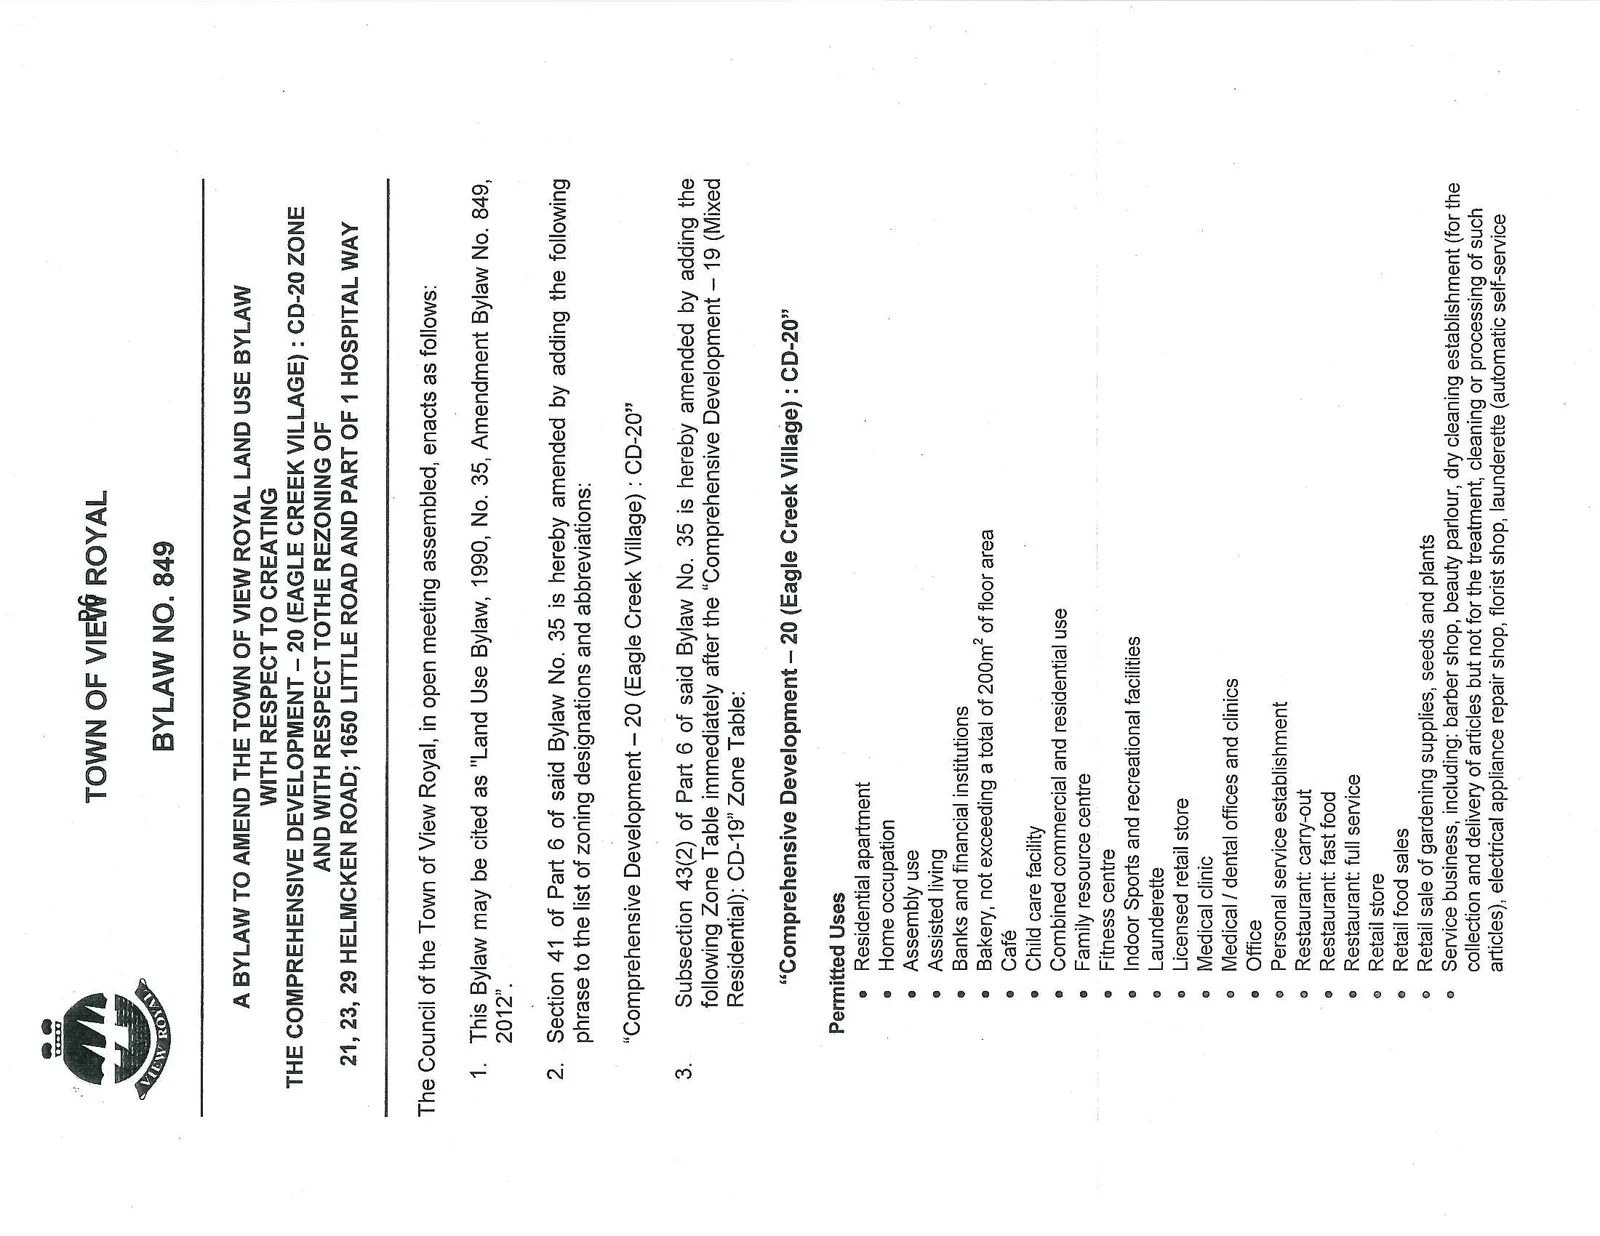
TOWN OF VIEW ROYAL BYLAW NO. 849
A BYLAW TO AMEND THE TOWN OF VIEW ROYAL LAND USE BYLAW WITH RESPECT TO CREATING THE COMPREHENSIVE DEVELOPMENT – 20 (EAGLE CREEK VILLAGE) : CD-20 ZONE AND WITH RESPECT TO THE REZONING OF 21, 23, 29 HELMCKEN ROAD; 1650 LITTLE ROAD AND PART OF 1 HOSPITAL WAY
The Council of the Town of View Royal, in open meeting assembled, enacts as follows:
This Bylaw may be cited as "Land Use Bylaw, 1990, No. 35, Amendment Bylaw No. 849, 2012".
Section 41 of Part 6 of said Bylaw No. 35 is hereby amended by adding the following phrase to the list of zoning designations and abbreviations: “Comprehensive Development – 20 (Eagle Creek Village) : CD-20”
Subsection 43(2) of Part 6 of said Bylaw No. 35 is hereby amended by adding the following Zone Table immediately after the “Comprehensive Development – 19 (Mixed Residential): CD-19” Zone Table:
“Comprehensive Development – 20 (Eagle Creek Village) : CD-20”
Permitted Uses
- Residential apartment
- Home occupation
- Assembly use
- Assisted living
- Banks and financial institutions
- Bakery, not exceeding a total of 200m² of floor area
- Café
- Child care facility
- Combined commercial and residential use
- Family resource centre
- Fitness centre
- Indoor Sports and recreational facilities
- Launderette
- Licensed retail store
- Medical clinic
- Medical / dental offices and clinics
- Office
- Personal service establishment
- Restaurant: carry-out
- Restaurant: fast food
- Restaurant: full service
- Retail store
- Retail food sales
- Retail sale of gardening supplies, seeds and plants
- Service business, including: barber shop, beauty parlour, dry cleaning establishment (for the collection and delivery of articles but not for the treatment, cleaning or processing of such articles), electrical appliance repair shop, florist shop, launderette (automatic self-service only), optical or watch repair shop, photographic studio, shoe repair, tailor shop, dressmaking shop and similar establishments.
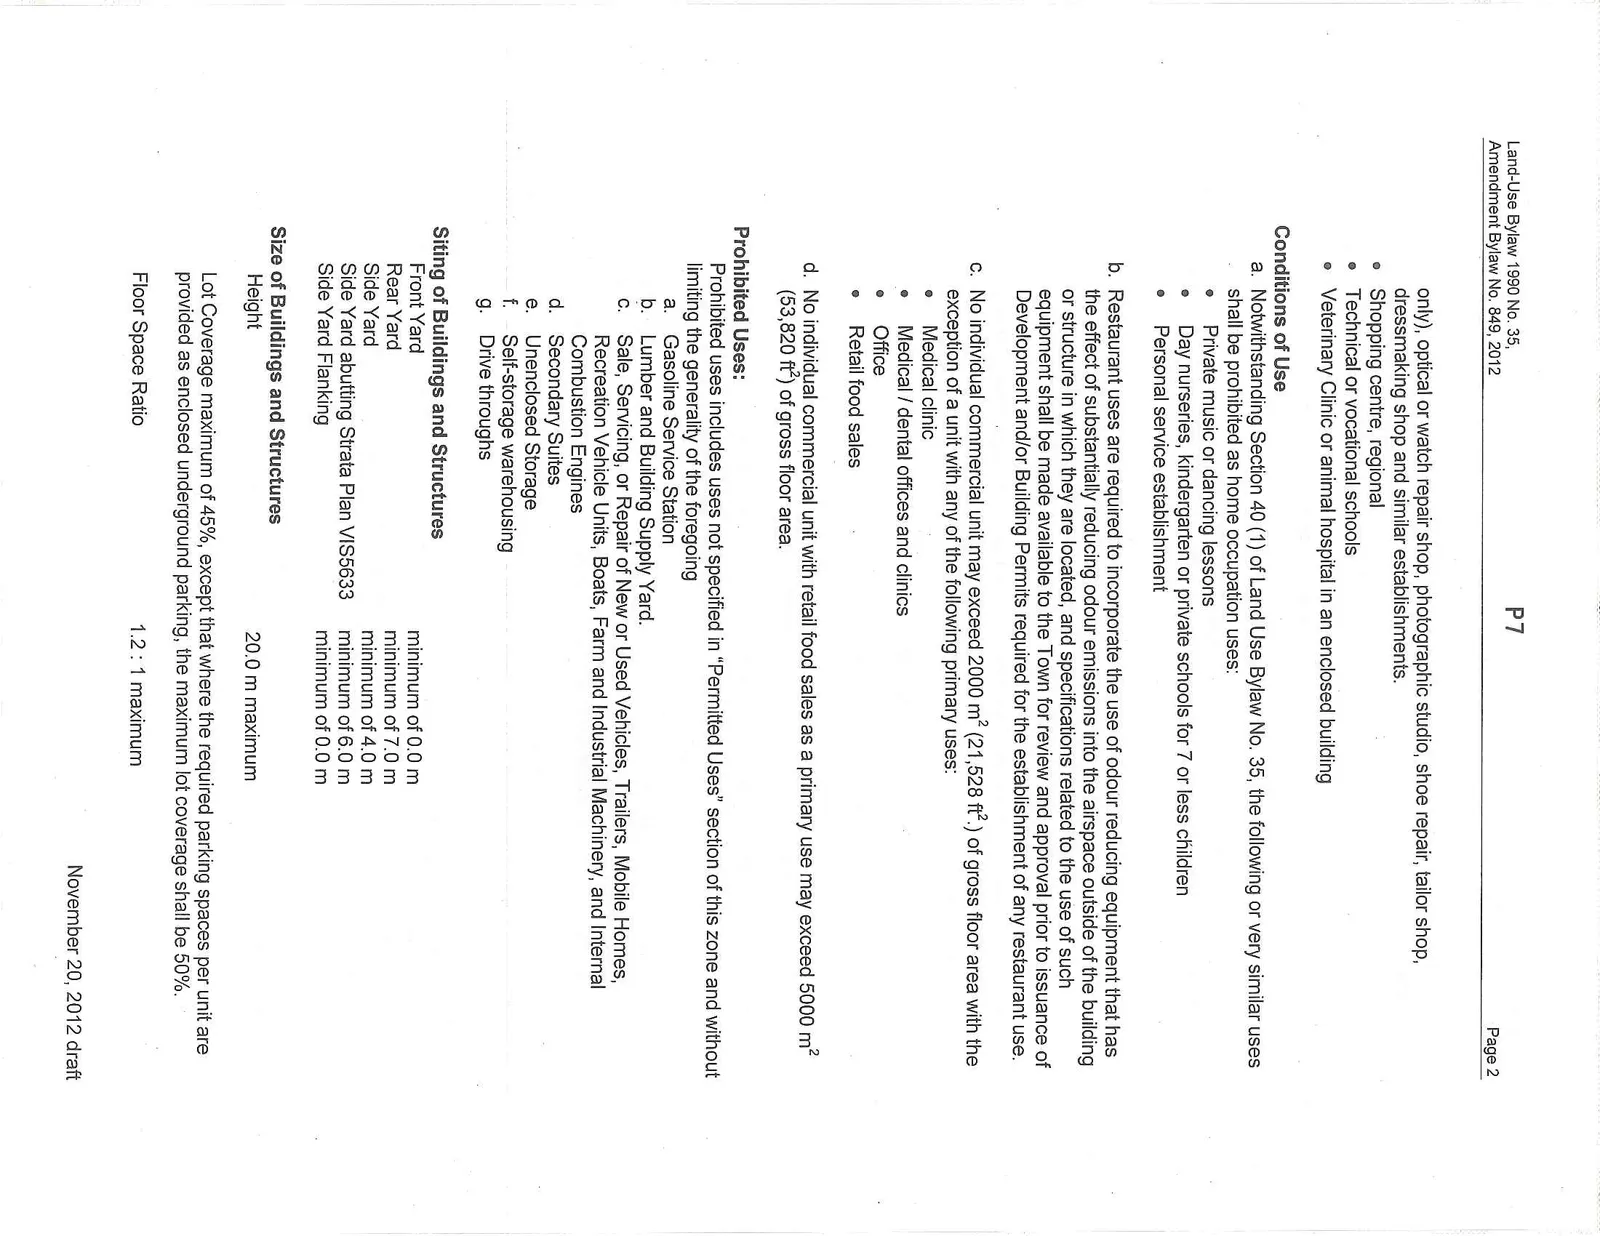
- Shopping centre, regional
- Technical or vocational schools
- Veterinary Clinic or animal hospital in an enclosed building
Conditions of Use
a. Notwithstanding Section 40 (1) of Land Use Bylaw No. 35, the following or very similar uses shall be prohibited as home occupation uses:
- Private music or dancing lessons
- Day nurseries, kindergarten or private schools for 7 or less children
- Personal service establishment
b. Restaurant uses are required to incorporate the use of odour reducing equipment that has the effect of substantially reducing odour emissions into the airspace outside of the building or structure in which they are located, and specifications related to the use of such equipment shall be made available to the Town for review and approval prior to issuance of Development and/or Building Permits required for the establishment of any restaurant use.
c. No individual commercial unit may exceed 2000 m² (21,528 ft²) of gross floor area with the exception of a unit with any of the following primary uses:
- Medical clinic
- Medical / dental offices and clinics
- Office
- Retail food sales
d. No individual commercial unit with retail food sales as a primary use may exceed 5000 m² (53,820 ft²) of gross floor area.
Prohibited Uses:
Prohibited uses includes uses not specified in “Permitted Uses” section of this zone and without limiting the generality of the foregoing a. Gasoline Service Station b. Lumber and Building Supply Yard. c. Sale, Servicing, or Repair of New or Used Vehicles, Trailers, Mobile Homes, Recreation Vehicle Units, Boats, Farm and Industrial Machinery, and Internal Combustion Engines d. Secondary Suites e. Unenclosed Storage f. Self-storage warehousing g. Drive throughs
Siting of Buildings and Structures
| Yard Type | Minimum Requirement |
|---|---|
| Front Yard | 0.0 m |
| Rear Yard | 7.0 m |
| Side Yard | 4.0 m |
| Side Yard abutting Strata Plan VIS5633 | 6.0 m |
| Side Yard Flanking | 0.0 m |
Size of Buildings and Structures
- Height: 20.0 m maximum
- Lot Coverage: maximum of 45%, except that where the required parking spaces per unit are provided as enclosed underground parking, the maximum lot coverage shall be 50%.
- Floor Space Ratio: 1.2 : 1 maximum
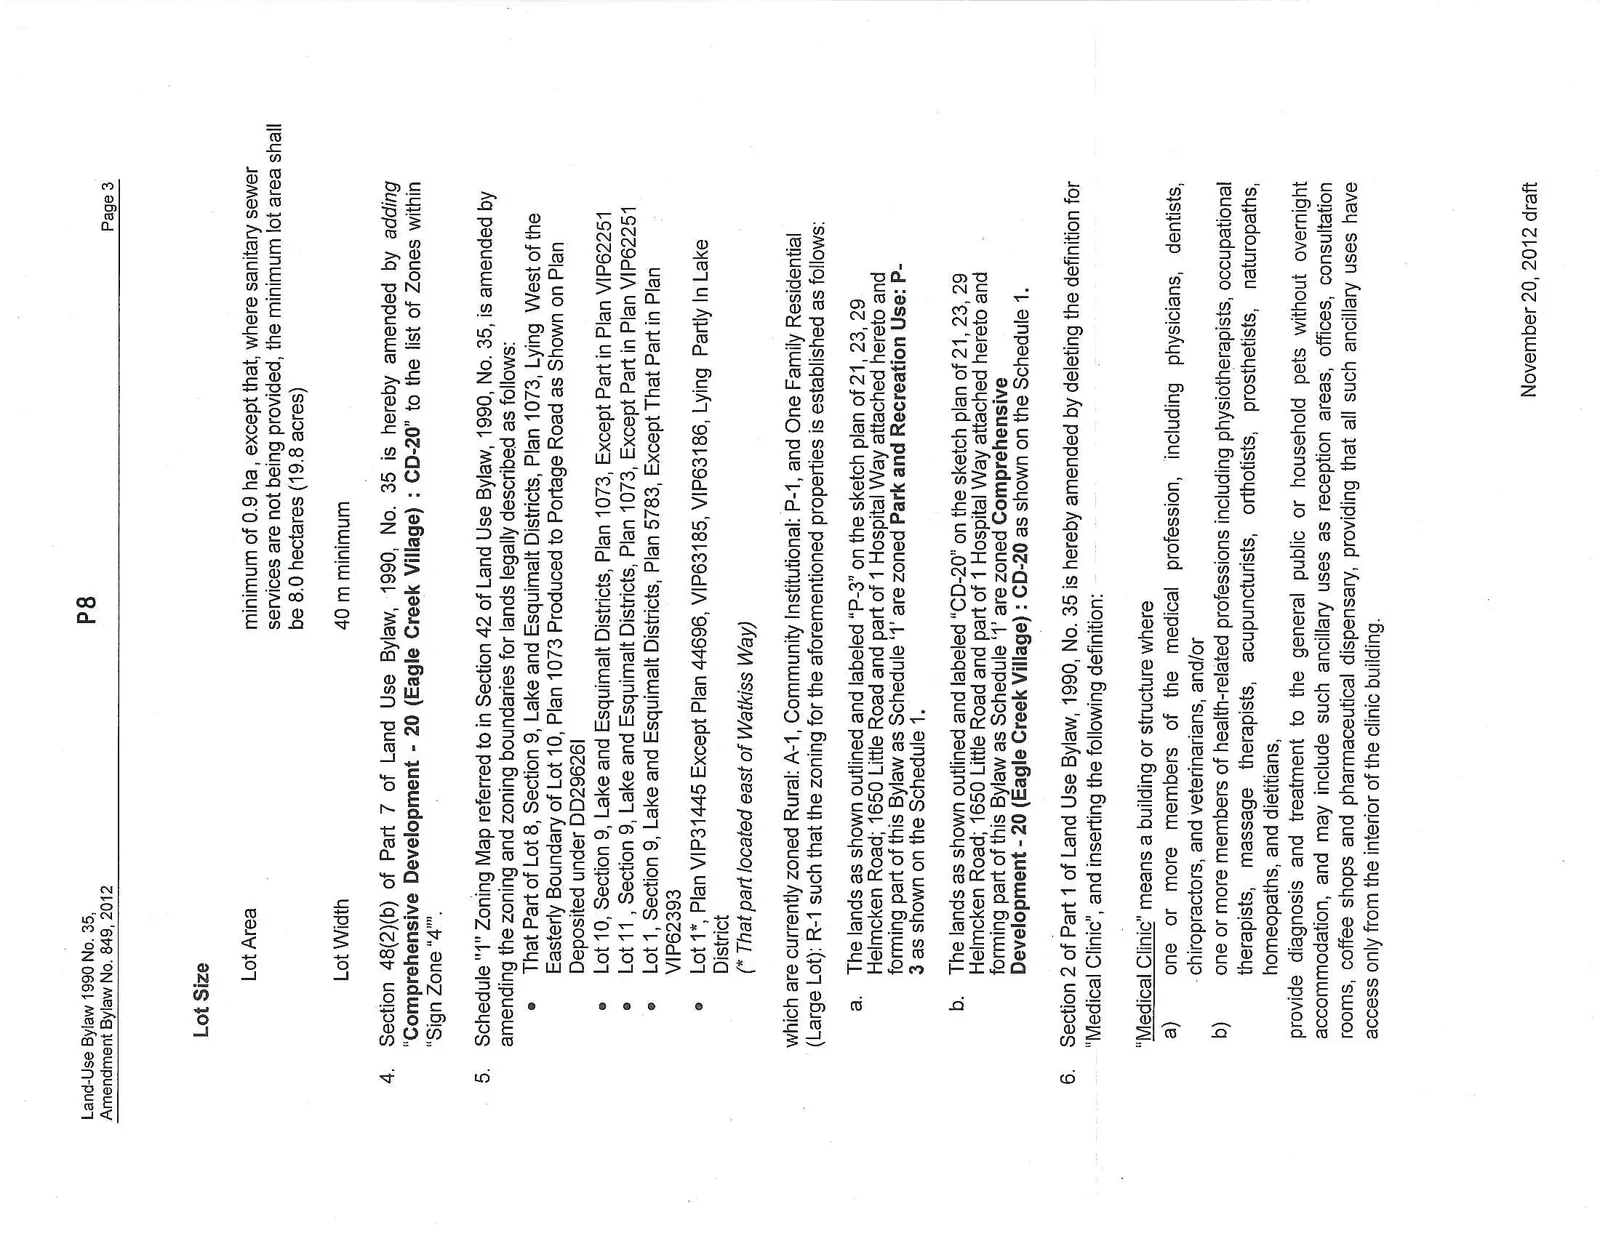
Lot Size
| Parameter | Requirement |
|---|---|
| Lot Area | minimum of 0.9 ha, except that, where sanitary sewer services are not being provided, the minimum lot area shall be 8.0 hectares (19.8 acres) |
| Lot Width | 40 m minimum |
Section 48(2)(b) of Part 7 of Land Use Bylaw, 1990, No. 35 is hereby amended by adding “Comprehensive Development - 20 (Eagle Creek Village) : CD-20” to the list of Zones within “Sign Zone ‘4’”.
Schedule “1” Zoning Map referred to in Section 42 of Land Use Bylaw, 1990, No. 35, is amended by amending the zoning and zoning boundaries for lands legally described as follows:
- That Part of Lot 8, Section 9, Lake and Esquimalt Districts, Plan 1073, Lying West of the Easterly Boundary of Lot 10, Plan 1073 Produced to Portage Road as Shown on Plan Deposited under DD29626I
- Lot 10, Section 9, Lake and Esquimalt Districts, Plan 1073, Except Part in Plan VIP62251
- Lot 11, Section 9, Lake and Esquimalt Districts, Plan 1073, Except Part in Plan VIP62251
- Lot 1, Section 9, Lake and Esquimalt Districts, Plan 5783, Except That Part in Plan VIP62393
- Lot 1*, Plan VIP31445 Except Plan 44696, VIP63185, VIP63186, Lying Partly In Lake District (* That part located east of Watkiss Way)
which are currently zoned Rural: A-1, Community Institutional: P-1, and One Family Residential (Large Lot): R-1 such that the zoning for the aforementioned properties is established as follows:
a. The lands as shown outlined and labeled “P-3” on the sketch plan of 21, 23, 29 Helmcken Road; 1650 Little Road and part of 1 Hospital Way attached hereto and forming part of this Bylaw as Schedule ‘1’ are zoned Park and Recreation Use: P-3 as shown on the Schedule 1.
b. The lands as shown outlined and labeled “CD-20” on the sketch plan of 21, 23, 29 Helmcken Road; 1650 Little Road and part of 1 Hospital Way attached hereto and forming part of this Bylaw as Schedule ‘1’ are zoned Comprehensive Development - 20 (Eagle Creek Village) : CD-20 as shown on the Schedule 1.
- Section 2 of Part 1 of Land Use Bylaw, 1990, No. 35 is hereby amended by deleting the definition for “Medical Clinic”, and inserting the following definition:
“Medical Clinic” means a building or structure where a) one or more members of the medical profession, including physicians, dentists, chiropractors, and veterinarians, and/or b) one or more members of health-related professions including physiotherapists, occupational therapists, massage therapists, acupuncturists, orthotists, prosthetists, naturopaths, homeopaths, and dietitians,
provide diagnosis and treatment to the general public or household pets without overnight accommodation, and may include such ancillary uses as reception areas, offices, consultation rooms, coffee shops and pharmaceutical dispensary, providing that all such ancillary uses have access only from the interior of the clinic building.
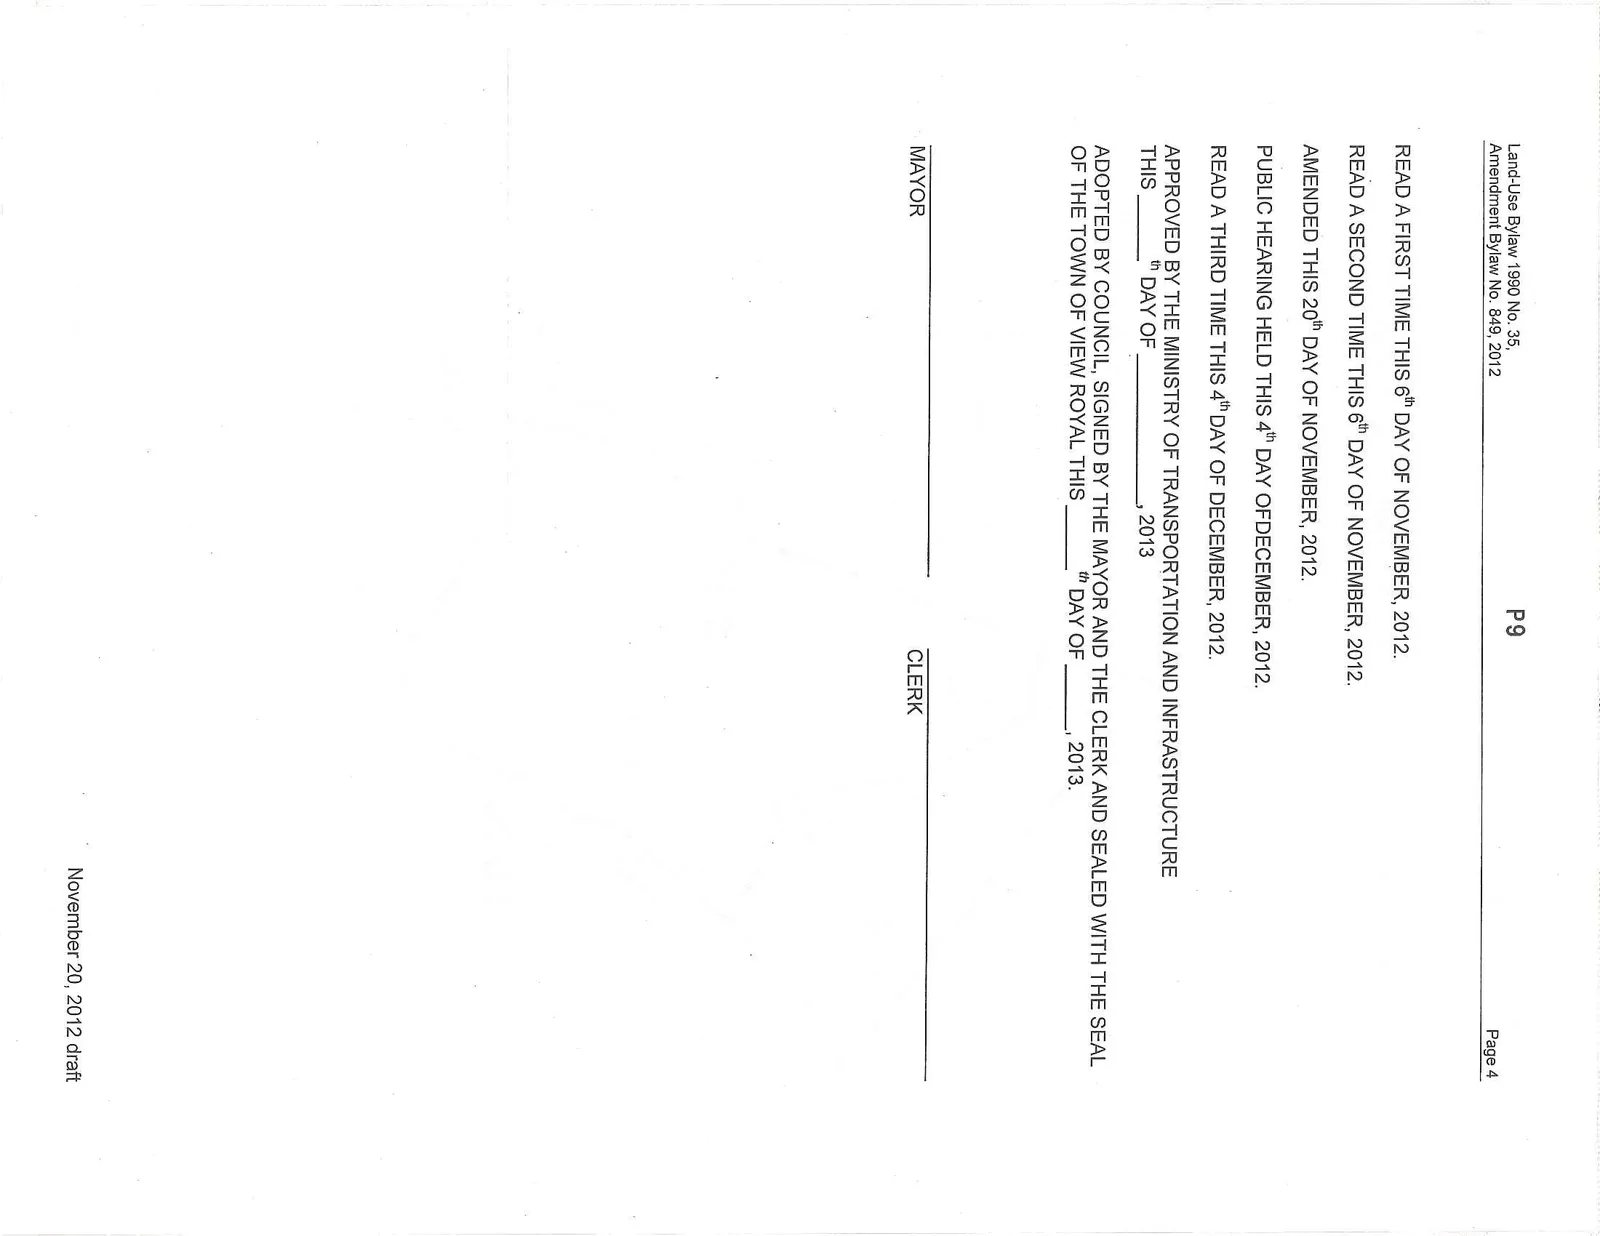
READ A FIRST TIME THIS 6th DAY OF NOVEMBER, 2012.
READ A SECOND TIME THIS 6th DAY OF NOVEMBER, 2012.
AMENDED THIS 20th DAY OF NOVEMBER, 2012.
PUBLIC HEARING HELD THIS 4th DAY OF DECEMBER, 2012.
READ A THIRD TIME THIS 4th DAY OF DECEMBER, 2012.
APPROVED BY THE MINISTRY OF TRANSPORTATION AND INFRASTRUCTURE THIS ______ th DAY OF ____________, 2013
ADOPTED BY COUNCIL, SIGNED BY THE MAYOR AND THE CLERK AND SEALED WITH THE SEAL OF THE TOWN OF VIEW ROYAL THIS ______ th DAY OF ____________, 2013.
__________________________ MAYOR
__________________________ CLERK
November 20, 2012 draft
Document Images
(4)