Information Sheet: Craigflower Pump Station Project
A project information brochure for the public regarding the background, construction impacts, and design criteria of the pump station.
Information Sheet Craigflower Pump Station Project
January 2013
Project Background
The Capital Regional District (CRD) is working with staff from View Royal, the Gorge Waterway Initiative and other community groups on plans for a new pump station at 150 Island Highway (adjacent to 4-mile bridge). The proposed pump station will be designed to accommodate existing and future sewerage system capacity needs in View Royal, Colwood, Langford, Esquimalt panhandle; and Esquimalt and Songhees First Nations. Funds for the new facility was approved as part of the Core Area Wastewater Treatment Project. This new pump station (which will replace the existing station that was built in 1971) is necessary to prevent wastewater overflows into Portage Inlet and to protect human health and the environment.
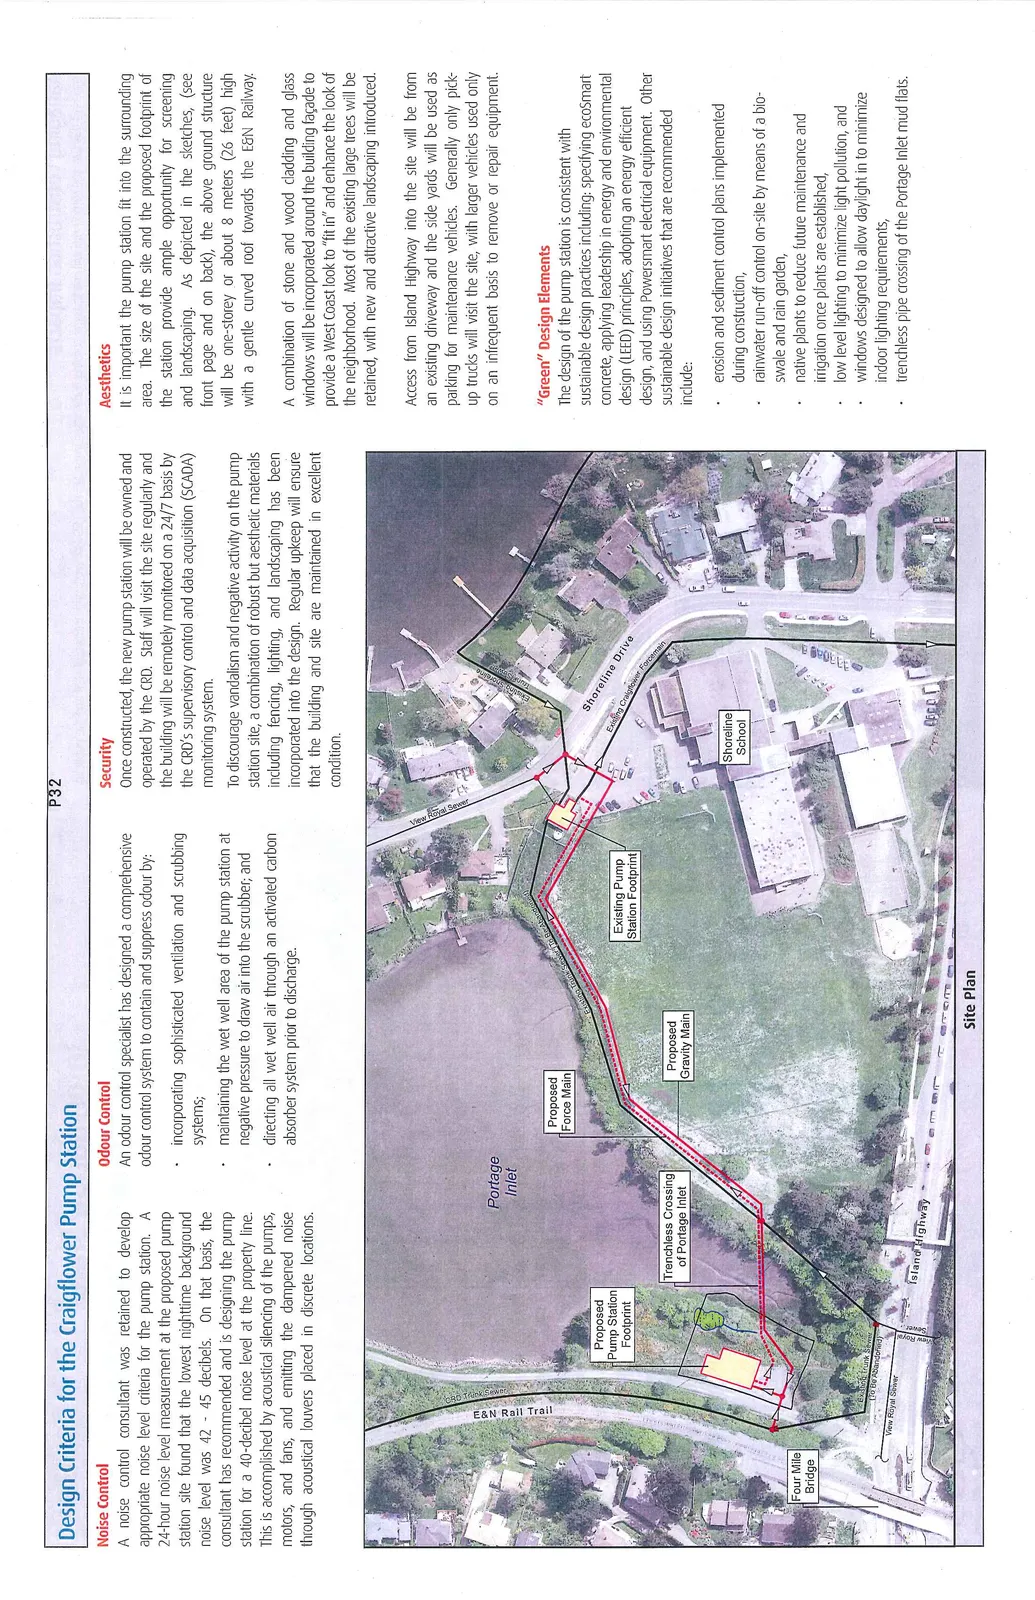
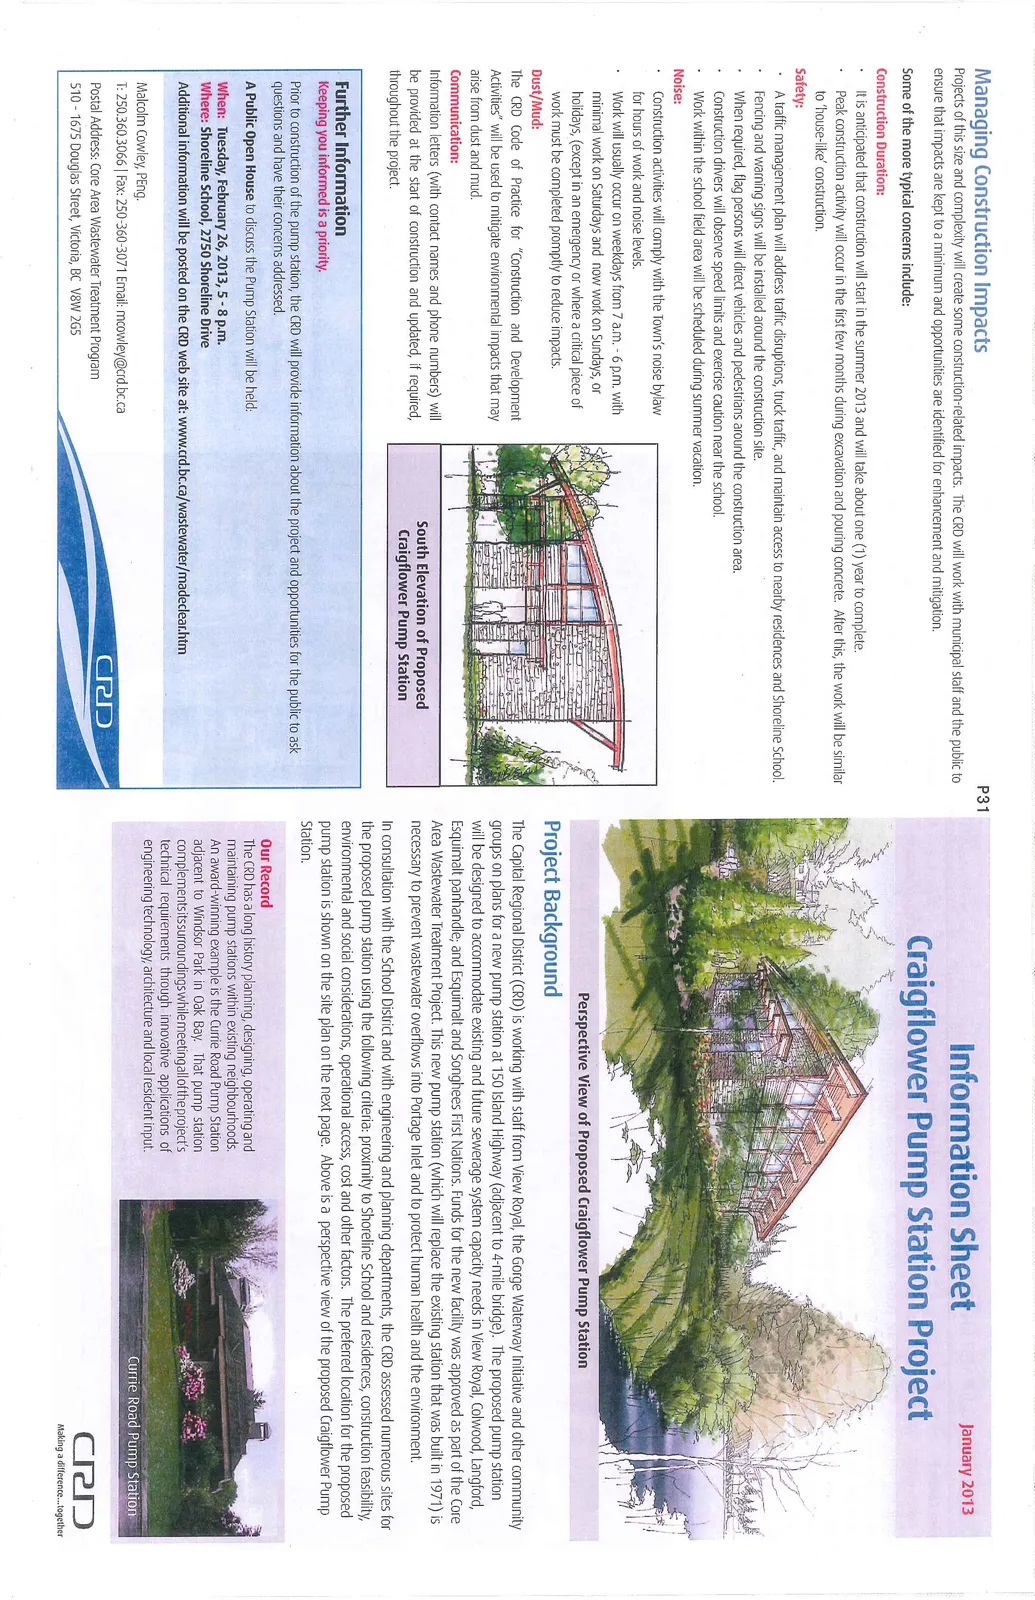
In consultation with the School District and with engineering and planning departments, the CRD assessed numerous sites for the proposed pump station using the following criteria: proximity to Shoreline School and residences, construction feasibility, environmental and social considerations, operational access, cost and other factors. The preferred location for the proposed pump station is shown on the site plan on the next page. Above is a perspective view of the proposed Craigflower Pump Station.
Our Record
The CRD has a long history planning, designing, operating and maintaining pump stations within existing neighbourhoods. An award-winning example is the Currie Road Pump Station adjacent to Windsor Park in Oak Bay. That pump station complements its surroundings while meeting all of the project's technical requirements through innovative applications of engineering technology, architecture and local resident input.
Managing Construction Impacts
Projects of this size and complexity will create some construction-related impacts. The CRD will work with municipal staff and the public to ensure that impacts are kept to a minimum and opportunities are identified for enhancement and mitigation.
Some of the more typical concerns include:
Construction Duration:
- It is anticipated that construction will start in the summer 2013 and will take about one (1) year to complete.
- Peak construction activity will occur in the first few months during excavation and pouring concrete. After this, the work will be similar to 'house-like' construction.
Safety:
- A traffic management plan will address traffic disruptions, truck traffic, and maintain access to nearby residences and Shoreline School.
- Fencing and warning signs will be installed around the construction site.
- When required, flag persons will direct vehicles and pedestrians around the construction area.
- Construction drivers will observe speed limits and exercise caution near the school.
- Work within the school field area will be scheduled during summer vacation.
Noise:
- Construction activities will comply with the Town's noise bylaw for hours of work and noise levels.
- Work will usually occur on weekdays from 7 a.m. - 6 p.m. with minimal work on Saturdays and now work on Sundays, or holidays, (except in an emergency or where a critical piece of work must be completed promptly to reduce impacts.
Dust/Mud:
The CRD Code of Practice for "Construction and Development Activities" will be used to mitigate environmental impacts that may arise from dust and mud.
Communication:
Information letters (with contact names and phone numbers) will be provided at the start of construction and updated, if required, throughout the project.
Further Information
Keeping you informed is a priority.
Prior to construction of the pump station, the CRD will provide information about the project and opportunities for the public to ask questions and have their concerns addressed.
A Public Open House to discuss the Pump Station will be held:
When: Tuesday, February 26, 2013, 5 - 8 p.m. Where: Shoreline School, 2750 Shoreline Drive Additional information will be posted on the CRD web site at: www.crd.bc.ca/wastewater/madeclear.htm
Malcolm Cowley, PEng. T: 250.360.3066 | Fax: 250-360-3071 | Email: mcowley@crd.bc.ca Postal Address: Core Area Wastewater Treatment Program 510 - 1675 Douglas Street, Victoria, BC V8W 2G5
Design Criteria for the Craigflower Pump Station
Noise Control
A noise control consultant was retained to develop appropriate noise level criteria for the pump station. A 24-hour noise level measurement at the proposed pump station site found that the lowest nighttime background noise level was 42 - 45 decibels. On that basis, the consultant has recommended and is designing the pump station for a 40-decibel noise level at the property line. This is accomplished by acoustical silencing of the pumps, motors, and fans, and emitting the dampened noise through acoustical louvers placed in discrete locations.
Odour Control
An odour control specialist has designed a comprehensive odour control system to contain and suppress odour by:
- incorporating sophisticated ventilation and scrubbing systems;
- maintaining the wet well area of the pump station at negative pressure to draw air into the scrubber; and
- directing all wet well air through an activated carbon absorber system prior to discharge.
Security
Once constructed, the new pump station will be owned and operated by the CRD. Staff will visit the site regularly and the building will be remotely monitored on a 24/7 basis by the CRD's supervisory control and data acquisition (SCADA) monitoring system.
To discourage vandalism and negative activity on the pump station site, a combination of robust but aesthetic materials including fencing, lighting, and landscaping has been incorporated into the design. Regular upkeep will ensure that the building and site are maintained in excellent condition.
Aesthetics
It is important the pump station fit into the surrounding area. The size of the site and the proposed footprint of the station provide ample opportunity for screening and landscaping. As depicted in the sketches, (see front page and on back), the above ground structure will be one-storey or about 8 meters (26 feet) high with a gentle curved roof towards the E&N Railway.
A combination of stone and wood cladding and glass windows will be incorporated around the building façade to provide a West Coast look to "fit in" and enhance the look of the neighborhood. Most of the existing large trees will be retained, with new and attractive landscaping introduced.
Access from Island Highway into the site will be from an existing driveway and the side yards will be used as parking for maintenance vehicles. Generally only pick-up trucks will visit the site, with larger vehicles used only on an infrequent basis to remove or repair equipment.
"Green" Design Elements
The design of the pump station is consistent with sustainable design practices including: specifying ecoSmart concrete, applying leadership in energy and environmental design (LEED) principles, adopting an energy efficient design, and using Powersmart electrical equipment. Other sustainable design initiatives that are recommended include:
- erosion and sediment control plans implemented during construction,
- rainwater run-off control on-site by means of a bio-swale and rain garden,
- native plants to reduce future maintenance and irrigation once plants are established,
- low level lighting to minimize light pollution, and
- windows designed to allow daylight in to minimize indoor lighting requirements,
- trenchless pipe crossing of the Portage Inlet mud flats.