This site is in beta — data may be incomplete and features are still being added.
Council Meeting/Documents/Craigflower Pump Station Elevations and Rendering
Appendix

Craigflower Pump Station Elevations and Rendering

April 30, 2013Pages 36–415 sections

Architectural renderings and elevations for the proposed Craigflower Pump Station building.

1. CALL TO ORDER
Toby Russell Buckwell & Partners ArchitectsEast, North, South, and West elevations

PROPOSED CRAIGFLOWER PUMP STATION
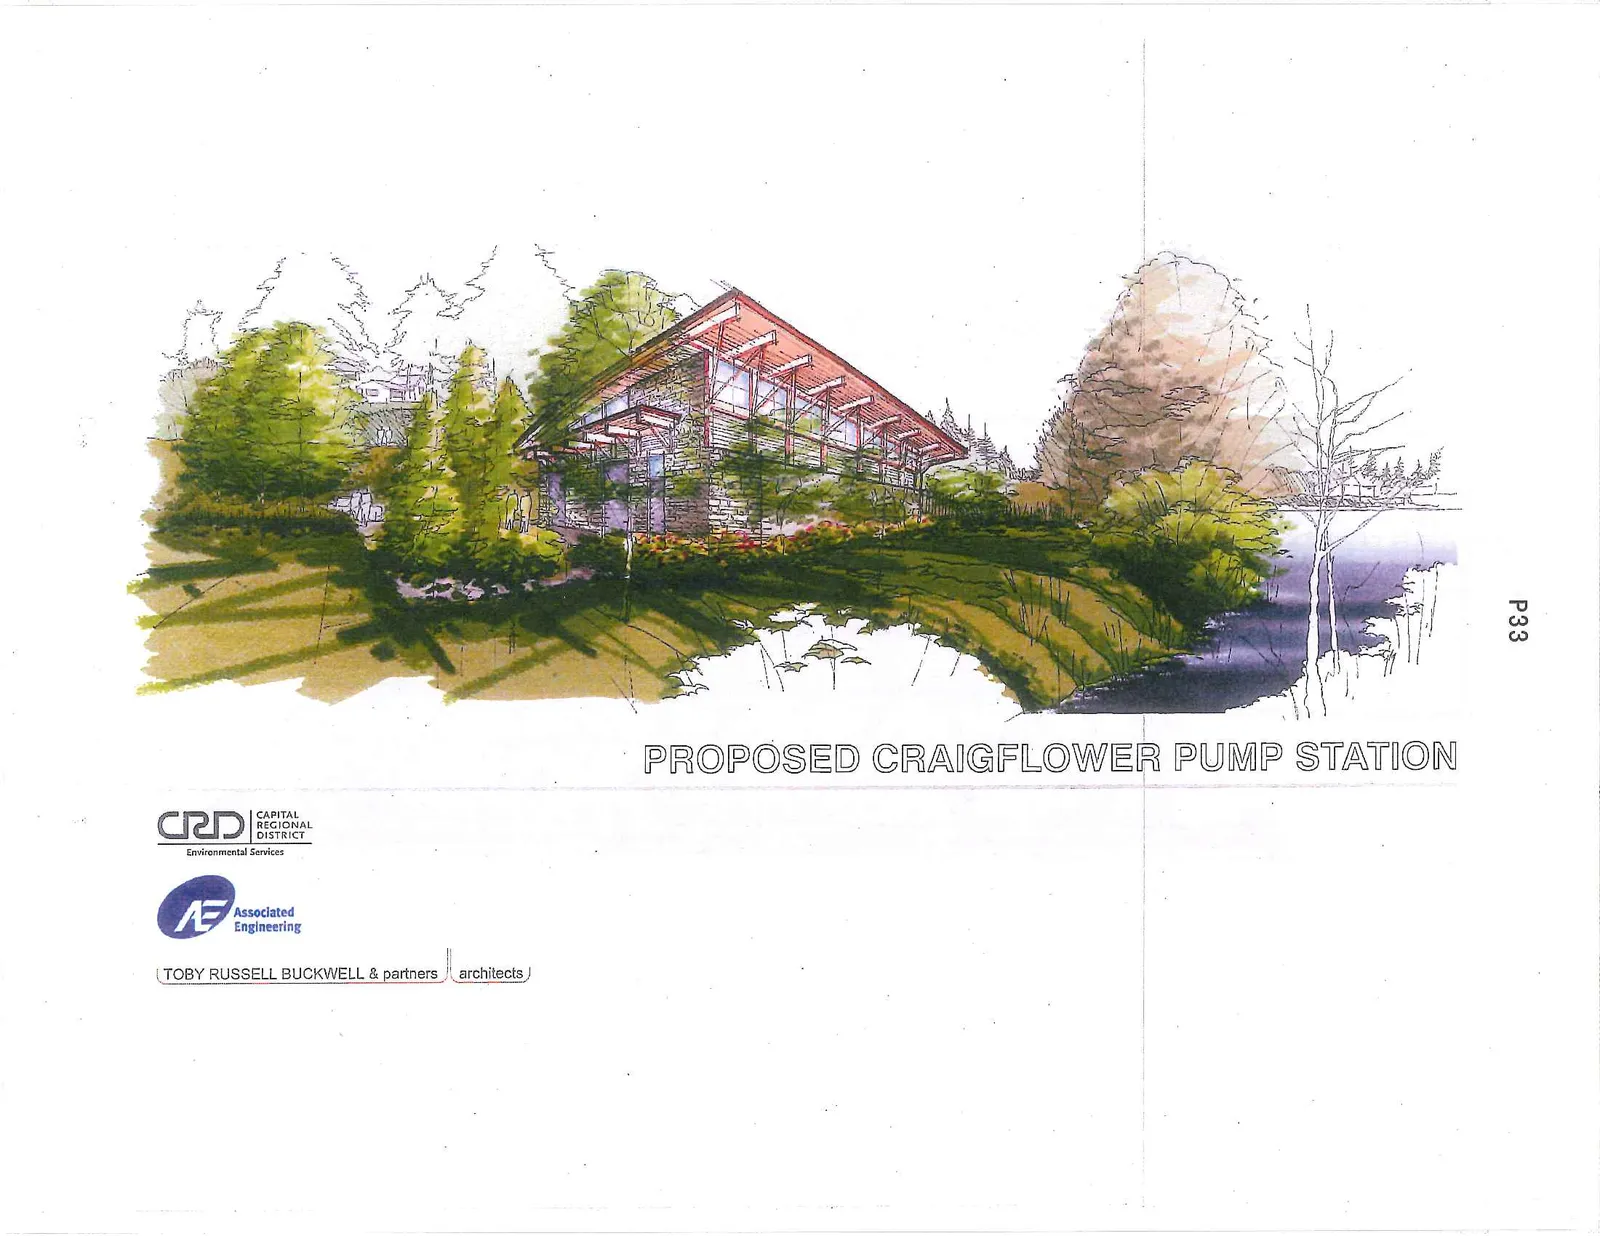
Architectural rendering of the proposed Craigflower Pump Station showing the building nestled in a wooded landscape near a riverbank
Page 36–41

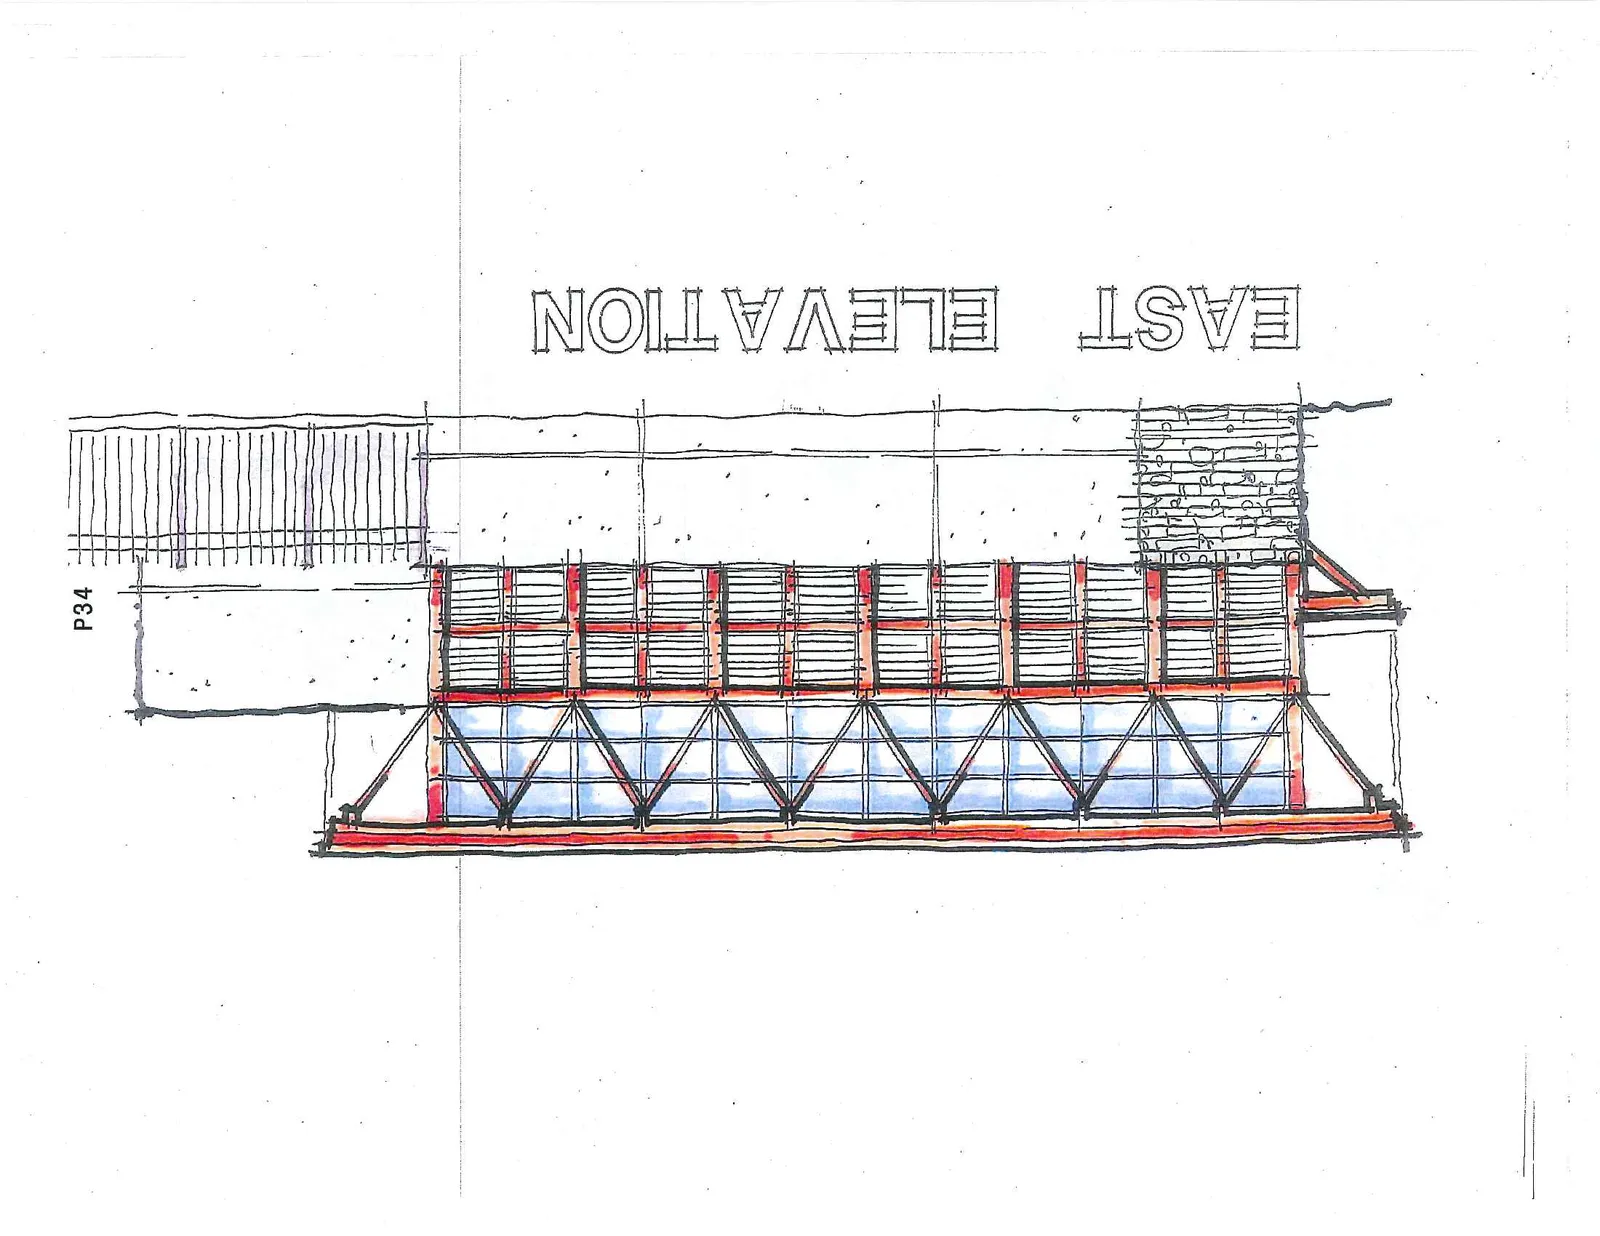
EAST ELEVATION

Architectural elevation drawing of the east side of the building, featuring a large glass facade with structural bracing
Page 36–41

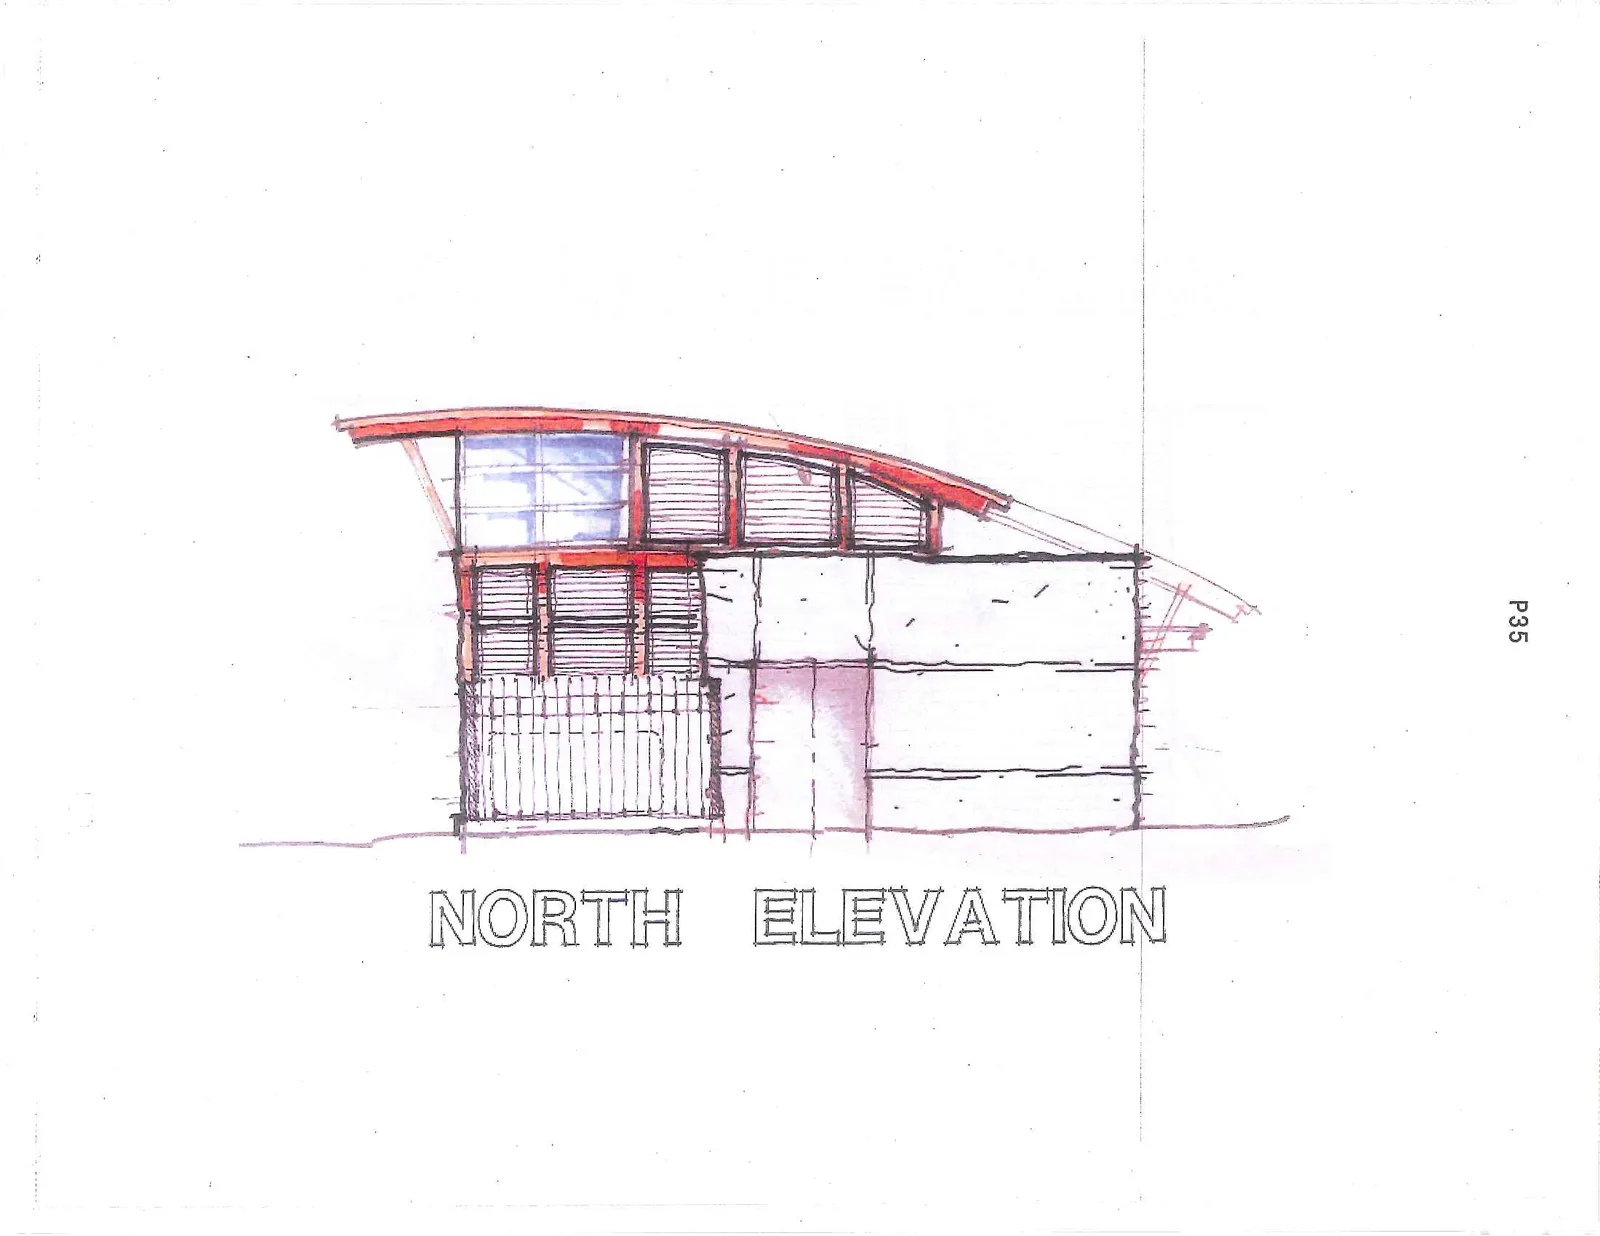
NORTH ELEVATION

Architectural elevation drawing of the north side of the building, showing the profile of the sloped roof and a gated entrance
Page 36–41

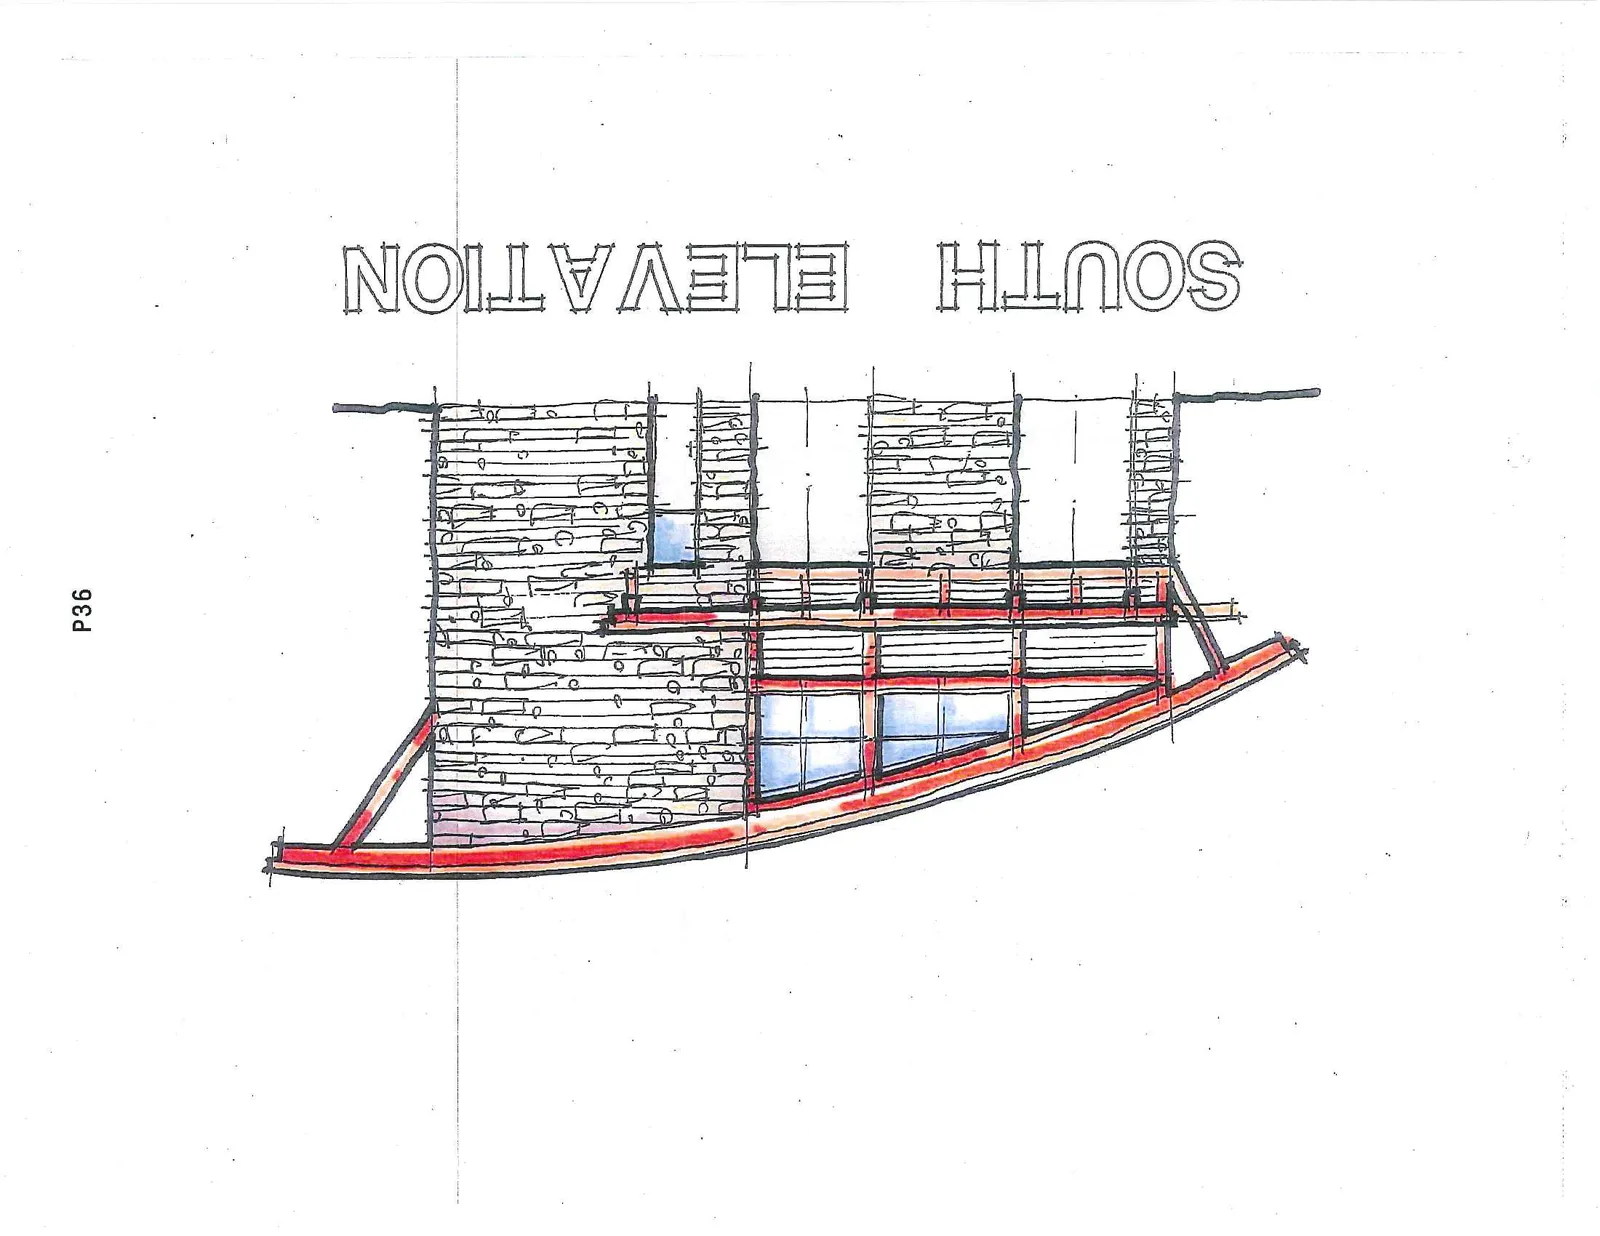
SOUTH ELEVATION

Architectural elevation drawing of the south side of the building, showcasing a stone-textured exterior wall and the curved roofline
Page 36–41

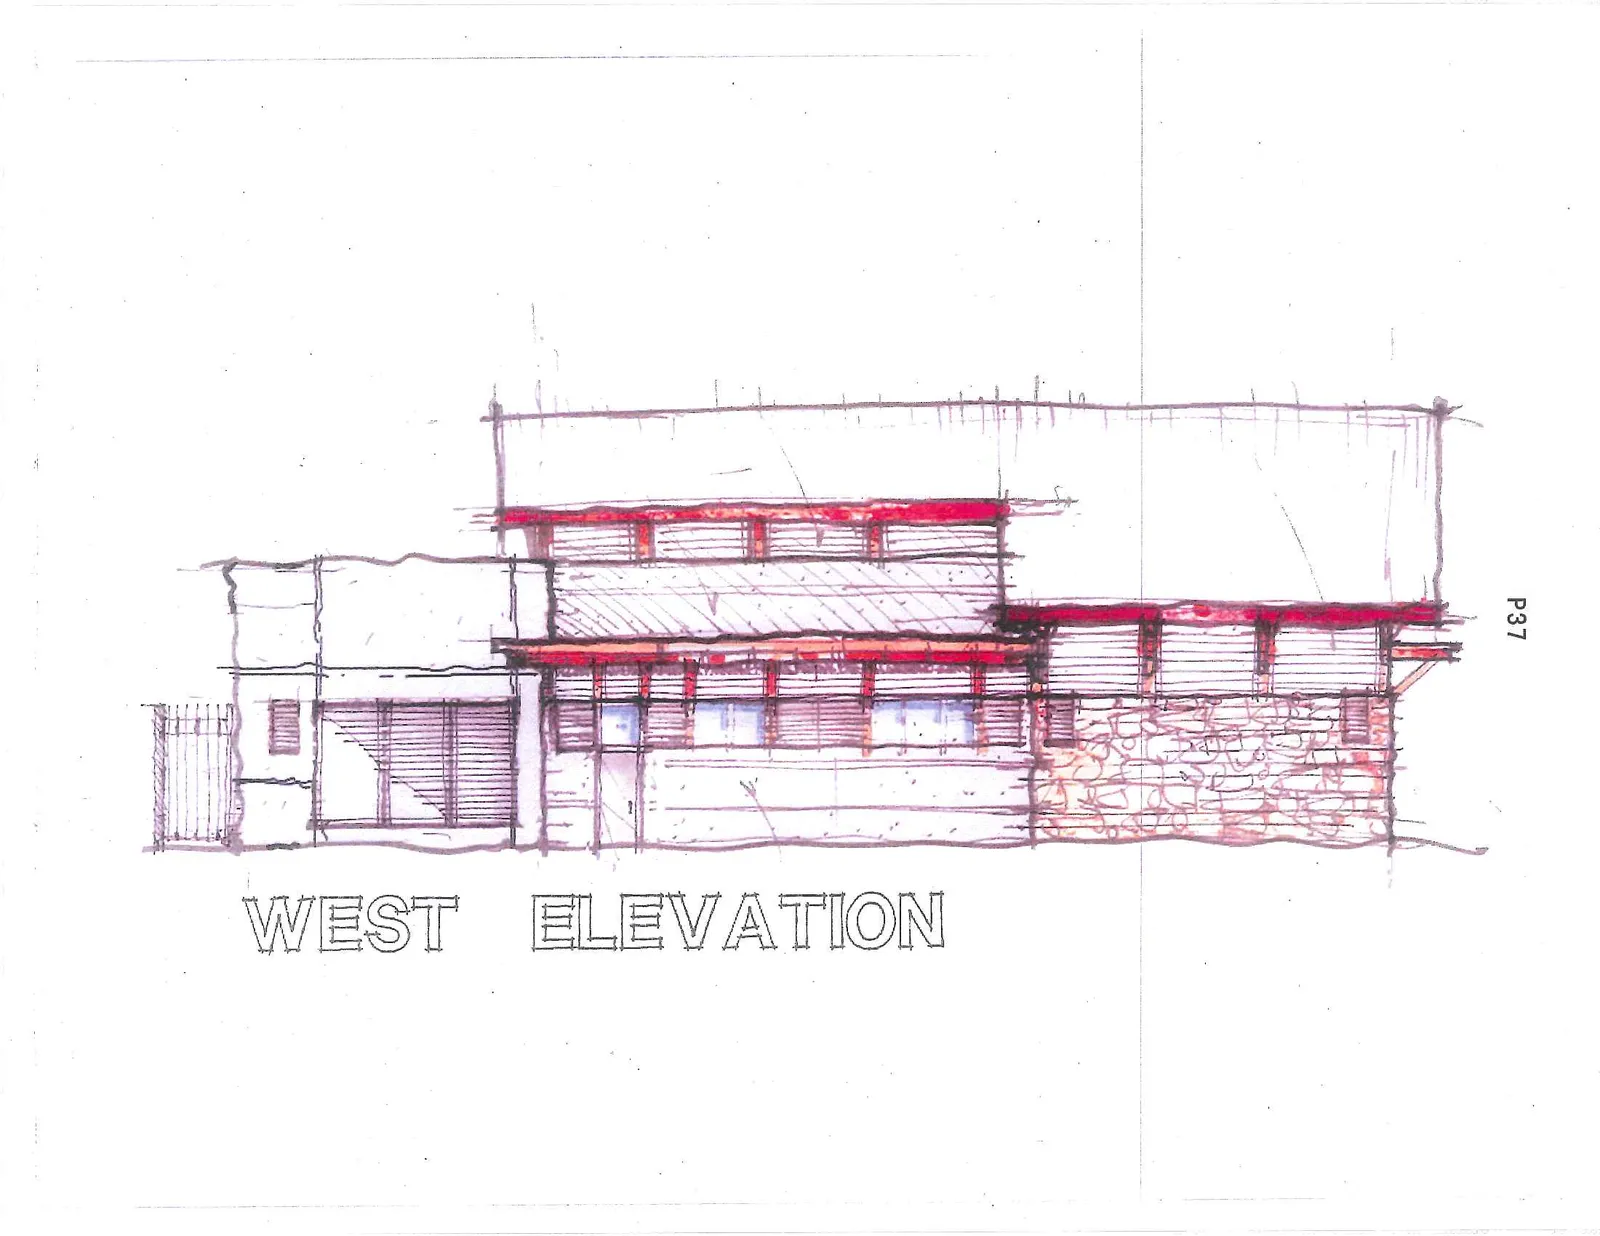
WEST ELEVATION

Architectural elevation drawing of the west side of the building, displaying tiered rooflines and various cladding materials

THIS PAGE LEFT BLANK INTENTIONALLY

Page 36–41

Document Images

(1)
Document image
Extracted from: 2013 04 30 Council Agenda