Appendix
Northwest Trunk - Western Craigflower Pump Station Site and Grading Plan
April 30, 2013Page 441 section
Detailed engineering site plan showing grades, asphalt surfaces, and building footprint.
Pump Station EL. 3.47
SITE AND GRADING PLAN
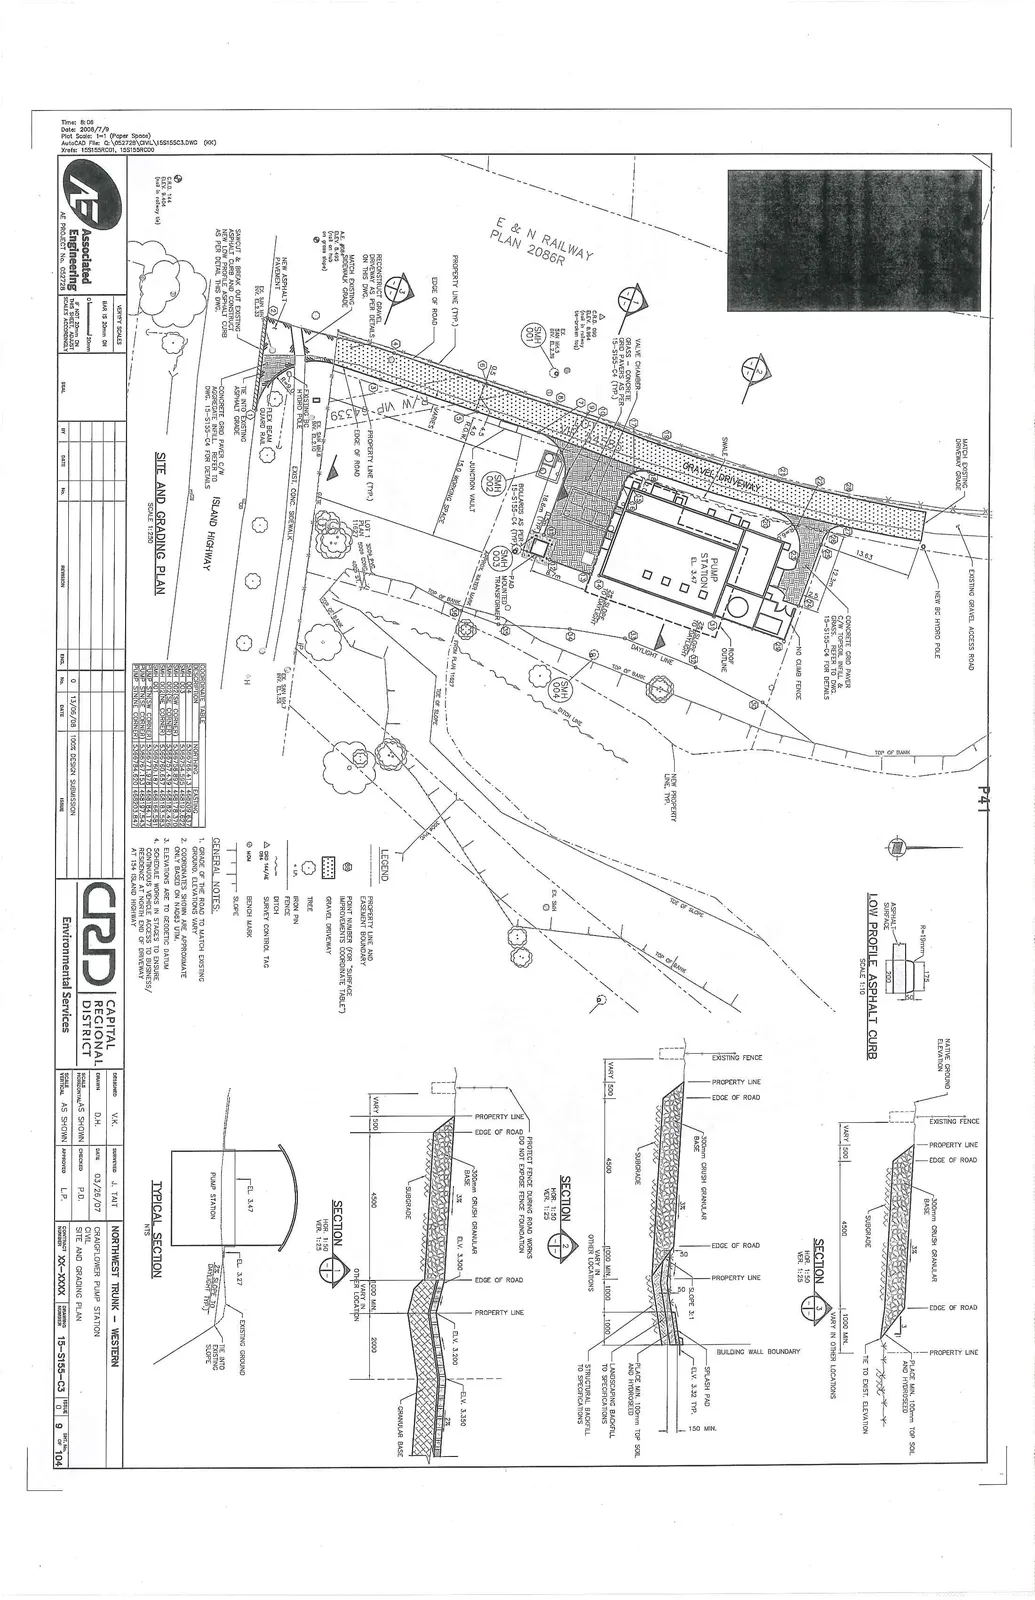
COORDINATE TABLE
| COORDINATE DESCRIPTION | NORTHING | EASTING |
|---|---|---|
| SMH 004 | 5366768.413 | 468409.837 |
| SMH 002 | 5366754.550 | 468371.892 |
| SMH 001(NW CORNER) | 5366758.857 | 468338.332 |
| SMH 001(NE CORNER) | 5366761.438 | 468342.428 |
| SMH 001(SE CORNER) | 5366757.342 | 468345.008 |
| SMH 001(SW CORNER) | 5366754.761 | 468340.912 |
| PUMP STN(NW CORNER) | 5366785.187 | 468385.981 |
| PUMP STN(NE CORNER) | 5366791.228 | 468394.137 |
| PUMP STN(SE CORNER) | 5366780.353 | 468402.214 |
| PUMP STN(SW CORNER) | 5366784.620 | 468393.847 |
GENERAL NOTES:
- GRADE OF THE ROAD TO MATCH EXISTING GROUND, ELEVATIONS VARY.
- COORDINATES SHOWN ARE APPROXIMATE ONLY BASED ON NAD83 UTM.
- ELEVATIONS ARE TO GEODETIC DATUM.
- SCHEDULE WORKS IN STAGES TO ENSURE CONTINUOUS VEHICLE ACCESS TO BUSINESS/RESIDENCE AT NORTH END OF DRIVEWAY AT 154 ISLAND HIGHWAY.
LEGEND:
- Property Line and Easement Boundary
- Point Number (for "Surface Improvements Coordinate Table")
- Gravel Driveway
- Tree
- Iron Pin
- Fence
- Ditch
- Survey Control Tag
- Bench Mark
- Slope
DETAIL SECTIONS:
- LOW PROFILE ASPHALT CURB (SCALE 1:10)
- SECTION 1 (SCALE HOR. 1:50, VER. 1:25) - Roadway cross-section with 300mm crush granular base.
- SECTION 2 (SCALE HOR. 1:50, VER. 1:25) - Cross-section showing junction vault and road edge.
- SECTION 3 (SCALE HOR. 1:50, VER. 1:25) - Cross-section at building wall boundary with splash pad (ELV. 3.32 TYP.).
- TYPICAL SECTION (NTS) - Pump station cross-section showing EL. 3.47 floor and EL. 3.27 ground.
REVISION HISTORY:
| NO. | DATE | REVISION | ENG. | NO. |
|---|---|---|---|---|
| 0 | 13/06/08 | 100% DESIGN SUBMISSION | MD | [Check] |
PROJECT INFORMATION:
- Project Name: NORTHWEST TRUNK - WESTERN
- Project Subtitle: CRAIGFLOWER PUMP STATION
- Discipline: CIVIL
- Drawing Title: SITE AND GRADING PLAN
- Date: 03/26/07
- Project No.: 052728
- Contract Number: XX-XXXX
- Drawing Number: 15-S155-C3
- Sheet: 9 of 104
- Drawn: D.H.
- Checked: P.D.
- Approved: L.P.
- Scale (Horizontal): AS SHOWN
- Scale (Vertical): AS SHOWN
Page 44
Extracted from: 2013 04 30 Council Agenda