Council Report: DEVELOPMENT VARIANCE PERMIT "Eagle Creek Village"
Report considering a development variance permit to defer subdivision servicing requirements for the Eagle Creek Village development.
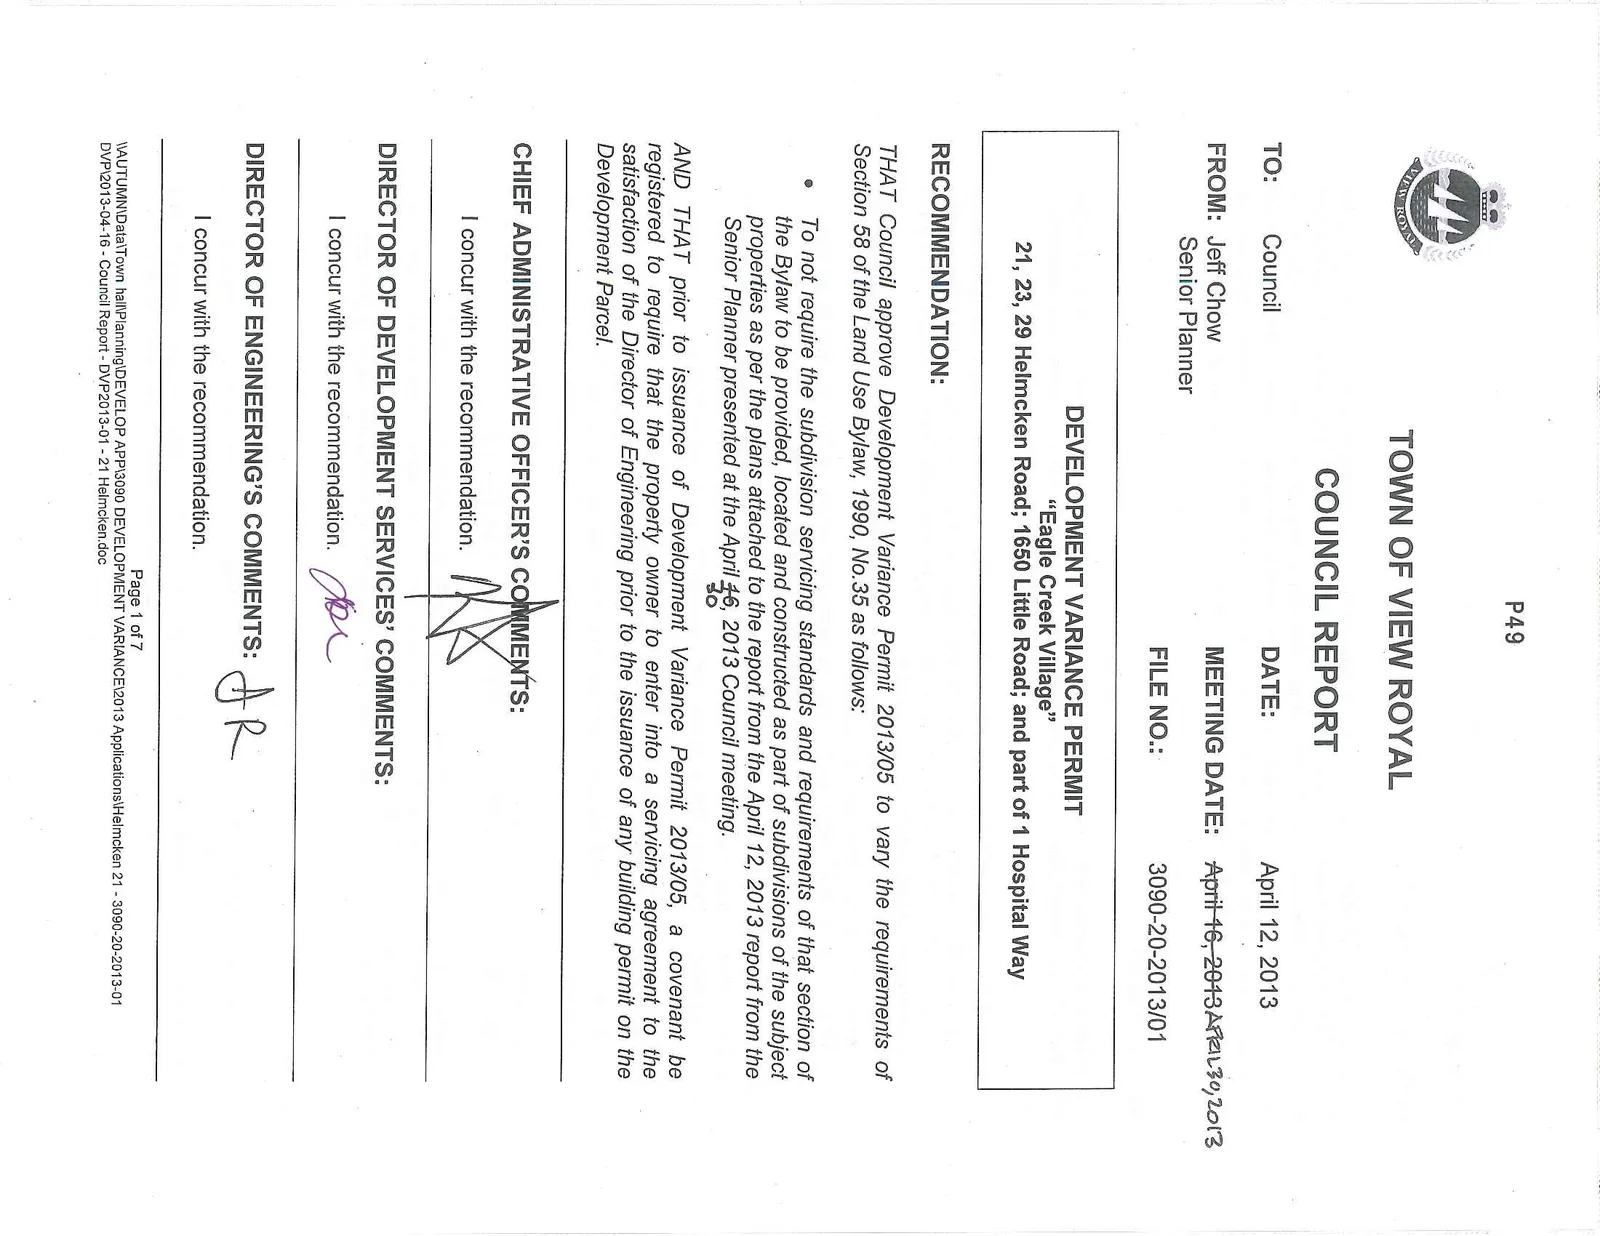
TOWN OF VIEW ROYAL COUNCIL REPORT
TO: Council DATE: April 12, 2013 FROM: Jeff Chow, Senior Planner MEETING DATE: April 30, 2013 FILE NO.: 3090-20-2013/01
DEVELOPMENT VARIANCE PERMIT
“Eagle Creek Village” 21, 23, 29 Helmcken Road; 1650 Little Road; and part of 1 Hospital Way
RECOMMENDATION:
THAT Council approve Development Variance Permit 2013/05 to vary the requirements of Section 58 of the Land Use Bylaw, 1990, No.35 as follows:
- To not require the subdivision servicing standards and requirements of that section of the Bylaw to be provided, located and constructed as part of subdivisions of the subject properties as per the plans attached to the report from the April 12, 2013 report from the Senior Planner presented at the April 30, 2013 Council meeting.
AND THAT prior to issuance of Development Variance Permit 2013/05, a covenant be registered to require that the property owner to enter into a servicing agreement to the satisfaction of the Director of Engineering prior to the issuance of any building permit on the Development Parcel.
CHIEF ADMINISTRATIVE OFFICER’S COMMENTS:
I concur with the recommendation.
DIRECTOR OF DEVELOPMENT SERVICES’ COMMENTS:
I concur with the recommendation.
DIRECTOR OF ENGINEERING’S COMMENTS:
I concur with the recommendation.
PURPOSE OF REPORT:
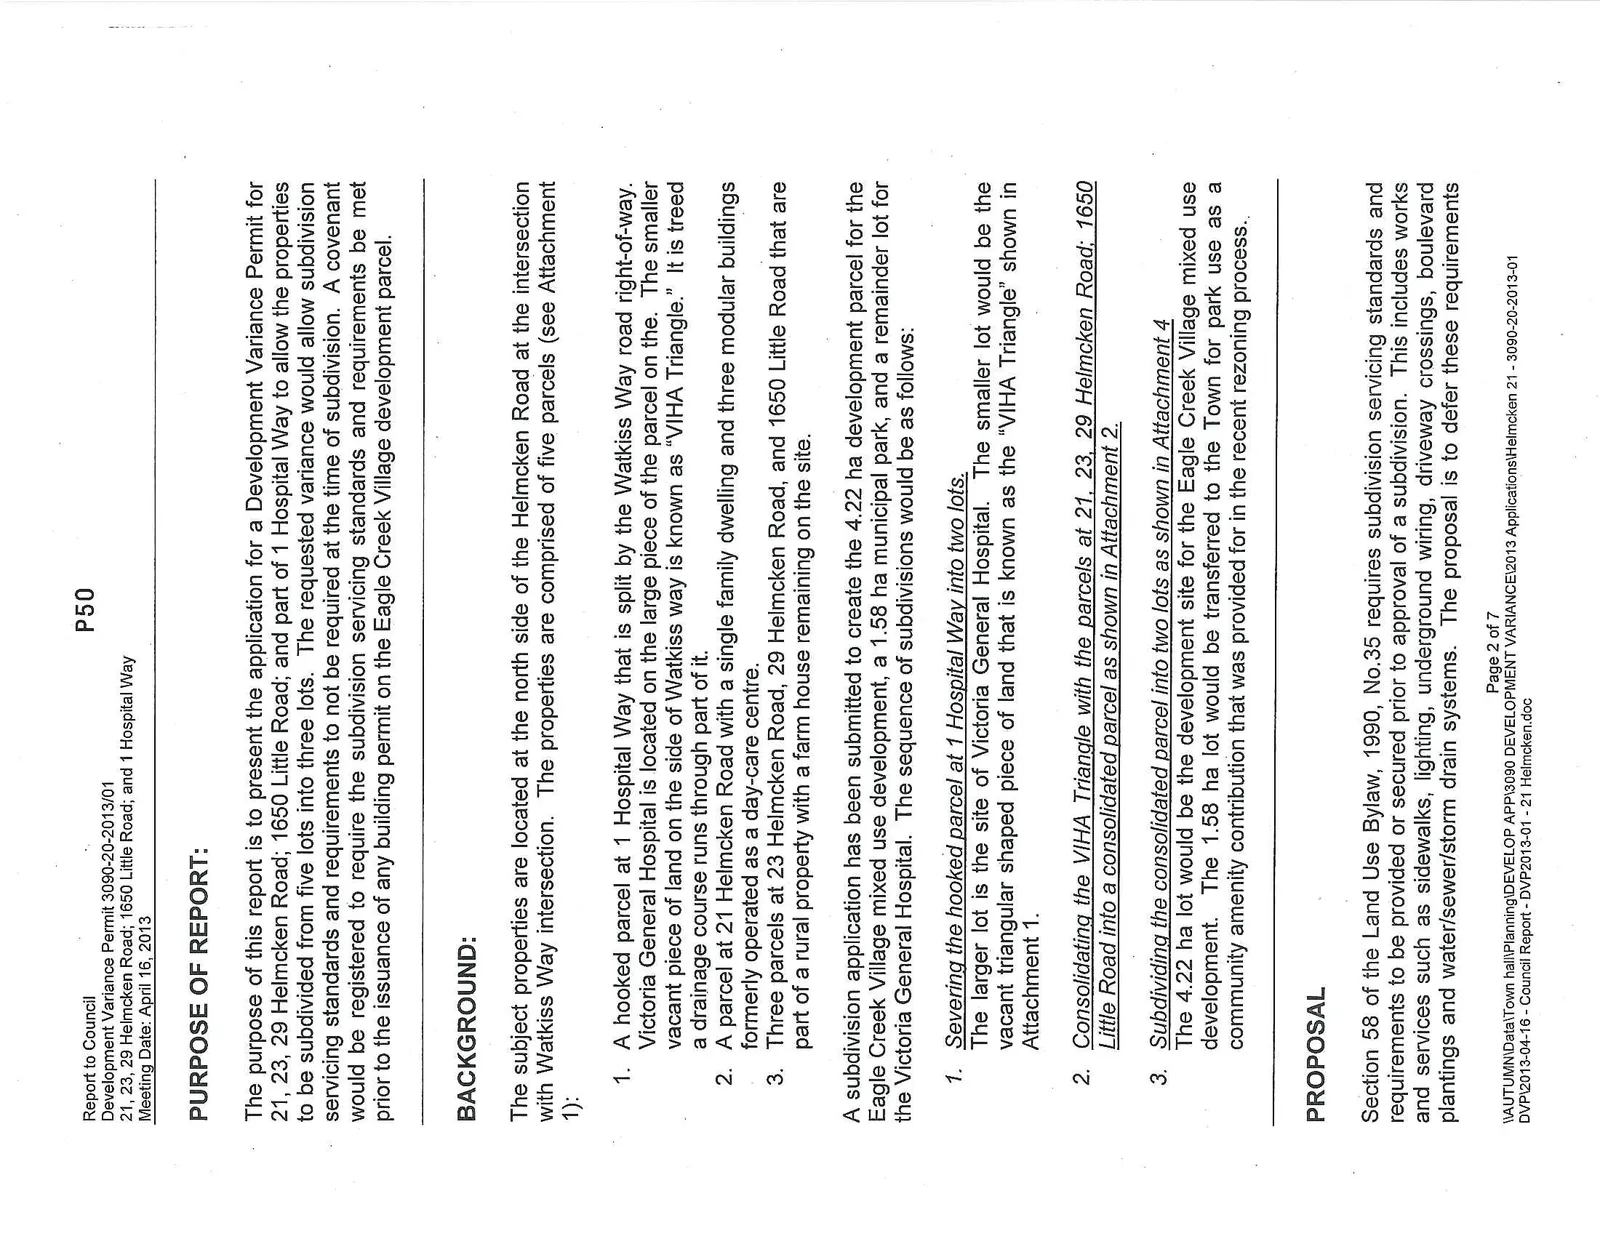
The purpose of this report is to present the application for a Development Variance Permit for 21, 23, 29 Helmcken Road; 1650 Little Road; and part of 1 Hospital Way to allow the properties to be subdivided from five lots into three lots. The requested variance would allow subdivision servicing standards and requirements to not be required at the time of subdivision. A covenant would be registered to require the subdivision servicing standards and requirements be met prior to the issuance of any building permit on the Eagle Creek Village development parcel.
BACKGROUND:
The subject properties are located at the north side of the Helmcken Road at the intersection with Watkiss Way intersection. The properties are comprised of five parcels (see Attachment 1):
- A hooked parcel at 1 Hospital Way that is split by the Watkiss Way road right-of-way. Victoria General Hospital is located on the large piece of the parcel on the. The smaller vacant piece of land on the side of Watkiss way is known as “VIHA Triangle.” It is treed a drainage course runs through part of it.
- A parcel at 21 Helmcken Road with a single family dwelling and three modular buildings formerly operated as a day-care centre.
- Three parcels at 23 Helmcken Road, 29 Helmcken Road, and 1650 Little Road that are part of a rural property with a farm house remaining on the site.
A subdivision application has been submitted to create the 4.22 ha development parcel for the Eagle Creek Village mixed use development, a 1.58 ha municipal park, and a remainder lot for the Victoria General Hospital. The sequence of subdivisions would be as follows:
- Severing the hooked parcel at 1 Hospital Way into two lots. The larger lot is the site of Victoria General Hospital. The smaller lot would be the vacant triangular shaped piece of land that is known as the “VIHA Triangle” shown in Attachment 1.
- Consolidating the VIHA Triangle with the parcels at 21, 23, 29 Helmcken Road; 1650 Little Road into a consolidated parcel as shown in Attachment 2.
- Subdividing the consolidated parcel into two lots as shown in Attachment 4 The 4.22 ha lot would be the development site for the Eagle Creek Village mixed use development. The 1.58 ha lot would be transferred to the Town for park use as a community amenity contribution that was provided for in the recent rezoning process.
PROPOSAL
Section 58 of the Land Use Bylaw, 1990, No.35 requires subdivision servicing standards and requirements to be provided or secured prior to approval of a subdivision. This includes works and services such as sidewalks, lighting, underground wiring, driveway crossings, boulevard plantings and water/sewer/storm drain systems. The proposal is to defer these requirements until the building stage, so a variance is requested to not require them at the subdivision stage. A covenant would be registered to require the requirements be met before the issuance of any building permit on the Eagle Creek Village development site.
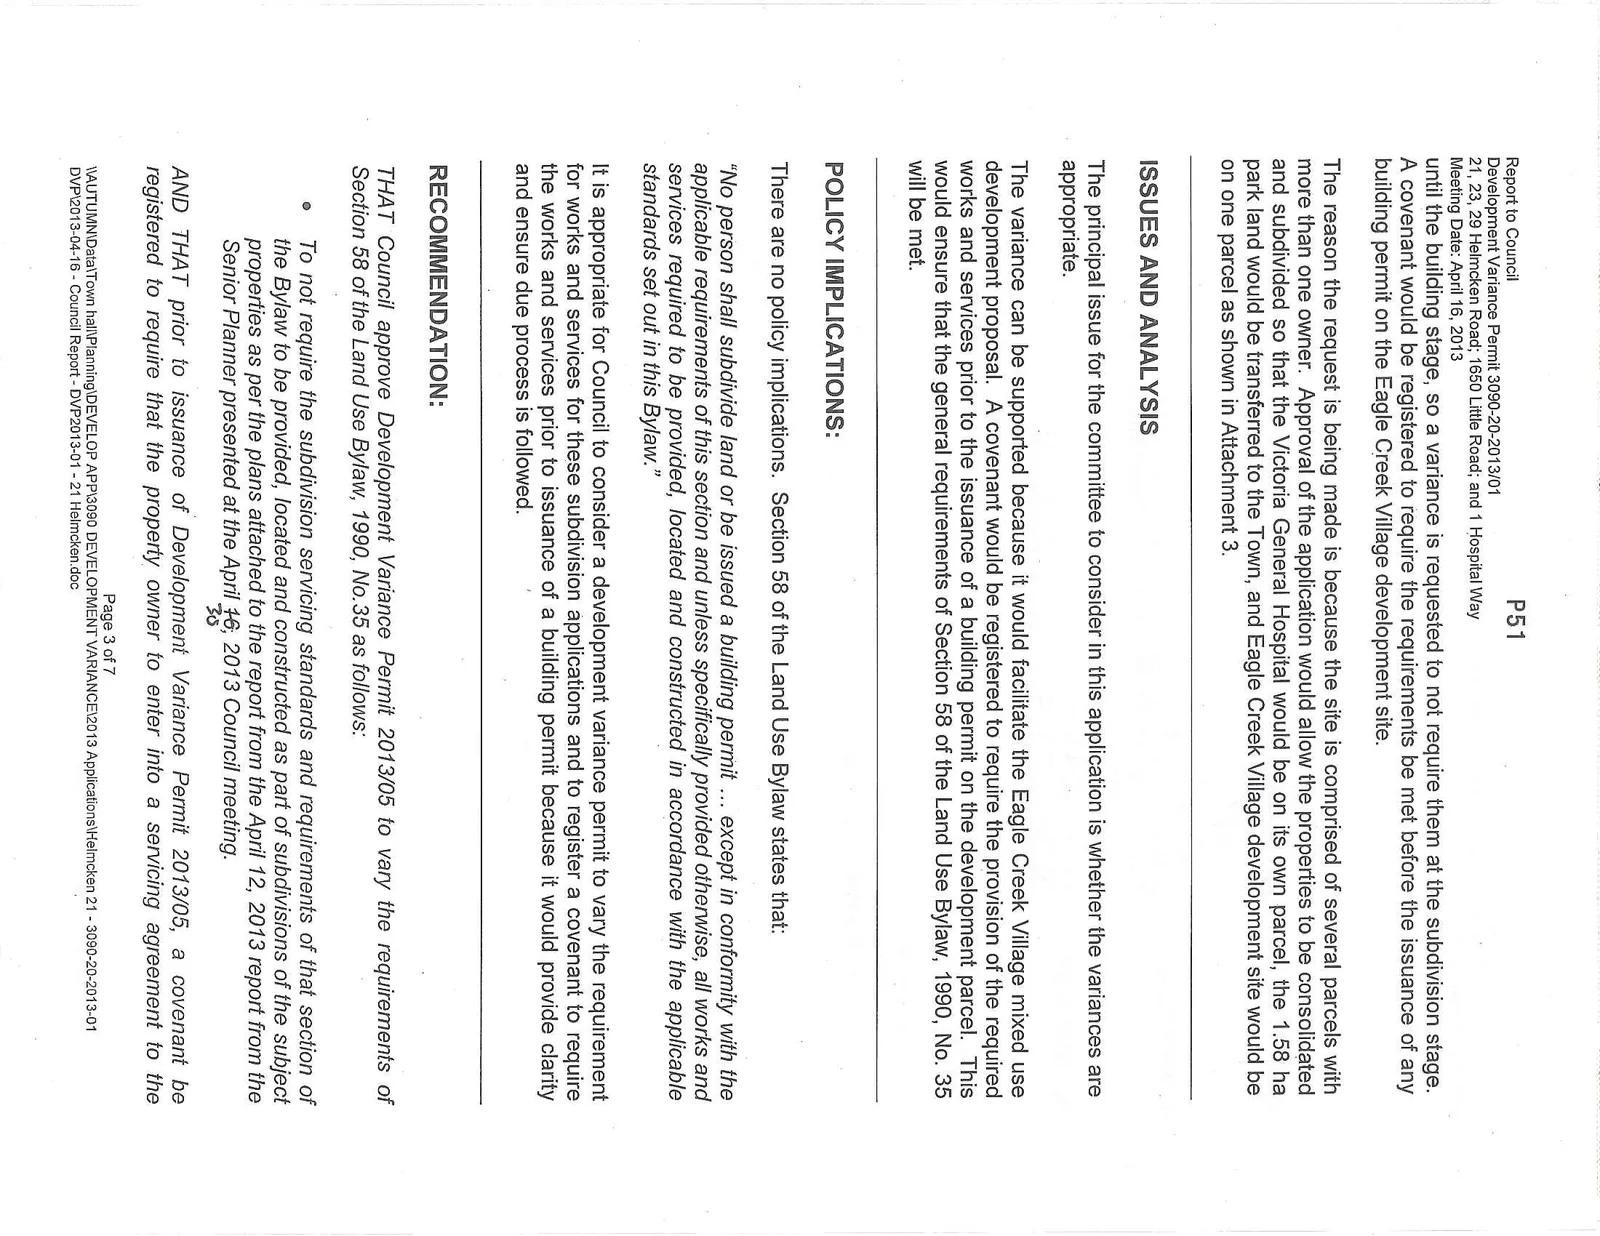
The reason the request is being made is because the site is comprised of several parcels with more than one owner. Approval of the application would allow the properties to be consolidated and subdivided so that the Victoria General Hospital would be on its own parcel, the 1.58 ha park land would be transferred to the Town, and Eagle Creek Village development site would be on one parcel as shown in Attachment 3.
ISSUES AND ANALYSIS
The principal issue for the committee to consider in this application is whether the variances are appropriate.
The variance can be supported because it would facilitate the Eagle Creek Village mixed use development proposal. A covenant would be registered to require the provision of the required works and services prior to the issuance of a building permit on the development parcel. This would ensure that the general requirements of Section 58 of the Land Use Bylaw, 1990, No. 35 will be met.
POLICY IMPLICATIONS:
There are no policy implications. Section 58 of the Land Use Bylaw states that:
“No person shall subdivide land or be issued a building permit … except in conformity with the applicable requirements of this section and unless specifically provided otherwise, all works and services required to be provided, located and constructed in accordance with the applicable standards set out in this Bylaw.”
It is appropriate for Council to consider a development variance permit to vary the requirement for works and services for these subdivision applications and to register a covenant to require the works and services prior to issuance of a building permit because it would provide clarity and ensure due process is followed.
RECOMMENDATION:
THAT Council approve Development Variance Permit 2013/05 to vary the requirements of Section 58 of the Land Use Bylaw, 1990, No.35 as follows:
- To not require the subdivision servicing standards and requirements of that section of the Bylaw to be provided, located and constructed as part of subdivisions of the subject properties as per the plans attached to the report from the April 12, 2013 report from the Senior Planner presented at the April 30, 2013 Council meeting.
AND THAT prior to issuance of Development Variance Permit 2013/05, a covenant be registered to require that the property owner to enter into a servicing agreement to the satisfaction of the Director of Engineering prior to the issuance of any building permit on the Development Parcel.
SUBMITTED BY: Jeff Chow, MCIP, RPP, Senior Planner
REVIEWED BY: Lindsay Chase, MCIP, RPP, Director of Development Services
REVIEWED BY: John Rosenberg, A.Sc.T., Director of Engineering
ATTACHMENTS:
- Location Map
- Proposed Lot Consolidation
- Proposed Subdivision Concept
Document Images
(4)