Council Report: ENVIRONMENTAL DEVELOPMENT PERMIT "Eagle Creek Village"
Report considering an environmental development permit to allow for land subdivision and building removal at Eagle Creek Village.
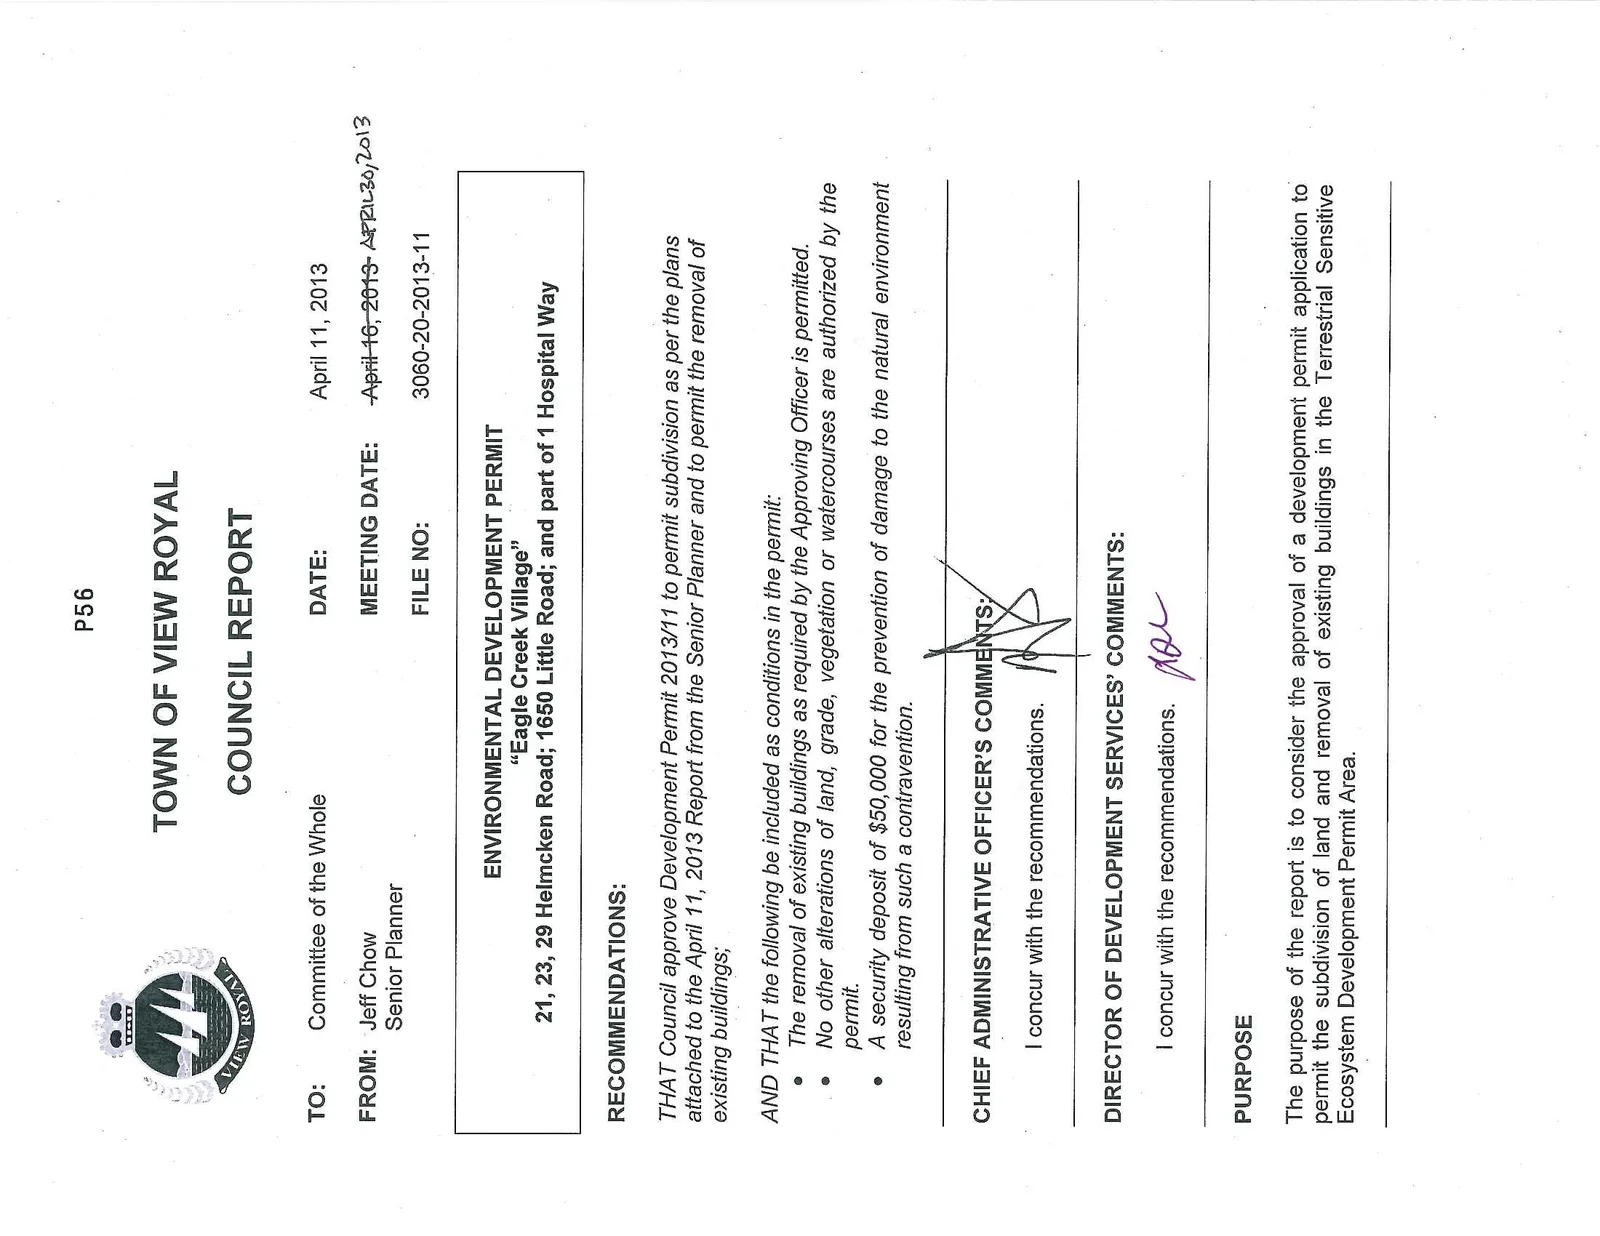
COUNCIL REPORT
TO: Committee of the Whole
DATE: April 11, 2013
FROM: Jeff Chow, Senior Planner
MEETING DATE: April 16, 2013 APRIL 30, 2013
FILE NO: 3060-20-2013-11
ENVIRONMENTAL DEVELOPMENT PERMIT
“Eagle Creek Village” 21, 23, 29 Helmcken Road; 1650 Little Road; and part of 1 Hospital Way
RECOMMENDATIONS:
THAT Council approve Development Permit 2013/11 to permit subdivision as per the plans attached to the April 11, 2013 Report from the Senior Planner and to permit the removal of existing buildings;
AND THAT the following be included as conditions in the permit:
- The removal of existing buildings as required by the Approving Officer is permitted.
- No other alterations of land, grade, vegetation or watercourses are authorized by the permit.
- A security deposit of $50,000 for the prevention of damage to the natural environment resulting from such a contravention.
CHIEF ADMINISTRATIVE OFFICER’S COMMENTS:
I concur with the recommendations.
DIRECTOR OF DEVELOPMENT SERVICES’ COMMENTS:
I concur with the recommendations.
PURPOSE
The purpose of the report is to consider the approval of a development permit application to permit the subdivision of land and removal of existing buildings in the Terrestrial Sensitive Ecosystem Development Permit Area.
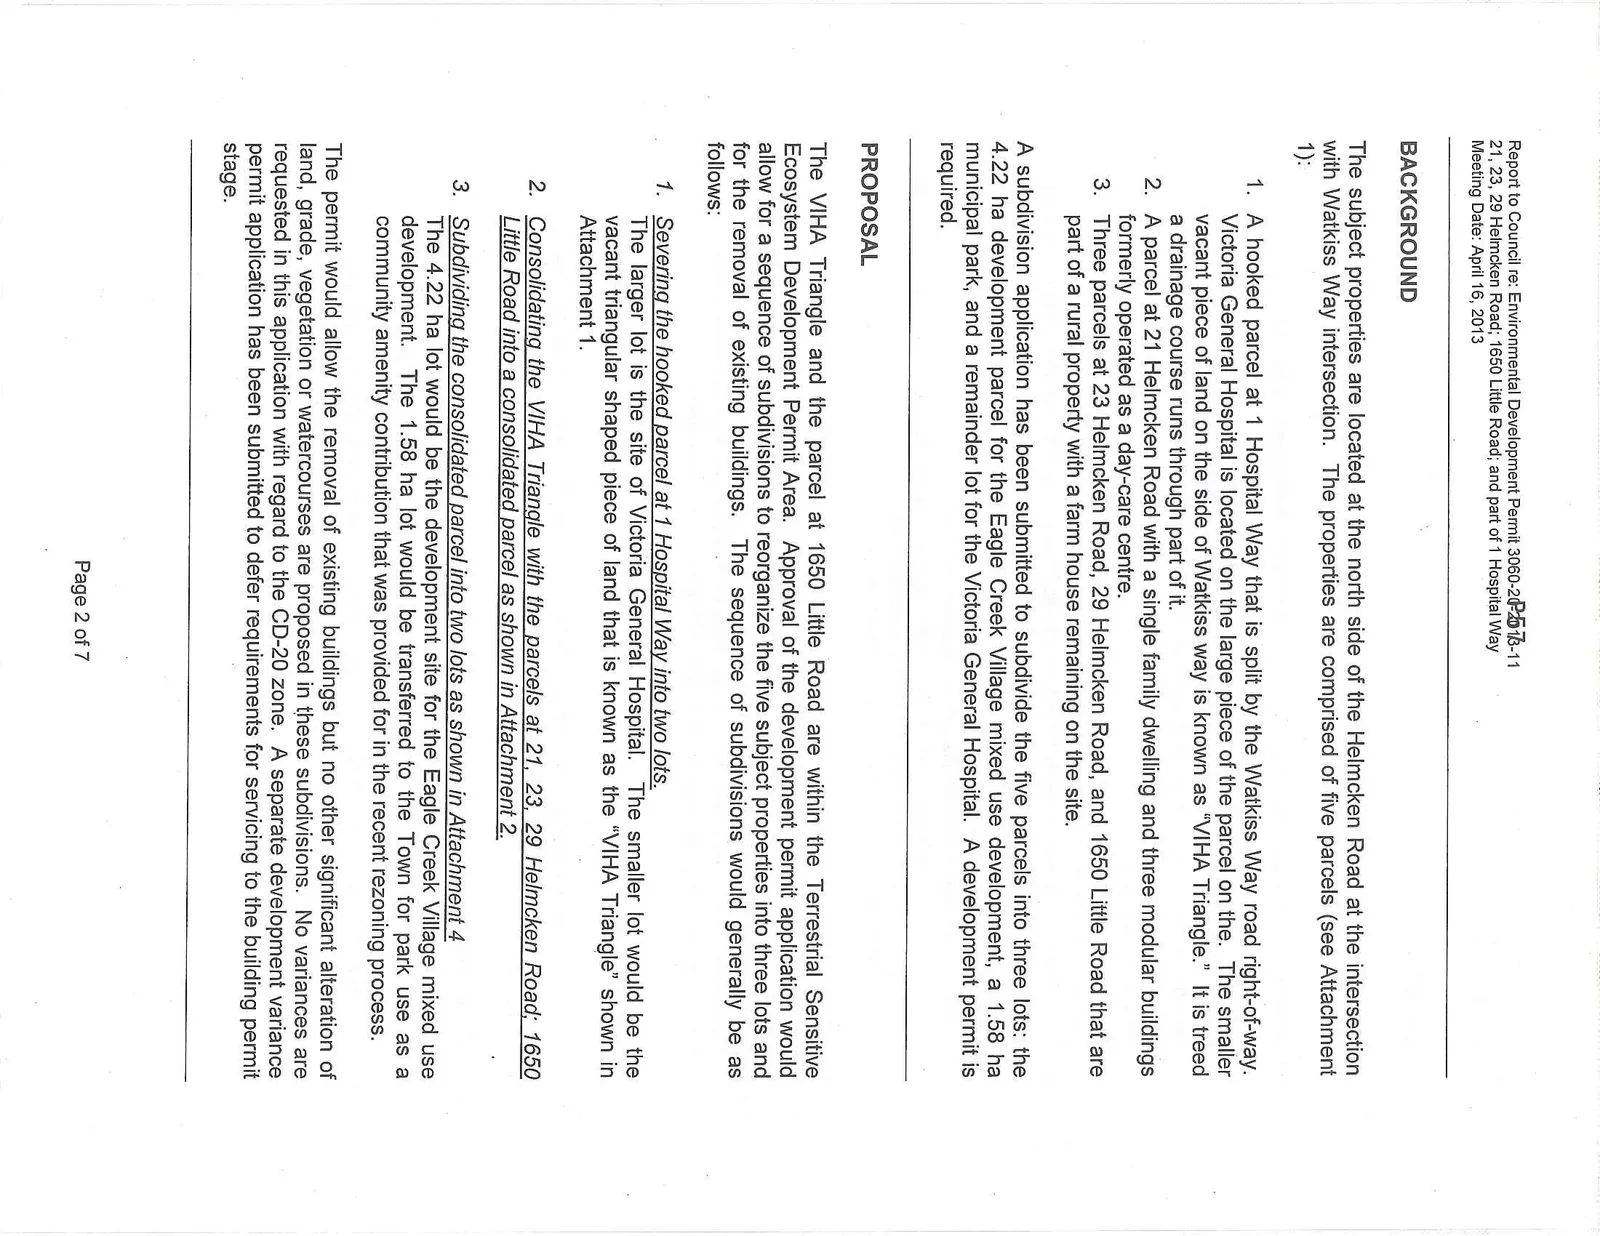
BACKGROUND
The subject properties are located at the north side of the Helmcken Road at the intersection with Watkiss Way intersection. The properties are comprised of five parcels (see Attachment 1):
- A hooked parcel at 1 Hospital Way that is split by the Watkiss Way road right-of-way. Victoria General Hospital is located on the large piece of the parcel on the. The smaller vacant piece of land on the side of Watkiss way is known as "VIHA Triangle." It is treed a drainage course runs through part of it.
- A parcel at 21 Helmcken Road with a single family dwelling and three modular buildings formerly operated as a day-care centre.
- Three parcels at 23 Helmcken Road, 29 Helmcken Road, and 1650 Little Road that are part of a rural property with a farm house remaining on the site.
A subdivision application has been submitted to subdivide the five parcels into three lots: the 4.22 ha development parcel for the Eagle Creek Village mixed use development, a 1.58 ha municipal park, and a remainder lot for the Victoria General Hospital. A development permit is required.
PROPOSAL
The VIHA Triangle and the parcel at 1650 Little Road are within the Terrestrial Sensitive Ecosystem Development Permit Area. Approval of the development permit application would allow for a sequence of subdivisions to reorganize the five subject properties into three lots and for the removal of existing buildings. The sequence of subdivisions would generally be as follows:
- Severing the hooked parcel at 1 Hospital Way into two lots. The larger lot is the site of Victoria General Hospital. The smaller lot would be the vacant triangular shaped piece of land that is known as the "VIHA Triangle" shown in Attachment 1.
- Consolidating the VIHA Triangle with the parcels at 21, 23, 29 Helmcken Road; 1650 Little Road into a consolidated parcel as shown in Attachment 2.
- Subdividing the consolidated parcel into two lots as shown in Attachment 4 The 4.22 ha lot would be the development site for the Eagle Creek Village mixed use development. The 1.58 ha lot would be transferred to the Town for park use as a community amenity contribution that was provided for in the recent rezoning process.
The permit would allow the removal of existing buildings but no other significant alteration of land, grade, vegetation or watercourses are proposed in these subdivisions. No variances are requested in this application with regard to the CD-20 zone. A separate development variance permit application has been submitted to defer requirements for servicing to the building permit stage.
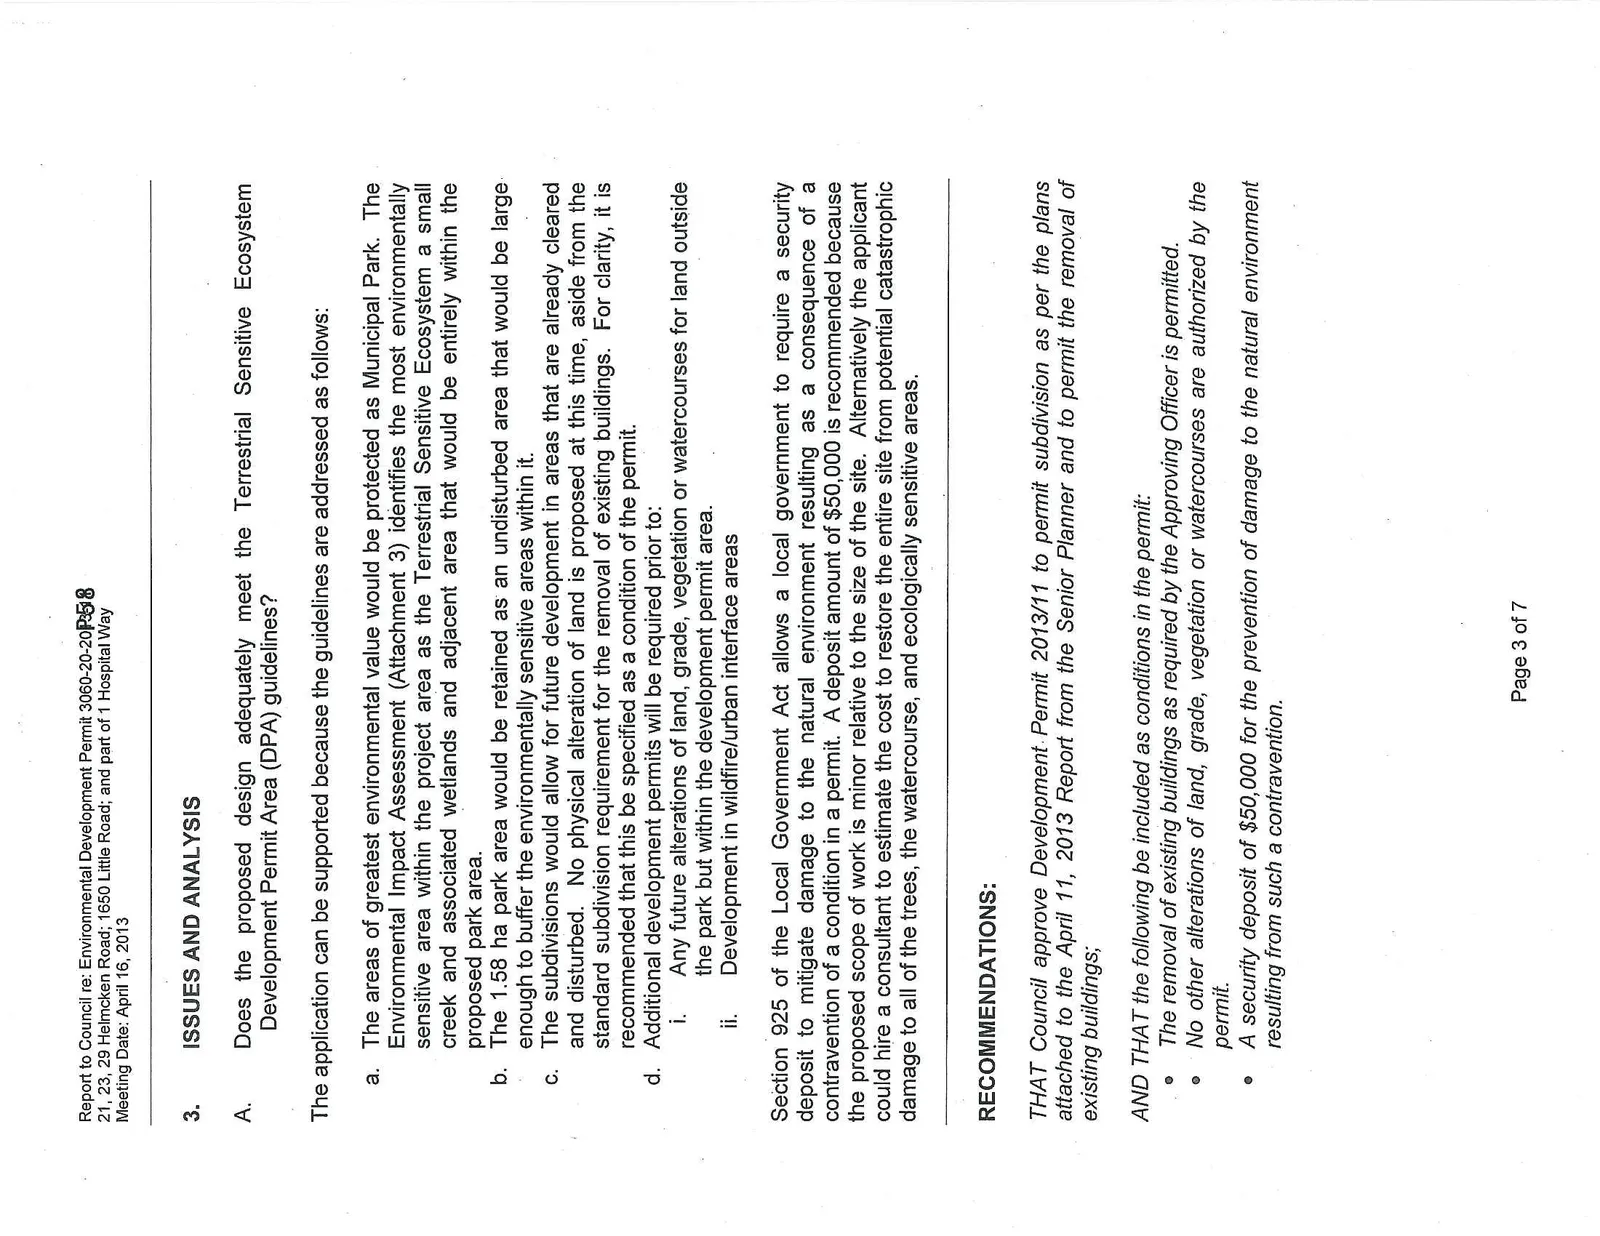
3. ISSUES AND ANALYSIS
A. Does the proposed design adequately meet the Terrestrial Sensitive Ecosystem Development Permit Area (DPA) guidelines?
The application can be supported because the guidelines are addressed as follows:
a. The areas of greatest environmental value would be protected as Municipal Park. The Environmental Impact Assessment (Attachment 3) identifies the most environmentally sensitive area within the project area as the Terrestrial Sensitive Ecosystem a small creek and associated wetlands and adjacent area that would be entirely within the proposed park area. b. The 1.58 ha park area would be retained as an undisturbed area that would be large enough to buffer the environmentally sensitive areas within it. c. The subdivisions would allow for future development in areas that are already cleared and disturbed. No physical alteration of land is proposed at this time, aside from the standard subdivision requirement for the removal of existing buildings. For clarity, it is recommended that this be specified as a condition of the permit. d. Additional development permits will be required prior to: i. Any future alterations of land, grade, vegetation or watercourses for land outside the park but within the development permit area. ii. Development in wildfire/urban interface areas
Section 925 of the Local Government Act allows a local government to require a security deposit to mitigate damage to the natural environment resulting as a consequence of a contravention of a condition in a permit. A deposit amount of $50,000 is recommended because the proposed scope of work is minor relative to the size of the site. Alternatively the applicant could hire a consultant to estimate the cost to restore the entire site from potential catastrophic damage to all of the trees, the watercourse, and ecologically sensitive areas.
RECOMMENDATIONS:
THAT Council approve Development Permit 2013/11 to permit subdivision as per the plans attached to the April 11, 2013 Report from the Senior Planner and to permit the removal of existing buildings;
AND THAT the following be included as conditions in the permit:
- The removal of existing buildings as required by the Approving Officer is permitted.
- No other alterations of land, grade, vegetation or watercourses are authorized by the permit.
- A security deposit of $50,000 for the prevention of damage to the natural environment resulting from such a contravention.
SUBMITTED BY: Jeff Chow, MCIP, RPP, Senior Planner REVIEWED BY: Lindsay Chase, MCIP, RPP, Director of Development Services
ATTACHMENTS:
- Location Map
- Proposed Lot Consolidation
- Proposed Subdivision Concept
- Environmental Assessment – Osiris Wildlife Consulting – April 2012 (12 pages)
Document Images
(4)