This site is in beta — data may be incomplete and features are still being added.
Council Meeting/Documents/EDP 2013/11 Attachment 3. Subdivision Concept
Appendix

EDP 2013/11 Attachment 3. Subdivision Concept

April 30, 2013Page 651 section

Subdivision concept plan separating the hospital site from the new development and parkland.

1. CALL TO ORDER
Development Parcel: 4.22 ha

Attachment 3. Subdivision Concept
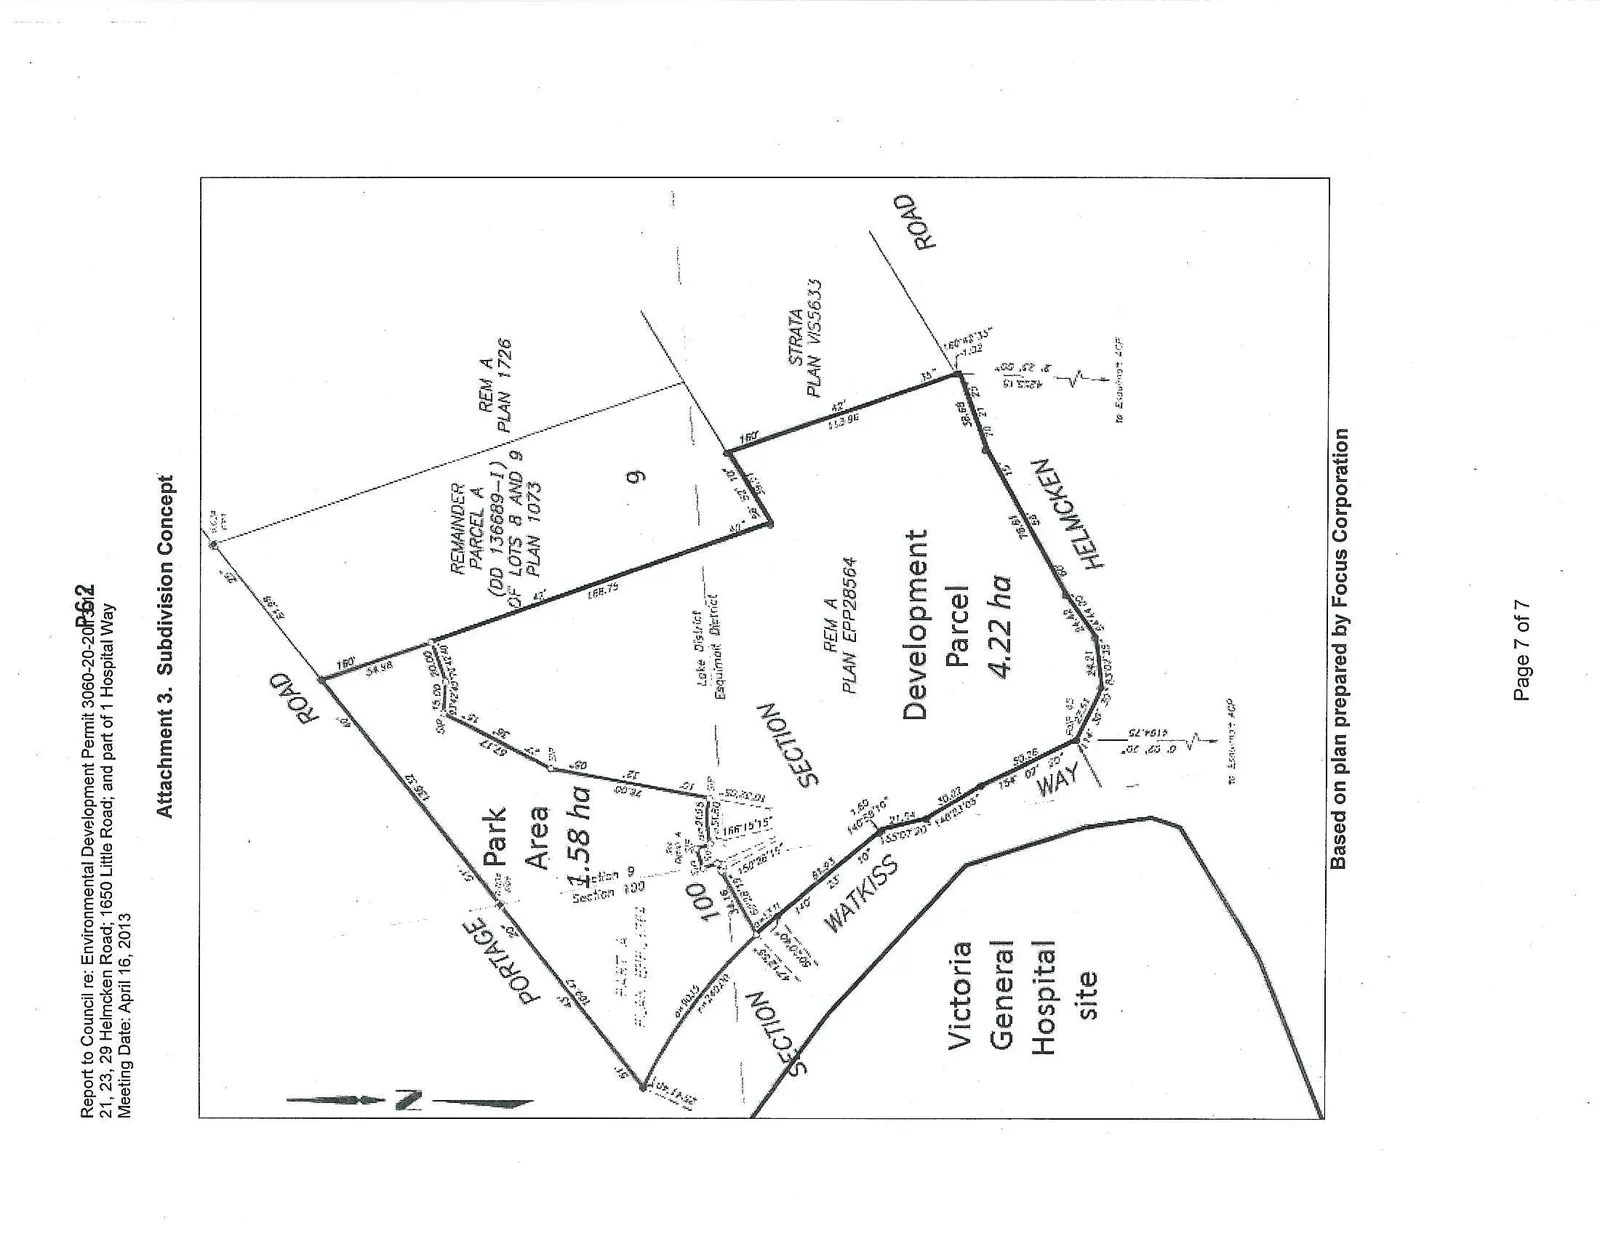
Subdivision concept map detailing a 1.58 ha Park Area and a 4.22 ha Development Parcel. The site is bounded by Portage Road, Watkiss Way, and Helmcken Road, and is situated adjacent to the Victoria General Hospital site. The map includes lot dimensions and references to surrounding properties such as Remainder Parcel A, Strata Plan VIS5633, and Rem A Plan 1726 within the Lake District, Esquimalt District.

Based on plan prepared by Focus Corporation

Page 65
Extracted from: 2013 04 30 Council Agenda