Attachment 4. Letter from Greg Burke regarding DP Application for 283 Kerwood St.
Letter from the property owner explaining changes made to the masonry wall and landscaping during construction.
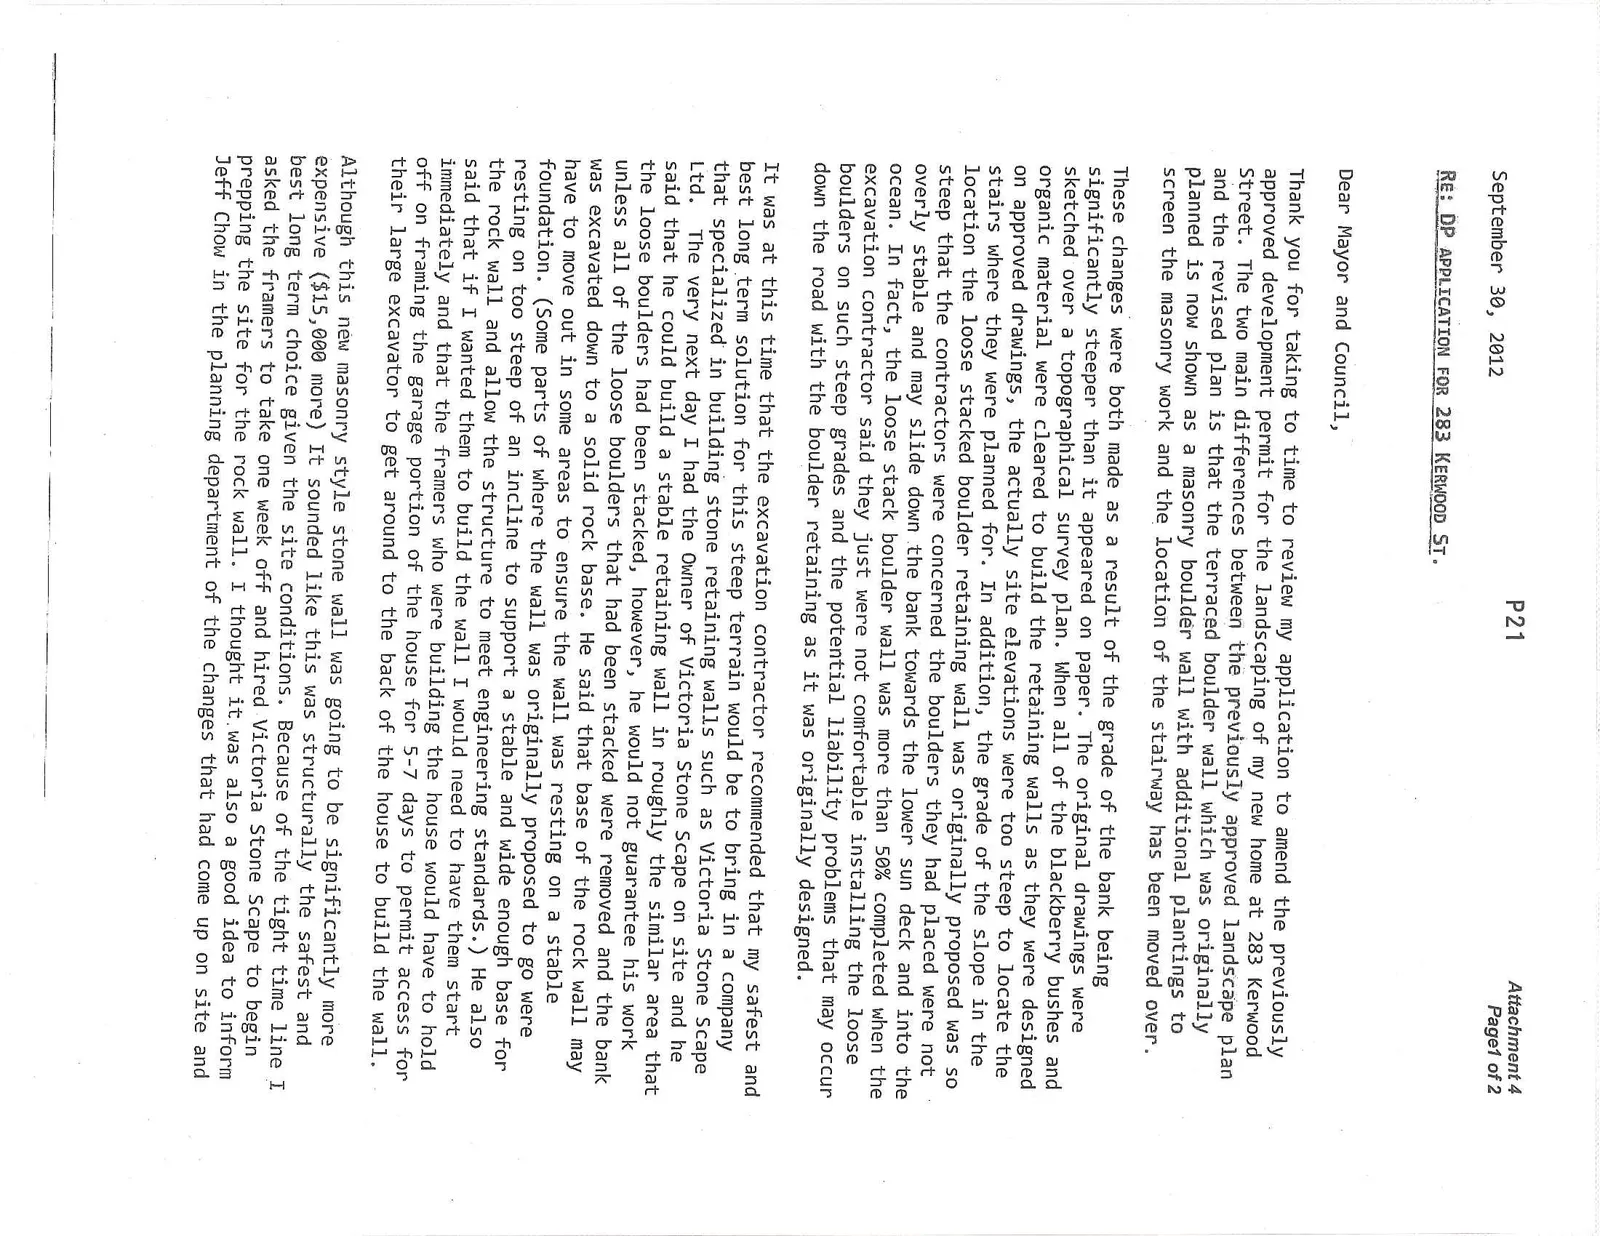
September 30, 2012
RE: DP APPLICATION FOR 283 KERWOOD ST.
Dear Mayor and Council,
Thank you for taking to time to review my application to amend the previously approved development permit for the landscaping of my new home at 283 Kerwood Street. The two main differences between the previously approved landscape plan and the revised plan is that the terraced boulder wall which was originally planned is now shown as a masonry boulder wall with additional plantings to screen the masonry work and the location of the stairway has been moved over.
These changes were both made as a result of the grade of the bank being significantly steeper than it appeared on paper. The original drawings were sketched over a topographical survey plan. When all of the blackberry bushes and organic material were cleared to build the retaining walls as they were designed on approved drawings, the actually site elevations were too steep to locate the stairs where they were planned for. In addition, the grade of the slope in the location the loose stacked boulder retaining wall was originally proposed was so steep that the contractors were concerned the boulders they had placed were not overly stable and may slide down the bank towards the lower sun deck and into the ocean. In fact, the loose stack boulder wall was more than 50% completed when the excavation contractor said they just were not comfortable installing the loose boulders on such steep grades and the potential liability problems that may occur down the road with the boulder retaining as it was originally designed.
It was at this time that the excavation contractor recommended that my safest and best long term solution for this steep terrain would be to bring in a company that specialized in building stone retaining walls such as Victoria Stone Scape Ltd. The very next day I had the Owner of Victoria Stone Scape on site and he said that he could build a stable retaining wall in roughly the similar area that the loose boulders had been stacked, however, he would not guarantee his work unless all of the loose boulders that had been stacked were removed and the bank was excavated down to a solid rock base. He said that base of the rock wall may have to move out in some areas to ensure the wall was resting on a stable foundation. (Some parts of where the wall was originally proposed to go were resting on too steep of an incline to support a stable and wide enough base for the rock wall and allow the structure to meet engineering standards.) He also said that if I wanted them to build the wall I would need to have them start immediately and that the framers who were building the house would have to hold off on framing the garage portion of the house for 5-7 days to permit access for their large excavator to get around to the back of the house to build the wall.
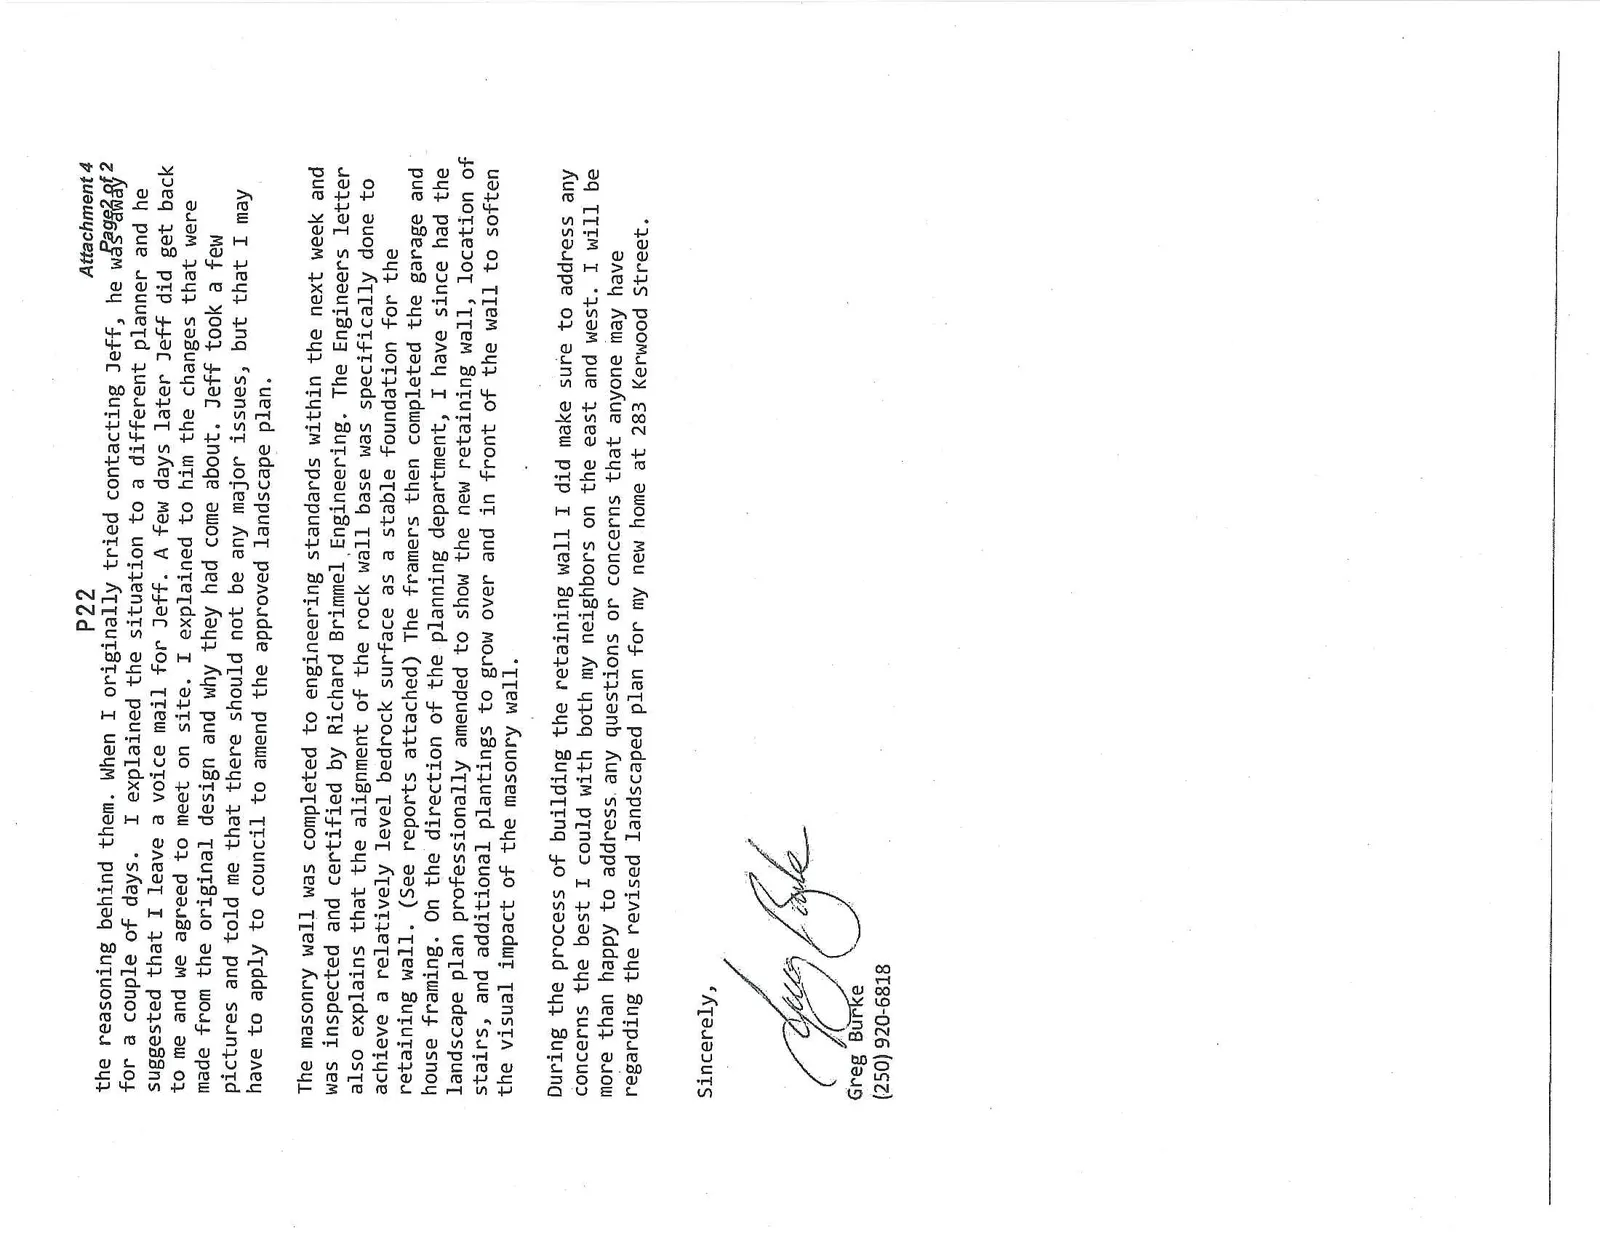
Although this new masonry style stone wall was going to be significantly more expensive ($15,000 more) It sounded like this was structurally the safest and best long term choice given the site conditions. Because of the tight time line I asked the framers to take one week off and hired Victoria Stone Scape to begin prepping the site for the rock wall. I thought it was also a good idea to inform Jeff Chow in the planning department of the changes that had come up on site and the reasoning behind them. When I originally tried contacting Jeff, he was away for a couple of days. I explained the situation to a different planner and he suggested that I leave a voice mail for Jeff. A few days later Jeff did get back to me and we agreed to meet on site. I explained to him the changes that were made from the original design and why they had come about. Jeff took a few pictures and told me that there should not be any major issues, but that I may have to apply to council to amend the approved landscape plan.
The masonry wall was completed to engineering standards within the next week and was inspected and certified by Richard Brimmel Engineering. The Engineers letter also explains that the alignment of the rock wall base was specifically done to achieve a relatively level bedrock surface as a stable foundation for the retaining wall. (See reports attached) The framers then completed the garage and house framing. On the direction of the planning department, I have since had the landscape plan professionally amended to show the new retaining wall, location of stairs, and additional plantings to grow over and in front of the wall to soften the visual impact of the masonry wall.
During the process of building the retaining wall I did make sure to address any concerns the best I could with both my neighbors on the east and west. I will be more than happy to address any questions or concerns that anyone may have regarding the revised landscaped plan for my new home at 283 Kerwood Street.
Sincerely,
Greg Burke (250) 920-6818
Document Images
(2)