Appendix
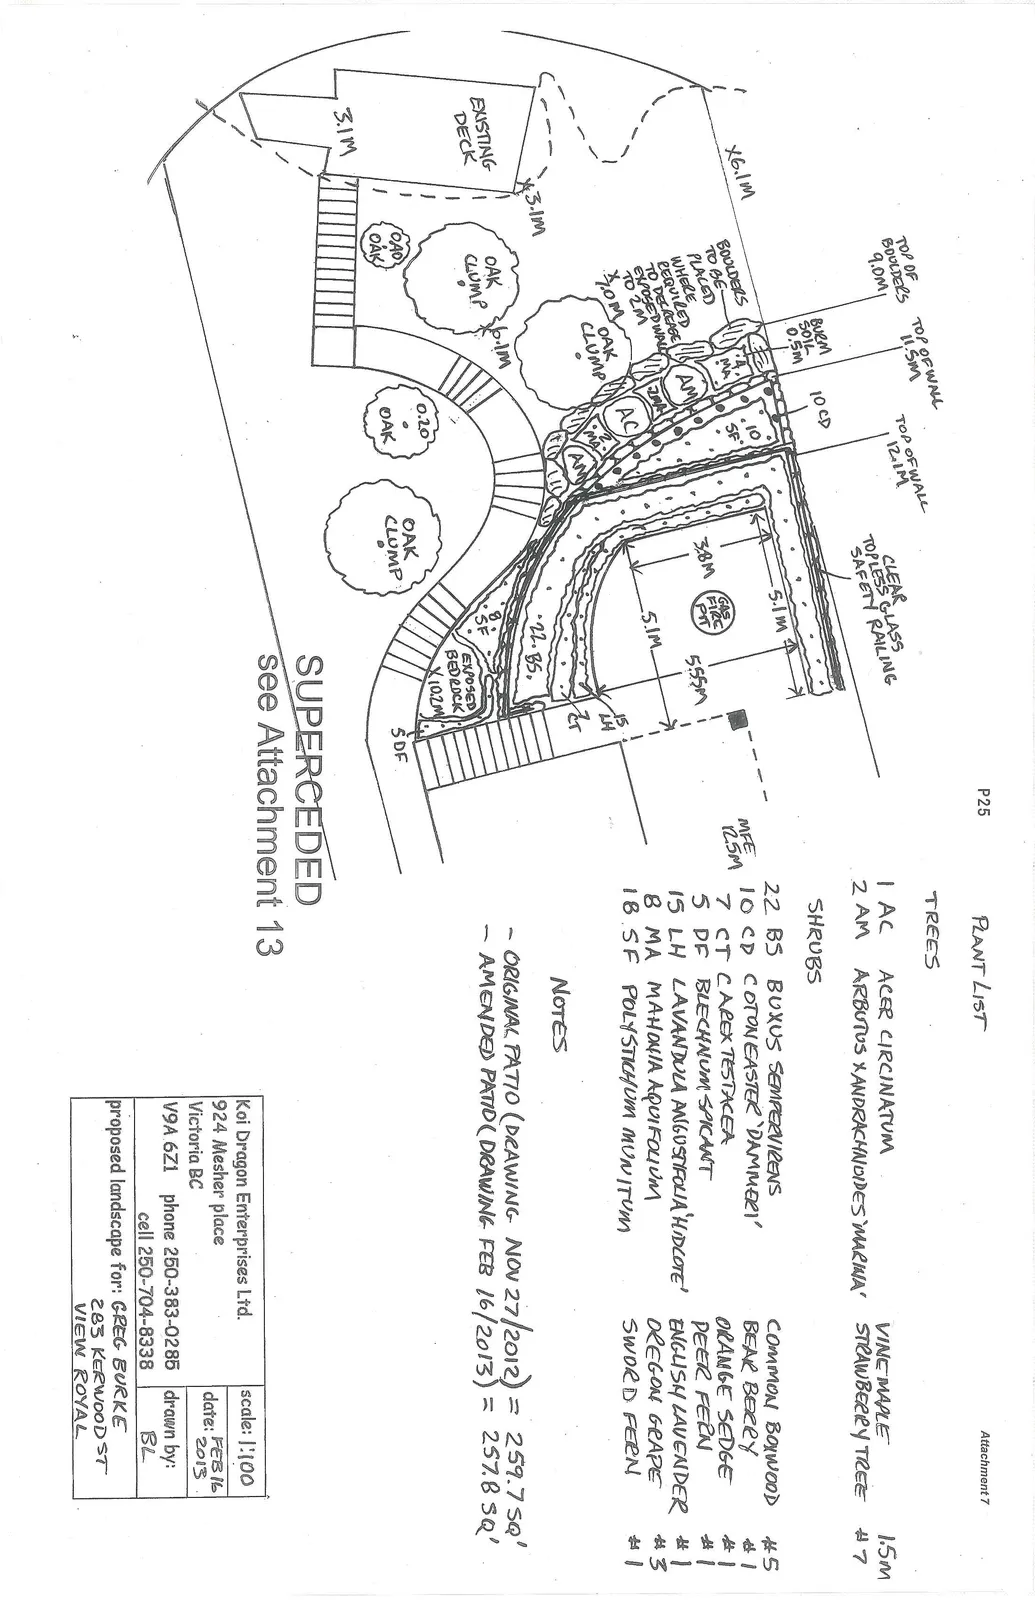
Attachment 7. Proposed Landscape Site Plan - Koi Dragon Enterprises Ltd.
April 2, 2013Page 292 sections
Landscape plan showing plant list and patio dimensions, later superseded.
Date: Feb 16, 2013Patio Area: 257.8 SQ'
PLANT LIST
TREES
| Qty | Code | Botanical Name | Common Name | Size |
|---|---|---|---|---|
| 1 | AC | ACER CIRCINATUM | VINE MAPLE | 1.5m |
| 2 | AM | ARBUTUS XANDRACHNOIDES 'MARINA' | STRAWBERRY TREE | #7 |
SHRUBS
| Qty | Code | Botanical Name | Common Name | Size |
|---|---|---|---|---|
| 22 | BS | BUXUS SEMPERVIRENS | COMMON BOXWOOD | #5 |
| 10 | CD | COTONEASTER 'DAMMERI' | BEAR BERRY | #1 |
| 7 | CT | CAREX TESTACEA | ORANGE SEDGE | #1 |
| 5 | DF | BLECHNUM SPICANT | DEER FERN | #1 |
| 15 | LH | LAVANDULA ANGUSTIFOLIA 'HIDCOTE' | ENGLISH LAVENDER | #1 |
| 8 | MA | MAHONIA AQUIFOLIUM | OREGON GRAPE | #3 |
| 18 | SF | POLYSTICHUM MUNITUM | SWORD FERN | #1 |
Page 29
NOTES
- ORIGINAL PATIO (DRAWING NOV 27/2012) = 259.7 SQ'
- AMENDED PATIO (DRAWING FEB 16/2013) = 257.8 SQ'
SUPERCEDED see Attachment 13
Project Information
| Field | Details |
|---|---|
| Company | Koi Dragon Enterprises Ltd. |
| Address | 924 Mesher place, Victoria BC, V9A 6Z1 |
| Phone | 250-383-0285 |
| Cell | 250-704-8338 |
| Scale | 1:100 |
| Date | FEB 16 2013 |
| Drawn by | BL |
| Proposed landscape for | GREG BURKE, 283 KERWOOD ST, VIEW ROYAL |
Page 29
Extracted from: 2013 04 02 Council Agenda