Appendix
Attachment 10. West Side Elevation (Rendered)
April 2, 2013Page 371 section
Visual rendering of the west side elevation including proposed landscaping.
Side Elevation
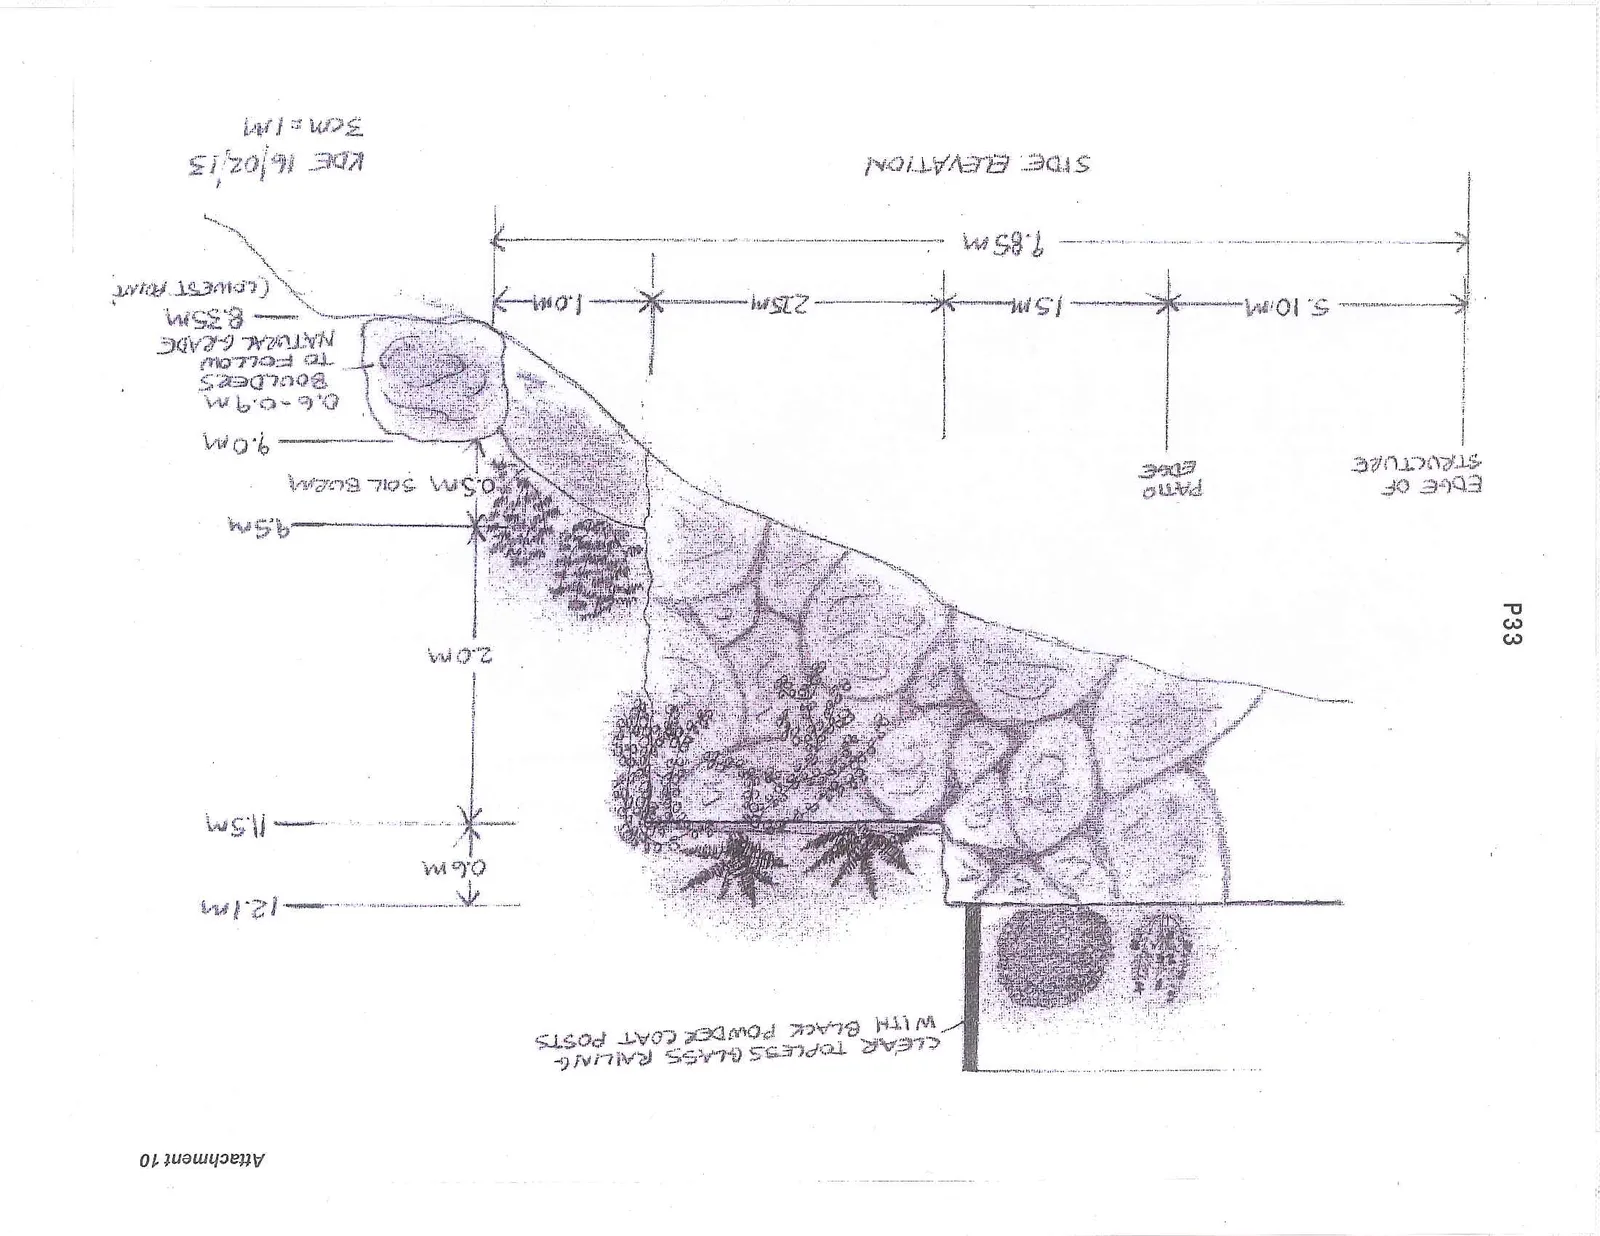
Design Features and Dimensions
Horizontal Measurements:
- Edge of Structure to Patio Edge: 5.10m
- Patio Edge transition: 1.5m
- Intermediate span: 2.25m
- Final section: 1.0m
- Total span: 9.85m
Vertical Elevations:
- Top of railing: 12.1m
- Patio surface: 11.5m (0.6m railing height)
- Retaining wall drop: 2.0m
- Upper berm grade: 9.5m
- Lower berm grade: 9.0m
- Lowest point (natural grade): 8.35m
Material and Landscaping Notes:
- Clear topless glass railing with black powder coat posts.
- 0.5m soil berm.
- 0.6-0.9m boulders to follow natural grade.
- Rock-faced construction on patio and retaining walls.
Project Information:
- KDE 16/02/13
- Scale: 3cm = 1m
Page 37
Extracted from: 2013 04 02 Council Agenda