This site is in beta — data may be incomplete and features are still being added.
Council Meeting/Documents/Attachment 14. East Elevation Rendering
Appendix

Attachment 14. East Elevation Rendering

April 2, 2013Page 431 section

Visual rendering of the east elevation including new terrace walls and plantings.

1 CALL TO ORDER
Date: 19/03/2013

Landscape Design Sketch
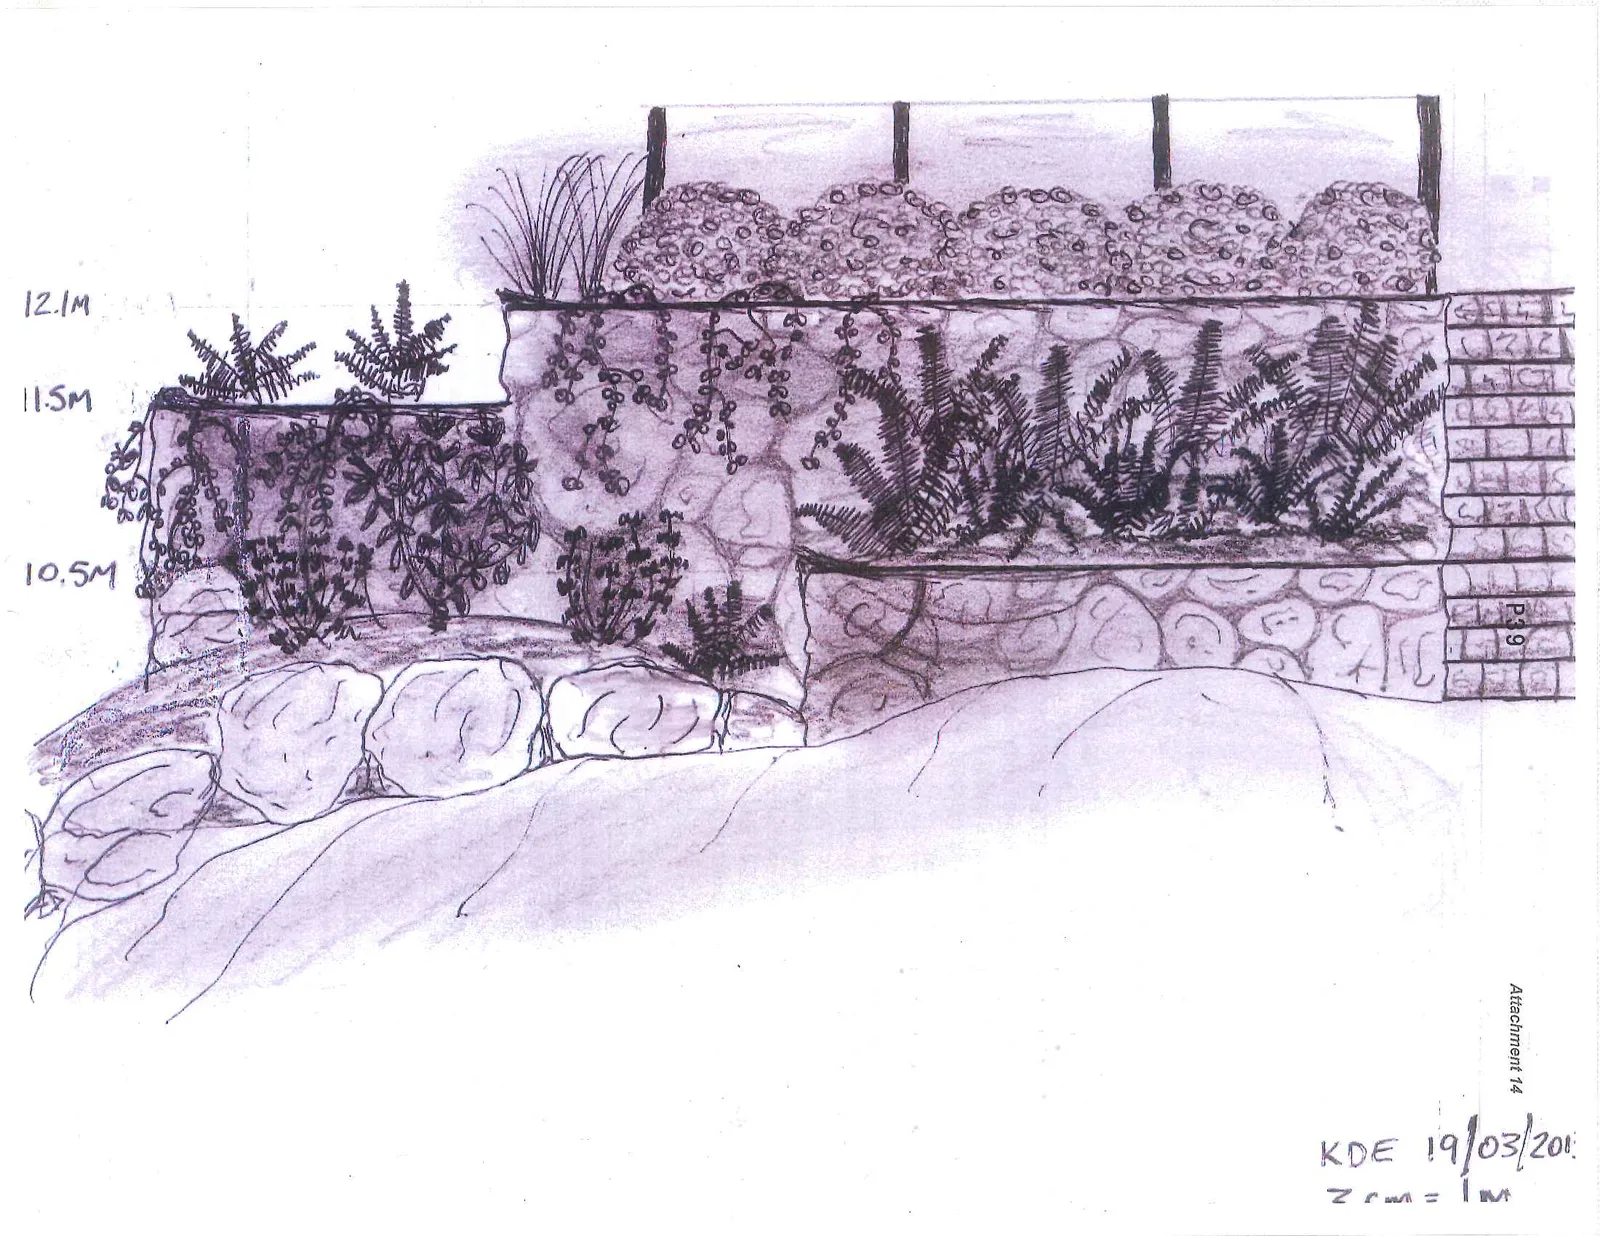
Hand-drawn garden landscape design sketch showing tiered planting beds, stone walls, elevation measurements, and various plantings.

Elevation Measurements

  • 12.1M
  • 11.5M
  • 10.5M

Project Details

  • Reference/Date: KDE 19/03/201...
  • Scale: 2 cm = 1 m
Page 43
Extracted from: 2013 04 02 Council Agenda