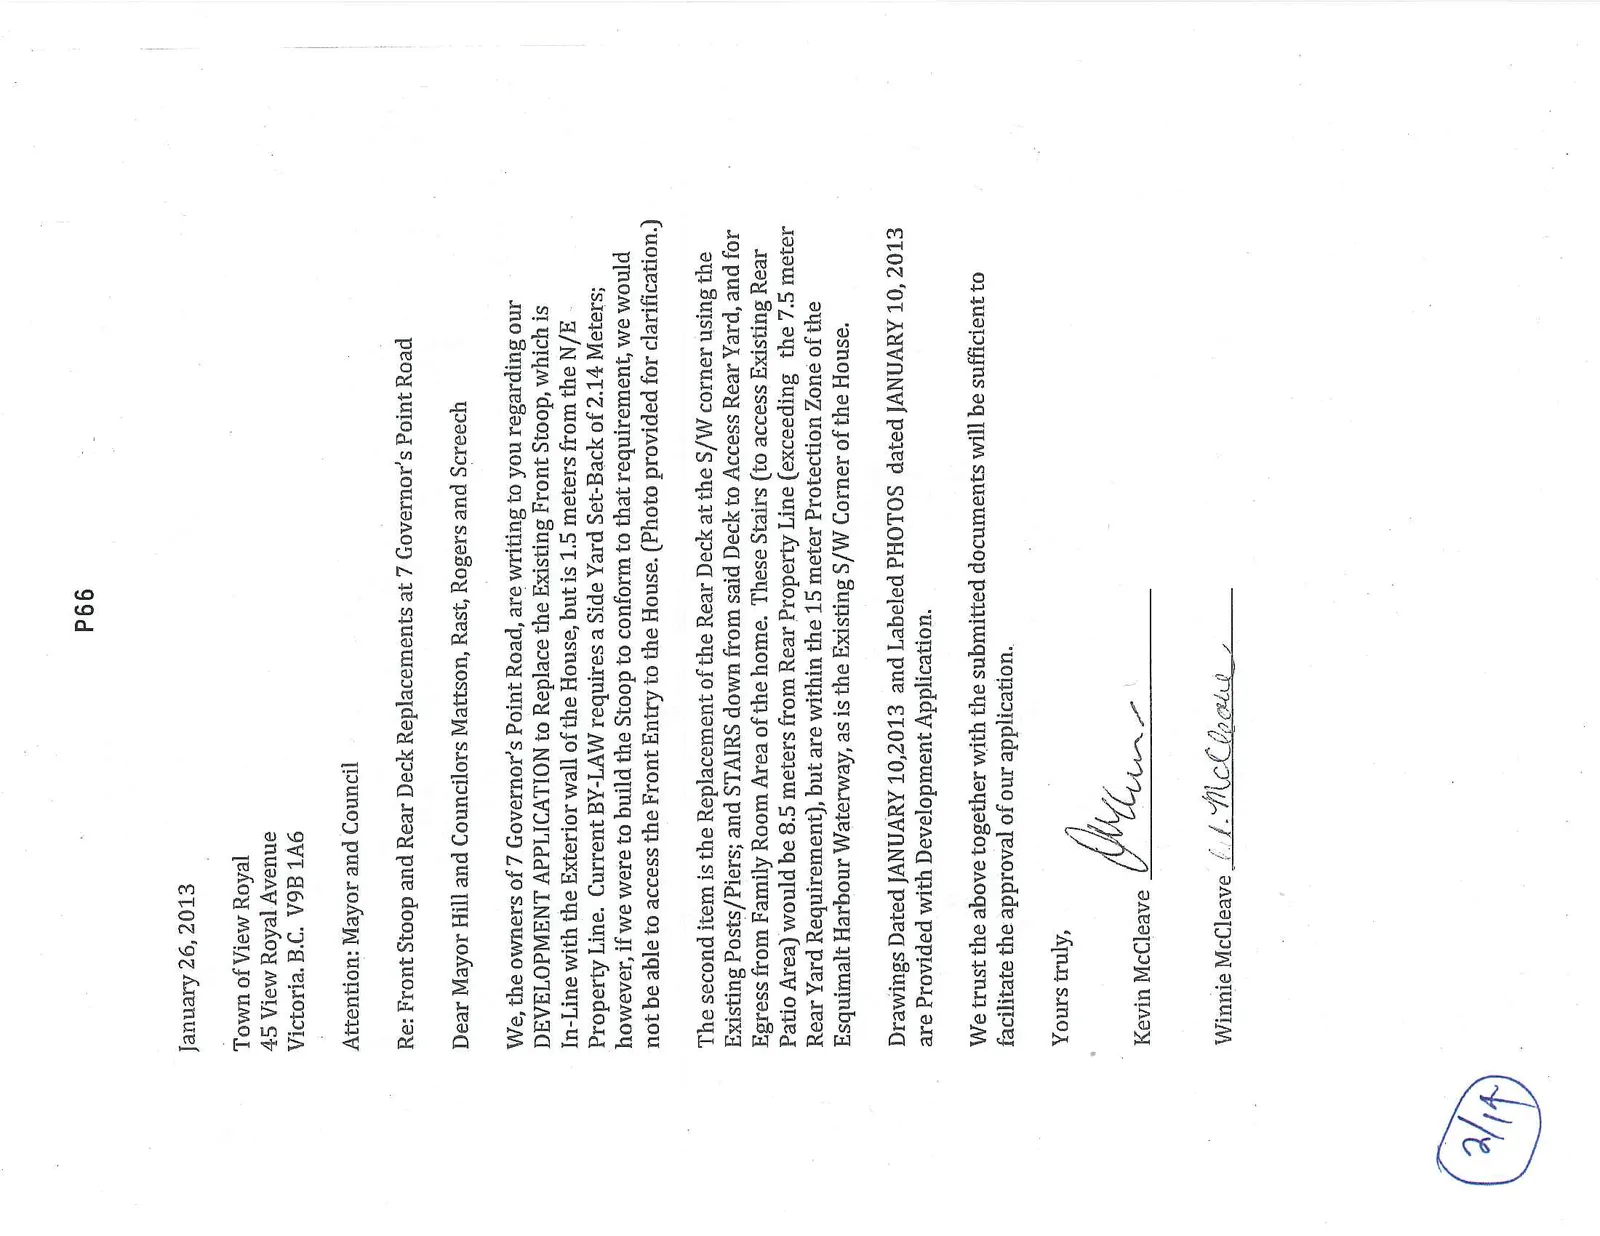
Attachment 3. Letter from Kevin and Winnie McCleave
Application letter from the property owners regarding front stoop and rear deck replacements.
January 26, 2013
Town of View Royal 45 View Royal Avenue Victoria. B.C. V9B 1A6
Attention: Mayor and Council
Re: Front Stoop and Rear Deck Replacements at 7 Governor’s Point Road
Dear Mayor Hill and Councilors Mattson, Rast, Rogers and Screech
We, the owners of 7 Governor’s Point Road, are writing to you regarding our DEVELOPMENT APPLICATION to Replace the Existing Front Stoop, which is In-Line with the Exterior wall of the House, but is 1.5 meters from the N/E Property Line. Current BY-LAW requires a Side Yard Set-Back of 2.14 Meters; however, if we were to build the Stoop to conform to that requirement, we would not be able to access the Front Entry to the House. (Photo provided for clarification.)
The second item is the Replacement of the Rear Deck at the S/W corner using the Existing Posts/Piers; and STAIRS down from said Deck to Access Rear Yard, and for Egress from Family Room Area of the home. These Stairs (to access Existing Rear Patio Area) would be 8.5 meters from Rear Property Line (exceeding the 7.5 meter Rear Yard Requirement), but are within the 15 meter Protection Zone of the Esquimalt Harbour Waterway, as is the Existing S/W Corner of the House.
Drawings Dated JANUARY 10,2013 and Labeled PHOTOS dated JANUARY 10, 2013 are Provided with Development Application.
We trust the above together with the submitted documents will be sufficient to facilitate the approval of our application.
Yours truly,
Kevin McCleave
Winnie McCleave
Document Images
(1)